

Retirement Home Planning Before You Need It
A good retirement home is not simply a smaller house. Learn how right-sizing, main-level living, step-free entries, bathrooms, storage, hobbies, travel, maintenance, community and aging-in-place planning can create a home that keeps working as life changes.
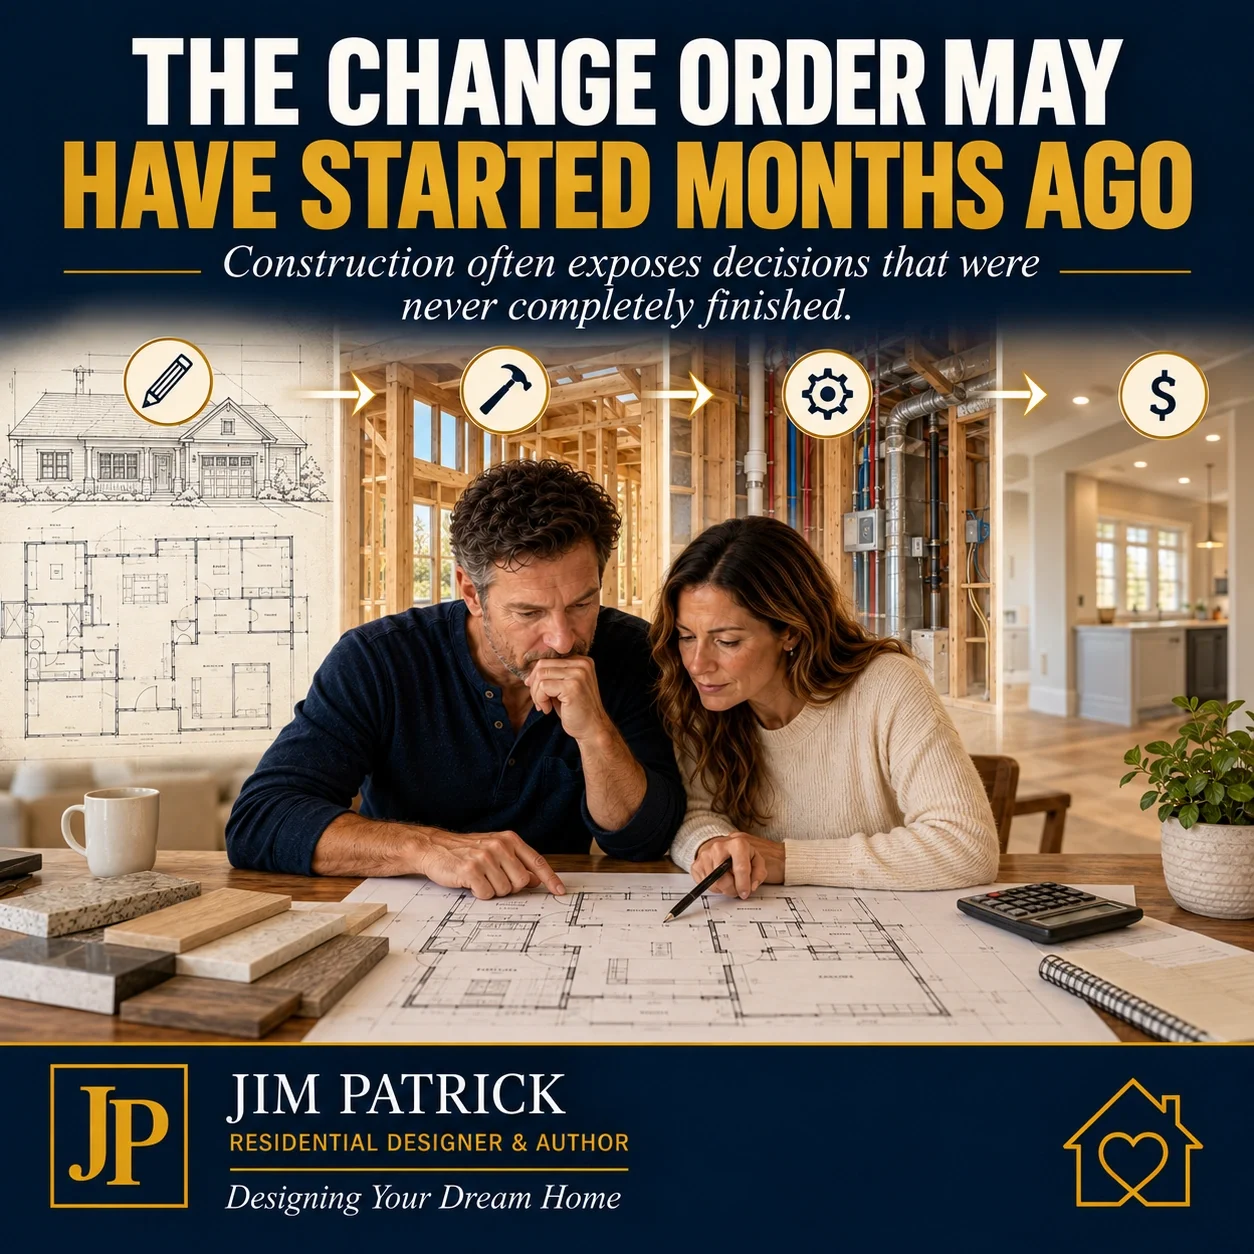
How Change Orders Start Before Construction Begins
Many construction change orders begin months before anyone requests a change. Learn how incomplete plans, allowances, late selections, structural revisions, new ideas and unclear scope can affect cost and schedule—and what homeowners can resolve before construction starts.

Why Sound Control Belongs in the Home Planning Conversation
Sound control is one of the most overlooked parts of home comfort. Learn how layout, HVAC planning, room placement, doors, insulation, and everyday routines all affect whether a home feels peaceful or noisy.

Windows and Doors: Why Openings Affect More Than Appearance
Windows and doors do far more than shape a home's appearance. Learn how opening size, placement, glass, orientation, structure, flashing, energy performance, furniture, privacy and outdoor connections should be planned before construction.

Rooflines, Gables, and Proportions: What Homeowners Should Understand
Rooflines influence much more than roofing style. Learn how gables, roof pitch, garage massing, entries, wall heights, site conditions and exterior proportions work together—and why adding more roof complexity does not automatically improve curb appeal.

Traffic Flow Mistakes That Make a Home Frustrating
A floor plan can have beautiful rooms and still be frustrating to live in. Learn how traffic through kitchens, long hallways, door conflicts, poor privacy, laundry routes, furniture paths and disconnected spaces can create daily problems—and how to catch them before construction.

Designing Around Groceries, Laundry, Shoes, Coats, and Bags
The clutter near your door may be telling you something about your floor plan. Learn how to design the everyday path from garage to kitchen, pantry, mudroom and laundry around groceries, shoes, coats, bags and the routines your family repeats every day.

Walkout Basement Lots: What Homeowners Should Know Early
A sloped property can create an exceptional walkout basement—but only when the house and land work together. Learn how slope direction, house position, finished floor elevation, drainage, retaining walls, views and outdoor living should be studied before the floor plan becomes fixed.

When Should a Landscape Architect Join Your Home Design Team?
A landscape architect can contribute far more than plant selection. When slope, drainage, retaining walls, pools, terraces, driveways and outdoor rooms begin affecting the house itself, early site-design coordination can become important. Learn when that additional professional belongs on the home-design team.

Why Cost Per Square Foot Can Mislead Homeowners
Cost per square foot looks like an easy way to budget a new home, but two houses with identical square footage can have very different construction costs. Learn what the number leaves out, what you should ask before comparing projects, and how to build a more realistic complete project budget.

Questions Every Homeowner Should Answer Before Looking at Plans
The best home planning does not begin with a floor plan. Before you choose rooms, square footage or a style, answer the questions that should shape the plan—who the home serves, how you live, what you can comfortably afford, what the property allows and how life may change.

Designing for Resale Without Designing a Boring Home
Designing for resale does not mean building a bland home for strangers. Learn how to protect flexibility in the permanent parts of your home while using finishes, lighting, color and furnishings to create a home that still feels distinctly yours.

The Design Decisions That Affect Construction Before Groundbreaking
Construction does not really begin when excavation starts. Decisions about the lot, foundation, garage, spans, roof, windows, HVAC, plumbing, materials and engineering are already shaping the project while the home is still on paper. Learn what homeowners should resolve before those decisions become expensive.

Mechanical Room Planning: The Space Homeowners Forget
The mechanical room may not be the most exciting space in your new home, but it contains systems you will depend on every day. Learn how to plan equipment access, service clearances, water heating, electrical space, drainage, filtration, replacement routes and future upgrades before the floor plan becomes difficult to change.

The Difference Between Cheap Materials and Smart Value
The cheapest building material is not automatically the least expensive to own—and the most expensive product is not automatically the best value. Learn how durability, maintenance, installation, climate, repairability, energy performance, and long-term ownership should influence your material decisions.

Why Garage Placement Can Make or Break Curb Appeal
A garage may be one of the hardest-working spaces in your home—and one of the largest features facing the street. Learn how front-load, recessed, side-entry, courtyard and other garage placements affect curb appeal, driveway design, roof massing, the front entry and the overall proportions of a new home.

Why Room Names Are Not Enough When Planning a Home
A bedroom, office, dining room or garage is more than a label on a floor plan. Good space planning begins with what people actually do there, what needs to fit, what needs to be stored, how people move, which spaces should connect, and how the room may change later.

Flat Lot or Sloped Lot: How Site Conditions Affect Home Design
A flat lot may simplify excavation and foundation work, while a sloped lot can create a walkout basement, better views and more interesting outdoor spaces. But slope also affects drainage, driveways, retaining walls, foundation design and cost. Learn how to let the site shape the house instead of forcing the wrong plan onto the land.

The First 30 Days of Planning a Custom Home
Planning a custom home should not begin by rushing into a floor plan. This 30-day custom home planning guide shows what to do first—from studying your family and daily routines to setting a realistic budget, evaluating the lot, defining space needs and preparing for your first design meetings.

Future-Ready Home Design: What to Think About Before You Build
You cannot predict how your family, technology, vehicles, work, mobility or energy needs will change over the next twenty years. But you can design a home that leaves good options open. Here are the future-ready decisions worth thinking about before construction makes them expensive to change.