
Why Sound Control Belongs in the Home Planning Conversation
Estimated Reading Time: 18 Minutes
Category: Home Systems Comfort
Published: October 5, 2026
Quick Summary
When homeowners begin planning a house, sound control usually is not near the top of the list.
They think about:
The kitchen.
The primary suite.
The pantry.
The garage.
The windows.
The exterior.
The budget.
All of those decisions deserve attention.
But after nearly fifty years around residential design, construction, building materials, and mechanical systems, I have learned something else:
A home that looks beautiful but sounds uncomfortable will not feel comfortable for very long.
If a bedroom shares a wall with the television, you may hear it every night.
If the laundry room sits beside a quiet bedroom, the washer may become part of bedtime.
If the mechanical room is treated as leftover space, equipment noise may travel into rooms where you do not want it.
If a large open floor plan combines hard flooring, tall ceilings, glass, and few sound-absorbing surfaces, voices and everyday activity may carry farther than expected.
If someone works from home, sleeps lightly, rises early, stays up late, or simply values quiet, these things matter.
That is why I believe sound control home design belongs in the planning conversation early.
Not because every home needs elaborate soundproofing.
But because a peaceful home is usually easier to create while you are deciding:
Where rooms go.
Which rooms touch each other.
Where equipment belongs.
Where laundry belongs.
Where doors belong.
And how the family will actually use the house.
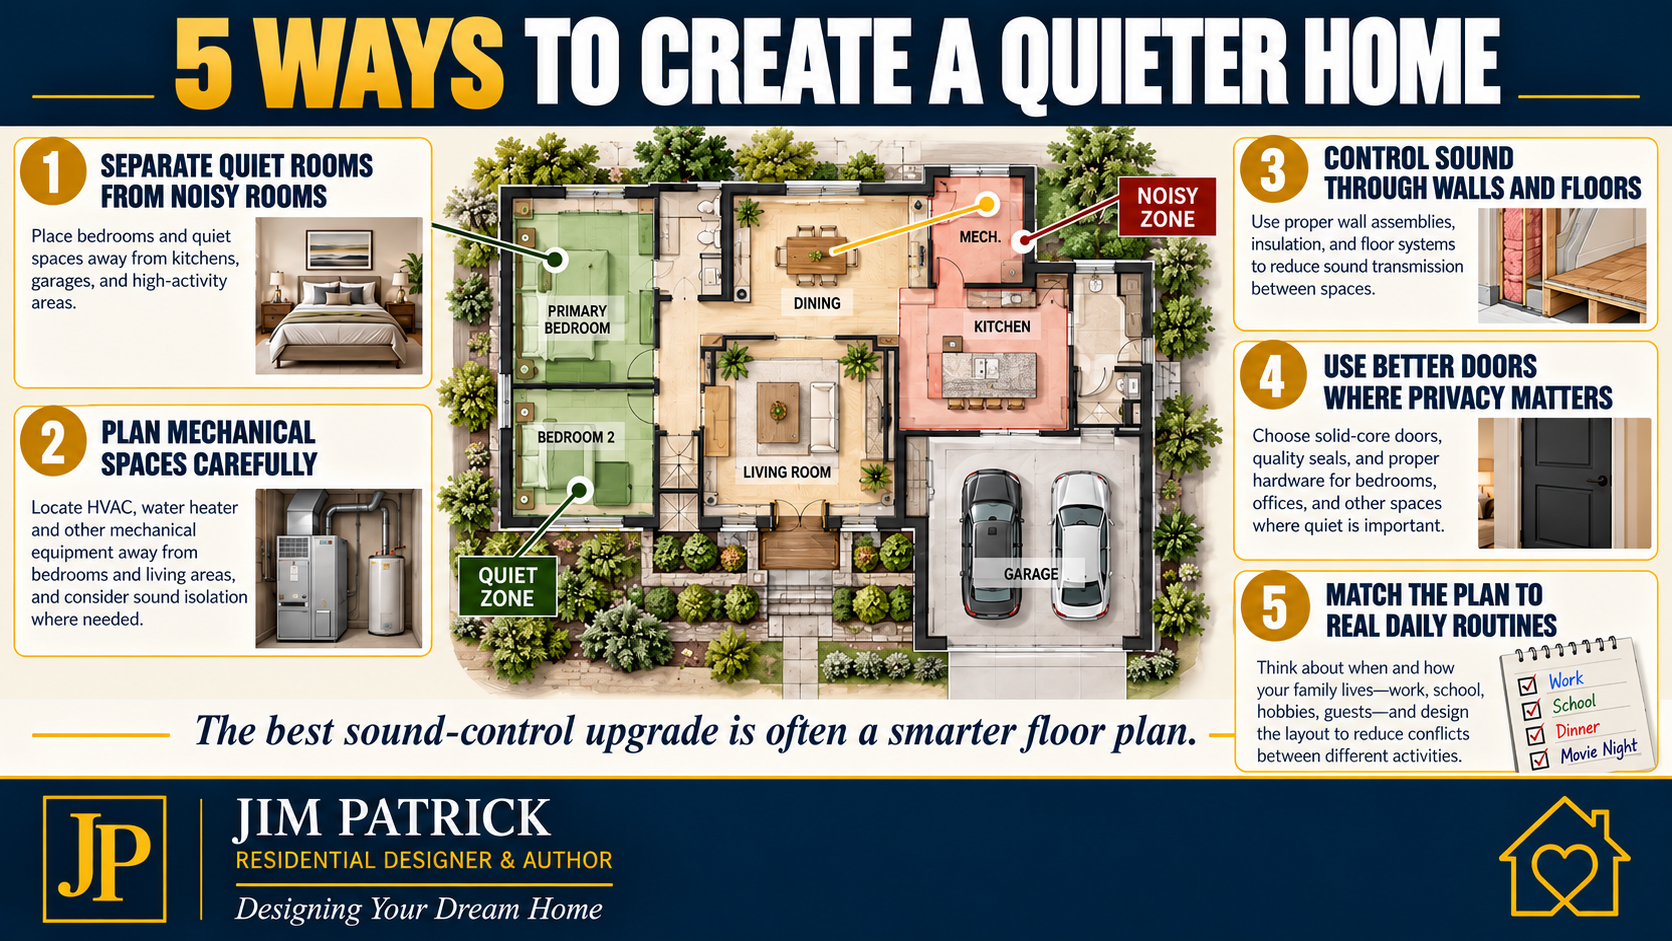
The first sound-control tool is often not insulation.
It is the floor plan.
Direct Answer: Why Should Sound Control Be Planned Before Building?
Sound control should be considered before construction because noise is strongly affected by decisions that become difficult or expensive to change later.
Those decisions include:
Bedroom placement
Laundry-room location
Mechanical-room location
Home-office location
Great-room and television placement
Floor and ceiling relationships
Stair location
Plumbing-wall locations
HVAC duct design
Interior doors
Wall construction
Flooring and finish materials
Window and exterior-door choices
Garage relationships
Good sound control is usually a combination of:
Distance.
Separation.
Mass.
Absorption.
Isolation.
And good planning.
The goal is not silence.
The goal is to keep normal household sounds from becoming unnecessary daily frustrations.
Comfort Is More Than Temperature
When homeowners hear the word comfort, they often think first about heating and cooling.
I understand that.
I spent years working around HVAC.
Temperature matters tremendously.
Humidity matters.
Air movement matters.
But comfort also includes:
Privacy.
Sleep.
Conversation.
Concentration.
Rest.
Being able to watch television without disturbing someone in another room.
Being able to run the laundry without announcing it throughout the house.
Being able to use a home office while normal family life continues nearby.
Being able to sleep when someone else gets up earlier.
A comfortable house should not only feel comfortable.
It should sound comfortable too.
This is why sound control belongs naturally beside The Hidden Comfort Systems That Make a Home Live Better and Why HVAC Planning Should Start Before the Plan Is Finished.
Sound Problems Often Begin on the Floor Plan
This is the most important point in the entire article.
When homeowners hear “sound control,” they often start thinking about products.
Special insulation.
Acoustic drywall.
Sound panels.
Solid-core doors.
Those products can help.
But before I think about any of them, I look at the plan.
What room is beside the bedroom?
What room is above it?
What room is below it?
Where is the television?
Where is the laundry?
Where is the mechanical room?
Where does the garage enter?
Where are the plumbing walls?
Where is the home office?
Those relationships may have a bigger effect on everyday noise than any one product you purchase later.
Good acoustics often begin with good adjacency.
That is the same basic principle behind Traffic Flow Mistakes That Make a Home Frustrating.
Rooms do not operate independently.
Their relationships matter.
Separate Quiet Spaces From Noisy Spaces When You Can
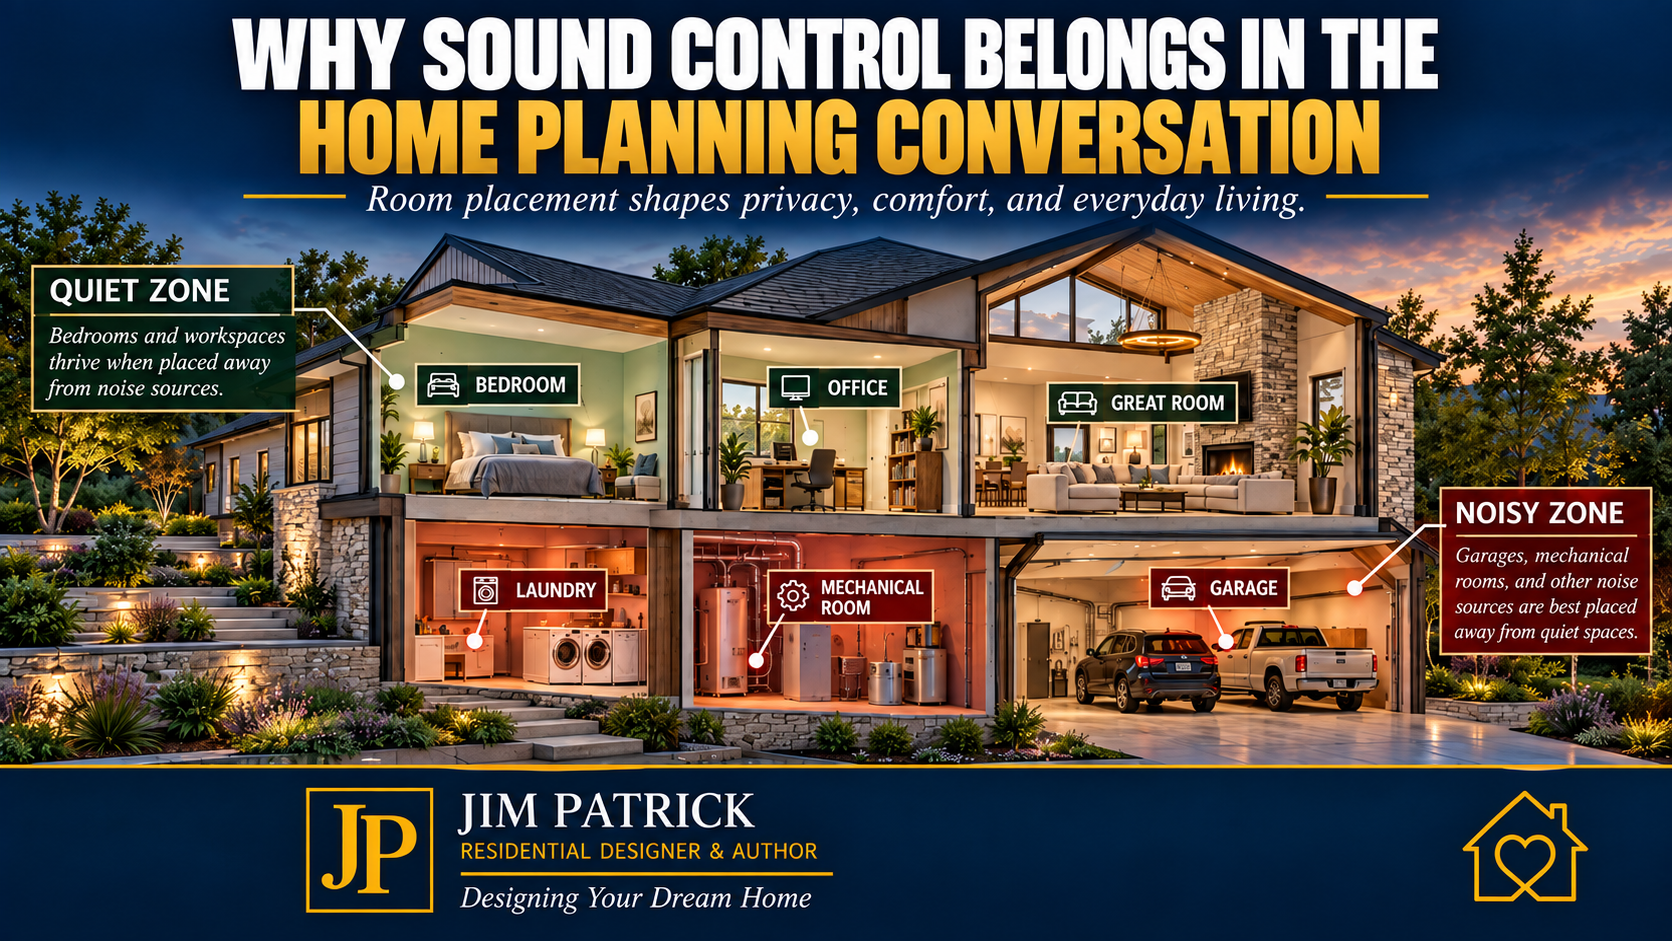
Think of a house as having different sound zones.
Quiet Spaces
Bedrooms.
Home office.
Reading room.
Guest room.
Den.
Nursery.
Moderate Spaces
Dining room.
Hallways.
Bathrooms.
Closets.
Noisier Spaces
Great room.
Television room.
Kitchen.
Game room.
Laundry.
Mechanical room.
Garage.
Mudroom.
The exact list changes from family to family.
But the principle remains.
When practical, avoid putting the quietest room directly beside the noisiest room.
A closet between two spaces can sometimes help.
A hallway can help.
A bathroom or storage area may provide useful separation.
You do not need to create wasted space just for acoustics.
But room relationships deserve thought.
This is another example of why I encourage homeowners to think beyond room labels in Why Room Names Are Not Enough When Planning a Home.
Bedroom Placement Is a Sound-Control Decision
Bedrooms are where sound-control mistakes become especially noticeable.
Imagine the primary bedroom wall directly behind the great-room television.
Or a child's bedroom beside a media room.
Or the guest bedroom sharing a wall with the laundry.
Or a bedroom directly below an upstairs game room.
All of those arrangements can technically work.
But I would want to study them carefully.
Sometimes a simple floor-plan adjustment solves much of the problem before construction even begins.
Move the closet.
Shift the bathroom.
Rotate the bed wall.
Move the television.
Create a short buffer.
That is far easier to accomplish on paper than after move-in.
Think About Different Schedules
A home can contain people living on completely different schedules.
One person gets up at 5:30 AM.
Another sleeps until 8:00.
Someone works late.
Someone watches television after everyone else goes to bed.
Children have friends over.
Grandchildren visit.
Guests stay overnight.
Someone begins working from home.
Now room relationships become even more important.
This is why I constantly return to the same principle:
Design for your everyday life. Not your occasional life.
That idea is explored much more deeply in Design Around Daily Routines, Not Special Occasions.
What sounds happen during your real day?
And who needs protection from them?
Home Offices Have Changed the Sound-Control Conversation
Working from home is now part of many households.
That office may need to support:
Phone calls.
Video meetings.
Writing.
Concentration.
Recording.
Client conversations.
Meanwhile, the rest of the house continues functioning.
Dishwasher.
Television.
Children.
Dogs.
Garage door.
Laundry.
HVAC.
Kitchen activity.
An office located right beside the busiest portion of the house may look convenient on the floor plan but perform poorly in real life.
If the office is important, treat acoustic privacy as part of its function.
Laundry Rooms Create More Noise Than Homeowners Expect
Laundry rooms are extremely useful.
They are also active.
Washers spin.
Dryers tumble.
Water flows.
Doors close.
Cabinet doors open.
Baskets hit the floor.
Vibration can travel through framing.
This does not mean laundry should be located far away from everything.
Convenience still matters.
The better question is:
How do we balance laundry convenience with sound control?
If the laundry sits close to bedrooms, perhaps other decisions become more important.
Interior-wall insulation.
Door choice.
Equipment selection.
Vibration control.
Wall arrangement.
Closet buffers.
Laundry-room location is not simply a plumbing question.
It is also a comfort question.
This connects directly with Designing Around Groceries, Laundry, Shoes, Coats, and Bags.
Mechanical Rooms Should Not Be Treated as Leftover Space
I have made this point before because I think it matters.
Mechanical rooms deserve planning.
Equipment needs:
Service access.
Airflow where required.
Drainage.
Clearances.
And appropriate relationships to the rest of the home.
They also deserve acoustic consideration.
Mechanical equipment can introduce:
Fan noise.
Burner noise.
Pump noise.
Water movement.
Vibration.
Equipment cycling.
The closer the mechanical room is to a bedroom, office, or quiet living space, the more important those details become.
Sometimes a hallway, closet, storage area, or other buffer space can make a significant difference.
For a deeper look at that room specifically, see Mechanical Room Planning: The Space Homeowners Forget.
HVAC Noise Is Part of HVAC Design
One lesson from my years around heating and cooling systems is that a system can heat and cool a home successfully and still be louder than necessary.
Noise can originate from:
Equipment.
Fans.
Ducts.
Registers.
Return grilles.
Air velocity.
Vibration.
Poorly selected components.
Poorly designed duct transitions.
ASHRAE recognizes HVAC equipment as an important source of interior building noise and explains that equipment selection, mechanical-room design, duct pathways, vibration, and sound transmission all influence the acoustic environment.ASHRAE — Noise and Vibration Control
The homeowner lesson is simple:
Good HVAC design should not ask only:
“Can we heat and cool the room?”
It should also ask:
“Can we do it quietly?”
Return-Air Locations Can Matter
Homeowners rarely think about return-air grilles until they see them.
But they can affect both comfort and sound.
Large returns may move significant amounts of air.
Air moving too quickly can become audible.
Duct systems can also carry sound between spaces if they are not planned carefully.
A beautifully quiet bedroom wall does not accomplish as much if sound travels through another pathway.
That is why system design has to be coordinated.
The house is a system.
Sound is part of that system.
Plumbing Can Carry Sound Too
Water is not silent.
Neither are drains.
Think about:
Toilets flushing.
Showers running.
Tubs filling.
Laundry draining.
Water rushing through pipe.
Pressure changes.
Pumps.
Plumbing walls deserve consideration near quiet spaces.
For example:
A bedroom headboard wall sharing plumbing with a shower may perform differently than a wall backed by a closet.
Again, that does not automatically make the arrangement wrong.
It simply means we should understand the consequence.
Bathroom Placement Can Affect Bedroom Comfort
Bathrooms naturally belong close to bedrooms.
That makes sense.
But within that relationship, we can still think carefully.
Where is the shower valve?
Where is the toilet?
Where is the drain stack?
Where is the vanity?
What shares the bedroom wall?
Could a closet provide separation?
These are small decisions.
But small decisions repeated every night become part of the living experience.
The Garage Is Part of the Sound Map Too
Garages generate their own sounds.
Garage-door opener.
Vehicle startup.
Entry door.
Tools.
Compressor.
Lawn equipment.
Storage activity.
Someone arriving late.
Someone leaving early.
If the primary bedroom sits directly beside or above the garage, I want to understand that relationship.
Perhaps it is perfectly acceptable.
Perhaps it deserves additional attention.
The important thing is recognizing the issue during planning instead of discovering it afterward.
Garage placement affects more than sound, too. I discuss the exterior side of that decision in Why Garage Placement Can Make or Break Curb Appeal.
Stairs Can Become Sound Highways
Open staircases can be beautiful.
They can connect levels visually.
But they can also connect them acoustically.
Sound from the great room may travel upstairs.
Sound from upstairs may reach the main living space.
Footsteps create impact noise.
Children running up and down stairs create even more.
Again, I am not suggesting closing every staircase.
I am suggesting understanding what openness does.
Every design choice creates benefits and tradeoffs.
Open Floor Plans Have Acoustic Tradeoffs
I like open floor plans when they fit the family.
They can create:
Better family connection.
Longer views.
More natural light.
Flexible gathering space.
Excellent entertaining.
But removing walls also removes barriers to sound.
Kitchen noise travels.
Television travels.
Conversation travels.
Dishwasher noise travels.
Children's activity travels.
Add tall ceilings and hard surfaces and the house may become acoustically lively.
That does not make open planning bad.
It simply means open floor plan acoustics deserve consideration along with appearance.
Hard Surfaces Reflect Sound
Modern interiors often contain a lot of hard material.
Wood or hard-surface flooring.
Tile.
Glass.
Drywall.
Stone.
Quartz.
Large windows.
High ceilings.
These materials can create beautiful rooms.
They also reflect sound.
Soft materials tend to absorb more sound.
Rugs.
Upholstery.
Curtains.
Acoustic treatments.
Even ordinary furnishings can change the way a room sounds once people move in.
This is why an empty new house can sound dramatically different from the same home after it is furnished.
Tall Ceilings Change the Acoustic Environment
Tall ceilings can make rooms feel spectacular.
But they also increase the volume of the space.
Sound has more surfaces to reflect from.
In a large great room with hard flooring and tall ceilings, the acoustic character may feel very different from a smaller room with more absorptive materials.
That does not mean tall ceilings are a problem.
It means scale and material selection work together.
Insulation Can Help With Room-to-Room Noise
Interior walls often receive no insulation because they are not part of the exterior thermal envelope.
But selected interior walls can benefit from sound-absorbing insulation.
Good locations may include walls around:
Bedrooms.
Bathrooms.
Laundry.
Home office.
Mechanical spaces.
Media rooms.
Fiberglass and mineral-wool insulation are commonly used to reduce sound transmission through interior assemblies, and installing them during construction is considerably easier than opening finished walls later.Insulation Institute — Insulating for Sound
I would not automatically insulate every wall in every house.
Target the areas where the improvement earns its cost.
Solid-Core Doors Can Be a Smart Targeted Upgrade
Interior doors are another place where selective investment can help.
A standard lightweight interior door may be perfectly acceptable for:
Closets.
Pantry.
Storage.
But consider whether quieter spaces deserve more.
Bedroom.
Office.
Laundry.
Media room.
Solid-core doors generally provide greater mass and often better sound isolation than lightweight hollow-core doors.
You do not have to upgrade every door.
Spend where the benefit matters.
That is the same philosophy I discussed in The Difference Between Cheap Materials and Smart Value.
Put the money where it improves everyday life.
Door Gaps Matter Too
Sound can move through openings.
Around doors.
Under doors.
Through grilles.
Through electrical penetrations.
That is why a better wall assembly alone does not guarantee perfect isolation.
Home acoustics are rarely about one miracle product.
They are about controlling multiple paths.
The International Building Code's sound-transmission provisions demonstrate this principle by specifically requiring penetrations and openings in rated assemblies to be treated so they do not undermine the acoustic performance of the surrounding construction.International Code Council — Sound Transmission, IBC Section 1206
Those particular requirements are primarily aimed at separation between dwelling units and related occupancies, rather than ordinary room-to-room separation inside a single-family home.
But the building-science lesson still applies:
Sound will find the weak path.
What Does STC Mean?
You may encounter the term STC, or Sound Transmission Class.
In simple terms, it is a laboratory-based way to describe how well a wall or other assembly reduces airborne sound transmission.
Higher numbers generally indicate better sound isolation.
But homeowners should not become obsessed with one number.
Real-world acoustic performance also depends on:
Installation.
Doors.
Ducts.
Penetrations.
Structure.
Adjacent assemblies.
Sound frequency.
An impressive wall rating can be undermined by a weak door or another sound path.
Use ratings as tools.
Not guarantees.
What Is Impact Noise?
Impact noise is different from airborne noise.
Examples include:
Footsteps.
Dropping something.
Moving a chair.
Children running upstairs.
These sounds can travel through floors and framing.
That is why floor-ceiling assemblies deserve attention when:
Bedrooms are downstairs.
Game rooms are upstairs.
Bonus rooms sit over quiet spaces.
Multigenerational spaces occupy different floors.
Carpet and padding can help.
Floor assemblies can help.
Ceiling assemblies can help.
Layout can help.
The right approach depends on the project.
Bedrooms Below Bonus Rooms Deserve Extra Thought
This is a common arrangement.
Bonus room upstairs.
Bedroom below.
During the day, no problem.
At night?
Different story.
If the upstairs room becomes:
Game room.
Children's hangout.
Exercise room.
Media room.
Footsteps and activity may become more noticeable.
This is one of those places where a little early planning can save a lot of frustration.
Exterior Noise Deserves Site Planning Too
Sound control does not stop at the exterior wall.
What is outside?
Busy road?
Neighboring driveway?
Pool?
School?
Commercial activity?
HVAC equipment?
Dogs?
Traffic?
The lot itself may tell us where quiet rooms should be located.
Maybe bedrooms belong on the quieter side.
Maybe landscaping helps.
Maybe exterior-wall and window selections deserve more attention on one elevation.
This is another reason I keep saying:
The house and the land should work together as a single system.
That principle is central to Lot Planning for a New Home: Let the Site Shape the Plan.
Sound is one more part of that relationship.
Windows Affect Exterior Sound Control
Windows are generally less massive than insulated wall assemblies.
So exterior sound control can be affected by:
Window size.
Product construction.
Glass.
Air sealing.
Installation.
Number of openings.
That does not mean fewer windows are automatically better.
As I explained in Windows and Doors: Why Openings Affect More Than Appearance, windows are also responsible for:
Natural light.
Views.
Ventilation.
Energy performance.
Exterior character.
The goal is balance.
If one side of the property is substantially noisier, that information belongs in the window-planning discussion.
Quiet Should Not Mean Closed-Off
There is a danger in taking sound control too far.
We could make every room isolated.
Every wall heavy.
Every door massive.
Every opening limited.
The house might become quieter.
It could also become less enjoyable.
Design is about balance.
Connection and privacy.
Openness and separation.
Light and enclosure.
Gathering and retreat.
Good home sound control should support those relationships—not dominate them.
Sound Control Is Especially Important in Multigenerational Homes
Different generations often live on different schedules.
Young children may wake early.
Teenagers stay up later.
Adults work.
Grandparents may prefer more quiet.
Guests may stay for several days.
Multigenerational design works better when spaces have enough separation to allow independence.
That can mean:
Bedroom placement.
Bathroom placement.
Separate gathering zones.
Door selection.
Floor-ceiling planning.
The ability to be together without requiring everyone to live on the same schedule is one of the great benefits of thoughtful planning.
Sound Control Supports Future-Ready Design
Priorities often change over time.
A room that begins as a home office may later become:
Guest room.
Hobby room.
Grandchild space.
Caregiver room.
Bedroom.
Good acoustic privacy makes flexible rooms more useful.
Sound control therefore connects naturally with Future-Ready Home Design: What to Think About Before You Build.
A home that can adapt should provide both connection and privacy.

You Cannot Fix Every Sound With Insulation
This is worth repeating.
If the mechanical equipment is directly beside the bedroom, adding insulation may help.
Moving the equipment farther away may help more.
If the television backs directly to the bed wall, insulation may help.
Changing the relationship may help more.
If an open stair connects every major living area acoustically, insulation in unrelated walls will not solve it.
Products matter.
Planning matters first.
Sound Is a Real Environmental Factor
This article is primarily about everyday acoustic comfort—not dangerous occupational or recreational noise.
But noise itself deserves respect.
The National Institute on Deafness and Other Communication Disorders explains that sufficiently loud or prolonged sound exposure can damage hearing and that both intensity and duration affect risk.National Institute on Deafness and Other Communication Disorders — Noise-Induced Hearing Loss
Most ordinary household conversation is not what we are talking about here.
The broader lesson is simply:
Sound is real.
And a thoughtfully planned home helps us manage the sound environment rather than ignoring it.
Designer's Experience: When the Equipment Is Not Really the Problem
One lesson from my HVAC years applies especially well here.
Homeowners naturally blame the thing they can identify.
They hear something.
They assume:
Bad furnace.
Bad duct.
Bad washer.
Bad door.
Sometimes the product is the problem.
Sometimes it isn't.
The actual problem might be:
Location.
Vibration path.
Air velocity.
Room relationship.
Missing isolation.
An opening.
A return-air pathway.
I learned long ago to stop looking only at the source.
You also need to understand how the sound travels and who is receiving it.
That leads to a very useful concept:
Source. Path. Receiver.
Think Source, Path, Receiver
Source
What makes the sound?
Washer.
TV.
Furnace.
Garage door.
Footsteps.
Conversation.
Path
How does the sound travel?
Through air.
Wall.
Floor.
Duct.
Door.
Structure.
Receiver
Who hears it?
Sleeping person.
Home-office user.
Guest.
Someone watching television.
Once you think this way, the planning opportunities become easier to see.
How I Would Think Through Sound With a Client
If you were sitting across the desk from me, I would probably ask:
Who is a light sleeper?
Who gets up first?
Who stays up latest?
Does someone work from home?
Where will the television go?
Do children or grandchildren use a game room?
Will there be a finished lower level?
Will laundry run in the evening?
Where do you want the laundry?
What room is beside it?
Where is the mechanical room?
What sits above it?
Below it?
Where is the garage?
Will anyone use tools there?
What exterior noise exists?
Is the house near a road?
Do you prefer open living?
How important is acoustic privacy?
Would you spend more for solid-core doors in selected locations?
Would you insulate particular walls?
The answers guide the design.
Not every homeowner will make the same choices.
They shouldn't.
What Sound Control Affects
Bedrooms
Sleep and privacy.
Home Office
Concentration and phone/video calls.
Great Room
TV, conversation, and kitchen noise.
Laundry
Equipment and vibration.
Mechanical Room
Equipment, ducts, pumps, and plumbing.
Bathrooms
Water and drain noise.
Garage
Vehicles, doors, tools, and equipment.
Stairways
Airborne and impact noise between levels.
Flooring
Impact sound and sound reflection.
Doors
Room-to-room isolation.
Windows
Exterior-noise control.
HVAC
Ductborne noise, fan noise, and vibration.
Long-Term Flexibility
Different schedules and changing household needs.
That is why sound control is not one isolated building-material decision.
It reaches across the entire home.
Common Sound-Control Home Design Mistakes
Mistake 1: Waiting Until Construction to Think About Sound
The best planning opportunities may already be gone.
Mistake 2: Putting Bedrooms Beside Major Noise Sources
Study adjacency first.
Mistake 3: Treating the Mechanical Room as Leftover Space
Equipment location matters.
Mistake 4: Ignoring Laundry Noise
Convenience and quiet need balance.
Mistake 5: Assuming New Construction Will Automatically Be Quiet
It depends on the design.
Mistake 6: Believing Insulation Solves Everything
Layout still matters.
Mistake 7: Ignoring Ductborne Noise
HVAC can carry sound between areas.
Mistake 8: Ignoring Impact Noise Between Floors
Footsteps behave differently than voices.
Mistake 9: Using Only Lightweight Doors Where Privacy Matters
Targeted upgrades may help.
Mistake 10: Forgetting About Plumbing Noise
Pipe and drain locations matter.
Mistake 11: Creating Large Open Spaces Without Considering Acoustics
Sound travels freely through open areas.
Mistake 12: Ignoring Exterior Noise
The lot influences the acoustic environment.
Questions I Would Ask Before Finalizing the Plan
Which rooms need to be quietest?
Which rooms will produce the most noise?
Who is a light sleeper?
Who has the earliest schedule?
Who has the latest schedule?
Will anyone work from home?
Where will the main television be?
Will there be a media room?
Game room?
Finished basement?
Where is the laundry?
What is beside the laundry?
What is above it?
Where is the mechanical room?
What spaces share its walls?
Is a bedroom over the garage?
Where are the major plumbing walls?
Does a shower back to a bedroom?
How open is the main floor?
Are ceilings especially tall?
Will flooring be predominantly hard surface?
Are stairs open between major living levels?
Should selected walls receive acoustic insulation?
Should certain doors be solid core?
Are exterior-noise sources present?
Is one side of the property quieter than another?
Do window decisions respond to exterior noise?
Could storage or closets create useful acoustic buffers?
Does HVAC duct design need special attention?
Does the home support both gathering and retreat?
Sound Control Home Planning Checklist
Floor Plan
Quiet zones identified
Noisy zones identified
Bedroom adjacencies reviewed
Office location reviewed
TV/media location reviewed
Laundry relationship reviewed
Mechanical-room relationship reviewed
Garage relationship reviewed
Between Floors
Upstairs activity reviewed
Bedrooms below active spaces identified
Stair openings reviewed
Floor-ceiling noise considered
Mechanical Systems
Equipment location reviewed
Duct pathways reviewed
Return-air locations reviewed
Fan/air velocity considerations discussed
Vibration control considered
Plumbing pathways reviewed
Walls and Doors
Target acoustic walls identified
Interior insulation considered where useful
Bedroom doors reviewed
Office door reviewed
Laundry door reviewed
Mechanical-room separation reviewed
Interior Finishes
Hard-flooring areas understood
Tall/high-volume spaces reviewed
Rugs and furnishings considered
Echo-prone areas identified
Exterior
Road noise reviewed
Neighbor noise reviewed
Garage noise reviewed
Window strategy reviewed
Quiet side of lot identified
Final Test
Can people sleep while others are awake?
Can someone work while the household is active?
Can laundry run without becoming intrusive?
Can HVAC operate without dominating the room?
Does the home provide places for both connection and retreat?
Key Takeaways
Sound control is part of home comfort.
Many sound problems begin with room relationships.
The floor plan is often your first acoustic tool.
Separate noisy and quiet spaces when practical.
Bedrooms deserve special consideration.
Home-office acoustics have become more important.
Laundry creates both airborne and vibration noise.
Mechanical-room location matters.
HVAC ductwork can transmit sound.
Plumbing creates its own sound paths.
Open floor plans have acoustic tradeoffs.
Hard surfaces reflect sound.
Interior insulation can be useful in selected walls.
Solid-core doors can be valuable in targeted locations.
Floors and ceilings matter as much as walls.
Stairs can connect floors acoustically.
Exterior noise should influence site and window planning.
And most importantly:
A quiet home is much easier to build intentionally than to fix later.
Designer's Advice
When homeowners talk about comfort, I want them to think beyond the thermostat.
Think about a Saturday morning.
Someone is sleeping.
Someone else is making coffee.
The washer is running.
The HVAC system turns on.
A television is playing.
A dog barks.
Someone opens the garage.
That is real life.
A house does not need to eliminate those sounds.
It needs to manage them well enough that everyone can live comfortably together.
After nearly fifty years around homes, I have learned that many of the features people appreciate most are not the things visitors notice.
A visitor may never know that the bedroom wall was insulated.
They may never notice the solid-core office door.
They may never know the mechanical room was moved ten feet during design.
They may never notice the HVAC duct path.
But the homeowner knows.
Not because they think about those decisions every day.
Because they don't have to think about them.
The bedroom feels quiet.
The office works.
The laundry does its job.
The HVAC disappears into the background.
The house feels calm.
That is what successful sound-control design looks like to me.
Not silence.
Comfort.
And the best time to create it is before the walls are built.
Related Articles
Continue planning with:
Related Video
Start with:
10 Questions to Answer Before Building a House
Many of the best comfort decisions begin with the same thing: understanding how your family will actually live before construction details become fixed.
Still Have Questions?
Use my Home Building FAQ: 50 Questions to Ask Before You Build for more questions about floor plans, comfort systems, materials, budgets, lots, and construction.
Plan for Comfort Before the Walls Are Built
My free Dream Home Planning Checklist helps you organize the family, lifestyle, floor-plan, comfort, budget, and future questions worth answering while changes are still easy to make.
A peaceful home is rarely an accident.
It is usually the result of many good decisions working together.
Frequently Asked Questions About Sound Control Home Design
Should Sound Control Be Planned Before Building a House?
Yes.
Room placement, mechanical-system location, laundry placement, ducts, walls, doors, flooring, and floor-ceiling relationships can all affect noise.
Many of these decisions are easier and less expensive to address before construction.
What Is the Best Way to Make a House Quieter?
Start with the floor plan.Separate quiet spaces from major noise sources when practical, then consider targeted improvements such as interior-wall insulation, solid-core doors, better mechanical-system design, and appropriate floor-ceiling assemblies.Should Interior Walls Be Insulated for Sound?
Selected interior walls can benefit from acoustic insulation.
Bedrooms, bathrooms, offices, laundry rooms, mechanical rooms, and media spaces are common places to consider it.
Insulating every interior wall is not necessarily required.
Do Solid-Core Doors Reduce Noise?
Their additional mass can generally provide better sound isolation than lightweight hollow-core interior doors.
They can be particularly useful at bedrooms, offices, laundry rooms, and other spaces where privacy matters.
How Can I Reduce Laundry-Room Noise?
Consider laundry location first.
Other strategies may include wall insulation, better doors, vibration control, thoughtful equipment selection, and avoiding direct adjacency to the quietest rooms when possible.
How Do I Reduce HVAC Noise?
Good HVAC noise control begins with equipment selection and location, duct design, airflow velocity, return placement, vibration control, and proper installation.
Treat quiet operation as part of HVAC design rather than waiting to solve noise afterward.
Can Ducts Carry Sound Between Rooms?
Yes.
Ductwork and air pathways can transmit equipment noise and, in some configurations, sound between spaces.
That is why acoustic performance should be considered during HVAC design.
Are Open Floor Plans Noisier?
They can be.
Fewer walls allow sound to travel more freely, and large spaces with hard surfaces may create more sound reflection.
This does not make open plans bad, but acoustics should be considered.
Does Flooring Affect How Noisy a House Feels?
Yes.
Hard floors generally reflect more sound and can transmit more impact noise than softer surfaces.
Rugs, furnishings, floor assemblies, and room design can help manage those effects.
Can Mechanical Rooms Make Bedrooms Noisy?
They can if equipment, walls, ducts, or vibration paths are poorly coordinated.
Mechanical-room location should be reviewed in relation to bedrooms and other quiet spaces.
What Is STC?
STC stands for Sound Transmission Class.
It is a standardized rating used to describe how well an assembly reduces airborne sound transmission.
Higher ratings generally indicate greater sound isolation, although actual performance also depends on installation and other sound paths.
What Is Impact Noise?
Impact noise is sound created by physical contact with a structure, such as footsteps, dropped objects, or furniture movement.
It is especially important in floor-ceiling assemblies between levels.
Should a Home Office Have Extra Sound Control?
If it is used regularly for calls, meetings, recording, or concentrated work, sound privacy may be very valuable.
Location, door choice, wall construction, HVAC, and nearby household activities should all be considered.
Does Window Selection Affect Exterior Noise?
Yes.
Window size, glass construction, frame design, air sealing, and installation can all influence how much exterior sound enters the home.
What Is the Biggest Sound-Control Mistake When Designing a Home?
Trying to fix a poor room relationship with products after the plan is already built.
The strongest sound-control decision is often simply putting the right spaces in the right places.
