
Why Cost Per Square Foot Can Mislead Homeowners
Estimated Reading Time: 18 Minutes
Category: Budget Cost Planning
Published: September 16, 2026
Quick Summary
One of the first questions I hear from people thinking about building a home is:
“What does it cost per square foot?”
I understand why.
It feels like a simple number.
If someone says houses are costing $200 per square foot and you want 2,500 square feet, the math seems easy:
2,500 × $200 = $500,000.
Now you have a budget.
Except you may not.
Because that number doesn't tell you:
What kind of foundation is included
Whether the lot is flat or sloped
Whether site work is included
How complicated the roof is
How many corners the house has
How large the garage is
Whether porches and decks are included
How many bathrooms there are
How large the kitchen is
What windows are being used
What exterior materials are included
What ceiling heights are assumed
Whether engineering is included
Whether utilities are included
Whether the driveway is included
What finish level is assumed
What allowances are included
Or even exactly what somebody means by a “square foot”
That does not make cost per square foot useless.
It makes it incomplete.
Used correctly, cost per square foot can be a helpful comparison tool.
Used incorrectly, it can give homeowners a false sense of precision long before enough information exists to support it.
That is why I do not want you asking only:
“What does a house cost per square foot?”
I want you asking:
“What is included in that number, and how similar is that house to the one we're actually planning?”
Those two questions can save a great deal of confusion.
Direct Answer: Why Can Cost Per Square Foot Be Misleading?
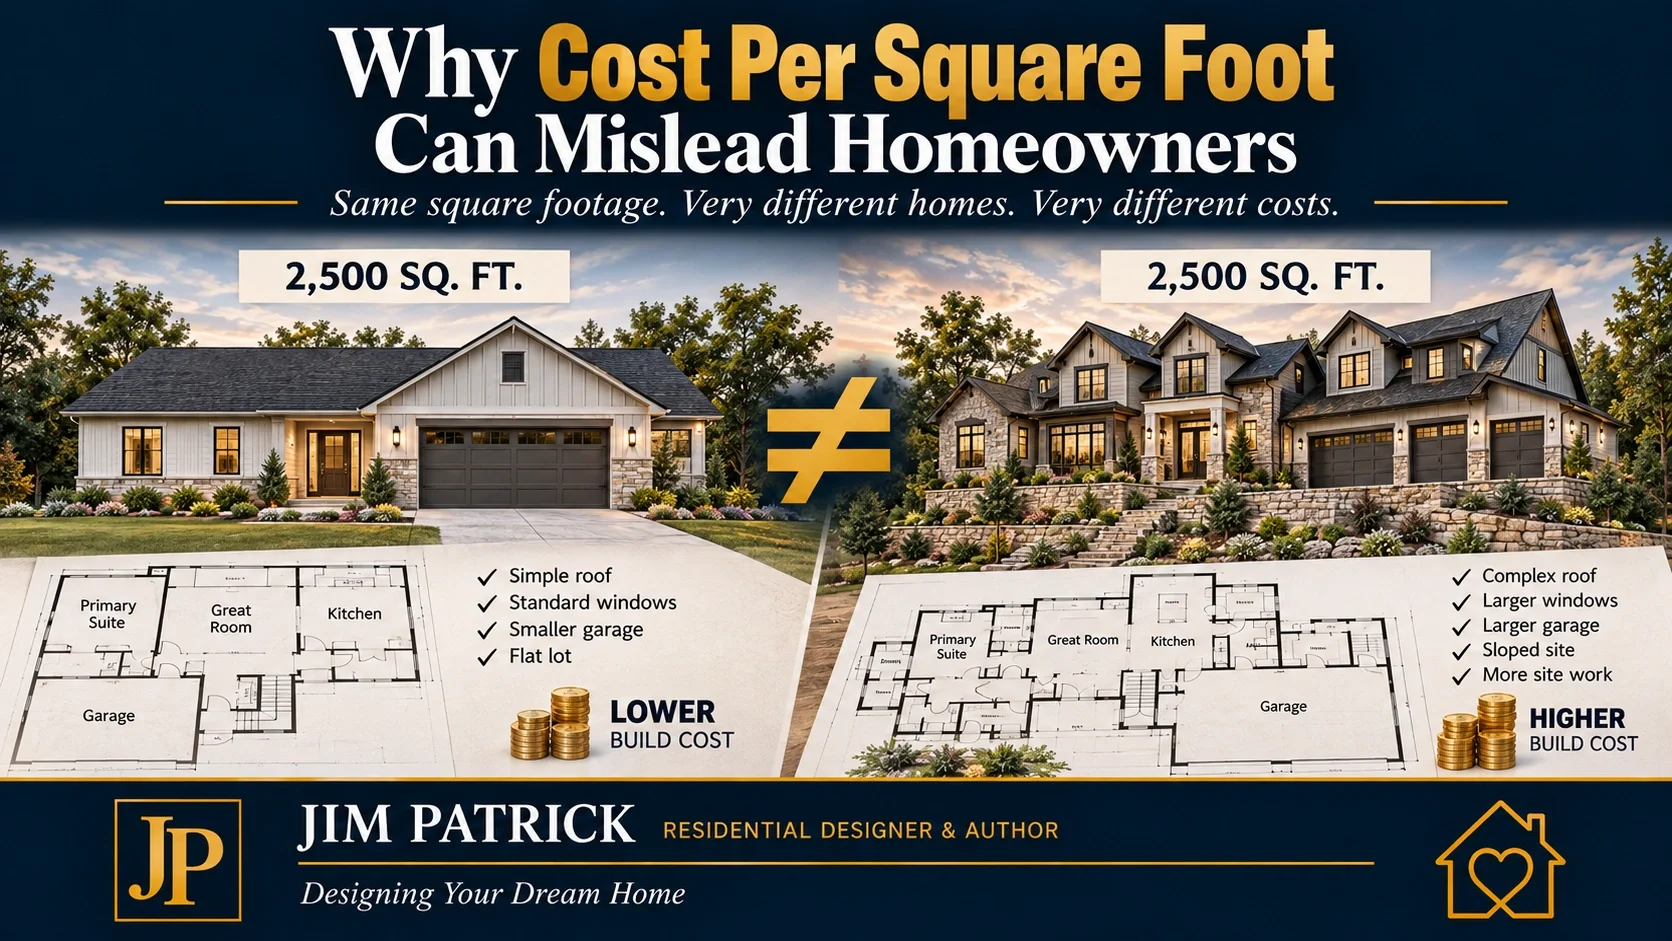
Cost per square foot can mislead homeowners because homes with the same square footage can have dramatically different construction costs.
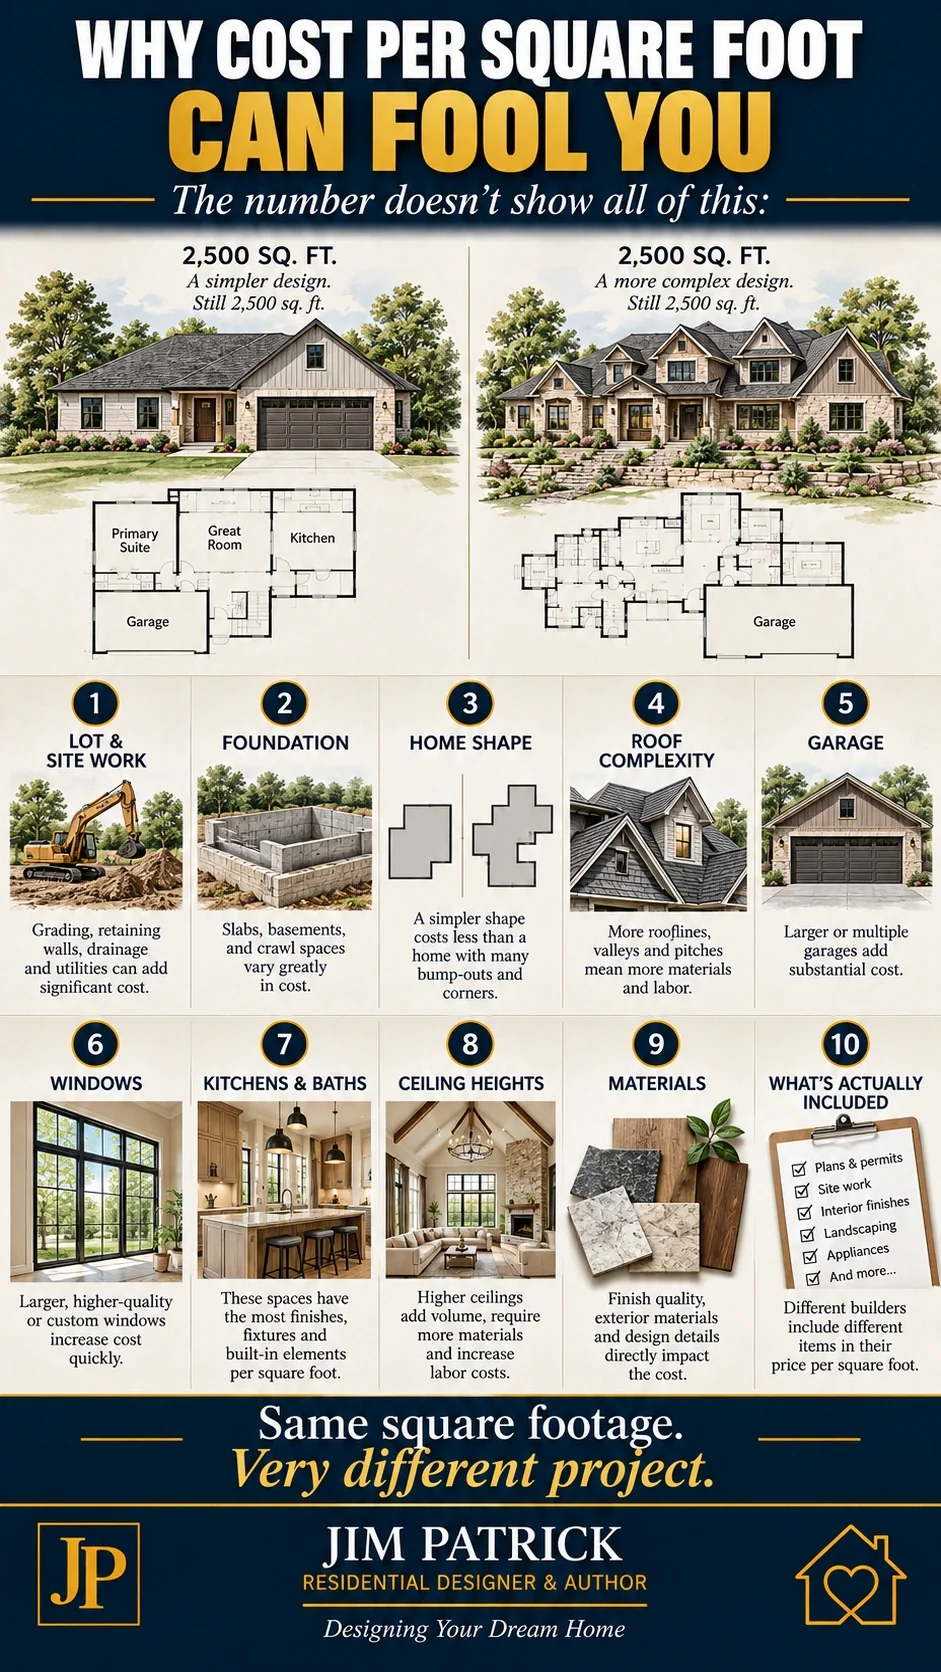
The final cost is affected by much more than floor area, including:
Region and local labor rates
Building site
Foundation type
Home shape
Number of stories
Structural spans
Roof complexity
Window and door package
Garage size
Porches and outdoor living
Kitchens and bathrooms
Ceiling heights
Mechanical systems
Exterior materials
Interior finishes
Engineering
Permits
Utility connections
Builder scope
Allowances
Market conditions
Even the calculation itself can vary depending upon what someone includes in the cost and what they count as square footage.
Cost per square foot is a result of the house.
It should not become the definition of the house.
Why Homeowners Like the Cost-Per-Square-Foot Number
Because it's easy.
Building a home is complicated.
Cost per square foot makes it feel simple.
You can compare:
House A: $180 per square foot.
House B: $220 per square foot.
House C: $260 per square foot.
It appears that House A is obviously the better value.
Maybe.
Or maybe House A excludes site work, contains much lower allowances, has a simpler foundation, fewer bathrooms, standard windows and a straightforward roof.
Maybe House C sits on a difficult lot, includes extensive site work, large windows, expensive exterior materials, a four-car garage and substantially different interior specifications.
The three numbers look comparable.
The three projects may have almost nothing in common.
That is the problem.
First Question: What Is Included in the Price?
This is where every cost-per-square-foot discussion should begin.
Suppose someone tells you:
“We're building for $225 per square foot.”
My next question would be:
“What does that include?”
Construction only?
Land?
Excavation?
Utilities?
Builder overhead?
Permits?
Design?
Engineering?
Driveway?
Landscaping?
Appliances?
Deck?
Patio?
Financing costs?
Contingency?
Until we know that, the number tells me very little.
This is exactly why my broader article on home building budget mistakes that start before construction tells homeowners to think in terms of the complete project budget, not simply the construction contract.The house may fit the budget.
The complete project may not.
Construction Cost and Total Project Cost Are Not the Same Thing
This distinction matters enormously.
According to the National Association of Home Builders' most recent Cost of Construction Survey, actual construction represented 64.4% of the average final sales price among participating builders in 2024. The finished lot represented another 13.7%, with financing, overhead, sales costs and other categories making up the remainder. Those are national survey averages—not a pricing formula for your individual home—but they illustrate why “construction cost” and “everything this project will cost me” are different numbers.For a homeowner building on their own land, the categories will be different.
But the lesson remains.
Your money may need to cover:
Land.
Survey.
Soil testing.
Clearing.
Excavation.
Foundation.
Utilities.
Well.
Septic.
Engineering.
Permits.
House construction.
Driveway.
Drainage.
Retaining walls.
Landscaping.
Outdoor living.
Financing.
Insurance.
Moving.
And contingency.
A price-per-square-foot estimate may contain some of those.
Or none of them.
Ask.
Second Question: What Exactly Counts as a Square Foot?
This sounds like it should be obvious.
It isn't always.
Are we dividing the construction cost by:
Heated finished living area?
Total finished area?
Finished basement area too?
Garage?
Porches?
Covered patios?
Unfinished basement?
Bonus room?
Attic space?
A 2,500-square-foot home with a 1,000-square-foot garage and 600 square feet of covered outdoor living is a very different construction project from a 2,500-square-foot home with a two-car garage and small porch.Yet the advertised living area may be identical.
The garage still requires:
Foundation or slab.
Walls.
Framing.
Roof.
Doors.
Electrical.
Possibly insulation.
Interior finishing.
The porch still requires:
Foundation or footings.
Structure.
Roof.
Columns.
Ceiling.
Lighting.
Maybe an outdoor kitchen.
Those spaces cost money.
They may not be included in the “living square footage” used in the calculation.
That alone can distort comparisons.
The Denominator Matters
Let's use a simple example.
Imagine a project has a $600,000 house-construction cost.
If someone divides it by:
3,000 square feet of conditioned living area
the result is:
$200 per square foot.
Now imagine someone else says the total project investment will be $750,000 after site development, utilities, driveway, professional fees, exterior work and other costs.
Divide that same project investment by 3,000 square feet and suddenly you're at:
$250 per square foot.
Same home.
Two mathematically correct calculations.
Two very different numbers.
That is why I never want to hear a cost-per-square-foot number without understanding both sides of the equation:
Which cost?
divided by
Which square footage?
National Cost-Per-Square-Foot Numbers Are Not Your Local Quote
Internet searches make this problem worse.
You can find national averages almost instantly.
But construction is local.
Labor is local.
Trade availability is local.
Concrete costs are local.
Excavation is local.
Codes are local.
Permits are local.
Weather is local.
Foundation practices are local.
Material transportation can be local.
NAHB's analysis of U.S. Census Bureau data for single-family homes started in 2024 demonstrates the regional difference clearly. For contractor-built homes, the median price per square foot ranged from roughly $129 or less in the East South Central division and $138 in the West South Central division to more than $190 in New England.Those figures are useful for understanding regional variation.They are not a quote for your house.
The U.S. Census Bureau itself publishes contract-price-per-square-foot data as one of many characteristics of newly built homes, along with foundation type, size, construction method and other characteristics.That is the right way to view these statistics:
Useful context.
Not a substitute for project-specific pricing.
Your Zip Code Is Not Enough Either
Even two houses built in the same county can have very different costs.
Same labor market.
Same general material market.
Same building code.
Different house.
Different lot.
Different decisions.
One property may be:
Flat.
Easy access.
Short utility runs.
Simple excavation.
The second may have:
Slope.
Rock.
Retaining walls.
Long driveway.
Well.
Septic.
Long electrical run.
Drainage work.
The construction markets are identical.
The projects are not.
That is why lot planning for a new home and your building budget cannot be separated.
Two Homes Can Be the Same Size and Cost Very Different Amounts
Let's compare two hypothetical 2,500-square-foot homes.
Home A
Simple rectangular footprint.
Two stories.
Standard ceiling heights.
Simple roof.
Moderate window package.
Two-and-a-half bathrooms.
Two-car garage.
Straightforward flat lot.
Standard exterior materials.
Home B
Same 2,500 square feet.
One story.
Multiple wall offsets.
Several gables.
Vaulted ceilings.
Large areas of glass.
Three-and-a-half bathrooms.
Large kitchen.
Three-car garage.
Covered outdoor kitchen.
Sloped site.
Retaining wall.
Premium exterior materials.
Same square footage.
Would you expect the construction cost to be the same?
Of course not.
But cost-per-square-foot conversations often pretend square footage explains more than it really does.
Shape Matters
This is one of the least understood cost drivers.
Imagine two houses containing the same living area.
One is relatively compact.
The other has:
Five offsets.
Several wings.
Multiple corners.
Garage projections.
Bay areas.
Porches.
Every extra corner may influence:
Foundation.
Framing.
Sheathing.
Insulation.
Siding.
Trim.
Roofing.
Soffit.
Fascia.
Flashing.
Labor.
The square footage may not change much.
The amount of building surrounding that square footage does.
That is one reason materials can affect the cost of a home before you ever see them.
Design creates material quantities.
The Roof Can Change Cost Without Adding a Single Square Foot
Take the same floor plan.
Roof Option A:
Simple gable.
Roof Option B:
Multiple hips.
Gables.
Valleys.
Dormers.
Changes in pitch.
Covered entries.
Roof intersections.
Same floor area.
Different:
Truss package.
Roofing quantity.
Sheathing.
Underlayment.
Flashing.
Labor.
Soffit.
Fascia.
Gutters.
Future maintenance.
Again, square footage alone misses the difference.
Ceiling Height Changes Cost Without Changing Floor Area
A 15-by-20 room is still 300 square feet whether the ceiling is:
Eight feet.
Nine feet.
Ten feet.
Twelve feet.
Or vaulted.
But wall area changes.
Framing changes.
Drywall changes.
Insulation may change.
Window sizes may change.
Heating and cooling loads may change.
Exterior proportions may change.
Possibly roof structure changes.
The floor area stayed exactly the same.
The house did not.
Windows Can Completely Change the Budget
Two 2,500-square-foot homes may have radically different window packages.
One:
Conventional-size windows.
Standard configurations.
One manufacturer.
Straightforward installation.
Another:
Large mulled units.
Oversized fixed glass.
Corner glass.
Large patio-door systems.
Special shapes.
Higher performance.
More complicated flashing.
The homeowner may say:
“Both houses are 2,500 square feet.”
The window supplier sees two completely different projects.
That is why cost per square foot becomes especially dangerous when comparing homes only from floor plans.
Kitchens and Bathrooms Concentrate Cost
Square footage is relatively cheap when it is simply enclosed floor area.
It gets more expensive when we fill it with systems and products.
Consider a bedroom.
Framing.
Drywall.
Flooring.
Electrical.
Closet.
Maybe a few windows.
Now consider a kitchen of similar size.
Cabinets.
Countertops.
Sink.
Faucet.
Plumbing.
Electrical circuits.
Lighting.
Appliances.
Ventilation.
Backsplash.
Island.
Possibly specialized equipment.
Bathrooms do the same thing on a smaller scale.
Plumbing.
Waterproofing.
Tile.
Fixtures.
Cabinetry.
Glass.
Ventilation.
A 2,400-square-foot home with three-and-a-half baths and an elaborate kitchen may cost considerably more than another 2,400-square-foot home with two baths and a simpler kitchen.
Square footage doesn't explain the difference.
The contents do.
Smaller Homes Can Cost More Per Square Foot
This surprises people.
Suppose you build a small home.
You still need:
Kitchen.
Heating and cooling.
Electrical service.
Water heater.
Plumbing.
At least one bathroom.
Driveway.
Utility connections.
Permit.
Construction setup.
Many project costs do not shrink in direct proportion to square footage.
That means those fixed or semi-fixed costs are being divided across fewer square feet.
The result?
A smaller home can have a higher cost per square foot while still costing far less overall.
This is an important distinction.
Higher cost per square foot does not necessarily mean poor value.
Lower cost per square foot does not necessarily mean a bargain.
Larger Homes Can Look Cheaper Per Square Foot While Costing Much More
The opposite can happen too.
Imagine:
2,000-square-foot home at $225 per square foot:
$450,000
3,000-square-foot home at $200 per square foot:
$600,000
The larger house appears “cheaper” using the cost-per-square-foot metric.
But it still costs $150,000 more to build.
And then you own another thousand square feet.
That means additional:
Heating.
Cooling.
Furniture.
Cleaning.
Insurance.
Maintenance.
Repairs.
Eventually renovation.
This is why I wrote The Hidden Costs of Building a Larger Home.
Do not celebrate a lower square-foot number while ignoring the larger check.
A Lower Price Per Square Foot Is Not the Goal
This is worth stating clearly.
Your goal is not:
Get the lowest cost per square foot possible.
Because one of the easiest ways to lower cost per square foot is to spread the fixed costs across more square footage.
Add space.
The ratio may improve.
The project cost goes up.
That would be a strange way to define success.
The right question is:
Are we getting the right home for the money we're investing?
One Story Versus Two Stories Can Change the Number
This comes up frequently.
Imagine 2,400 square feet.
Option A:
2,400 square feet on one floor.
Option B:
1,200 square feet downstairs and 1,200 upstairs.
The one-story option may require roughly twice as much footprint beneath the living space.
That can mean more:
Foundation.
Excavation.
Slab or floor system.
Roof area.
Site coverage.
The two-story home adds:
Stairs.
Second-floor structure.
Different framing.
Potentially different HVAC and access considerations.
Neither option is automatically less expensive.
Region, foundation type, roof, design and labor all matter.
But this illustrates why total floor area is not enough information.
Where the square footage goes matters.
Basements Can Distort Cost-Per-Square-Foot Comparisons Too
This is especially important in basement markets.
Imagine a house with:
2,000 square feet above grade.
1,000 square feet of finished walkout lower level.
Another homeowner builds:
3,000 square feet entirely above grade.
Both may ultimately enjoy 3,000 square feet of finished living area.
But the cost distribution can be very different.
In the Midwest, I have worked on many projects where planned lower-level space created tremendous value because the foundation was already part of the project.
That does not mean basement square footage is free.
It still requires:
Windows.
Insulation.
Framing.
Electrical.
HVAC.
Drywall.
Flooring.
Bathrooms if included.
Finishes.
But the economics can be very different from expanding the main-level footprint.
Again:
Not all square feet are economically equal.
Garages Make the Comparison Even Messier
Suppose Home A has:
A 500-square-foot two-car garage.
Home B has:
A 1,200-square-foot three-car garage with storage and workshop space.
The heated living area is identical.
Which home costs more?
Probably the second one, everything else being equal.
But if the published price-per-square-foot calculation uses only living area, all the additional garage cost is being loaded onto the same denominator.
That makes House B's “living-area cost per square foot” look higher.
The calculation is not wrong.
The interpretation might be.
Outdoor Living Can Do the Same Thing
Covered porches.
Screened rooms.
Outdoor kitchens.
Large decks.
Patios.
Fireplaces.
Pools.
These features do not always appear in conditioned square footage.
They certainly appear in the budget.
A home with 2,500 square feet and a small rear stoop is not directly comparable to a 2,500-square-foot home with:
1,000 square feet of covered outdoor living.
Outdoor fireplace.
Kitchen.
Stone.
Lighting.
Fans.
Television.
Again:
Same house size.
Different project.
Site Work May Be the Biggest Difference Between Two Similar Houses
This may be the strongest example of all.
I have seen lots that look inexpensive until you start asking:
How much excavation?
How long is the driveway?
Where is the electricity?
Public water?
Well?
Public sewer?
Septic?
Rock?
Fill?
Retaining walls?
Drainage?
Acreage and view properties can be wonderful.
But buying land before understanding the development costs can consume money you expected to put into the house itself.
Your cost-per-square-foot figure may not know any of that.
If you prefer video, my Buying Land to Build a House video walks through those early site questions too.
“Build Cost” Must Be Separated From “Lot-Ready Cost”
Here is a term I wish homeowners used more often:
What does it cost to make the site ready for the house?
Before the foundation begins, your site may need:
Survey.
Clearing.
Tree removal.
Driveway.
Culvert.
Temporary access.
Excavation.
Rock removal.
Fill.
Grading.
Drainage.
Utilities.
Well.
Septic.
Retaining walls.
That may be:
$20,000.
Or $200,000.
The house could be exactly the same.
The cost per square foot of the complete project will not be.
Material Specifications Matter
Now take two identical plans.
Same lot.
Same builder.
Same square footage.
One uses:
Basic roofing.
Standard windows.
Vinyl siding.
Standard interior doors.
Entry-level flooring.
Simple cabinetry.
The other uses:
Premium roofing.
High-performance windows.
Masonry.
Large exterior doors.
Hardwood.
Custom cabinetry.
Upgraded plumbing and lighting.
The plans are identical.
The specifications are not.
That is why my article The Difference Between Cheap Materials and Smart Value focuses on what the additional money actually buys.
The material package changes the cost.
Not the square footage.
Allowances Can Make One Square-Foot Number Look Artificially Low
This is an important one.
Builder A includes:
$20,000 cabinet allowance.
Builder B includes:
$50,000.
Builder A appears less expensive.
Then the homeowner chooses $50,000 worth of cabinetry.
The house did not suddenly become expensive.
The initial allowance simply did not represent the home the homeowner intended to build.
The same can happen with:
Windows.
Flooring.
Lighting.
Plumbing fixtures.
Appliances.
Countertops.
Exterior materials.
Before comparing cost per square foot, compare the assumptions inside the estimate.
Ask Whether You Are Comparing Specification to Specification
If two builders quote the same plan and one is substantially less expensive, do not immediately assume one is cheaper.
Compare:
Foundation.
Framing.
Roofing.
Windows.
Insulation.
HVAC.
Siding.
Doors.
Cabinetry.
Flooring.
Plumbing fixtures.
Lighting.
Appliances.
Painting.
Site work.
Cleanup.
Driveway.
Allowances.
Overhead.
Contingencies.
Warranty responsibilities.
You may discover you were never comparing the same house.
Design Complexity Can Cost More Than Square Footage
This connects directly with The Design Decisions That Affect Construction Before Groundbreaking.
A homeowner sees:
One more gable.
A wider opening.
A vaulted ceiling.
A garage offset.
A wall projection.
A larger patio door.
Those all look like design choices.
The project may see:
More foundation.
Larger beam.
Different trusses.
Additional framing.
More roofing.
Additional flashing.
Different HVAC routing.
More labor.
Construction cost is often created by decisions that never increase the reported square footage at all.
Cost Per Square Foot Cannot Measure Buildability
Two plans can both be 2,800 square feet.
One may be straightforward.
The other may require:
Long structural spans.
Steel.
Complex roof framing.
Special foundation work.
Many engineered conditions.
Difficult mechanical routing.
That is exactly why a pretty house plan is not the same as a buildable project.
If you compare only square footage, you cannot see the complexity hiding inside the lines.
Cost Per Square Foot Is Most Useful When the Homes Are Truly Comparable
I am not telling homeowners to stop using it.
There are situations where it is useful.
For example:
Same builder.
Same subdivision.
Similar lots.
Similar foundation.
Similar home sizes.
Similar quality level.
Similar garage.
Similar specifications.
Similar time period.
Now the comparison can start telling you something.
The farther the two projects drift apart, the less reliable the comparison becomes.
The Comparable-House Test
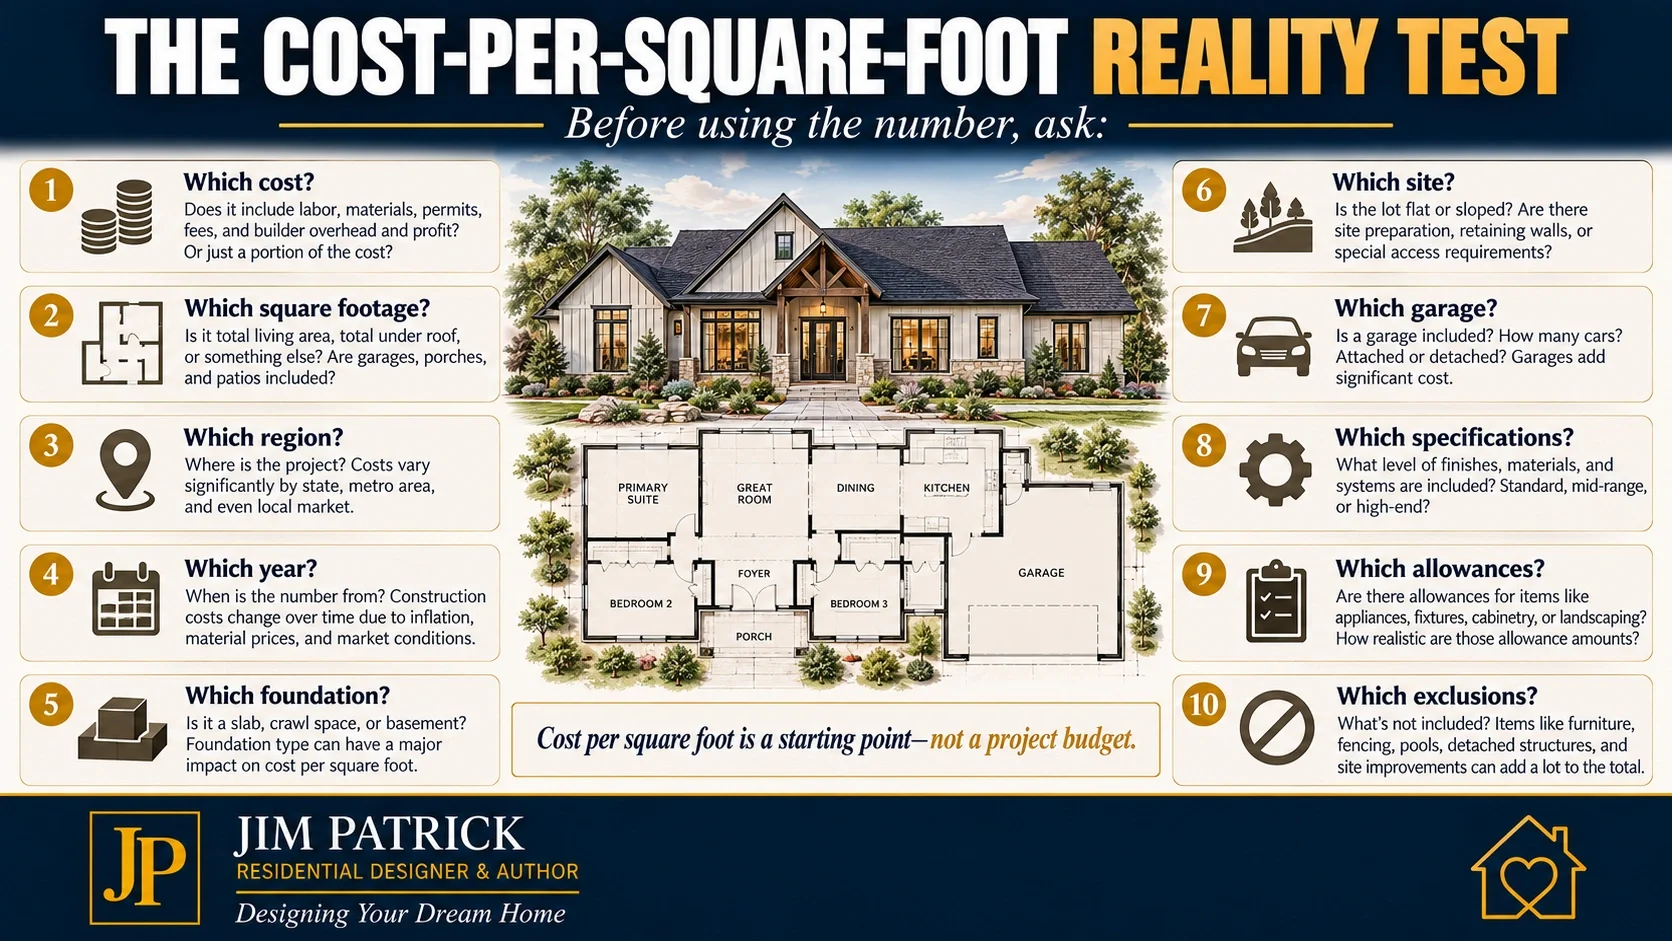
Before using somebody else's cost per square foot, ask:
Same Area?
Local labor and market conditions?
Same Time?
A house priced three years ago may tell you very little today.
Similar Size?
Fixed costs behave differently at different sizes.
Similar Foundation?
Slab?
Crawl space?
Basement?
Walkout?
Similar Number of Stories?
Main-floor footprint matters.
Similar Garage?
Two-car versus four-car is not a small difference.
Similar Roof?
Simple versus complicated?
Similar Windows?
Standard versus large premium package?
Similar Kitchen and Bathrooms?
These spaces concentrate cost.
Similar Finish Level?
Standard versus high-end?
Similar Site?
Easy subdivision lot versus difficult acreage?
Similar Scope?
Does the number include the same things?
If several answers are no, stop treating the two square-foot numbers as directly comparable.
A Better Way to Use Cost Per Square Foot
Here is how I think it can help.
Step 1: Use It as an Early Range
Suppose experienced local builders tell you reasonably comparable homes are currently landing within a certain range.
That gives you a starting framework.
Not a promise.
Step 2: Apply It to a Realistic Home Size
Not the biggest house you can imagine.
Use How Much House Do You Really Need? to develop a reasonable area.
Step 3: Add Project Costs Outside the Building Number
Site.
Utilities.
Professional services.
Financing.
Exterior improvements.
Contingency.
Step 4: Adjust for Your Design
Complex roof?
Large garage?
Walkout?
Large windows?
High ceilings?
Premium materials?
Step 5: Replace the Square-Foot Estimate as Better Information Becomes Available
This is critical.
The square-foot number should become less important as the project becomes better defined.
Concept stage:
Rough cost range.
Preliminary plan:
Better quantity and systems understanding.
Developed design:
More accurate pricing.
Specifications:
Better material pricing.
Builder estimate:
Real project pricing.
The further along you go, the less you should rely on the original shortcut.
A Square-Foot Estimate Should Expire
I like thinking of it this way.
An early cost-per-square-foot estimate has an expiration date.
It was created before we knew:
Exact footprint.
Foundation.
Windows.
Roof.
Materials.
Site work.
Specifications.
Engineering.
Every time those answers become clearer, the original rough estimate becomes less relevant.
Do not keep repeating the first number simply because it was the number you heard first.
A Hypothetical Comparison
Here is a simple example.
DecisionHome AHome BFinished Living Area2,500 sq. ft.2,500 sq. ft.Stories21Foundation FootprintCompactLargeLotFlat subdivisionSloped acreageRoofSimpleMultiple gables/valleysGarage2-car3-car + storageBathrooms2½3½WindowsStandardLarge premium packageCeilingsMostly 9'10' + vaultsExteriorSimple sidingMixed masonry/sidingOutdoor LivingSmall patioLarge covered porchUtilitiesAt lotLong extensionsSite WorkMinimalExcavation/retainingSquare FootageSameSameLikely CostLowerHigherIf both owners ask:
“What should 2,500 square feet cost?”
the question is missing almost everything that explains the price.
How I Would Think Through This With a Client
If you came into my office and said:
“Jim, we heard we should be able to build for $200 a square foot.”
I would not tell you the number was right.
I would not tell you it was wrong.
I would ask:
Where did the number come from?
Local builder?
Friend?
Internet?
House built last month?
House built five years ago?
What did that price include?
What size was the house?
One story or two?
What foundation?
What kind of lot?
How large was the garage?
What kind of windows?
How many bathrooms?
What roof?
What finishes?
Were site costs included?
Utilities?
Driveway?
Landscaping?
Then I would want to know about your home.
That is when the useful budgeting starts.
Start With a Comfortable Project Investment Instead
This is the direction I would rather work.
Suppose you decide:
We are comfortable investing $700,000 in the complete project.
Now we can start allocating the money.
Property.
Site.
Professional services.
House.
Garage.
Outdoor areas.
Contingency.
What remains available for construction begins helping us understand the home we can responsibly design.
That is much more useful than:
“We want 3,500 square feet because somebody said it costs $200 per square foot.”
One starts with financial reality.
The other starts with arithmetic built on assumptions.
Design Backward From the Budget—Not Forward From the Dream
This does not mean reducing every house to a financial exercise.
Building a home is emotional.
It should be.
But the budget needs a seat at the design table early.
My Custom Home Planning Guide: Your First 30 Days places financial reality before the floor plan becomes fixed for exactly this reason.
It is much easier to design a $700,000 project intentionally than to design an $850,000 project and spend months removing $150,000 from a house you already love.
Square Footage Is a Budget Lever—Not a Budget
Reducing size can save money.
But there is a difference between:
Smaller.
and
Cheaper.
Remove 200 square feet of simple bedroom space.
That may save one amount.
Remove 200 square feet containing:
Bathroom.
Cabinetry.
Plumbing.
Exterior corners.
Special windows.
That may save far more.
Or perhaps you reduce overall square footage but retain all the expensive complexity.
Your cost per square foot may actually rise.
Again:
The design matters.
Sometimes Better Planning Saves More Than Smaller Planning
My book manuscript makes an important point here: a well-designed 2,000-square-foot home can outperform a poorly designed 3,000-square-foot home, and improved storage, multipurpose rooms, efficient circulation and flexibility may create more value than simply adding square footage.This is why space planning for homes belongs in a budget conversation.
If better planning removes:
Long hallways.
Unused formal spaces.
Duplicate rooms.
Poorly arranged storage.
You may get a better house without simply buying more house.
What This Decision Affects
Understanding cost per square foot correctly affects nearly every part of the project.
Home Size
You stop treating square footage as the goal.
Floor Plan
You begin looking for value in how space works.
Lot Selection
Site-development costs become part of affordability.
Foundation
Footprint, slope and basement decisions enter the budget earlier.
Structure
Long spans and complex forms are recognized as cost drivers.
Roof
Roof geometry becomes part of the cost conversation.
Windows
Opening sizes and specifications are considered realistically.
Garage
Unconditioned space is recognized as real construction cost.
Materials
Specification level becomes part of the comparison.
Builder Selection
You compare scope rather than one ratio.
Financing
You think about total project requirements rather than only house construction.
Contingency
You protect money for unknowns instead of assuming the square-foot estimate covered everything.
Common Cost-Per-Square-Foot Mistakes
Mistake 1: Using a National Average as a Local Bid
Construction is regional.
Mistake 2: Comparing Houses Built Years Apart
Costs change.
Mistake 3: Not Asking What Is Included
The numerator matters.
Mistake 4: Not Asking What Square Footage Is Counted
The denominator matters.
Mistake 5: Ignoring the Garage
Garage space is not free.
Mistake 6: Ignoring Porches and Outdoor Living
They may not appear in conditioned area.
Mistake 7: Ignoring the Building Site
Two identical houses can have very different site costs.
Mistake 8: Comparing One-Story and Two-Story Homes as Though Their Cost Structure Is Identical
Where the square footage sits matters.
Mistake 9: Ignoring Kitchens and Bathrooms
Some square feet contain far more material and labor than others.
Mistake 10: Ignoring Roof and Structural Complexity
Complexity may add cost without adding area.
Mistake 11: Comparing Different Specification Levels
You are not pricing the same house.
Mistake 12: Treating Allowances as Final Costs
Check whether they match your expectations.
Mistake 13: Assuming a Lower Cost Per Square Foot Means a Cheaper Home
Total cost matters.
Mistake 14: Keeping the Early Estimate Too Long
Replace assumptions as real information becomes available.
Questions to Ask When Someone Gives You a Cost-Per-Square-Foot Number
What project is this number based on?
Where was that house built?
When was it built?
How large was it?
One story or two?
What foundation?
Was there a basement?
Was basement space included in square footage?
Was the garage included in the cost?
Was garage area included in square footage?
Were porches included?
Covered patios?
What roof complexity?
What ceiling heights?
How many bathrooms?
What kitchen level?
What window package?
What exterior materials?
What interior finish level?
Was excavation included?
Site preparation?
Utilities?
Well?
Septic?
Driveway?
Retaining walls?
Design fees?
Engineering?
Permits?
Builder overhead?
Appliances?
Landscaping?
Construction financing?
Insurance?
What allowances were assumed?
Are those allowances realistic for what we expect?
Was contingency included?
Are we comparing the same contract scope?
Is this number intended as a preliminary range or actual pricing?
What information would allow us to replace this rough number with something more accurate?
That last question is the direction I want the conversation to go.
The Better Home-Building Budget Checklist
Before relying on any square-foot estimate:
Define the Project
Desired lifestyle defined
Space needs identified
Approximate size established
Garage needs established
Outdoor-living needs identified
Understand the Property
Land cost known
Survey considered
Soil/site evaluation considered
Slope understood
Excavation considered
Utility availability verified
Well/septic needs known
Driveway considered
Drainage considered
Understand the House
Foundation type considered
Story count considered
Roof complexity considered
Structural complexity considered
Ceiling heights considered
Window expectations discussed
Kitchen expectations discussed
Bathroom count established
Major exterior materials discussed
Understand the Number
Cost definition confirmed
Square-foot definition confirmed
Garage treatment confirmed
Basement treatment confirmed
Porch treatment confirmed
Site-work inclusion confirmed
Builder scope confirmed
Allowances reviewed
Exclusions identified
Pricing date identified
Protect the Complete Budget
Professional fees included
Permit costs considered
Financing costs considered
Exterior completion considered
Move-in costs considered
Contingency protected
Comfortable maximum investment established
Now the cost-per-square-foot number has context.
Without that context, it is simply arithmetic.
Key Takeaways
Cost per square foot can be useful for rough early comparisons.
It is not a universal construction price.
Always ask what cost is being divided by what square footage.
Construction cost and total project cost are different numbers.
National averages should not replace local pricing.
Regional differences can be substantial.
Two homes with identical square footage can cost very different amounts.
Building site matters.
Foundation matters.
Shape matters.
Roof complexity matters.
Ceiling height matters.
Windows matter.
Kitchens and bathrooms matter.
Garages and covered outdoor areas cost money even when they are not counted as finished living area.
A smaller home can have a higher price per square foot but a much lower total cost.
A larger home can have a lower price per square foot while requiring far more money.
Allowances can make early estimates appear artificially low.
Specification level must be considered.
The early square-foot estimate should be replaced as real project information becomes available.
And above all:
Do not design a house to hit a square-foot number.
Design the right home.
Then understand what that particular home will cost to build.
Designer's Advice
I have heard cost-per-square-foot numbers throughout my entire career.
They can be useful.
They can also create some of the most misleading conversations in residential construction.
A homeowner hears:
“My friend built for $180 a square foot.”
Fine.
Tell me about your friend's house.
Where was it?
When was it?
What kind of lot?
What foundation?
One story?
Two?
Basement?
Garage?
How many bathrooms?
What windows?
What exterior materials?
What did the builder include?
What did the homeowner buy separately?
Did that figure include the driveway?
Utilities?
Landscaping?
Engineering?
Those questions are not an attempt to avoid answering the cost question.
They are the questions needed to answer it responsibly.
After nearly fifty years working in residential design and building materials, I have learned that people naturally want one simple number.
Construction rarely gives us one.
There are too many moving pieces.
So use cost per square foot for what it is good at.
A rough starting point.
A comparison between genuinely similar projects.
A quick reasonableness check.
But do not allow it to become a promise.
And do not allow a low square-foot number to convince you to build more house than your family needs.
Your manuscript says it well:
The least expensive square foot of construction is often the one you never build.
I would take that one step further.
The best square foot is not the cheapest square foot.
It is the square foot that earns its place in the home.
So start with people.
Determine the spaces those people actually need.
Study the property.
Establish a comfortable total investment.
Design the house intelligently.
Then price the real project.
Because the number that matters in the end is not:
What did somebody else's house cost per square foot?
It is:
Can we build the right home, complete the entire project and still feel good about the money we've invested?
That is the budget question worth answering.
Related Articles
Continue planning with:
Home Building Budget Mistakes That Start Before Construction Begins
Materials That Affect the Cost of a Home Before You Ever See Them
The Design Decisions That Affect Construction Before Groundbreaking
Buying Land to Build a House: What to Check Before You Fall in Love With the Lot
Why a Pretty House Plan Is Not the Same as a Buildable Project
Related Videos
Start with:
10 Questions to Answer Before Building a House
The first question in that series is the bigger question behind this entire article:
How much does it really cost to build a house?
And if the property is still undecided:
Buying Land to Build a House? What to Check Before You Buy
Site-development cost can completely change the affordability equation.
Still Have Questions?
Use my Home Building FAQ: 50 Questions to Ask Before You Build to explore budget, land, floor plans, builders, materials, construction and long-term planning.
Build the Budget Before the Budget Builds the House
My free Dream Home Planning Checklist will help you organize your family, lifestyle, budget, property, square footage, garage, storage, materials, systems and long-term priorities before you become committed to a project that may not fit comfortably.Download the Free 24-Page Dream Home Planning Checklist
Cost per square foot can start the conversation.
It should never be the entire conversation.
Frequently Asked Questions About Cost Per Square Foot When Building a House
What Does Cost Per Square Foot Mean When Building a House?
Typically, cost per square foot means dividing some measure of project or construction cost by some measure of floor area.
The problem is that people may use different costs and different definitions of square footage.
Always ask what is included in both numbers before comparing them.
Is Cost Per Square Foot a Good Way to Estimate a New Home?
It can provide a rough early range when it comes from recent, local and genuinely comparable projects.
It becomes much less reliable when comparing different regions, sites, house sizes, foundation types, specifications or contract scopes.
What Is the Average Cost Per Square Foot to Build a House?
There is no single useful national number for pricing an individual home.
Recent national data show substantial differences by region, and local site, labor, design and specification differences create even more variation.
Use local project-specific information whenever possible.
Why Can Two Houses With the Same Square Footage Cost Different Amounts?
Because square footage does not describe the foundation, roof, garage, windows, bathrooms, kitchen, ceiling heights, structural spans, site conditions, materials or finish level.
All of those can significantly change construction cost.
Does Cost Per Square Foot Include the Garage?
Sometimes the garage cost is included in the project cost while garage area is excluded from finished living square footage.
That can increase the apparent price per living square foot.
Ask how the calculation was performed.
Does Cost Per Square Foot Include the Lot?
Often it does not.
Some figures describe construction cost only, while others may reflect contract price, sales price or complete project investment.
Never assume land or site-development costs are included.
Does a Basement Count in Cost Per Square Foot?
It depends on how the person making the calculation defines finished floor area.
Finished, unfinished and walkout basements may be treated differently.
Confirm the definition before comparing projects.
Is a One-Story House More Expensive Per Square Foot Than a Two-Story House?
It can be because a one-story home may require more foundation and roof area for the same total living space.
But foundation type, framing, stairs, roof design, labor, region and other factors can change the result.
There is no universal rule for every project.
Why Can a Smaller House Cost More Per Square Foot?
Many costs do not shrink in direct proportion to home size.
A smaller house still needs a kitchen, bathrooms, electrical service, HVAC, water heating, utility connections, permits and project setup.
Those costs are spread across fewer square feet.
Does a Lower Cost Per Square Foot Mean a Better Value?
No.
A lower number may result from a larger house, lower specifications, excluded site costs, smaller allowances or a different calculation method.
Evaluate the total investment and what the project actually includes.
How Much Should I Trust an Online Cost-Per-Square-Foot Calculator?
Treat it as an early planning reference only.
Online calculators cannot fully account for your property, local trade market, design complexity, exact materials, builder scope, engineering or project-specific conditions.
When Should I Stop Using Cost Per Square Foot?
As soon as better information becomes available.
Once you have an actual property, developed floor plan, specifications and builder input, project-specific pricing should gradually replace broad square-foot assumptions.
What Is Better Than Cost Per Square Foot for Budgeting?
A complete project budget.
Start with your comfortable total investment, identify all major project categories, develop the house around your priorities and property, and then update pricing as the plans and specifications become more complete.What Is the Most Important Cost-Per-Square-Foot Question?
Ask:
“Exactly what is included in this number?”
Then ask:
“How similar is that project to mine?”
Those two questions determine whether the comparison is useful.
