
When Should a Landscape Architect Join Your Home Design Team?

Estimated Reading Time: 18 Minutes
Category: Lots Site Planning
Published: September 18, 2026
Quick Summary
Most homeowners hear the words landscape architect and think about what happens after the house is built.
Plants.
Trees.
Lawns.
Patios.
Maybe an outdoor kitchen.
That can certainly be part of the work.
But on the right project, a landscape architect may need to become involved much earlier.
Sometimes while the house itself is still being designed.
Why?
Because the moment the land begins affecting:
Floor elevations
Walkout conditions
Retaining walls
Grading
Drainage
Pools and spas
Terraces
Outdoor rooms
Driveways
Steps
Walls
Hardscape
Views
How people move between indoor and outdoor spaces
you are no longer simply talking about landscaping.
You are talking about site design.
And site design can affect the house.
That does not mean every new home needs a landscape architect.
Many straightforward residential projects can be handled successfully with good planning between the homeowner, residential designer, builder, excavator, landscape designer or contractor, engineers and other appropriate professionals.But as the relationship between the house and the land becomes more complicated, bringing a landscape architect onto the team earlier can make a great deal of sense.
The important question is not:
How large is the house?
A better question is:
How complicated is the relationship between the house and the site?
That distinction matters.
Direct Answer: When Should You Hire a Landscape Architect for a New Home?
A landscape architect becomes worth considering when site conditions or outdoor features begin affecting the architecture, grading, drainage, circulation or construction of the home itself.I would seriously consider early landscape-architect involvement when a project includes several of these conditions:
Significant slope
Walkout basement
Multiple outdoor elevations
Retaining walls
Terraced outdoor spaces
Pool or spa integrated with the house
Extensive hardscape
Outdoor kitchens or covered outdoor rooms
Complex drainage
Stormwater-management concerns
Difficult driveway or pedestrian circulation
Major grade transitions between doors and outdoor areas
Important views that need to be protected
Large existing trees or natural features worth preserving
Significant site-development investment
Multiple design professionals whose work must meet at the exterior of the home
And here is the timing rule I would use:
If the landscape architect's work could influence the house elevation, finished floor, foundation, retaining walls, exterior doors, pool location, patio elevations, driveway, drainage or major outdoor spaces, bring that person into the conversation before those decisions are fixed.
Do not wait until the house is nearly finished and then ask someone to make the leftover ground work.
A Landscape Architect Does More Than Choose Plants
This is probably the first misconception worth correcting.
The American Society of Landscape Architects describes landscape architecture as a profession that designs, plans and manages land. What Landscape Architects Do — ASLA
The professional scope goes considerably deeper than planting design.
CLARB—the Council of Landscape Architectural Registration Boards—identifies practice areas that include:
Site inventory and analysis
Planning and site design
Project and construction management
Construction documentation
Grading
Drainage
Stormwater management
Those are substantial technical responsibilities, although the exact legal scope of practice and licensure requirements vary by jurisdiction.
That is why the phrase landscape architect should not be confused automatically with:
Landscaper.
Landscape contractor.
Lawn service.
Garden designer.
Those professionals may all provide valuable services.
They simply may be performing different jobs.
Landscape Architect vs. Landscape Designer vs. Landscape Contractor
Homeowners understandably get confused by the terminology.
Landscape Architect
Depending on the jurisdiction and project scope, a licensed landscape architect may become involved in:
Site planning.
Grading.
Drainage.
Stormwater.
Hardscape.
Retaining conditions.
Circulation.
Outdoor-space planning.
Construction documents.
Material selection.
Planting design.
Coordination with other professionals.
Landscape Designer
A landscape designer may focus more heavily on:
Plantings.
Garden composition.
Outdoor aesthetics.
Patio layouts.
Landscape materials.
Residential outdoor spaces.
The exact training and services vary significantly.
Landscape Contractor
The landscape contractor generally becomes heavily involved in actual installation.
Grading where within scope.
Hardscape installation.
Planting.
Irrigation.
Walls.
Site features.
Maintenance.
Again, exact services differ by company and jurisdiction.
The point is not deciding that one professional is “better.”
The point is understanding which problem you are trying to solve.
Why This Conversation Is Showing Up More Often in Residential Design
Homes have changed.
So have outdoor spaces.
When I began working in residential design, the outdoor program surrounding many homes was comparatively simple.
Driveway.
Sidewalk.
Lawn.
Plantings.
Maybe a patio.
Today's homeowners may want:
Covered outdoor kitchens.
Large patios.
Swimming pools.
Spas.
Fire features.
Outdoor televisions.
Bars.
Multiple seating areas.
Pool houses.
Sunken or raised patios.
Retaining walls.
Terraces.
Outdoor showers.
Elaborate lighting.
Connections between lower levels and upper levels.
All of that can be wonderful.
But those features require infrastructure.
My book makes the same point about modern outdoor living: pools, spas, bars, covered patios and outdoor kitchens can create substantial plumbing, drainage, electrical and equipment requirements that need to be considered early.Outdoor living is no longer always something added around the house.
On complex projects, it becomes part of the architecture.
The Site Starts Designing the House
I have written repeatedly that the house and the lot should never be treated as completely separate decisions.
The property influences:
Foundation.
Excavation.
Drainage.
Garage placement.
Basement design.
Views.
Outdoor living.
Utilities.
Landscaping.
Future additions.
And cost.
That is why my article Lot Planning for a New Home: Let the Site Shape the Plan is one of the most important pieces in the entire site-planning category.
My basic philosophy is:
Good design works with the land. Poor design fights it.
The land is already telling us something.
Slope.
Views.
Trees.
Sun.
Wind.
Water.
The design team's job is to listen.
Your manuscript puts it another way that is worth repeating:
The house and the land should work together as a single system.
Sometimes that system is straightforward.
Sometimes it is not.
Complexity Matters More Than Square Footage
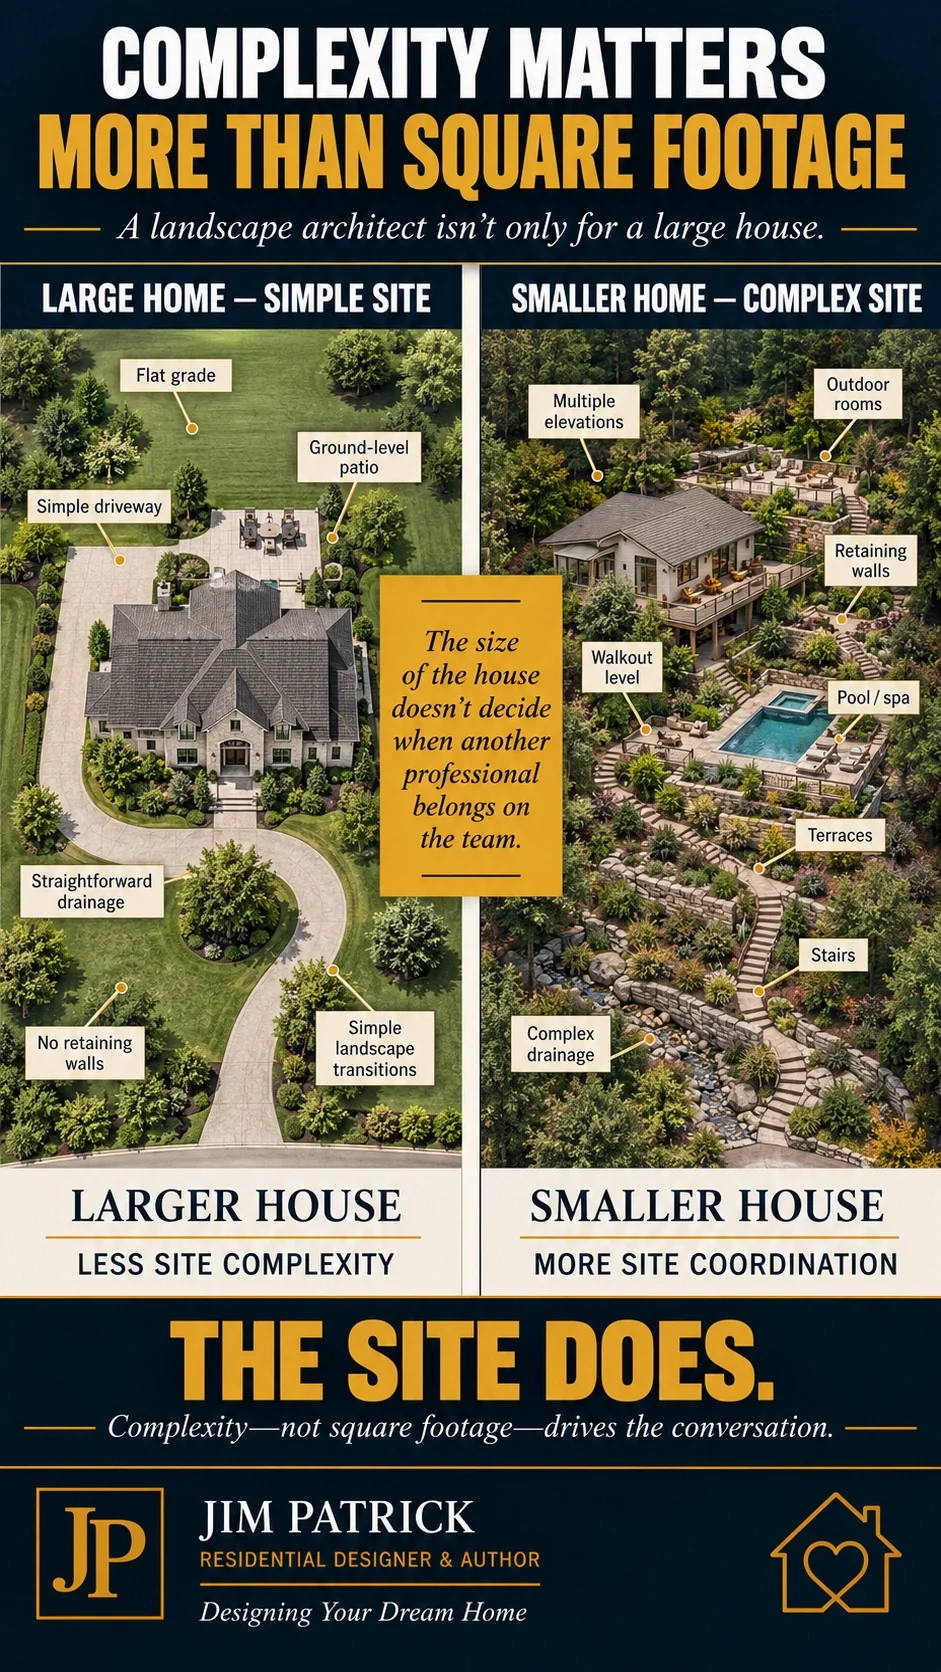
This may be the most important new idea in this article.
Homeowners may assume landscape-architect involvement becomes appropriate once the house reaches a certain size.
5,000 square feet.
8,000 square feet.
10,000 square feet.
I would not use home size as the main trigger.
Consider two imaginary projects.
Project One
Large home.
Flat subdivision lot.
Simple driveway.
Minimal grade change.
Ground-level patio.
Straightforward drainage.
No pool.
No retaining walls.
Project Two
Much smaller home.
Steeply sloped property.
Walkout lower level.
Pool.
Several outdoor levels.
Retaining walls.
Steps.
Terraces.
Complex drainage.
Driveway grade issues.
Outdoor spaces connecting to multiple levels of the house.
Which project creates the greater need for coordinated site design?
Probably the second.
That is why I would use this rule:
Complexity matters more than square footage.
A difficult site can make a relatively modest home technically complicated.
A simple site can make a very large home comparatively straightforward.
The number on the floor plan does not tell us enough.
Slope Is One of the First Signals
A slope does not automatically mean you need a landscape architect.
But slope increases the number of questions.
Where does the house sit vertically?
Where does the grade meet the foundation?
Where does water travel?
Where should retaining walls occur?
What happens outside a walkout basement?
How does someone move from one outdoor elevation to another?
Can the driveway reach the garage comfortably?
Where does fill go?
Where are cuts required?
Can natural grades be preserved?
This is why Flat Lot or Sloped Lot: How Site Conditions Affect Home Design treats slope as an architectural opportunity and a construction challenge.
Slope creates three-dimensional design.
That is when site planning becomes especially important.
A Walkout Basement Changes More Than the Basement
A good walkout site can create tremendous opportunities.
Natural light.
Outdoor access.
Additional living space.
Views.
Different entertainment spaces.
But once lower-level doors begin opening directly onto outdoor areas, we need to think about:
Grade.
Patio elevation.
Steps.
Retaining walls.
Drainage.
Decks above.
Privacy.
Pool relationships.
Landscape transitions.
Now the lower level is not simply the underside of the house.
It becomes part of the outdoor-living system.
That is where collaboration becomes more valuable.
Multiple Outdoor Elevations Are a Strong Signal
Imagine the main floor opens onto one outdoor elevation.
The lower level opens onto another.
A pool sits at another.
A terrace is raised.
A retaining wall separates grade.
Now we need to connect those elevations.
Somewhere the design needs to resolve:
Steps.
Walls.
Slopes.
Railings.
Landscape beds.
Hardscape.
Drainage.
Doors.
Views.
Accessibility.
That is no longer simply:
“Where should the patio go?”
It is an elevation problem.
A circulation problem.
A grading problem.
And an architectural problem.
Retaining Walls Should Not Be Left Until the End
Retaining walls often get treated as solutions discovered during excavation.
I prefer to know about likely retaining conditions much earlier.
Why?
Because retaining walls can affect:
Outdoor space.
Views.
Drainage.
Steps.
Landscaping.
Pool relationships.
Driveways.
Construction cost.
And sometimes engineering.
A six-inch grade adjustment is different from a six-foot wall.
When significant retaining conditions begin shaping how outdoor spaces work, I want those relationships being considered as part of the design—not as a field correction.
Appropriate engineering should of course be provided where required.
The Pool Can Become Part of the Architecture
Pools create another important threshold.
A simple pool placed well away from the home may have limited impact on the house itself.
But move that pool toward the structure.
Connect it to:
Covered outdoor living.
Lower-level spaces.
Outdoor kitchens.
Bars.
Terraces.
Retaining walls.
Different elevations.
Now the pool begins influencing the house.
Door locations matter.
Finished floor heights matter.
Sight lines matter.
Deck elevations matter.
Structure may matter.
Drainage matters.
Mechanical and electrical equipment matter.
That is when the pool contractor, residential designer, landscape architect and other required professionals need to stop thinking independently.
They are designing one environment.
Hardscape Is Architecture on the Ground
Homeowners often think of hardscape as decoration.
Pavers.
Stone.
Concrete.
Walls.
Steps.
Terraces.
But hardscape establishes:
Elevation.
Movement.
Drainage.
Scale.
Outdoor rooms.
Connections.
A large patio outside a major living space is effectively another room.
It just doesn't have conventional walls.
Once we think about outdoor areas that way, their relationship to the house becomes much clearer.
Outdoor Rooms Should Be Planned Like Indoor Rooms
Ask the same questions outside that I would ask inside.
Who uses the space?
What happens there?
How many people?
Furniture?
Shade?
Sun?
Wind?
Food?
Fire?
Television?
Pool?
Views?
Storage?
Restroom access?
Kitchen access?
How does someone get there?
Those questions sound very similar to the activity-based thinking in Why Room Names Are Not Enough When Planning a Home.
That is because the basic principle is the same.
Design the activity.
Then design the space around it.
Water Always Wins
I have used that phrase for years because it remains true.
Water does not care how beautiful the house is.
It will move according to gravity, soil, surfaces and drainage paths.
Poor site drainage can contribute to:
Foundation problems.
Basement moisture.
Landscape damage.
Pavement problems.
Erosion.
Standing water.
Your manuscript says good drainage planning begins long before excavation starts.
That is another place where early professional coordination can matter.
If someone is going to help design grading, drainage or stormwater systems, bringing them in after the grades are already fixed defeats much of the purpose.
CLARB specifically recognizes grading, drainage and stormwater management as core landscape-architecture practice areas.
Driveways Are Part of Site Design Too
The driveway is another area where architecture and landscape meet.
Especially on:
Sloped lots.
Corner lots.
Large acreage.
Homes with side-entry garages.
Courtyard garages.
Long approaches.
A driveway affects:
Garage elevation.
House placement.
Guest arrival.
Drainage.
Retaining walls.
Front-yard hardscape.
Pedestrian movement.
Curb appeal.
My article Why Garage Placement Can Make or Break Curb Appeal explains why I like to think about the garage from the street inward.
The same is true of the site.
The approach is part of the design.
Views Need Coordination Too
Sloped properties frequently have a reason homeowners fell in love with them.
The view.
That view may influence:
House orientation.
Floor plan.
Windows.
Outdoor seating.
Pools.
Walls.
Planting.
Trees.
Privacy.
Imagine designing a perfect living-room view and then placing a large landscape element directly in front of it.
Or locating the pool where its equipment interrupts the view.
Or placing a retaining wall where an outdoor terrace should have been.
Nobody intentionally makes those mistakes.
They happen when different parts of the project are designed separately.
Sun and Shade Matter Outside the House
I learned this lesson personally and professionally.
A beautiful outdoor room does not automatically become a comfortable outdoor room.
Which direction does it face?
Morning sun?
Afternoon sun?
Shade?
Wind?
Reflection from glass?
Heat from hardscape?
In one project I have discussed elsewhere, a beautiful west-facing outdoor space looked excellent but became uncomfortable during the time the homeowners most wanted to use it.That was not a furniture problem.
It was an orientation problem.
Landscape architecture can contribute to the larger conversation about:
Shade.
Trees.
Structures.
Plantings.
Hardscape.
Wind.
Microclimate.
Outdoor comfort.
Existing Trees Can Change the Entire Plan
Large mature trees can be tremendously valuable.
They can also create difficult decisions.
Do we preserve them?
Move the house?
Adjust the driveway?
Protect roots?
Change grading?
A mature tree may have been growing for fifty years before you arrived.
You cannot replace that quickly.
If trees or other natural features are one of the property's primary assets, make them part of the design conversation early.
Not after excavation equipment is already on site.
When Should the Landscape Architect Actually Join the Team?
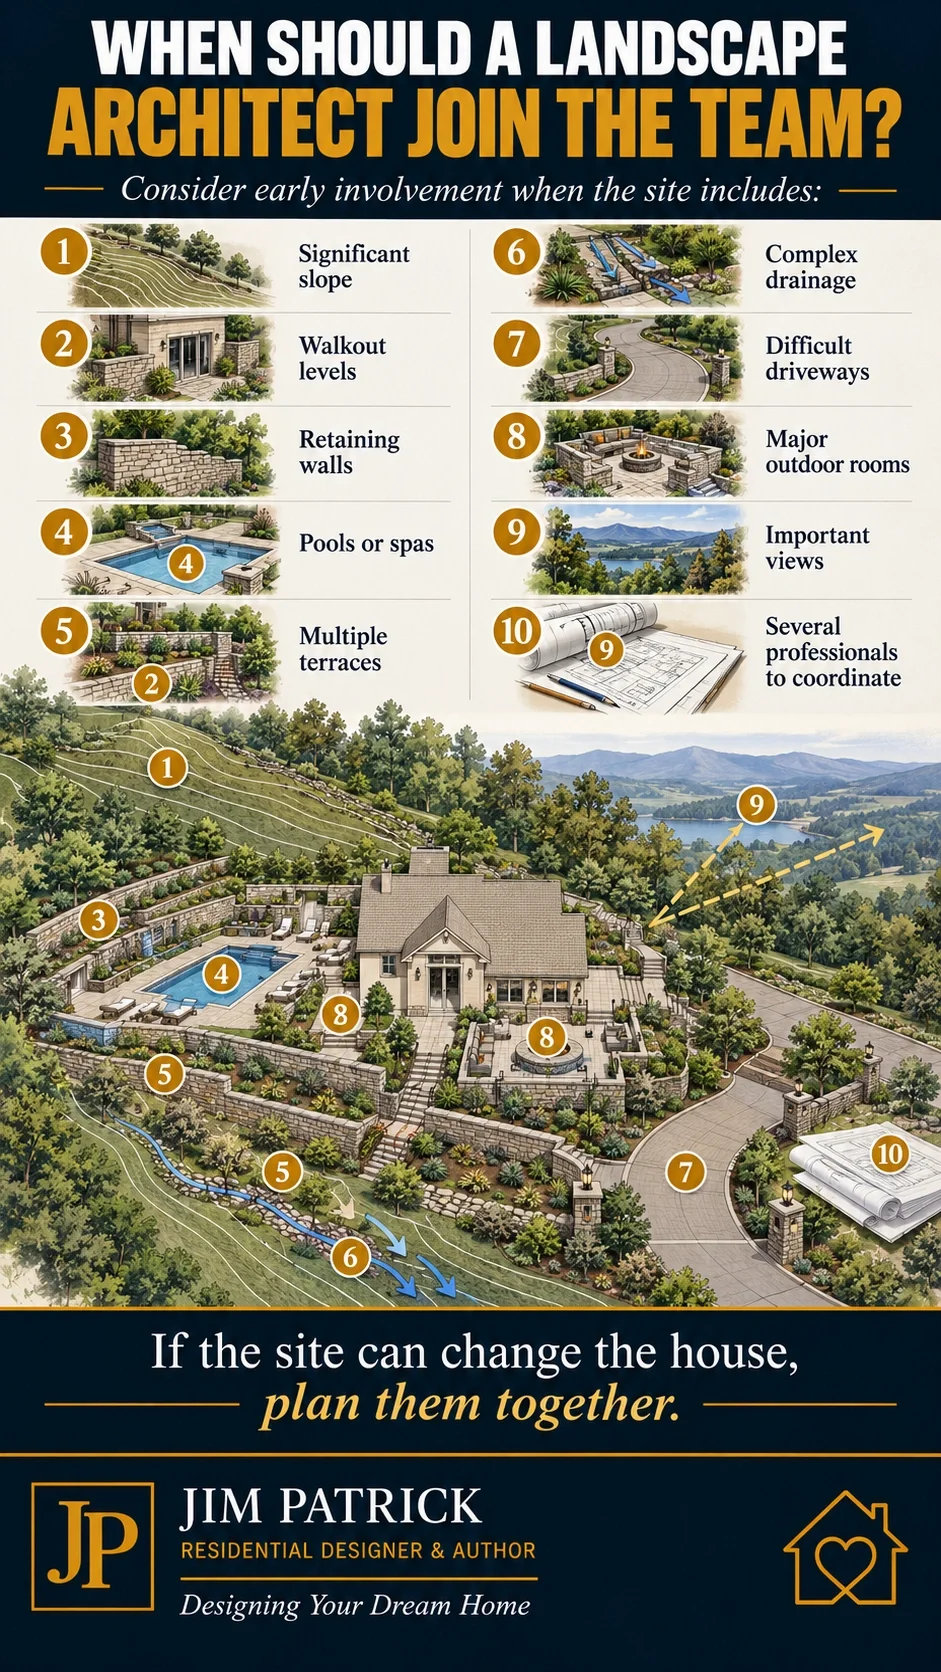
My preferred answer is:
When the site begins shaping the architecture.
Not necessarily on day one.
But before the relevant decisions become fixed.
A useful sequence might look something like this:
Phase 1 — Homeowner Goals
Define:
Lifestyle.
Budget.
Home size.
Outdoor priorities.
Pool expectations.
Views.
Garage.
Future needs.
Phase 2 — Site Information
Obtain the appropriate:
Survey.
Topography.
Property information.
Utility information.
Soil or geotechnical information where warranted.
Restrictions.
Phase 3 — Early Residential Design
Begin establishing:
House placement.
Floor elevations.
Foundation concept.
Garage.
Walkout conditions.
Major indoor/outdoor relationships.
Phase 4 — Bring in the Landscape Architect When Complexity Warrants It
Now the site professional can contribute before these become too fixed:
Outdoor elevations.
Grading concept.
Major retaining.
Pool/hardscape relationships.
Site circulation.
Drainage strategy.
Landscape structure.
Phase 5 — Coordinate the Team
Depending on the project:
Residential designer.
Builder.
Landscape architect.
Civil engineer.
Structural engineer.
Surveyor.
Pool designer or contractor.
Excavator.
Other specialty consultants.
Phase 6 — Develop the Details
Now everyone is working from a coordinated direction rather than fixing conflicts later.
That is how I would prefer to see it happen.
Why Early Collaboration Usually Gives the Team More Options
Imagine the landscape architect becomes involved after:
The foundation is poured.
The walkout doors are installed.
The pool elevation has been chosen.
The patios have been located.
The garage elevation is fixed.
Now the professional still may do excellent work.
But many options are gone.
Contrast that with earlier involvement.
Perhaps the patio moves twelve inches vertically.
The pool shifts several feet.
A retaining wall is eliminated.
Steps become more comfortable.
The house elevation changes slightly.
A door moves.
The driveway approach improves.
I am not suggesting those outcomes happen on every project.
I am illustrating the point.
Design options are generally easiest to evaluate while they are still lines on paper.
That is the same principle behind The Design Decisions That Affect Construction Before Groundbreaking.
Do You Need a Landscape Architect on a Simple Flat Lot?
Maybe not.
Suppose the project has:
Relatively flat terrain.
Straightforward drainage.
Simple driveway.
Ground-level patio.
No pool.
No retaining walls.
No unusual site restrictions.
Conventional landscaping.
A good residential designer, builder, landscape designer and qualified contractors may be completely capable of coordinating the project.
I would not add another professional simply because the title exists.
The team should match the problem.
That is why this article is not called:
Every Home Needs a Landscape Architect.
It doesn't.
When Does a Landscaper or Landscape Designer Become Enough?
If the major architecture and site engineering are already straightforward and the remaining work primarily involves:
Planting.
Beds.
Trees.
Irrigation.
Decorative hardscape.
Landscape lighting.
Lawn.
Garden areas.
A capable landscape designer or landscape contractor may be the better fit.
The distinction becomes important when the project moves into substantial:
Grading.
Drainage.
Stormwater.
Retaining systems.
Complex hardscape.
Master site planning.
Construction documentation.
Then a landscape architect may bring a different level of training and professional scope.
Verify the licensing and practice requirements where the home is being built.
What About the Civil Engineer?
This is another important distinction.
A civil engineer may be responsible for technical site issues such as:
Drainage engineering.
Stormwater calculations.
Utilities.
Roads.
Site infrastructure.
Grading.
Retaining or other engineered systems depending upon discipline and jurisdiction.
A landscape architect may focus more broadly on combining:
Grading.
Outdoor-space design.
Site circulation.
Landscape.
Hardscape.
Views.
Site experience.
Construction details.
The two professions can overlap in certain areas.
That does not mean one replaces the other.
On sophisticated sites, they may work together.
The correct responsibilities should be established for the actual project and local requirements.
What About the Pool Designer?
Same principle.
A good pool professional understands:
Pool construction.
Hydraulics.
Equipment.
Finishes.
Safety requirements.
Deck relationships.
But the pool does not exist in isolation.
It may interact with:
House architecture.
Retaining.
Landscape.
Drainage.
Outdoor rooms.
Views.
Circulation.
That is where coordinated planning becomes valuable.
The pool specialist can design the pool.
Someone still needs to help make sure the pool belongs to the property.
The Landscape Architect Should Not Be Given the Leftover Ground
This may be my favorite way of explaining the problem.
Imagine designing:
House.
Driveway.
Garage.
Pool.
Patio.
Deck.
Retaining walls.
Outdoor kitchen.
Then handing the remaining spaces to the landscape architect and saying:
“Make this beautiful.”
That is backwards on a complex project.
A talented professional may improve it tremendously.
But the larger opportunities may already be gone.
Instead, think:
House.
Land.
Outdoor living.
Drainage.
Views.
Circulation.
One coordinated composition.
Complexity Signals: When I Would Make the Phone Call
If I were designing a home and I saw several of these conditions appearing, I would begin discussing landscape-architect involvement with the homeowner.
Significant Grade Changes
Especially where several building levels meet exterior spaces.
Multiple Outdoor Rooms
Particularly when attached directly to indoor living.
Pool or Spa
Especially when integrated with architecture or slope.
Retaining Walls
Particularly significant or visually important walls.
Walkout Basement
Where lower-level outdoor design matters.
Elevated or Sunken Hardscape
Terraces, stairs, walls and transitions.
Difficult Drainage
Water moving across several grades or hardscape areas.
Major View Opportunities
Where site features can either preserve or obstruct the view.
Challenging Driveway
Slope, turning, garage relationship or arrival sequence.
Significant Existing Landscape
Mature trees, rock, water or other natural features.
Large Outdoor-Living Investment
When the exterior program represents a major portion of the overall project.
Multiple Professionals
When several separate scopes must meet in exactly the same place.
The more boxes you check, the earlier I would have the conversation.
Complexity Matters More Than Square Footage — Again
I want to reinforce this because it changes how homeowners think about professional teams.
A landscape architect is not a luxury consultant reserved only for mansion-sized homes.
Sometimes the most technically difficult design problem exists outside a relatively modest house.
Slope does not care how large the kitchen is.
Drainage does not care how many bedrooms you have.
Retaining walls do not care what the house cost.
Pool elevation does not care whether the home is 2,500 or 10,000 square feet.
Those are site problems.
So evaluate the site.
Not the status of the house.
What Does This Decision Affect?
Bringing a landscape architect into the team early can influence many parts of the project.
House Placement
The relationship between architecture and land.
Finished Floor Elevations
Especially on sloped sites.
Walkout Design
Lower-level outdoor connections.
Foundation
Grade and retaining relationships.
Exterior Doors
Where indoor spaces meet outdoor spaces.
Views
What the home looks toward.
Pool and Spa
Location, elevation and surroundings.
Outdoor Living
Patios, kitchens, fire features and gathering spaces.
Driveway
Arrival, slope and circulation.
Drainage
How water moves around the home.
Hardscape
Walls, steps, paving and terraces.
Landscape
Planting as part of the complete site—not an afterthought.
Budget
Site work, walls, patios and outdoor improvements can become significant project costs.
Your manuscript specifically warns homeowners that site development may include grading, retaining walls, drainage, erosion control and stormwater work—and that those costs can exceed many of the visible upgrades homeowners spend months comparing.That is another reason to understand the exterior plan early.
Common Mistakes
Mistake 1: Assuming Landscape Architecture Means Planting Design
The profession can include far more technical site work.
Mistake 2: Waiting Until Construction Is Nearly Complete
By then, important elevations and relationships may be fixed.
Mistake 3: Designing the Pool Separately
The pool belongs to the house and site.
Mistake 4: Allowing Retaining Walls to Appear Only as Field Solutions
Anticipate major grade transitions.
Mistake 5: Designing Outdoor Spaces From a Flat Floor Plan
Outdoor design is three-dimensional.
Mistake 6: Ignoring Drainage Until Excavation
Water needs a plan.
Mistake 7: Assuming a Large House Automatically Needs a Landscape Architect
Site complexity matters more.
Mistake 8: Assuming a Small House Never Needs One
A difficult site can require substantial coordination.
Mistake 9: Letting Every Professional Design Their Piece Independently
The pieces eventually have to meet.
Mistake 10: Treating Outdoor Living as a Finish Selection
Major outdoor spaces may affect architecture and infrastructure.
Mistake 11: Forgetting Maintenance
The finished landscape still needs to be owned and maintained.
Mistake 12: Failing to Clarify Professional Responsibilities
Designer.
Landscape architect.
Civil engineer.
Structural engineer.
Builder.
Pool professional.
Contractors.
Everyone should understand who is responsible for what.
Questions I Would Ask Before Deciding Whether to Hire a Landscape Architect
Is the lot significantly sloped?
Is there a walkout basement?
Are there multiple finished floor elevations?
Will major exterior doors open onto different outdoor levels?
Is a pool planned?
Spa?
Outdoor kitchen?
Outdoor bar?
Large covered outdoor living area?
Multiple patios or terraces?
Are retaining walls likely?
Are some walls visually important?
Is drainage complicated?
Does stormwater require special attention?
Are there erosion concerns?
Is the driveway steep?
Does the driveway require significant turning space?
Is the garage elevation difficult to establish?
Are views one of the property's most valuable features?
Are mature trees worth preserving?
Is natural rock or water present?
Is privacy difficult?
Does sun exposure affect outdoor comfort?
Do outdoor spaces need shade?
Will people move between several outdoor elevations?
Is accessibility important?
Is extensive hardscape planned?
Does outdoor construction represent a significant part of the budget?
Are several specialty contractors involved?
Will outdoor decisions affect the house itself?
Would changing site grades later require changing completed construction?
Who is preparing the grading concept?
Who is responsible for drainage?
Who coordinates the pool with the house?
Who coordinates retaining with outdoor spaces?
Who is looking at the entire property rather than one individual feature?
That last question may be the most important.
Who is looking at the whole site?
Landscape Architect Timing Checklist
Consider early involvement if:
Significant slope exists
Walkout basement planned
Multiple outdoor elevations exist
Retaining walls are likely
Pool or spa is planned
Outdoor kitchen is planned
Large hardscape areas are planned
Terraces are planned
Drainage is complicated
Stormwater requires attention
Driveway geometry is challenging
Important views need protection
Major trees or site features need preservation
Exterior stairs connect multiple levels
Several outdoor rooms are planned
Accessibility outside matters
Outdoor construction represents substantial investment
Several professionals must coordinate site work
Site decisions may influence house elevations
Site decisions may influence exterior doors
Site decisions may influence foundation design
The more of those conditions you have, the less I would want to wait.
How I Would Think Through This With a Client
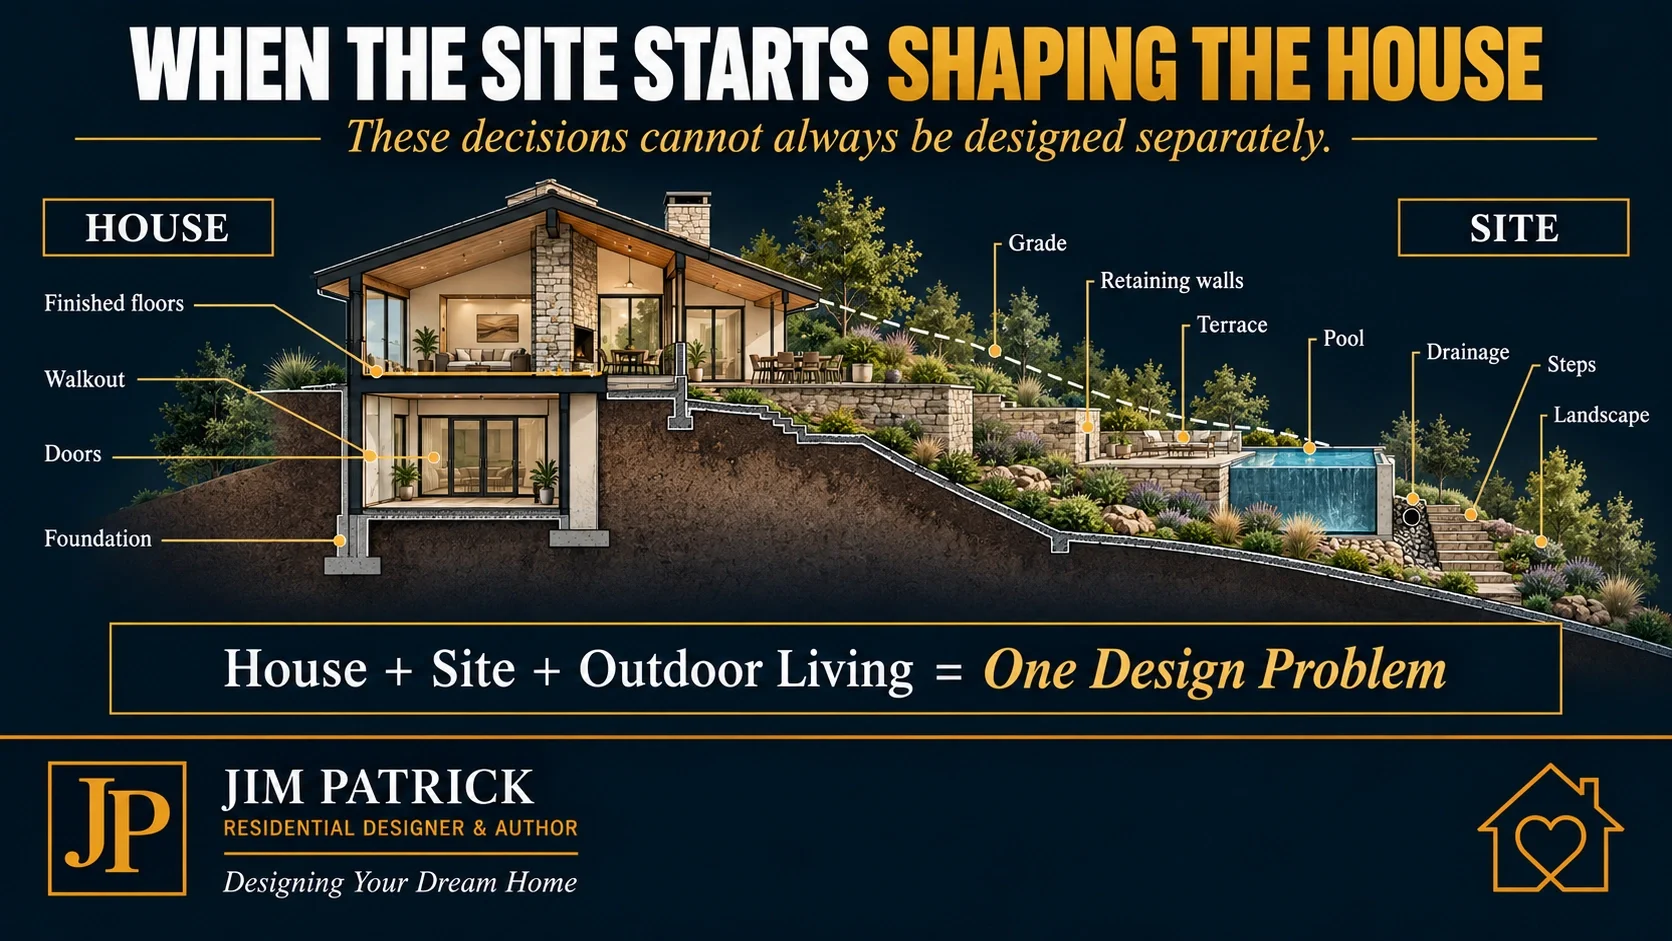
If you were sitting across the desk from me, I would not begin by asking:
“How big is your house?”
I would ask:
Show me the lot.
Where is the road?
Where does the land fall?
Where is the view?
Where does the water move?
Where is the garage?
What outdoor spaces do you want?
Pool?
Cooking?
Fire?
Children?
Guests?
Where should those spaces sit vertically?
How do we get from one to another?
What happens outside the lower level?
What happens outside the main floor?
Do we need walls?
Steps?
Terraces?
Does anything outside affect a door or window inside?
Then I would look at the complexity.
If the answers were straightforward, I might say:
We can probably continue without expanding the professional team yet.
If the site was beginning to create a complicated three-dimensional environment, I would have a different conversation.
This may be the point where a landscape architect belongs at the table.
Not because the home is expensive.
Not because the home is large.
Because another professional perspective can now contribute to decisions we are already making.
That is what good collaboration looks like.
Key Takeaways
A landscape architect does much more than choose plants.
Landscape architecture can include site planning, grading, drainage, stormwater management, hardscape, circulation and construction documentation.
Not every new home needs a landscape architect.
The decision should be based more on site complexity than house size.
Slope is one of the strongest early indicators.
Walkout basements create important indoor/outdoor relationships.
Pools integrated with homes require early coordination.
Retaining walls should be anticipated rather than discovered.
Outdoor rooms deserve the same planning discipline as indoor rooms.
Drainage needs to be considered before excavation.
Driveways are part of site design.
Views, sun, wind and mature landscape features can influence architecture.
The landscape architect should be involved before their work would require changing decisions already made about the house.
Civil engineers, pool professionals, landscape contractors and landscape architects may all have different responsibilities.
The best team depends on the actual project.
And above all:
The house and land should be designed as one environment.
Designer's Advice
One of the things I enjoy most about residential design is that no two properties create exactly the same problem.
A flat lot may let the house take the lead.
A sloped lot may tell us very quickly:
The land is going to participate in this design.
That is not a negative.
In fact, some of the most interesting homes I have worked on became interesting because of the site.
A walkout.
A view.
An outdoor room.
A grade change.
A pool.
A terrace.
Those features can create opportunities that would never exist on a completely flat property.
But opportunity brings coordination.
And there comes a point where I do not want to be designing:
The house over here.
The pool over there.
The retaining walls somewhere else.
The patio later.
The landscape last.
I want those decisions talking to each other.
That does not mean the residential designer gives up responsibility for the house.
It does not mean the landscape architect designs the structure.
It does not mean the builder stops contributing construction knowledge.
It means the project has reached a point where collaboration creates better information.
After nearly fifty years in residential design, one principle continues to become more important to me:
Bring the right question to the right professional before the answer becomes expensive.
Sometimes that professional is an engineer.
Sometimes a builder.
Sometimes an HVAC contractor.
And sometimes—especially when the land, water, walls and outdoor living begin shaping the architecture—it is a landscape architect.
The goal is not to build the largest design team.
The goal is to build the right team for the project.
Related Articles
Continue planning with:
Lot Planning for a New Home: Let the Site Shape the Plan
Flat Lot or Sloped Lot: How Site Conditions Affect Home Design
Buying Land to Build a House: What to Check Before You Fall in Love With the Lot
The Design Decisions That Affect Construction Before Groundbreaking
Why Garage Placement Can Make or Break Curb Appeal
Why Curb Appeal Starts Before You Choose a Style
Related Video
If you are still evaluating property, watch:
Buying Land to Build a House? What to Check Before You Buy
The earlier you understand slope, drainage, utilities and site constraints, the easier it becomes to assemble the right design team.
Still Have Questions?
Use my Home Building FAQ: 50 Questions to Ask Before You Build for more planning questions involving lots, floor plans, budgets, materials, systems and construction.
Plan the Property Along With the House
My free Dream Home Planning Checklist will help you think through the family, budget, property, floor plan, outdoor living, garage, systems and long-term questions that should be addressed before construction.The home does not stop at the exterior wall.
Plan the house.
Plan the land.
And when the project becomes complicated enough, make sure the right professionals are talking to each other before those decisions become expensive.
Frequently Asked Questions About Hiring a Landscape Architect for a New Home
When Should a Landscape Architect Get Involved in a New Home?
When site conditions or outdoor features begin influencing the house itself.
That may include grading, drainage, retaining walls, pool elevations, terraces, driveway design, walkout-basement relationships or complicated outdoor living.
For complex projects, involvement during schematic or early design is generally more useful than waiting until construction is nearly complete.
Does Every New Home Need a Landscape Architect?
No.
A relatively simple flat site with straightforward grading, drainage and outdoor landscaping may not require one.
The professional team should reflect the complexity and needs of the actual project.
Is a Landscape Architect the Same as a Landscaper?
No.
Landscape contractors generally focus heavily on installation, while landscape architects may work with broader site-planning, grading, drainage, design, documentation and coordination issues.Exact scope varies by professional and jurisdiction.
What Is the Difference Between a Landscape Architect and a Landscape Designer?
A landscape architect is a regulated professional title in U.S. jurisdictions where landscape architecture is licensed.
Landscape designers may provide valuable planting and outdoor-design services, but education, credentials and regulated scope can differ.
Verify requirements where your project is located.
Should a Landscape Architect Be Involved Before the House Is Designed?
Not necessarily before any residential design begins.
A practical time is often after homeowner goals and basic site information are understood but before decisions affecting the site and architecture become fixed.
Should I Hire a Landscape Architect for a Sloped Lot?
Not every sloped lot requires one.
But significant slope combined with retaining walls, walkout conditions, outdoor terraces, pools, complicated drainage or multiple outdoor levels is a strong reason to consider early involvement.Do Landscape Architects Design Drainage?
Grading, drainage and stormwater management are recognized areas of landscape-architecture practice, although project responsibilities and legal scope vary by jurisdiction.
Engineering may also be required depending on the project.
Can a Landscape Architect Help With a Pool?
A landscape architect may help coordinate the pool with the overall site, outdoor living, hardscape, circulation, grade, views and landscape.
A qualified pool professional would still address pool-specific design and construction responsibilities.
Can a Landscape Architect Design Retaining Walls?
Landscape architects may plan retaining-wall locations and relationships as part of site design.
Structural engineering and other professional involvement may be required depending on wall height, loading, local regulations and construction method.
Is a Landscape Architect Only Worth Hiring for a Large Home?
No.
The complexity of the site may matter more than house size.
A relatively small home on a steep site with extensive retaining, drainage and outdoor living may require more site-design coordination than a much larger home on simple flat terrain.What Is the Biggest Sign I Should Consider a Landscape Architect?
When decisions outside the house begin changing decisions inside—or vice versa.
At that point the house and site need to be treated as one coordinated design problem.
