
Designing Around Groceries, Laundry, Shoes, Coats, and Bags
Estimated Reading Time: 18 Minutes
Category: Lifestyle Space Planning
Published: September 23, 2026
Quick Summary
Some of the most important moments in a home happen within the first sixty seconds after you walk through the door.
You arrive carrying:
Groceries.
Purse.
Laptop bag.
Mail.
Keys.
Shoes.
Coat.
Maybe a dog's leash.
Maybe children's backpacks.
Maybe sports equipment.
Then life starts happening.
Where does everything go?
That sounds like an organization question.
Very often, it is actually a floor-plan question.
If the groceries have to cross the entire kitchen to reach the pantry, you will notice it.
If shoes pile up beside the garage door, you will notice it.
If backpacks land on the kitchen island because there is nowhere else to put them, you will notice it.
If laundry has to travel from one end of the house to the other and back again, you will notice it.
Not once.
Every day.
For years.
That is why I believe good home entry design should begin with something much more practical than:
“Where should we put the mudroom?”
The better question is:
“What comes through this door every day, where does it need to go, and how can the house make that movement easier?”
That changes the way you think about:
Garage entry
Mudroom
Pantry
Kitchen
Laundry
Coat storage
Shoes
Backpacks
Mail
Keys
Charging
Pet supplies
Cleaning supplies
Everyday clutter
A successful home does not eliminate daily life.
It gives daily life a place to happen.
Direct Answer: How Should You Design a Home Around Everyday Entry and Chores?
Start by identifying the paths you repeat most often.
The most important may include:
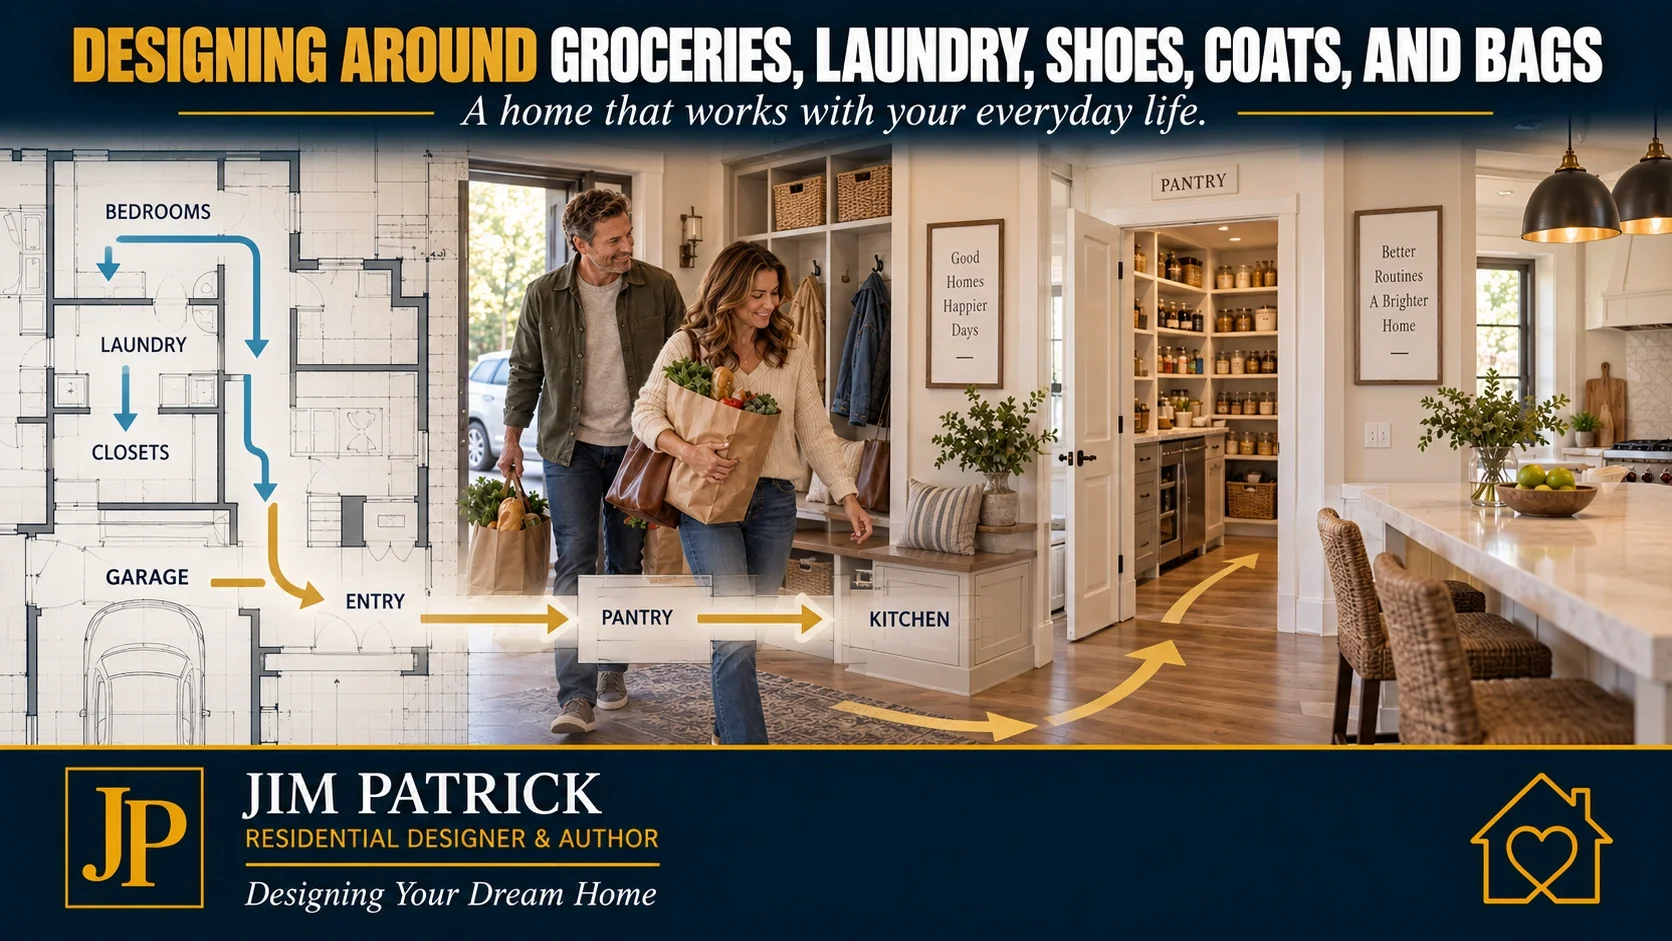
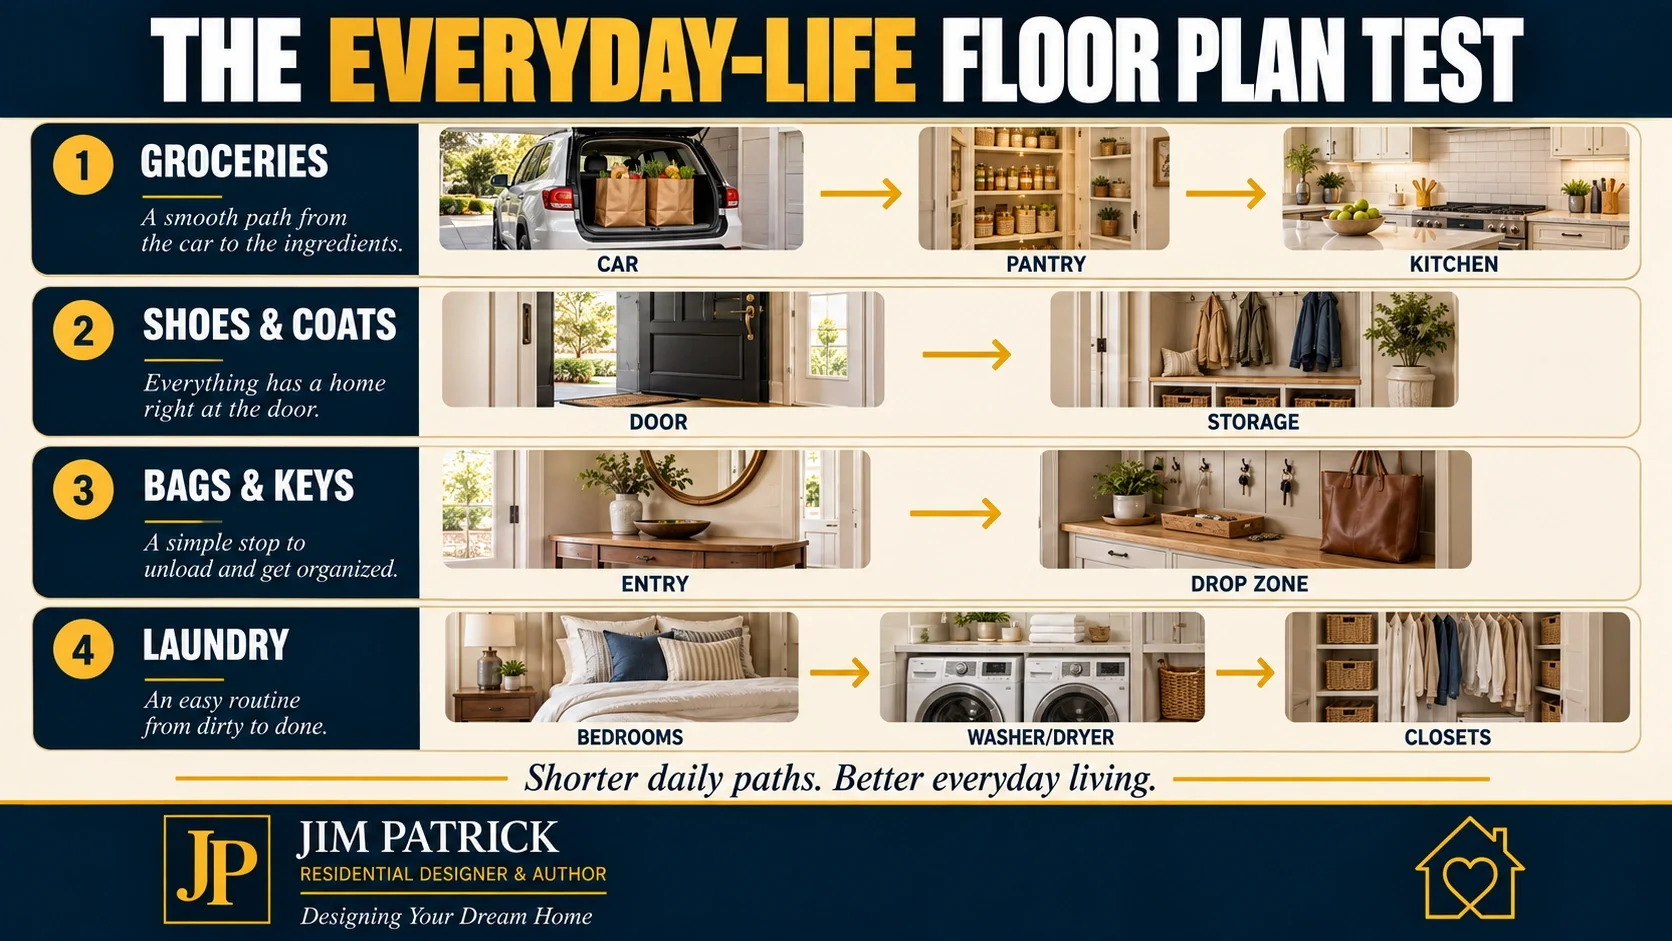
Garage → groceries → pantry → kitchen
Garage or side entry → shoes → coats → bags → keys
Bedrooms → hampers → laundry → folding → closets
Front door → guest coats → powder room → living area
Then design storage and work surfaces where those activities actually occur.
That means:
Put grocery storage near the route groceries enter.
Put everyday shoes and coats near the door the family actually uses.
Give bags, backpacks, keys and mail a deliberate landing place.
Locate laundry near the clothing rather than wherever leftover floor-plan space remains.
Avoid turning the laundry or mudroom into a narrow passage everyone must fight through.
Separate household clutter from the guest arrival experience when practical.
The goal is not to create the biggest mudroom.
The goal is to reduce friction in the routines you repeat every day.
The Most Important Entry Door May Not Be the Front Door
Homeowners spend a lot of time designing the front entry.
And they should.
The front door creates:
Arrival.
Curb appeal.
First impressions.
Guest experience.
But after move-in, many families enter through another door far more often.
Usually the garage.
That means your daily entrance may deserve just as much planning attention as the front foyer.
Maybe more.
Ask yourself:
Which door will our family actually use every day?
That doorway needs to understand your real life.
Shoes.
Coats.
Groceries.
Bags.
Packages.
Dogs.
Children.
Work items.
Sports gear.
The front foyer may need to look welcoming.
The daily entry needs to work.
Clutter Is Sometimes a Floor-Plan Problem
I want to be careful with this statement.
Not every messy house has a design problem.
People create clutter.
I certainly do.
But some homes make clutter almost inevitable.
Consider a kitchen island covered with:
Mail.
Keys.
Handbags.
Backpacks.
Water bottles.
Phone chargers.
Why did everything land there?
Usually because the island was:
Convenient.
Visible.
On the travel path.
And available.
In other words, people created a landing zone because the house failed to provide one.
That is useful information.
Before blaming the family, ask:
Where was this stuff supposed to go?
If there is no good answer, the design may be contributing to the problem.
Design the Landing Zone Before You Design the Cabinet Doors
The term drop zone became popular because it describes a real need.
Everyday objects need a temporary home.
But I would think beyond simply installing:
A little desk.
A few hooks.
A cubby cabinet.
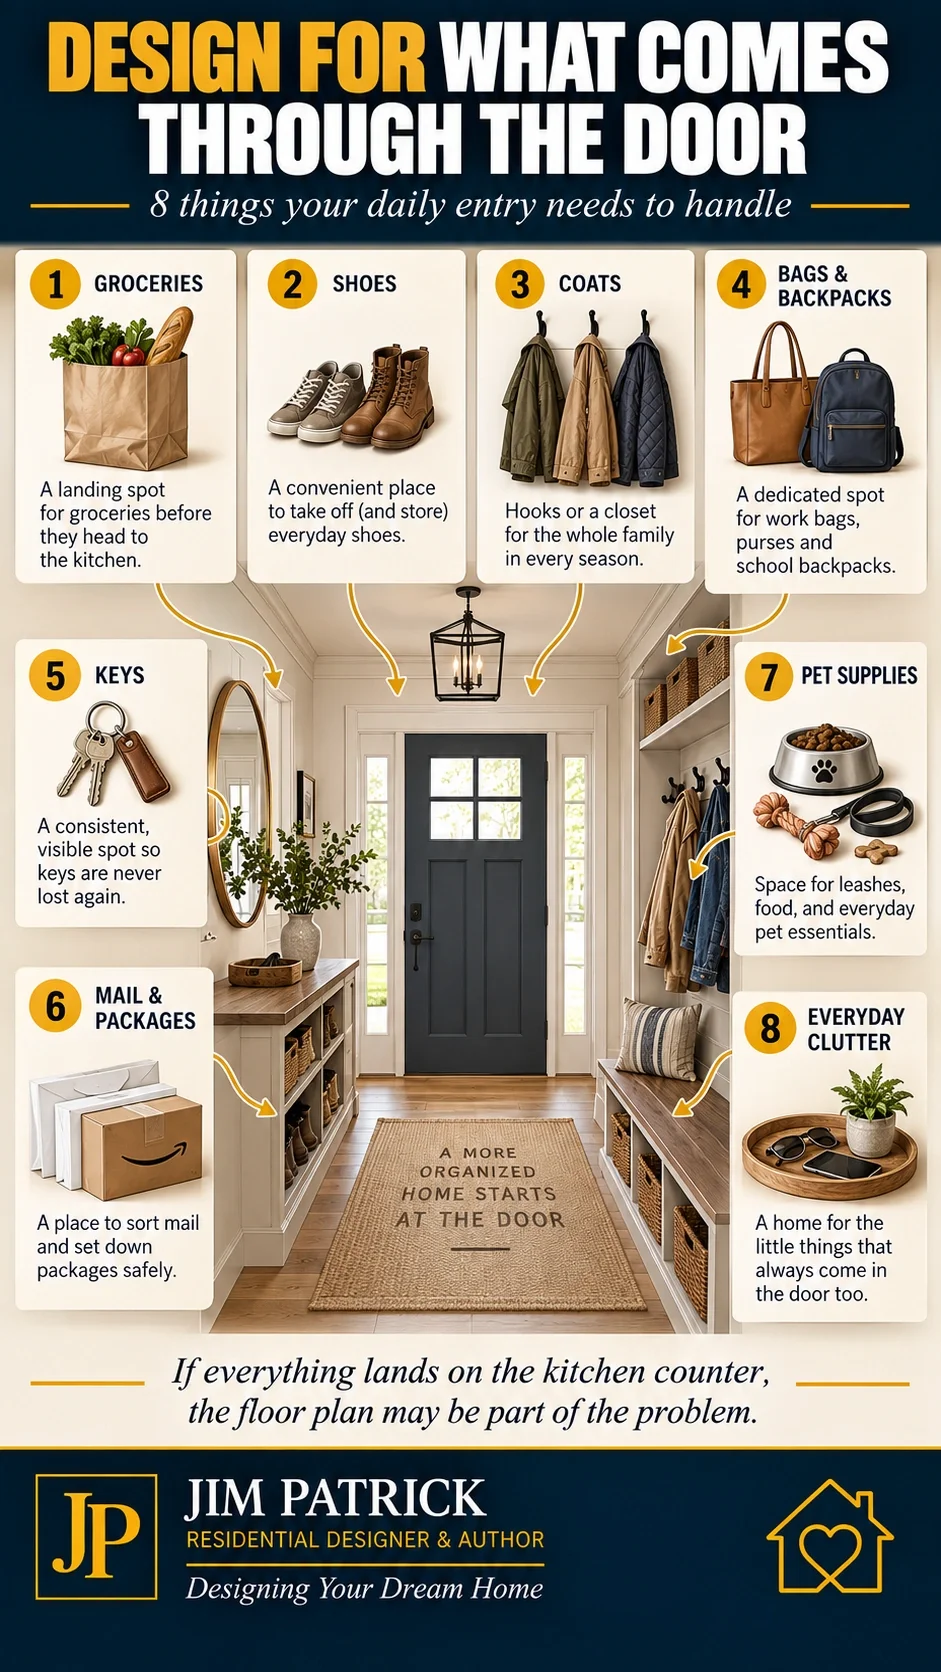
First ask what really arrives through the door.
For one family:
Keys.
Wallet.
Two backpacks.
Four pairs of shoes.
Dog leash.
Mail.
For another:
Laptop cases.
Work boots.
Handbags.
Hats.
Golf equipment.
For another:
Grandchildren's bags.
Travel gear.
Packages.
The solution should follow the household.
A beautiful bank of lockers does not automatically solve the problem.
The storage needs to match what you actually own.
The Grocery Path May Be One of the Most Important Paths in the House
Think about how many times you will unload groceries during the life of the home.
Hundreds?
Probably thousands.
Now imagine the garage door opens at one end of the house.
The pantry sits on the opposite side of the kitchen.
Every grocery trip requires carrying bags through:
Mudroom.
Hallway.
Kitchen.
Around the island.
To the pantry.
Can you live with that?
Certainly.
Would I deliberately design it that way?
Probably not.
This is why I encourage homeowners to study how daily routines should shape the home.
A beautiful kitchen is good.
A beautiful kitchen that also makes routine tasks easier is much better.
Think Through the Grocery Route Step by Step
When I study this relationship, I mentally walk the trip.
Car stops.
Trunk opens.
Bags come out.
Garage door opens.
Then what?
Where is:
Pantry?
Refrigerator?
Freezer?
Kitchen?
Bulk-food storage?
Paper products?
Beverage storage?
If most food needs to travel one direction and household supplies travel another, that may suggest different storage locations.
You do not need everything stored in one pantry simply because the room is labeled:
PANTRY
Design storage around the items.
Not the room name.
That is the same principle behind Why Room Names Are Not Enough When Planning a Home.
The Pantry Does Not Need to Be Huge to Be Convenient
This is another place where homeowners sometimes confuse size with quality.
A massive pantry twenty-five feet from the garage entry may be less convenient than a moderate pantry located directly along the grocery path.
I would rather have:
Good shelves.
Good access.
Good lighting.
Logical storage.
Convenient location.
Than simply a larger room.
The question is not:
How big is the pantry?
The question is:
How well does it support the kitchen and grocery routine?
Should the Pantry Connect Directly to the Garage?
Sometimes.
There are designs where homeowners create a direct grocery door or pass-through between garage-side storage and the pantry.
That can be useful.
But I would not automatically add one.
Ask:
Does it complicate the wall?
Does fire separation need consideration?
Does the actual construction comply with local requirements?
Does it interfere with shelving?
Does it improve the route enough to justify the added door?
Sometimes the simplest answer is simply:
Put the pantry close to the garage entry.
Good adjacency often solves the problem without creating another feature.
Refrigerators and Freezers Belong in the Grocery Conversation Too
Many homeowners have:
Kitchen refrigerator.
Garage refrigerator.
Chest freezer.
Upright freezer.
Beverage refrigerator.
Some have several.
If you buy food in bulk, that changes storage planning.
You may want:
Freezer close to the grocery entrance.
Backup refrigerator in the garage.
Bulk pantry near the garage.
That does not mean the kitchen becomes secondary.
It means the complete food-storage system should be considered.
The freezer sitting in the garage five feet from the grocery bags may be more useful than an extra refrigerator drawer forty feet away.
Shoes Tell You Where the Storage Belongs
Want to know where the shoe storage should go?
Watch where people remove their shoes.
That sounds almost too simple.
Yet homes often place storage where it looks good on the floor plan instead of where the behavior happens.
If everyone enters from the garage and shoes immediately come off beside the door, give the shoes a home there.
Open shelf?
Drawer?
Basket?
Bench?
Cabinet?
The style can vary.
The principle should not.
Store things close to where the behavior occurs.
My manuscript makes this same point: inadequate entry storage for shoes, coats, backpacks and sports equipment quickly becomes visible clutter.
Coat Storage Depends on Climate and Lifestyle
One homeowner needs:
Heavy coats.
Hats.
Gloves.
Boots.
Another may need:
Light jackets.
Rain gear.
Sun hats.
Umbrellas.
Climate matters.
Family size matters.
Lifestyle matters.
I spent much of my career in Iowa.
Today I live in Texas.
Those are different entry-storage problems.
A coat closet designed for a northern family can become underused space in a warmer climate.
That does not mean eliminate it automatically.
It means ask:
What are we actually storing here?
Good storage is specific.
Bags May Need Their Own Parking Places
Think about how many bags modern households use.
Purse.
Laptop bag.
Backpack.
Gym bag.
Reusable grocery bags.
Camera bag.
Diaper bag.
Sports bag.
Travel bag.
Dog bag.
Where do they live when they are not being used?
If the answer is:
“Wherever we set them down,”
we have an opportunity.
Hooks may work.
Cubbies.
Cabinet.
Shelf.
Bench.
Closet.
The solution is less important than acknowledging the need.
Mail and Packages Changed the Entry Conversation
The mail used to be the primary paper problem.
Now packages may be the bigger issue.
Online ordering creates a constant stream of:
Boxes.
Envelopes.
Returns.
Packing materials.
Where do packages land?
Front porch?
Entry?
Kitchen counter?
Garage?
Do you need:
A temporary package shelf?
Mail sorting?
Recycling nearby?
Scissors?
Returns area?
This does not require a “package room.”
It requires recognizing that the activity exists.
That is activity-based planning.
Keys, Phones, and Charging Need a Home Too
Older homes were designed before every member of the family carried:
Phone.
Watch.
Tablet.
Earbuds.
Portable battery.
Laptop.
Now charging is part of daily arrival.
If every cord ends up on the kitchen counter, perhaps we can do better.
A thoughtful landing zone may include:
Power.
Charging.
A drawer.
Shelf.
Small counter.
The exact technology will change.
Do not design permanent cabinetry around one device.
But providing flexible power and storage near the daily entrance can make sense.
Pets Are Part of Entry Design
Pets create their own circulation patterns.
Leash.
Waste bags.
Towels.
Food.
Treats.
Harness.
Cleaning supplies.
Maybe muddy paws.
If the dog always enters through the garage-side door, storing the leash near the front foyer does not help much.
If muddy paws are common, flooring and cleanup matter.
Maybe a utility sink is nearby.
Maybe not.
The solution depends on the family.
Again:
Follow the activity.
The Mudroom Is Not Automatically the Answer
I like mudrooms.
I've designed many.
They can be extremely useful.
But calling a room MUDROOM does not guarantee it works.
I've seen mudrooms that were:
Too narrow.
Too small.
Overloaded.
Dark.
Filled with too many doors.
Used as a hallway.
Used as laundry.
Used as coat storage.
Used as pantry overflow.
Used as pet space.
Used as utility space.
And somehow expected to look perfect.
One room cannot always solve every problem.
Sometimes the right answer is a mudroom.
Sometimes it is a wider entry hall with built-in storage.
Sometimes a mudroom plus a separate laundry.
Sometimes a combined space.
Sometimes simply putting the right storage in the right location.
Beware of the Mudroom Bottleneck
Imagine four people arriving home.
One takes off shoes.
One opens a locker.
Someone is carrying groceries.
Someone opens the laundry-room door.
The dog is excited.
Now put all of them into a five-foot-wide passage between garage and kitchen.
That room may look beautiful when empty.
It may be terrible at 5:15 in the afternoon.
This is why my manuscript advises designing around your busiest hour.
If the home works during the busiest part of the day, it usually works the rest of the time too.
Design Around Your Busiest Ten Minutes
This may be an even better exercise than designing around an average day.
Imagine everyone arrives at once.
Groceries come in.
Children come home.
Shoes come off.
Mail arrives.
Dog wants outside.
Laundry is running.
Dinner preparation starts.
Where do people collide?
Where do doors collide?
What blocks circulation?
Where do bags land?
Where does someone stand while removing shoes?
This is where a floor plan reveals itself.
The house should support your busiest moments—not merely look calm when nobody is using it.
Laundry Is a Transportation Problem Before It Is an Appliance Problem
Homeowners spend a lot of time thinking about:
Washer.
Dryer.
Sink.
Cabinetry.
Countertop.
Those matter.
But before selecting any of them, ask:
Where does the dirty laundry begin?
Bedrooms.
Bathrooms.
Closets.
Gym area.
Pool.
Mudroom.
Then:
Where does the clean laundry need to return?
Usually back toward:
Bedrooms.
Closets.
Bathrooms.
Laundry is a circulation loop.
If the laundry room is located far from the clothing, every load travels that distance twice.
Dirty one direction.
Clean the other.
Laundry on the Wrong Floor Becomes a Lifetime Chore
Your manuscript says this plainly:
A beautiful laundry room offers little benefit if clothing must be carried across the entire home to use it.
That does not mean the laundry must always be beside the bedrooms.
There are legitimate reasons to locate it elsewhere.
Noise.
Plumbing.
Accessibility.
Pool use.
Work clothes.
Mudroom connection.
But the location should be intentional.
If most clothing lives upstairs, an upstairs laundry deserves discussion.
If main-level living is the priority, main-level laundry may be essential.
If a multigenerational home has two major bedroom zones, perhaps the answer changes again.
Laundry Near the Garage Can Work—But Ask Why
Combining mudroom and laundry is common.
Sometimes it is excellent.
Dirty work clothes enter there.
Sports uniforms.
Towels.
Pet items.
Everything can move directly toward the washer.
But sometimes the garage-to-kitchen path becomes a laundry obstacle course.
Baskets.
Clothes.
Open washer door.
Open dryer door.
Someone folding.
Someone walking through.
The question is:
Is the laundry room a destination—or a hallway?
I generally prefer not to make major work zones unavoidable circulation routes unless the room is designed generously enough to handle both.
Think About the Entire Laundry Cycle
Laundry is more than washing and drying.
There is:
Collection.
Sorting.
Washing.
Drying.
Hanging.
Folding.
Temporary storage.
Delivery back to rooms.
Ask where each activity happens.
Do clothes hang to dry?
Do you fold immediately?
Do clean clothes sit in baskets?
Do you iron?
Do you wash large bedding?
Dog beds?
Pool towels?
Cleaning cloths?
The answers determine the room more accurately than a photo of a pretty laundry room.
The Best Laundry Storage May Be Outside the Laundry Room
Not everything needs to live there.
Linens may be better near bedrooms.
Cleaning supplies may belong closer to where they are used.
Pool towels may be better near the pool exit.
Pet towels near the pet entry.
Again:
Store things where the activity happens.
That principle keeps repeating because it works.
Mudroom, Laundry, Pantry: Should They All Connect?
Sometimes this arrangement can be excellent.
Garage → mudroom → pantry → kitchen.
Laundry nearby.
It creates a compact service zone.
But there is a danger.
The service zone can become a maze.
Too many doors.
Too many narrow passages.
Too many rooms stacked because Pinterest made each one look necessary.
Remember:
The goal is not to collect room names.
The goal is to create a sequence that makes life easier.
One well-designed area may accomplish more than three undersized specialty rooms.
Your Kitchen Island Should Not Become the Household Filing Cabinet
The kitchen island is valuable workspace.
Preparing food.
Serving.
Gathering.
Homework.
Conversation.
It should not automatically become the permanent storage location for:
Mail.
Keys.
Bags.
Sunglasses.
Receipts.
Chargers.
Packages.
If everything lands there, the problem may begin thirty feet earlier—at the entry.
Designing a practical landing zone can protect the kitchen from becoming the default location for everything the family carries.
The Front Entry Has a Different Job
The daily family entry and the guest entry do not always need to function the same way.
At the front door, think about:
Arrival.
Sight lines.
Guest coat storage.
A place to set something temporarily.
Connection to the powder room.
Connection to living areas.
Privacy.
You probably do not need rows of children's cubbies beside the formal front door if the family never enters there.
And you probably should not force guests to walk through the family's everyday clutter if another arrangement is possible.
Different entries serve different people.
Design them accordingly.
There Should Be a Place for the Things You Carry In—and the Things You Carry Out
Most entry planning focuses on arrival.
But departure matters too.
Things waiting to leave:
Library books.
Returns.
Outgoing packages.
Sports bags.
Work items.
School projects.
Recycling.
Items for grandchildren.
Things to put in the car.
A small staging location near the daily exit can be extremely useful.
Otherwise those items migrate to:
The floor.
The kitchen counter.
The garage.
Or the famous:
“Don't forget this tomorrow” chair.
Storage Should Reduce Movement
This is one of the easiest ways to evaluate storage.
If you constantly carry something from one end of the house to the other, ask why.
Vacuum.
Cleaning products.
Laundry.
Food.
Coats.
Linens.
Pet supplies.
Perhaps the storage belongs closer to the activity.
Your manuscript makes this point directly: storage should be intentional and should exist where the stored items are actually used.
Convenient storage can make a modest home feel much more functional.
Good Storage Can Save Square Footage
This is a connection homeowners sometimes miss.
Poor storage encourages people to believe they need:
A larger kitchen.
Larger bedrooms.
Larger garage.
Larger house.
Maybe they do.
But perhaps what they need is:
Better pantry storage.
Better entry storage.
Better closet organization.
Better garage storage.
Better room relationships.
That is why How Much House Do You Really Need? should be part of this conversation.
Sometimes different space is more valuable than more space.
A Designer's Experience: The Formal Room That Became Everyday Space
Years ago, I worked with homeowners who were determined to include a large formal dining room.
It was one of those spaces that felt like it should belong in the home.
Elegant.
Traditional.
Impressive.
Then I asked:
“How often will you actually use it?”
After discussing their real lifestyle, they estimated perhaps three or four times each year.
Meanwhile, everyday needs were competing for space.
Pantry.
Mudroom storage.
Garage.
Those areas would be used constantly.
Ultimately, we reduced the formal dining area and redirected square footage toward:
A larger pantry.
Expanded mudroom storage.
Additional garage space.
Years later, the homeowners told me those changes improved daily life far more than the oversized formal room would have.
That project reinforced something I've believed throughout my career:
Daily-use spaces deserve priority.
Not because they are glamorous.
Because they improve ordinary life.
Nobody Posts the Grocery Route on Social Media
This is part of the challenge homeowners face today.
You can find thousands of photographs of:
Kitchens.
Pantries.
Mudrooms.
Laundry rooms.
Entry halls.
Perfect cubbies.
Beautiful cabinetry.
What the photograph does not show is:
Where the garage is.
How far groceries traveled.
Where the shoes came off.
Whether four people can pass each other.
Whether the laundry room is on the correct floor.
Whether the backpack cubbies are actually used.
Whether the pantry door blocks a hallway.
Whether the family uses the space the way the photo suggests.
Your manuscript makes this point beautifully: photographs rarely show whether groceries can be unloaded efficiently or whether children can store shoes and backpacks without creating clutter.
That is why I want you to evaluate behavior, not photographs.
Follow the Objects
This is a simple design exercise homeowners can do before the plan is finished.
Pick an object.
Follow it.
Grocery Bag
Car.
Garage.
Entry.
Pantry.
Kitchen.
Refrigerator.
How many steps?
Doors?
Turns?
Obstacles?
Laundry Basket
Bedroom.
Bathroom.
Hall.
Stairs.
Laundry.
Then all the way back again.
Backpack
Car or bus.
Entry.
Where is it stored?
Where is homework done?
Where does it leave tomorrow?
Coat
Door.
Hook or closet.
Does the storage fit the actual coats?
Shoes
Where are they removed?
Where are they stored?
Is that the same location?
This exercise exposes unnecessary movement very quickly.
Follow the People Too
Now repeat the exercise with the family.
Parent arriving with groceries.
Child arriving from school.
Dog going outside.
Guest arriving at the front door.
Someone carrying laundry.
Someone heading from the bedroom to the kitchen.
This is the same principle behind The Floor Plan Walk-Through Test Every Homeowner Should Use.
A floor plan becomes much easier to judge once you stop staring at the rooms and start moving through them mentally.
Door Swings Can Ruin a Good Service Area
This sounds like a small technical detail.
It is not.
Garage door swings in.
Laundry door opens.
Pantry door opens.
Closet door opens.
Now three doors want the same space.
Or:
Someone is standing at the bench putting on shoes while another person tries to open the garage door.
Or:
The open washer door partially blocks the circulation path.
Study doors while imagining people actually using them.
Pocket doors or other door types may occasionally help.
Sometimes simply moving the door solves the problem.
The key is testing the space before construction.
The Bench Needs a Reason to Exist
Benches appear in almost every mudroom inspiration photo.
Sometimes they are very useful.
Sit.
Remove boots.
Put on shoes.
Set down groceries temporarily.
Sometimes they simply become shelves for clutter.
Ask:
Who will sit there?
How often?
What gets stored underneath?
Above?
Does the bench reduce circulation?
Would drawers be more useful?
Maybe the correct answer is absolutely:
Bench.
Maybe it is not.
Do not install features simply because the room name seems to require them.
Lockers Are Not Automatically Better Than Closets
Same principle.
Open lockers make everyday items visible and accessible.
That can be excellent for children.
They can also look cluttered.
Closed closets hide more.
But they may become disorganized inside.
Neither is universally better.
Consider:
Number of occupants.
Age.
Climate.
Amount of gear.
How tidy the household realistically is.
Do not design for the family you imagine.
Design for the family you have.
Children Change the Entry
Young children bring:
Small shoes.
Backpacks.
Lunch boxes.
Coats.
Sports equipment.
School papers.
Eventually the items get larger.
Teenagers bring:
Larger shoes.
Larger bags.
Sports equipment.
Car keys.
Work uniforms.
If you plan storage only around today's toddler, it may age quickly.
A little flexibility helps.
Adjustable hooks.
Flexible shelving.
Cabinets that can change use.
Design for growth.
Empty Nesters Still Need Entry Planning
The need changes.
Maybe fewer backpacks.
More travel bags.
Golf clubs.
Pickleball gear.
Dog supplies.
Packages.
RV-related items.
Grandchildren's belongings when they visit.
A mudroom is not exclusively a young-family space.
The contents simply change.
This is why designing for the life ahead matters.
Accessibility Matters at the Daily Entry Too
Think beyond wheelchairs.
Carrying groceries with an injured knee.
Recovering from surgery.
Using a walker temporarily.
Aging.
A daily entry filled with:
Steps.
Tight turns.
Narrow passages.
Raised thresholds.
Can become frustrating.
If the garage is the family's primary entry, its relationship to the main floor deserves accessibility thought too.
This connects directly to Future-Ready Home Design.
The best accessibility decisions often simply feel like good design.
What About a Separate Family Entrance?
On some larger or more complex homes, a separate family entrance can work beautifully.
Guests use the front.
Family uses:
Garage entry.
Side entry.
Courtyard entry.
That secondary entrance may connect to:
Mudroom.
Pantry.
Laundry.
Powder room.
Kitchen.
But do not add a door simply because there is room.
Every exterior entrance affects:
Security.
Weather exposure.
Circulation.
Exterior design.
Floor-plan efficiency.
Use one when it solves a real problem.
The Garage Is Part of the Entry System
The journey begins before you cross the door.
Where do you park?
How far from the entry?
Can car doors open fully?
Where does the trunk sit?
Can you unload groceries without walking around another vehicle?
Where are:
Trash cans?
Freezer?
Tools?
Bikes?
Storage?
This is why the garage is one of the most underestimated rooms in the home.
My article Why Garage Placement Can Make or Break Curb Appeal focuses primarily on exterior design.
But inside the plan, garage placement affects daily life just as strongly.
The Service Side of the House Deserves Design Attention
Homeowners naturally focus on:
Great room.
Kitchen.
Primary suite.
Front elevation.
Those spaces deserve attention.
But there is another side of the home.
The service side.
Garage.
Entry.
Mudroom.
Pantry.
Laundry.
Mechanical.
Storage.
These spaces quietly support everything else.
They are not glamorous.
But when they work well, the entire house feels easier to live in.
Think of It as a Daily-Life Support System
Instead of designing five isolated rooms:
Garage.
Mudroom.
Pantry.
Laundry.
Kitchen.
Think of one system.
ARRIVAL
Car → entry.
UNLOADING
Groceries → pantry/refrigerator.
PERSONAL ITEMS
Shoes → coats → bags → keys.
HOUSEHOLD WORK
Laundry → cleaning → storage.
FOOD
Pantry → kitchen.
Now we can study the relationships between them.
That is much more useful than evaluating every room independently.
Do Not Overdesign the Service Zone
There is another side to this.
Once homeowners begin thinking about convenience, it is easy to add:
Mudroom.
Back kitchen.
Butler's pantry.
Walk-in pantry.
Laundry.
Utility room.
Package room.
Pet room.
Storage room.
Maybe you need them.
Maybe you are simply creating another thousand square feet of specialized space.
Return to the basic question:
What activities need to happen, and how much space do they actually require?
The most successful homes are not the homes containing every possible room.
They contain the right rooms.
How I Would Think Through This With a Client
If you were sitting across the desk from me, I might ask:
Which door do you use most?
How many people arrive at the same time?
Where do shoes come off?
How many coats need storage?
What bags come home every day?
Do children have backpacks?
Sports gear?
Where do keys go now?
Mail?
Packages?
Where do groceries enter?
Where is the refrigerator?
Pantry?
Freezer?
Do you buy in bulk?
Where is laundry created?
Where are the bedrooms?
Who carries the baskets?
Where do you fold?
Do clothes hang to dry?
Do pets come through the same entrance?
Where does the dog leash live?
What is cluttering your current kitchen counter?
What constantly piles up beside your current door?
Those last two questions are especially useful.
Because your current frustrations are often telling us exactly what the next home needs to solve.
What This Design Decision Affects
Garage
Vehicle and storage relationships.
Kitchen
Grocery movement and clutter.
Pantry
Location may matter more than sheer size.
Mudroom
Needs to support actual arrival behavior.
Laundry
Should relate logically to where clothing originates.
Storage
Should occur where items are used.
Circulation
Busy paths need enough room.
Door Placement
Door swings affect usability.
Children
Storage requirements change with age.
Pets
Entry routes may create additional needs.
Accessibility
Daily arrival should remain comfortable.
Home Size
Better storage and relationships may reduce the need for extra square footage.
Resale
Practical storage and logical circulation can remain useful to many households.
Common Home Entry Design Mistakes
Mistake 1: Designing Only the Front Door
The family may use the garage door ninety percent of the time.
Mistake 2: Calling a Room “Mudroom” Without Studying the Activities
Labels do not create function.
Mistake 3: Putting Grocery Storage Too Far From the Garage
Repeated inconvenience adds up.
Mistake 4: Putting the Laundry Where Space Is Left Over
Laundry has its own circulation.
Mistake 5: Making the Laundry Room a Narrow Hallway
Work and traffic collide.
Mistake 6: Providing Too Little Shoe Storage
Then shoes become floor storage.
Mistake 7: Designing Around Small Children Only
Gear gets larger.
Mistake 8: Forgetting Bags
Modern households carry many.
Mistake 9: Forgetting Charging
Technology lands somewhere.
Mistake 10: Letting the Kitchen Island Become the Drop Zone
Protect valuable kitchen workspace.
Mistake 11: Creating Too Many Specialty Rooms
Convenience can become wasted square footage.
Mistake 12: Ignoring Door Swings
A few lines on the plan can dramatically affect everyday use.
Mistake 13: Putting Storage Far From the Activity
Convenient storage is used storage.
Mistake 14: Designing Around Photographs Instead of Behavior
The photo does not show the grocery route.
Questions I Would Ask Before Designing the Everyday Entry
Which door does the family use most often?
How many people may arrive together?
What comes through that door every day?
Where are shoes removed?
Where should they be stored?
How many coats or jackets are typically in use?
What bags need a home?
Do children have backpacks?
Sports gear?
Work equipment?
Where do keys go?
Mail?
Packages?
Returns?
Phones and charging?
Pet supplies?
Where do groceries enter?
How far is the pantry?
Refrigerator?
Freezer?
Do you buy food in bulk?
What household supplies arrive with groceries?
Where does dirty laundry originate?
Which floor contains most bedrooms?
Where is laundry folded?
Where is it returned?
Do clothes hang dry?
Are pool or workout towels common?
Will the laundry room also be a major passage?
Where will clutter naturally collect?
Can doors open without blocking one another?
Is the family's busiest arrival time comfortable?
Does the arrangement still work as children grow?
Does it work for future mobility needs?
Are we solving actual problems—or collecting trendy room names?
Everyday-Life Planning Checklist
Before approving the floor plan:
Daily Entry
Primary family entrance identified
Shoe storage planned
Coat/jacket storage planned
Bag/backpack storage planned
Key location planned
Mail/package landing area considered
Charging considered
Pet supplies considered
Groceries
Garage unloading route tested
Pantry location reviewed
Refrigerator route reviewed
Freezer location reviewed
Bulk storage considered
Kitchen circulation protected
Laundry
Bedroom-to-laundry path tested
Dirty-clothes collection considered
Sorting space considered
Folding location considered
Hanging/drying considered
Clean-clothes return path tested
Circulation
Door swings reviewed
Multiple family members can use entry simultaneously
Bench does not block circulation
Laundry work does not block the primary path
Storage doors can open comfortably
Groceries can move through without obstacles
Future
Children's needs can evolve
Storage remains flexible
Accessibility considered
Technology storage can change
Space is not overly specialized
Key Takeaways
Home entry design should begin with behavior rather than cabinetry.
The family's everyday entrance may deserve more functional attention than the front foyer.
Clutter sometimes reveals missing storage or poor room relationships.
Store objects near where people actually use them.
Groceries should have a logical path from the vehicle to food storage.
A larger pantry is not automatically better than a conveniently located pantry.
Shoes, coats and bags need intentional landing places.
The kitchen island should not be required to store everything entering the house.
Mudrooms can work beautifully, but they are not automatically the answer.
Avoid turning a laundry or mudroom into a narrow traffic bottleneck.
Laundry is a circulation loop between clothing, washing and storage.
Follow the entire laundry cycle before deciding where the room belongs.
Door swings matter.
Garage design affects the entry sequence.
Children's storage needs change as they grow.
Accessibility matters at the daily family entrance too.
Better storage and circulation can sometimes provide more value than simply building more square footage.
And above all:
Design around what happens every day—not what looks best in an empty room photograph.
Designer's Advice
Some of the best design decisions I have helped homeowners make would never get much attention on social media.
Move the pantry closer to the garage.
Add another three feet to the mudroom.
Move the laundry closer to the bedrooms.
Give backpacks a place to land.
Create enough room for everyone to take their shoes off without blocking the door.
Those are not glamorous decisions.
But think about how often they happen.
You may walk through your front door with guests a few times each month.
You may carry groceries from the garage every week.
You may move laundry every day.
You may step around the same shoes every morning.
Over nearly fifty years of residential design, I have learned that small inconveniences become large frustrations when they are repeated thousands of times.
I have also learned that some of the most valuable square footage in a home is not the square footage people show their friends.
It is the square footage that quietly makes everyday life easier.
That is why I keep coming back to one question:
What happens here every day?
Not:
What should a nice house have?
Not:
What room is popular online?
What does your family actually do?
Groceries come home.
Laundry gets dirty.
Shoes come off.
Coats get hung.
Bags get dropped.
Mail arrives.
Dogs need leashes.
Life is messy.
Good design does not pretend otherwise.
Good design gives the mess a place to go.
And when that happens, the house does not simply look better.
It feels easier to live in.
That is the goal.
Related Articles
Continue planning with:
Questions Every Homeowner Should Answer Before Looking at Plans
Future-Ready Home Design: What to Think About Before You Build
Related Video
Start with:
10 Questions to Answer Before Building a House
Then use this article to go deeper into one of the questions homeowners often overlook:
How does the house actually need to function during ordinary daily life?
Still Have Questions?
Use my Home Building FAQ: 50 Questions to Ask Before You Build to explore more questions about floor plans, lifestyle, storage, garages, budgets, lots, building systems and construction.Plan for the Things You Carry Every Day
My free Dream Home Planning Checklist helps you organize the family, lifestyle, storage, garage, floor-plan and future questions worth answering before walls become expensive to move.Do not design only for the rooms.
Design for the groceries.
The laundry.
The shoes.
The coats.
The bags.
Because those ordinary things are part of the life the house needs to support.
Frequently Asked Questions About Home Entry Design
What Should a Home Entry Include?
A family entry should provide enough circulation and storage for the items that regularly arrive through that door.
That might include shoes, coats, bags, keys, mail, packages, pet supplies and charging.
The exact solution should follow the household rather than a standard mudroom formula.
Does Every Home Need a Mudroom?
No.
Some homes work very well with a wider garage entry, closet and built-in storage.
Others benefit tremendously from a dedicated mudroom.
The need depends on family size, climate, lifestyle, storage requirements and available space.
Where Should the Mudroom Be Located?
Usually near the entrance the family uses most frequently.
For many households that means between the garage and main living areas.
Its relationship to the kitchen, pantry, laundry and outdoor spaces should also be considered.
Should the Mudroom and Laundry Room Be Combined?
They can be.
The combination works particularly well when dirty clothing, sports gear, pets or outdoor activities enter through the same area.
However, avoid making laundry work interfere with the main circulation path.
Where Should the Laundry Room Be Located?
Locate it based on where most clothing originates and returns.
For some families that means near bedrooms.
For others, main-level accessibility or connection to work clothing, pool towels or outdoor activities may matter more.
Should the Pantry Be Near the Garage?
If most groceries enter through the garage, convenient pantry access can substantially improve the unloading routine.
The pantry does not necessarily need to connect directly to the garage; good proximity may accomplish the same goal.
Why Do Backpacks and Mail Always End Up on the Kitchen Counter?
Usually because the kitchen counter is convenient and no equally convenient landing place exists.
Providing intentional storage or a drop zone along the family's arrival path can help keep those items out of food-preparation areas.
Is a Bigger Mudroom Better?
Not automatically.
A well-planned moderate-sized mudroom may work better than a large room with poor circulation or insufficient storage.
Function and location matter more than the room's label or size.
Should Shoes Be Stored in the Mudroom?
Store shoes close to where people naturally remove them.
For many families, that is the garage or daily family entrance.
What Is the Best Way to Plan Entry Storage?
Inventory what currently accumulates near your door.
Count shoes.
Coats.
Bags.
Backpacks.
Sports gear.
Pet supplies.
Then design storage for the real inventory rather than an idealized version of your household.
Can Better Storage Reduce the Size of a Home?
Sometimes.
Thoughtful storage and efficient room relationships can make existing square footage work harder and reduce the temptation to solve every problem by adding more space.
What Is the Most Important Home Entry Design Question?
Ask:
“What comes through this door every day, and where should each item go next?”
That one question can shape the mudroom, pantry, laundry, kitchen and storage far more effectively than choosing those rooms independently.
