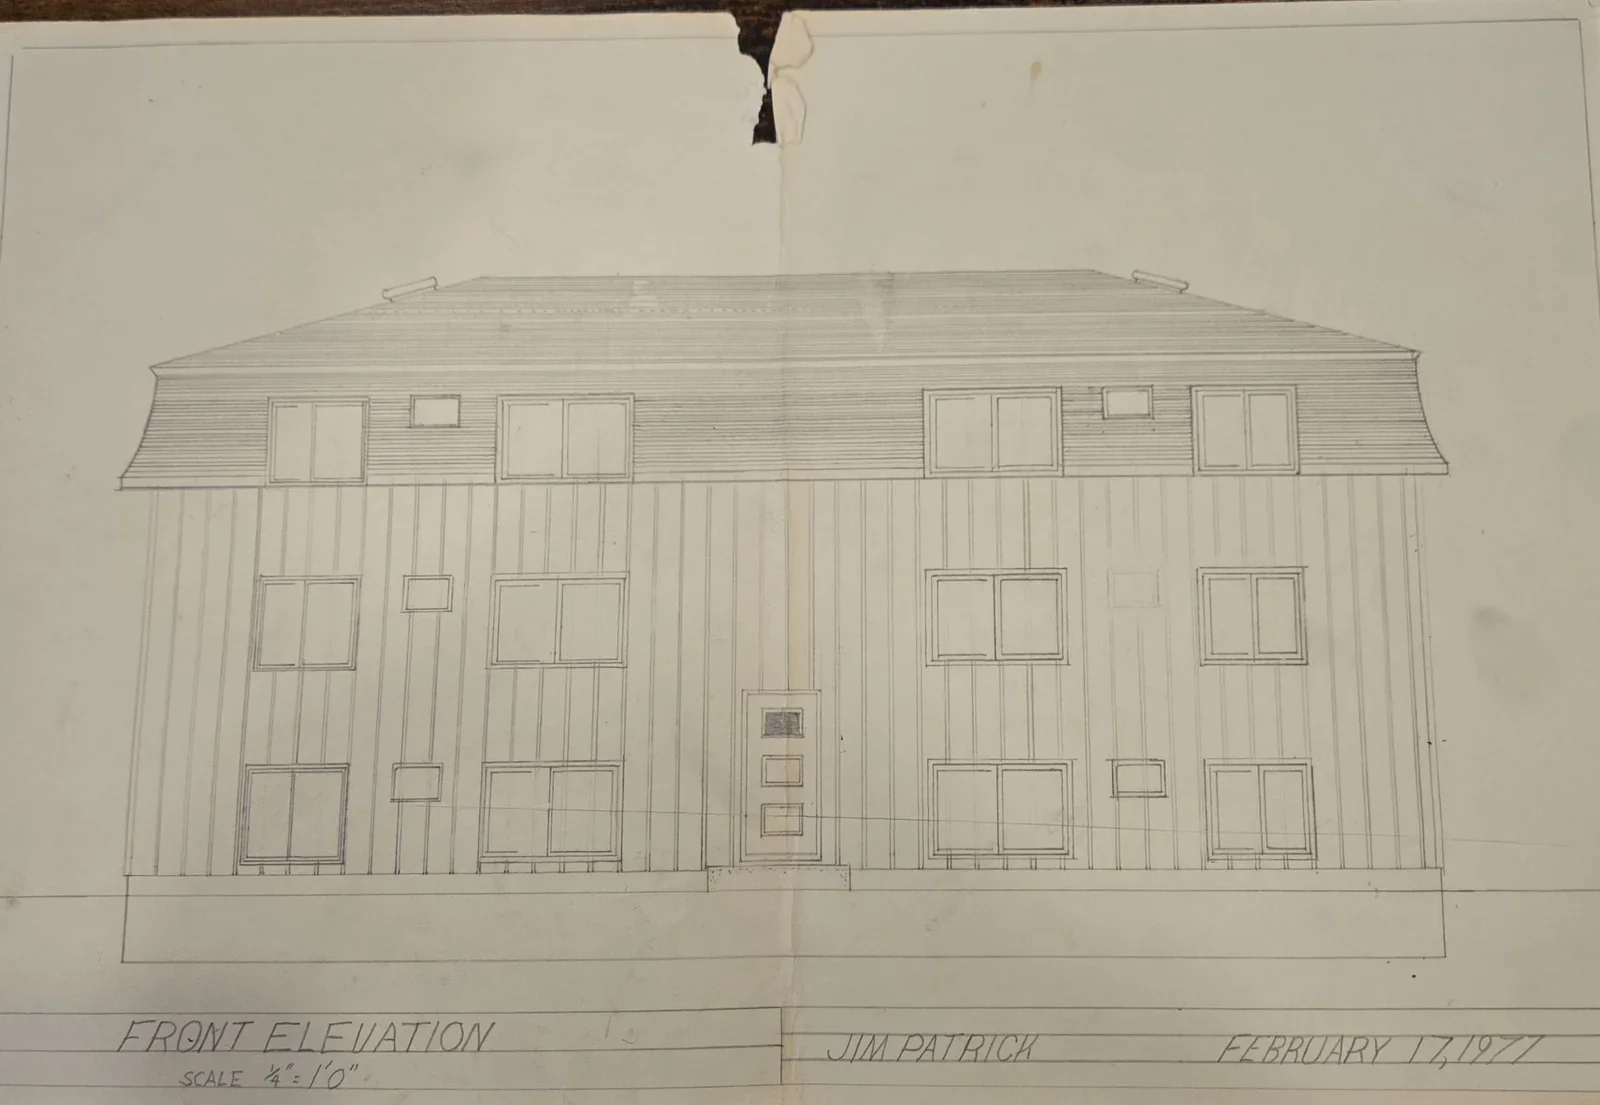
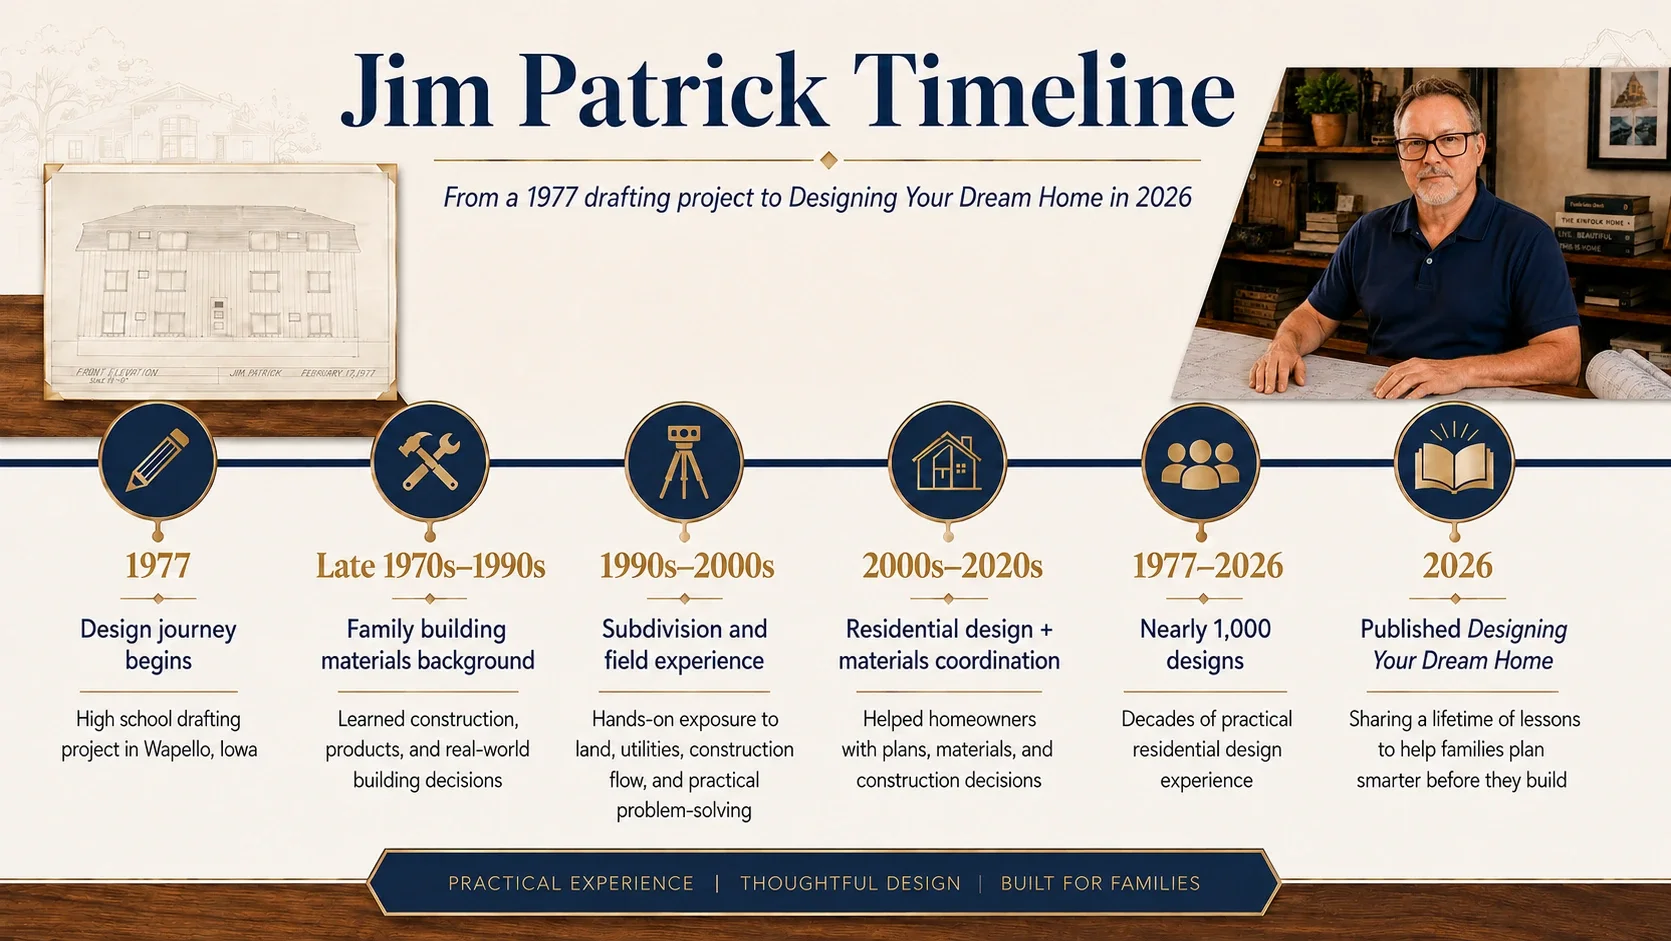
Growing Up Around Building Materials and Construction
I was fortunate to grow up in a family business that supplied building materials to local contractors and homeowners. That gave me an education that went far beyond drafting.
As a young man, I listened to conversations about framing, foundations, windows, doors, roofing, siding, insulation, mechanical systems, and construction problems. I watched contractors solve issues in the field. I saw how products performed over time. I learned that the decisions made during planning could either make construction easier or create expensive problems later.
When my family later developed a residential subdivision, my education expanded even further. I saw how land, utilities, site access, foundations, weather, construction sequencing, and quality control all affected the final result.
Those lessons cannot be learned from drawings alone.
They came from being around the full process — not just the pretty picture at the beginning, but the decisions that determine whether a home works years after move-in.
More Than Drawing Plans
Over the years, I have designed nearly a thousand homes and buildings. But my experience has never been limited to simply drawing floor plans.
For much of my career, my design work has been connected to building-material selection, estimating, construction coordination, and helping homeowners make practical decisions throughout the building process.
That perspective matters because many design problems do not show up clearly until construction begins.
A roofline that looks attractive may add unnecessary cost. A stock plan may not fit the lot. A garage may be too small for real vehicles and storage. A beautiful layout may ignore traffic flow, mechanical space, structural needs, or future accessibility. A homeowner may think they are saving money with one decision while creating higher costs somewhere else.
That is why I believe good home design should be practical, personal, and honest from the beginning.
If you are considering an online plan, I recommend reading Why Most Stock House Plans Cost More Than Expected. Stock plans can provide ideas, but they still need to be evaluated for your lot, budget, region, structure, lifestyle, and local building requirements.
What Makes My Perspective Different
Many designers create plans. Many builders construct homes. Many suppliers sell materials.
My career has allowed me to work across those areas at the same time.
I have sat across the desk from families trying to make sense of their ideas. I have worked through floor plan decisions, budget questions, building-site limitations, window and door packages, framing systems, structural concerns, material selections, and the practical details that affect how a home is actually built.
That has taught me one important lesson over and over again:
The best homes usually come from better planning, not from more square footage or more expensive features.
A well-designed home should support how a family lives every day. It should work with the building site. It should respect the budget. It should avoid wasted space. It should anticipate future needs. And it should be realistic enough that the family can enjoy the home after move-in without carrying years of regret.
That is the kind of practical guidance I share throughout this website, my blog articles, and my book, Designing Your Dream Home.
What I Have Learned Helping Families Plan Homes
After decades of residential design and construction-related experience, I have seen certain patterns repeat again and again.
The right home starts with how you live.
Many homeowners begin by looking at exterior photos, square footage numbers, online floor plans, or style ideas. Those things matter, but they should not be the starting point.
The better starting point is your life.
How does your family move through a normal day? Where does clutter collect? How do you enter the home? How often do you entertain? What spaces do you actually use? What frustrates you about your current home? What needs to change in the future?
That is why I wrote The Right Way to Start Planning Your Dream Home. Before you choose a plan, you need to understand how the home should serve your family.
Bigger is not always better.
One of the most common early questions is, “How much house do we need?”
That question matters, but square footage alone can be misleading. A smaller home with thoughtful storage, good traffic flow, useful rooms, and flexible spaces can often live better than a larger home filled with rooms that rarely get used.
The goal is not to build the most house possible. The goal is to build the right amount of house in the right places.
I explain this more in How Much House Do You Really Need?.
Hidden costs matter.
Many homeowners think about the construction cost of a larger home but do not always think about the long-term cost of owning it.
Larger homes usually require more foundation, more framing, more roofing, more windows, more heating and cooling, more maintenance, more furniture, more cleaning, and more future repairs. Those costs may not feel obvious when a plan is still on paper, but they become real after the home is built.
That is why I encourage homeowners to read The Hidden Costs of Building a Larger Home before deciding that more square footage is automatically better.
Most mistakes begin before construction starts.
By the time construction begins, many of the most important decisions have already been made.
That is why the early planning stage matters so much.
A poorly placed garage, an oversized floor plan, weak storage, an awkward kitchen, a plan that does not fit the lot, or rooms designed for rare occasions can create frustration for years. These problems are much easier to prevent during planning than to fix during construction.
I discuss this more in The Biggest Mistake Most Homeowners Make Before Designing a Home.
Materials and systems affect how the home lives.
A home is not only a floor plan and exterior style.
Comfort, durability, maintenance, energy use, sound control, indoor air quality, window performance, insulation, mechanical systems, plumbing, electrical planning, and structural decisions all shape how the home feels after move-in.
Because of my background in both design and building materials, I believe these decisions should be discussed earlier than many homeowners realize. The goal is not to overwhelm the process. The goal is to avoid treating important systems as afterthoughts.
Why I Wrote Designing Your Dream Home
After decades of helping families design and build homes, I noticed many people were making the same costly mistakes.
They started with a pretty picture instead of a clear plan. They chose square footage before understanding how much space they truly needed. They focused on style before function. They underestimated the impact of the building site. They delayed budget conversations. They selected plans before understanding whether those plans fit their lifestyle, land, region, or long-term needs.
I wrote Designing Your Dream Home to help homeowners think through those decisions before construction begins.
The book is not meant to tell every family to build the same kind of home. It is meant to help each family ask better questions.
A better home does not begin with a drawing.
It begins with understanding your family, your budget, your lifestyle, your building site, your materials, your systems, and your future.
The Jim Patrick Planning Approach
The planning approach I teach is simple:
Start with the family before the floor plan.
Think about budget before falling in love with a design.
Let the building site help shape the home.
Focus on useful square footage, not just total square footage.
Plan for storage, garage space, mechanical systems, accessibility, maintenance, and future changes.
Make design decisions early enough that they are still affordable to adjust.
Use inspiration photos as clues, not instructions.
Choose materials and systems with long-term comfort and durability in mind.
That is the same thinking behind the Dream Home Planning System, the home planning articles on this website, and the free Dream Home Planning Checklist.