
The 1977 Design Project That Started It All
Before the book, before the website, before decades of helping people design homes, there was a high school sophomore sitting in a drafting class that was not really meant for him yet. The class was designed for seniors. We were learning how to draw isometric views of objects like gears, boxes, and mechanical parts. There was value in that kind of training, but I remember feeling restless. I did not want to just draw objects for practice. I wanted to draw something real.That restlessness turned into a conversation with my dad.I told him I was getting bored with the class, and he asked a question that changed the direction of my life.He said, in effect, “Would you like to draw a building I’m thinking about putting up?”That was where it began. That same lifelong design journey eventually became the foundation for Designing Your Dream Home.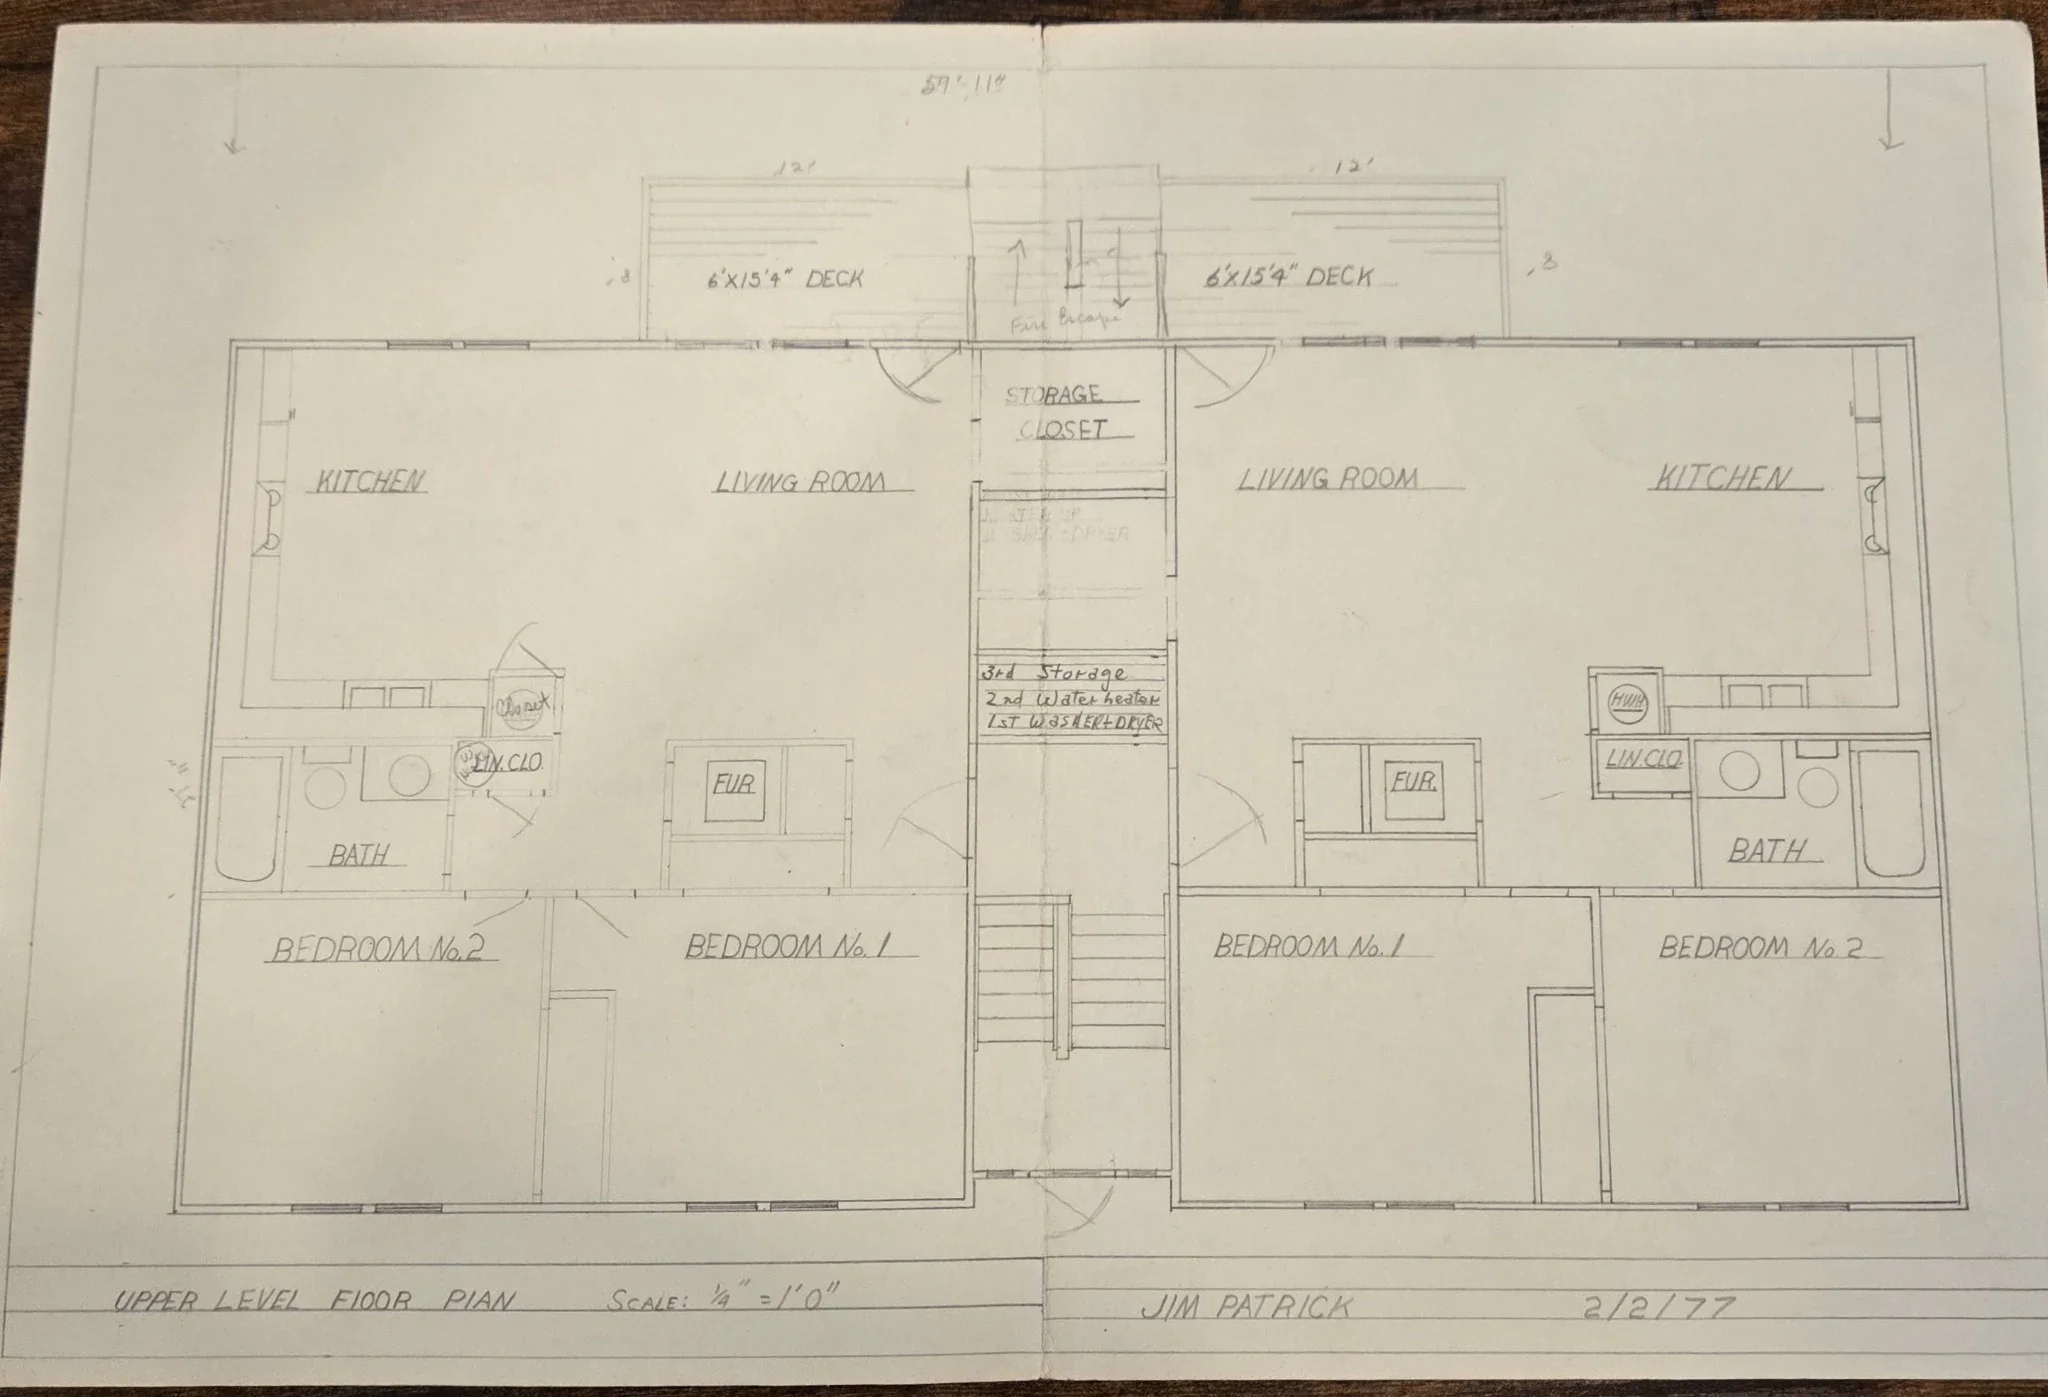
The original floor plan
From a Classroom Assignment to a Real Building
My dad was considering building a six-unit apartment building in Wapello, Iowa. I was just a sophomore in high school, but he gave me the opportunity to begin drawing something that was not theoretical. It was not an exercise. It was not something that would be graded and put away.It was a real building.That made all the difference.There is something powerful about working on a project that might actually be built. Every wall matters. Every stair location matters. Every window, room, and line on the drawing starts to carry responsibility. I did not fully understand all of that at the time, but I could feel it.I was not just drawing anymore.I was designing.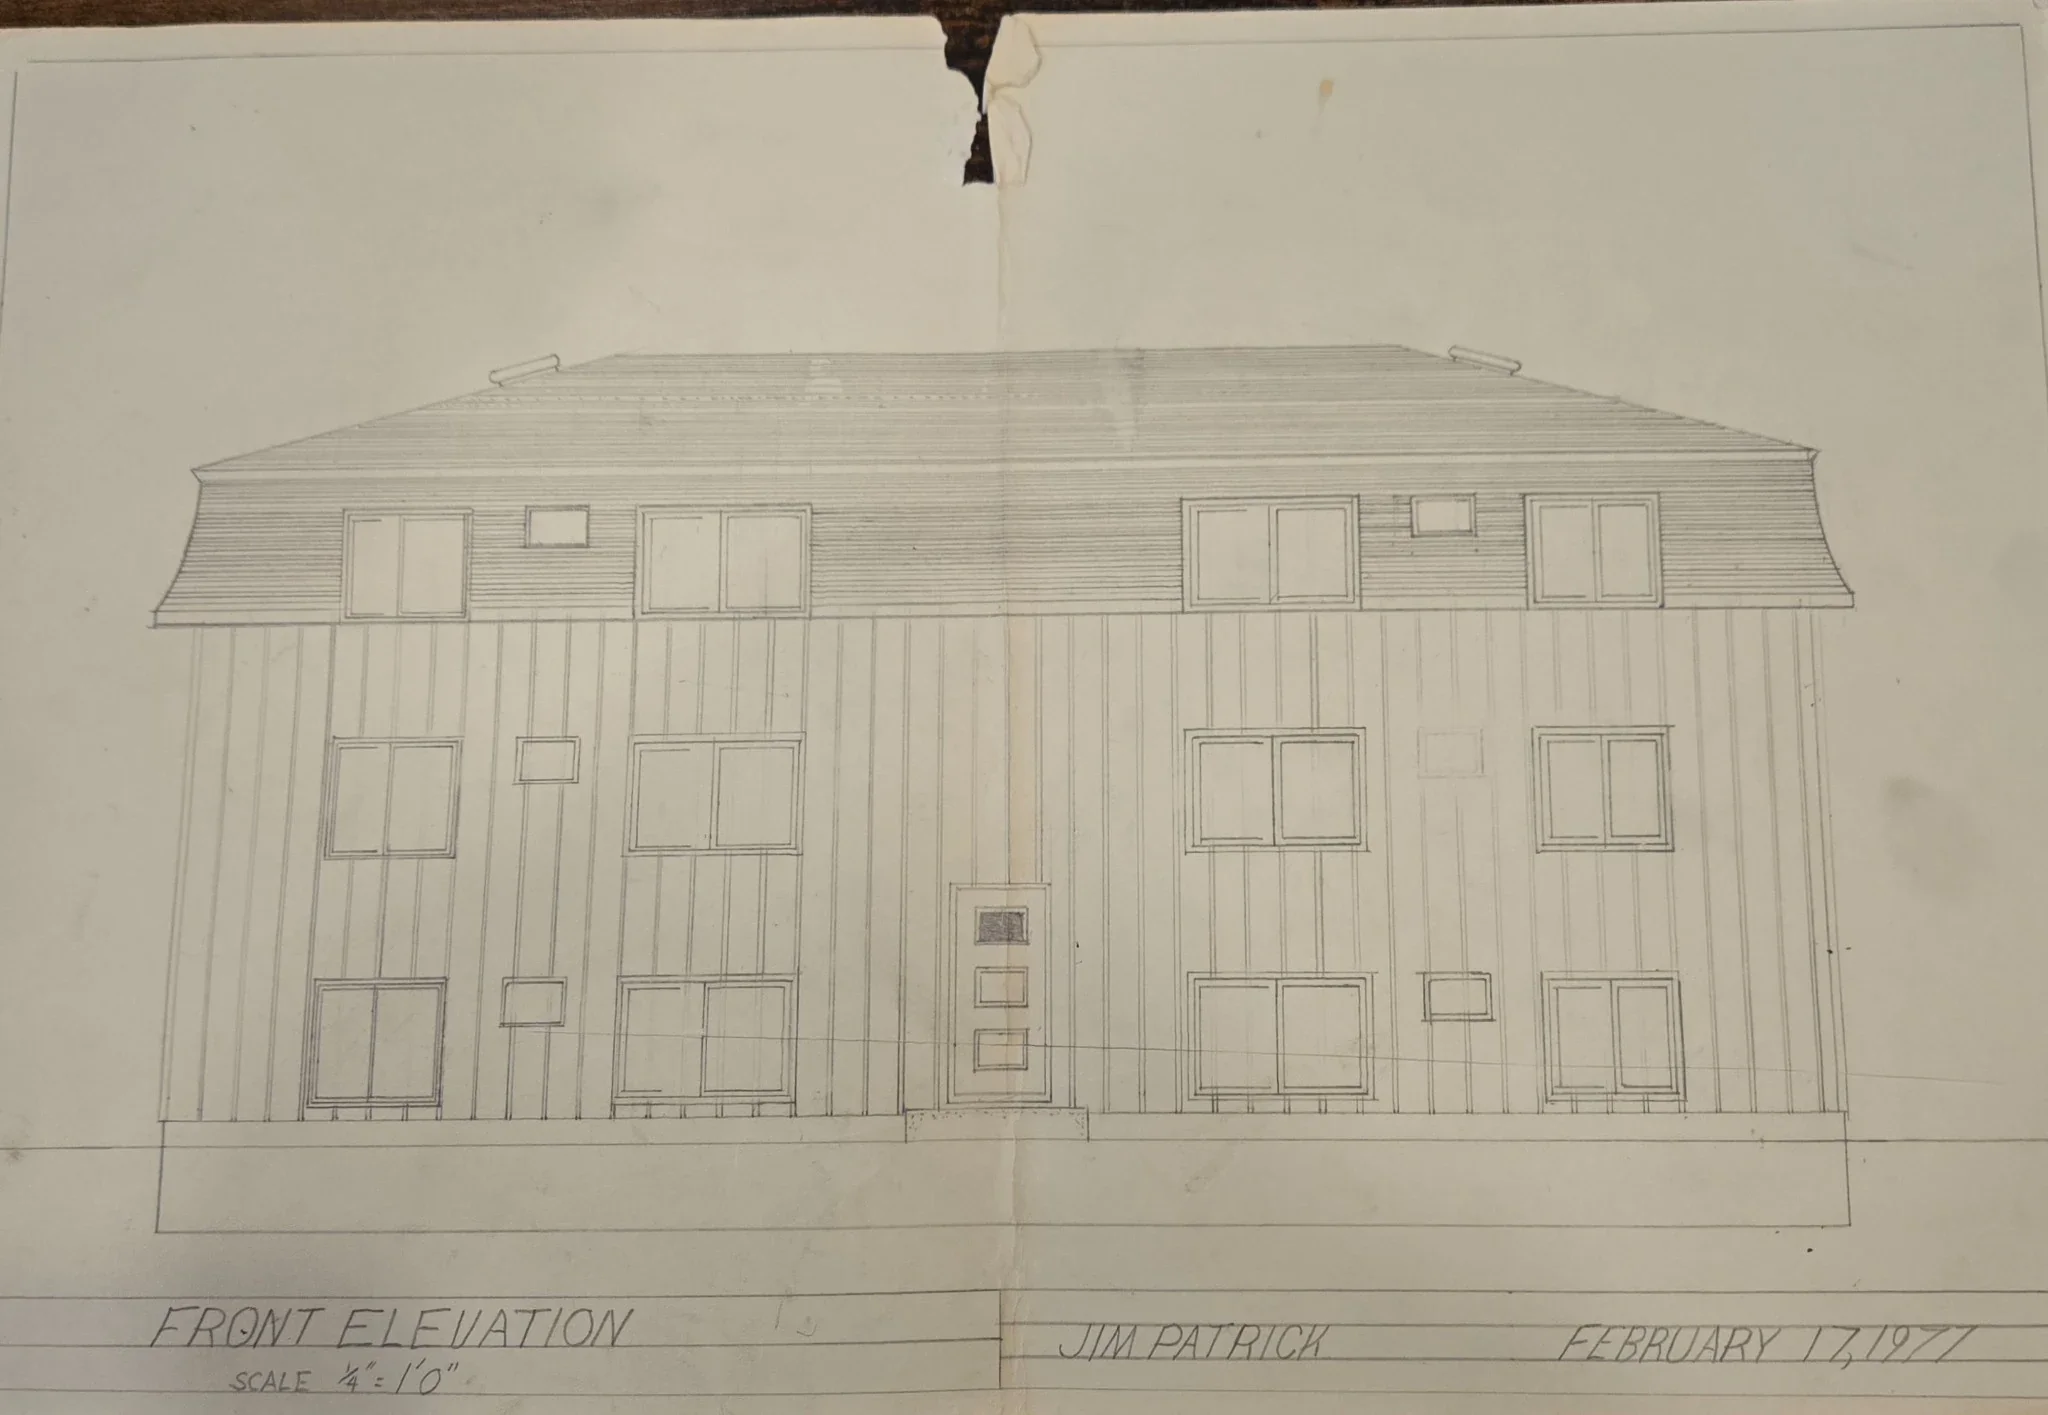
The original front elevation
A Left-Handed Drafting Machine and a Father Who Believed in Me
My dad and I were both left-handed.That may sound like a small detail, but in drafting, it mattered. Traditional drafting tools were often set up in a way that favored right-handed users. After my dad saw how much passion I had for design, he bought us a left-handed drafting machine and set up a drafting board for me.That early encouragement became the beginning of a career in residential design, building materials, construction coordination, and helping homeowners make better decisions before they build. You can learn more about my residential design background and how those early lessons shaped the way I work today.I kept it for decades. It stayed with me long after hand drafting gave way to computers. It was still in my garage until we sold our Iowa home in 2024.To me, that drafting board was more than a piece of equipment. It represented the moment my dad saw something in me and gave me the tools to pursue it.I did not know then how many homes and buildings I would eventually design. I did not know that I would spend a lifetime helping families think through floor plans, budgets, building materials, construction details, and the way a home should actually live.At the time, I only knew that I loved drawing buildings.Built in 1978
The six-unit apartment building was built in 1978.By late that year, I had graduated mid-term from high school and moved into one of the apartments myself. That was also when I went into the family business full time.The rest, as they say, is history.That one project became the beginning of a life connected to residential design, building materials, construction problem-solving, and helping people turn ideas into homes that could actually be built.Looking back, that building was more than my first design project. It was my first lesson in the difference between drawing a building and understanding a building.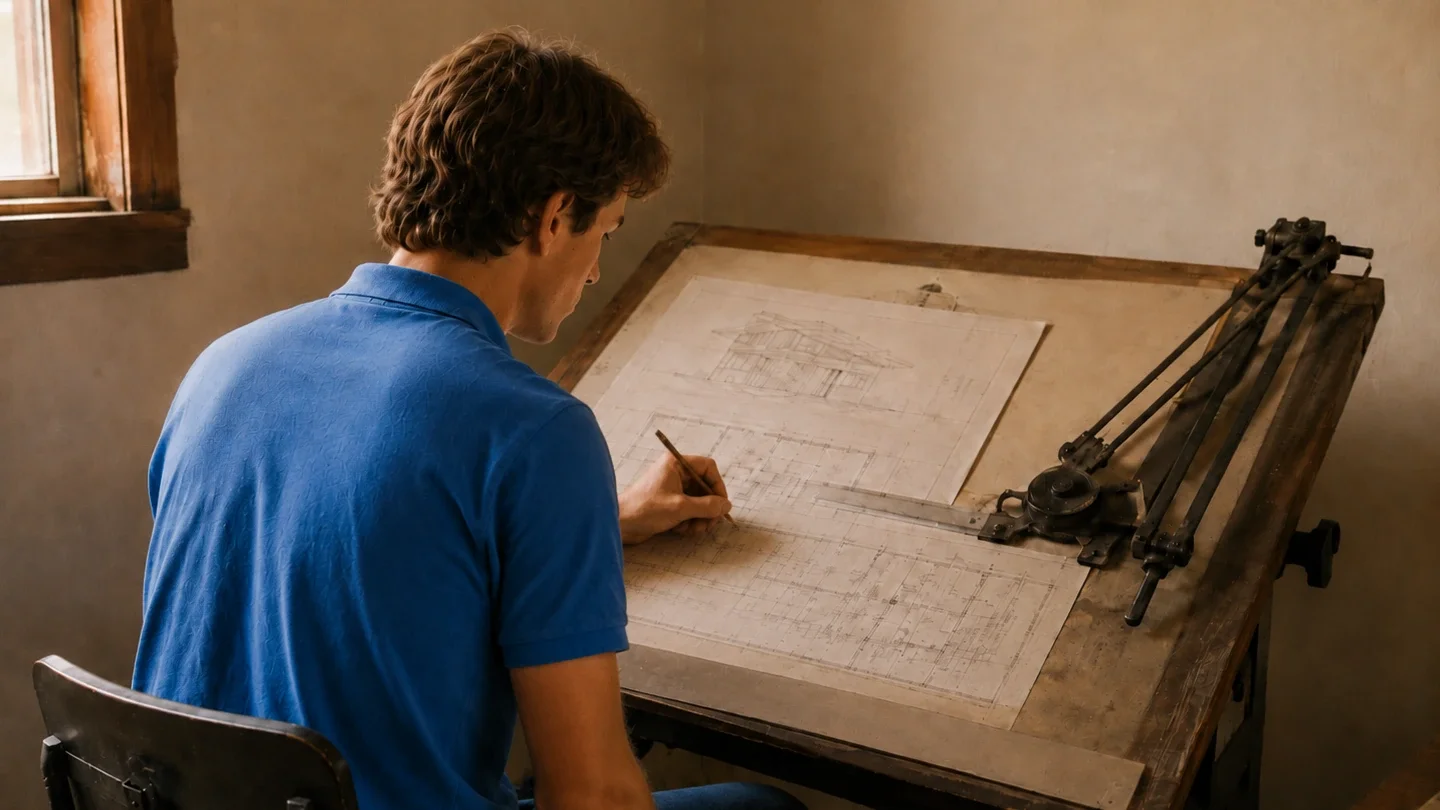
A young Jim at work
A Wood Foundation That Still Stands Today
One of the most interesting things about that apartment building is the foundation system.It was built with what was still a fairly new approach at the time: a complete wood foundation system. The foundation was made from treated lumber and treated plywood, then backfilled with clean rock.For many people, the idea of a wood foundation still sounds unusual. In 1978, it was even more unusual.But that building still stands solid today.That says something.It has endured harsh Iowa winters. It sits about 100 feet from a drop down toward the Iowa River. It has been exposed to the kind of freeze, thaw, moisture, and seasonal conditions that can test any structure over time.To me, that building has always been a reminder that construction is full of possibilities when materials are understood, details are respected, and the people involved are willing to think beyond the most familiar solution.That lesson has stayed with me throughout my career.Good design is not just about appearance. It is about how a building works. It is about how it is supported, protected, framed, heated, cooled, finished, lived in, and maintained over time.A beautiful plan on paper means very little if the building cannot perform in the real world.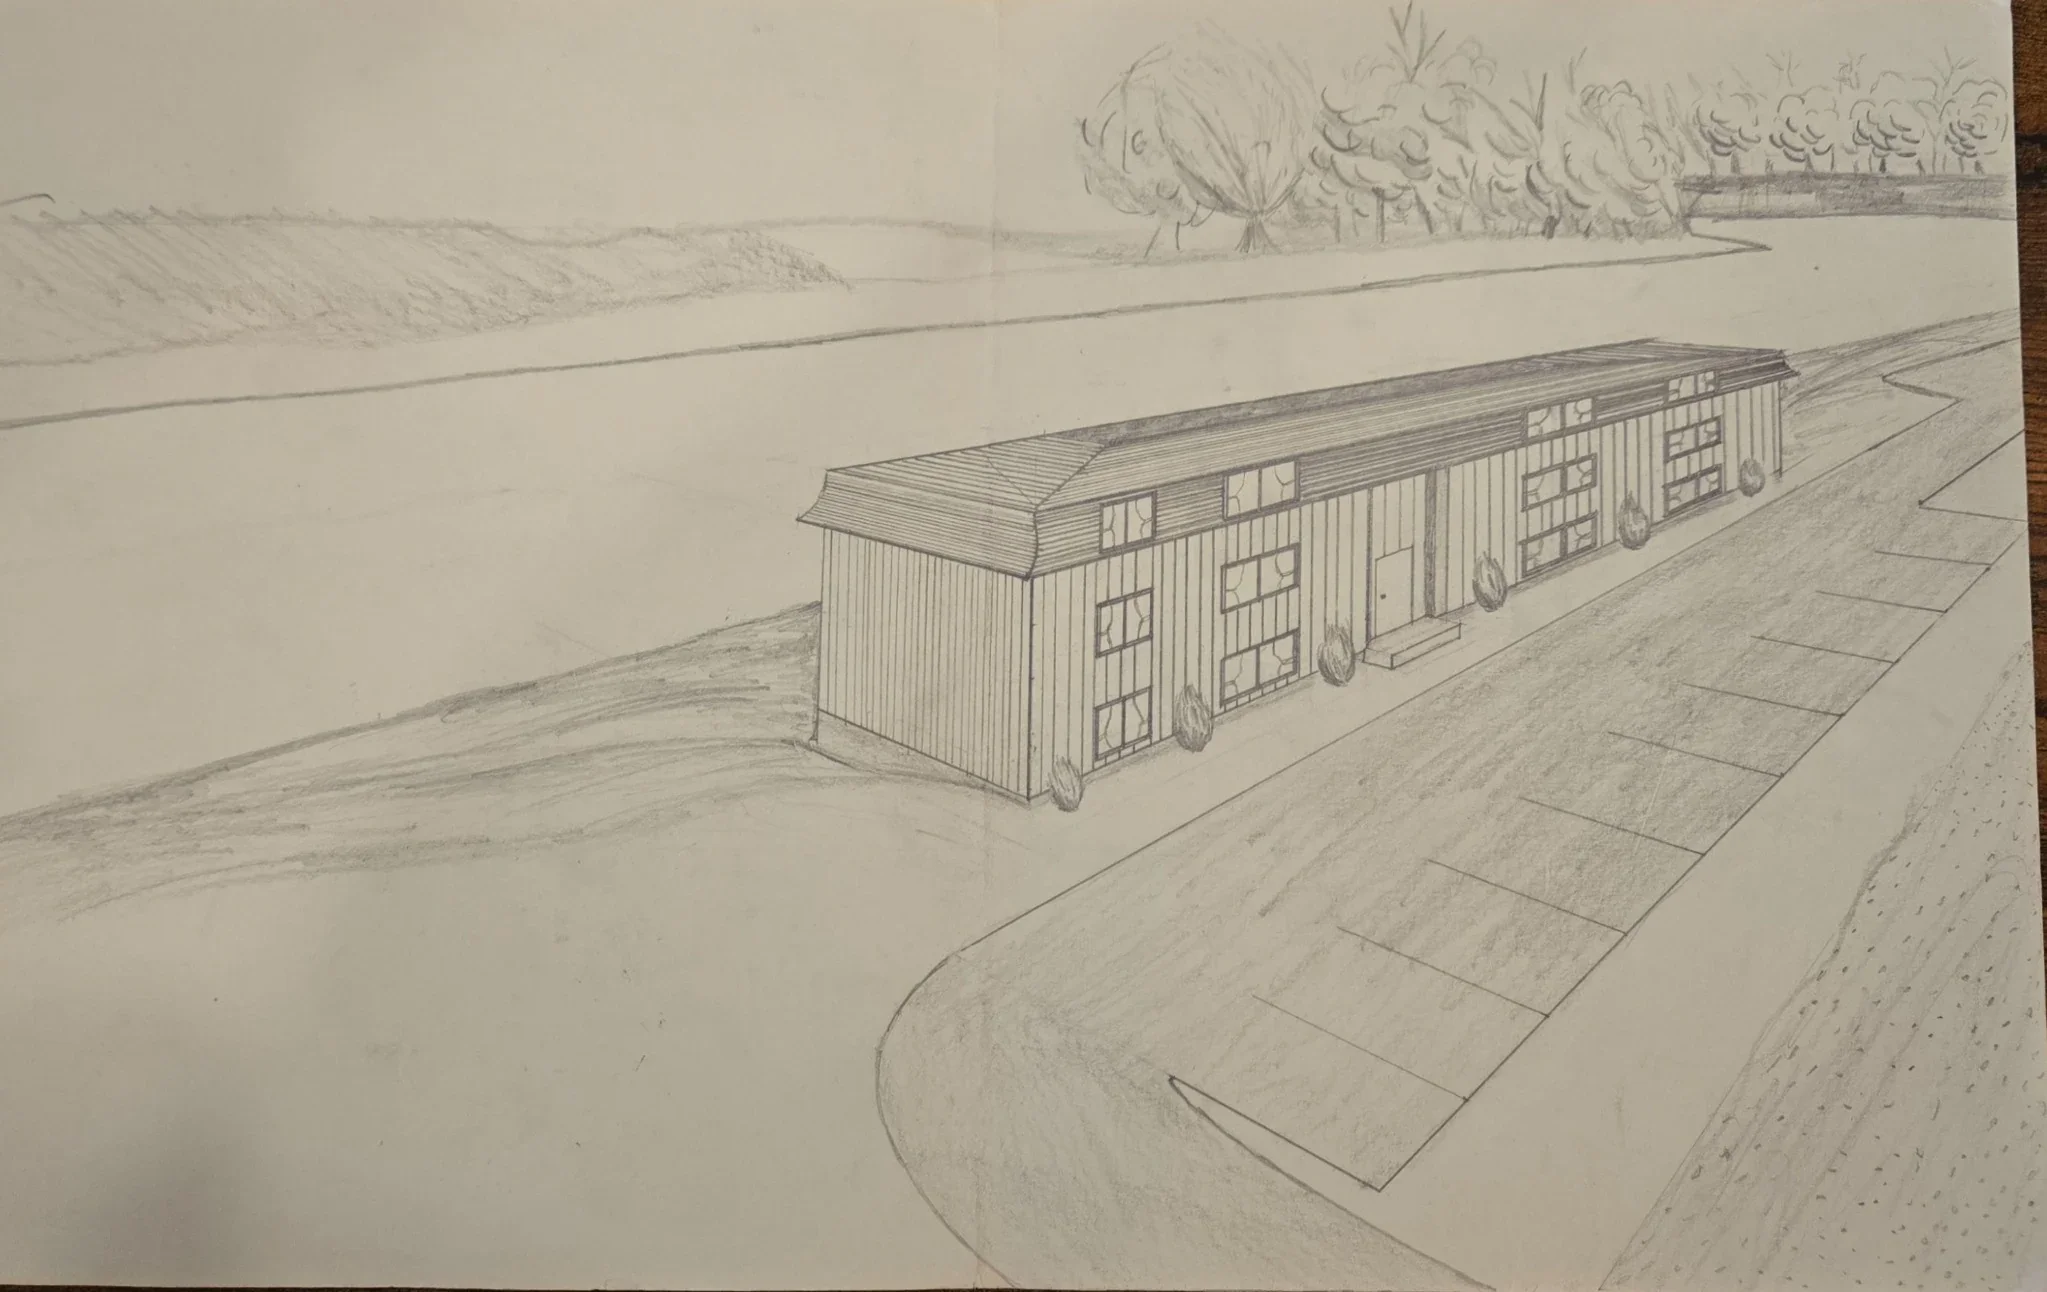
The original perspective
From Hand Drafting to Computer Design
For many years, design work began with pencils, straightedges, drafting machines, vellum, erasers, and long hours at a board.That was the world I started in.By the late 1990s, I began using an early computer with a DOS-based version of SoftPlan. At the time, that felt like a major leap forward. Instead of drawing every line entirely by hand, I could begin using software to help organize plans, make changes, and develop designs more efficiently.Today, I still use the latest version of SoftPlan.That connection from the drafting board to modern design software is important to me because it shows how much the tools have changed while the responsibility has remained the same.The software is faster. The drawings are cleaner. The ability to revise, coordinate, and communicate has improved dramatically.But the core questions are still the same.Will this home work for the family?Will the plan fit the budget?Will the layout support real daily life?Will the exterior make sense with the floor plan?Will the structure, mechanical systems, materials, and building site work together?Technology can improve the process, but it does not replace the need for good judgment.From 1977 Drawings to AI-Assisted Renderings
When I look back at those first drawings from 1977, it is hard not to think about how much the design world has changed.Back then, a drawing was built one line at a time. A perspective view required patience, training, and imagination. Clients often had to study a flat plan and trust that the designer could help them understand how the finished home would feel.Today, we can do things that would have seemed impossible when I was sitting at that drafting board.Modern software allows us to create detailed plans, elevations, 3D views, walkthroughs, and visual studies. AI-assisted rendering now makes it possible to explore ideas, moods, materials, lighting, and exterior character in ways that can help homeowners see possibilities much earlier in the process.That is a remarkable evolution.A rough idea can become a visual direction. A front elevation can be studied with different materials. A homeowner can better understand how rooflines, windows, siding, stone, porches, and garage placement may work together before decisions become expensive to change.But I also believe this is where experience matters more than ever. That is also why I continue writing practical home planning articles for homeowners who want to understand the design and building process before decisions become expensive.AI can help create an image. It can help inspire ideas. It can help communicate a feeling.But an image is not the same thing as a buildable home.A rendering may show a beautiful exterior, but someone still has to understand whether the roofline works, whether the windows make sense inside the rooms, whether the structure can be built, whether the materials are appropriate, and whether the design supports the way the family will actually live.That is why I see today’s tools as assistance, not replacement.The best use of modern design technology is not to chase pretty pictures. It is to help people make better decisions.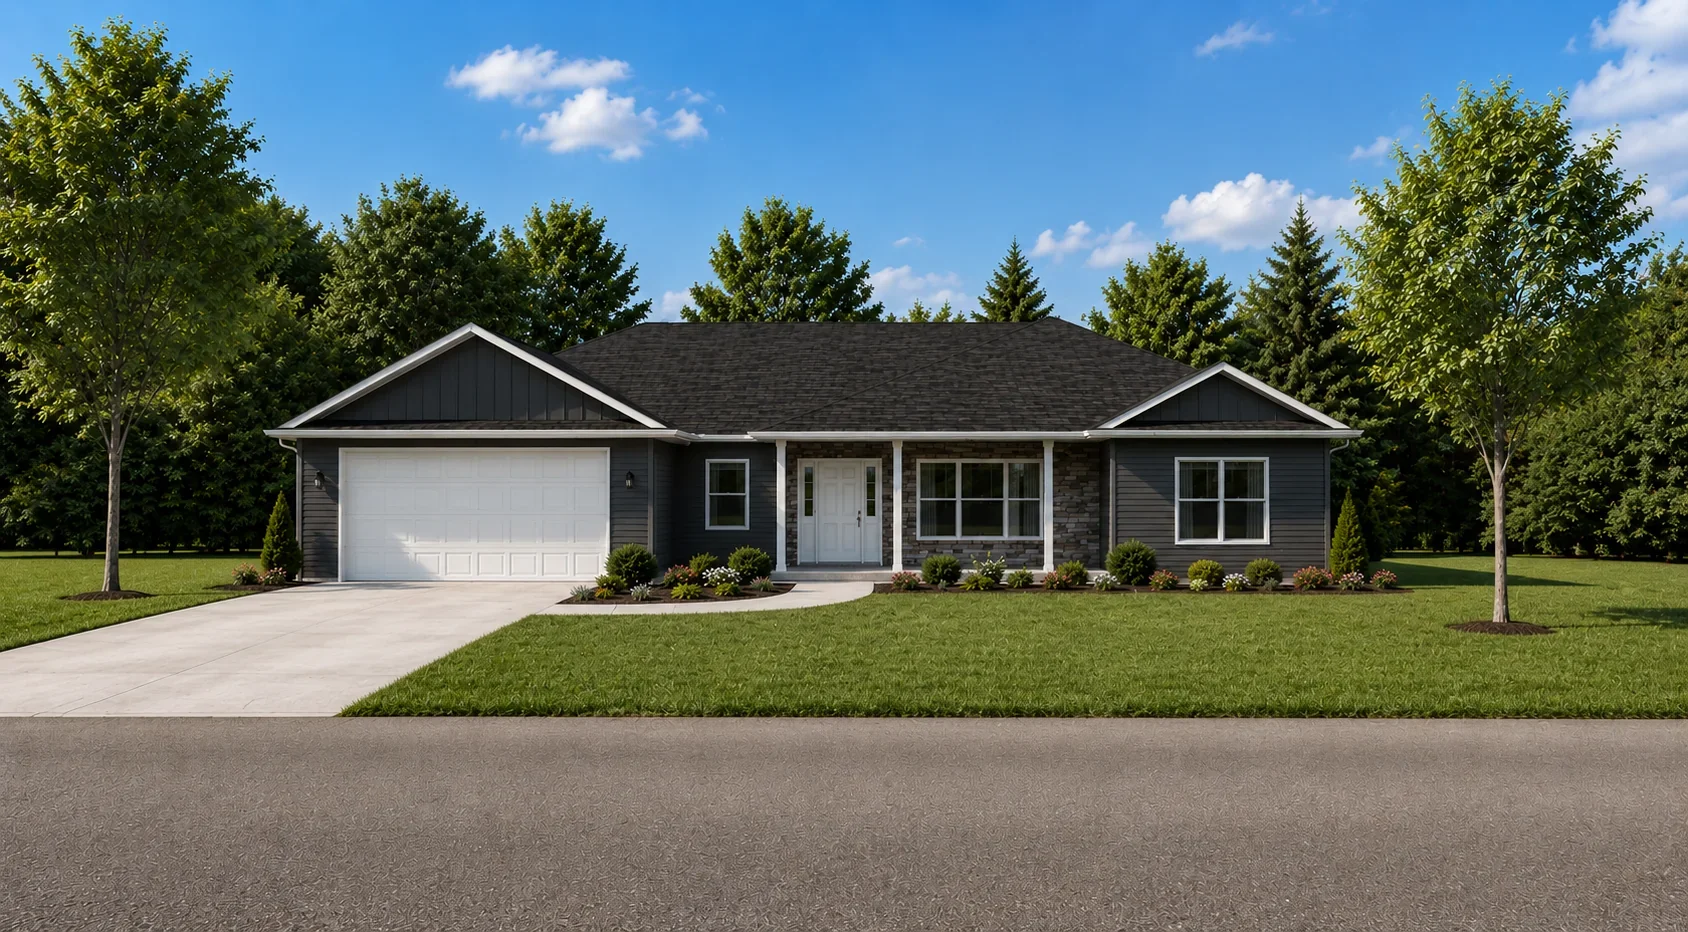
A recent new home rendering
What Has Changed and What Has Not
The world of design has changed dramatically since 1977.I started with hand drawings and a left-handed drafting machine. I moved into computer-aided design with DOS-based software in the late 1990s. Today, we have advanced design programs, digital communication, 3D modeling, online plan searches, virtual meetings, and AI-assisted visualization.Those tools are powerful.But the most important part of designing a home has not changed.A home still has to serve real people.It still has to respect the budget.It still has to fit the building site.It still has to be constructed by real tradespeople using real materials under real conditions.It still has to work after the excitement of the design process is over and daily life begins.That has been one of the central lessons of my career.Design is not just about creating something that looks good in a picture. It is about creating something that can be lived in, built well, maintained over time, and looked back on years later with confidence.Why This Story Still Matters
That first apartment project taught me more than I realized at the time.It taught me that design becomes real when someone trusts you with a real project.It taught me that encouragement at the right moment can shape a life.It taught me that materials and methods deserve to be understood, not dismissed just because they are unfamiliar.It taught me that drawings are not just lines on paper. They are instructions, decisions, promises, and responsibilities.And it taught me that every home or building begins long before construction starts.It begins with questions.What are we trying to build?Who will use it?How should it function?What can the budget support?What does the site allow?What decisions need to be made before the project gets too far down the road?Those are the same kinds of questions I still ask today.From My First Building to Your Dream Home
The six-unit apartment building from 1978 will always be part of my story. It connects me to my dad, to my first real design opportunity, to the drafting board I kept for most of my life, and to the beginning of a career I could not have fully imagined at the time.Today, I use better tools. I have more experience. The drawings are digital. The renderings can be more realistic. The technology continues to evolve.But the purpose is still the same.Help people think clearly before they build.Help them avoid costly mistakes.Help them design a home around family, budget, lifestyle, and future.That is why I wrote Designing Your Dream Home. It is also why I continue sharing what I have learned after a lifetime of working through the design and building process.Because whether a project begins on a drafting board in 1977 or with AI-assisted renderings today, the goal should never be just to create a beautiful picture.The goal should be to design a home that works.Related Home Planning Resources
Designing Your Dream Home — learn about the book that grew from decades of design and building experience.Before You Draw Rooms, Study How Your Family Actually Lives — a practical article about designing around real routines instead of room labels.Why Most Stock House Plans Cost More Than Expected — a helpful follow-up to the idea that drawings must become buildable homes.Free Dream Home Planning Checklist — a starting point for homeowners who want better questions before they build.