
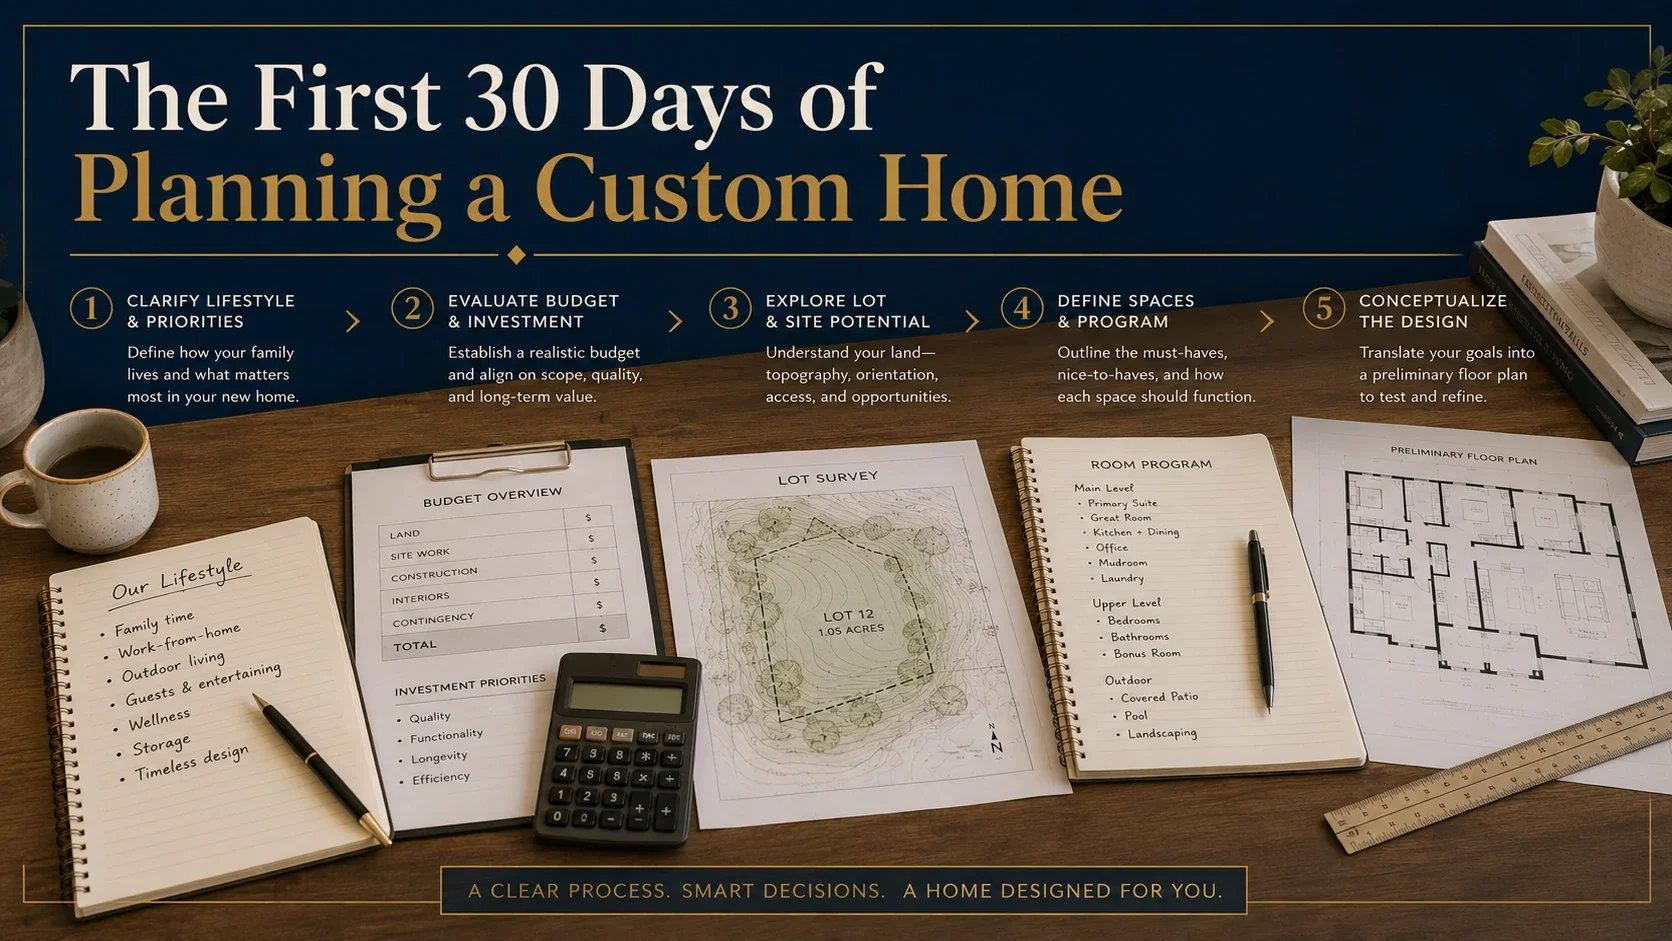
The First 30 Days of Planning a Custom Home
Estimated Reading Time: 18 Minutes
Category: Dream Home Planning
Published: August 26, 2026
Quick Summary
You have decided to build a home.Now what?That sounds like a simple question.It is not.The first thirty days can send a project in one of two very different directions.One homeowner immediately starts searching floor plans.They save kitchens.They compare exterior styles.They decide they probably need 3,200 square feet.They find a plan online that looks close.They start modifying it.A month later, they have hundreds of ideas but very little clarity.Another homeowner spends those same thirty days understanding:Who the home needs to serveHow the family actually livesWhat does not work in the current homeWhat they can comfortably affordWhat the total project budget really includesWhat the property allowsHow much space they actually needWhich features matter mostWhat needs may change laterWhich professionals should be involved
That homeowner may not have a finished floor plan after thirty days.But they are much closer to building the right home.That is the purpose of this custom home planning guide.
The first thirty days should not be about designing the entire house.They should be about building the foundation for the decisions that will design the house.Direct Answer: What Should You Do During the First 30 Days of Custom Home Planning?
During the first thirty days of planning a custom home, focus on five things before becoming committed to a floor plan:Understand the people who will live in the home.
Study how you actually live every day.
Establish a realistic total-project budget.
Understand the building site or begin evaluating potential sites.
Create a clear list of priorities to take into your first serious conversations with designers and builders.
You do not need to select every material.You do not need construction documents.You do not need the final kitchen layout.And you certainly do not need to know exactly where every wall belongs.What you need at the end of the first month is direction.That direction should be based on your family, lifestyle, money, property, and future.Not simply on a picture of a house you found online.The Biggest Mistake You Can Make During the First Month
The easiest mistake is also the most understandable.You start with the house.You have probably been thinking about building for months or years.Once you finally decide to move forward, you are ready to see something.So you start looking at floor plans.I understand that completely.But I would encourage you to spend some time with the biggest mistake most homeowners make before designing a home before you become attached to one particular drawing.The problem is not looking at floor plans.Look at them.Save ideas.Learn.The problem is allowing a floor plan to start answering questions you have not asked yet.How many bedrooms?How large should the kitchen be?Do you need a formal dining room?How much garage space?One floor or two?Finished basement?Home office?Guest room?Outdoor kitchen?Those answers should come from your life.The floor plan should respond to the answers.Not create them.My First Rule: People Before Plans
If you were sitting across the desk from me during the first week, I would not begin by asking:"What style of house do you want?"I would want to know who is going to live there.That may sound almost too basic.It is not.People determine space requirements.Space requirements eventually determine the floor plan.The floor plan determines much of the size.And size has a major effect on cost.That is why the right way to start planning your dream home is to begin with the family rather than the drawing.Let's turn that philosophy into an actual thirty-day process.Days 1–3: Stop Designing and Start Observing
The first thing I would ask you to do may surprise you.Stop trying to design the new home for three days.Instead, study the home you live in now.Your current house is already teaching you what your next house should do better.You simply need to pay attention.Make Two Lists
Create one list called:
What Works
Then another:
What Frustrates Us
Do not make this complicated.Walk through the house.Kitchen
What works?What does not?Is the pantry large enough?Do groceries travel too far?Where does everyone gather?Can two people work in the kitchen comfortably?Laundry
Where does dirty laundry come from?Where does clean laundry go?Is the room located conveniently?Garage
Can you park comfortably?Where are tools?Freezers?Bicycles?Holiday decorations?Trash cans?Lawn equipment?Bathrooms
What causes conflict?Storage?Privacy?Lighting?Counter space?Bedrooms
Are they actually the right size?Are closets sufficient?Would you rather have more room somewhere else?Living Spaces
Which rooms receive constant use?Which rooms sit empty?Storage
Where does clutter collect?Clutter often tells you where storage is missing.That three-day exercise can teach you more than three days browsing house plans.Photograph Problems, Not Just Inspiration
Most homeowners save photographs of beautiful things.Start taking a few photographs of frustrating things too.The pile of shoes at the door.Laundry baskets sitting in the hallway.The pantry shelf you cannot reach.The truck that barely fits in the garage.The kitchen counter covered in mail.The guest room that is actually storage.These are design clues.Your new home should solve real problems.Not simply collect beautiful features.Days 4–7: Study Your Family and Daily Routines
Now begin documenting the people.Who lives in the home now?Who might live there in five years?Ten years?Think about:ChildrenAdult childrenAging parentsGrandchildrenFrequent guestsPetsCaregiversWork-from-home needs
Do not design rooms yet.Identify needs.Walk Through an Ordinary Tuesday
I have written before about why you should design around daily routines instead of special occasions.Use that thinking during Week One.Walk through a normal day.Morning
Who gets up first?Who needs the bathroom?Where does everyone get dressed?Who prepares breakfast?Where do lunches get packed?What leaves the house every morning?Coming Home
Which door do you use?Where do groceries enter?Where do shoes go?Mail?Purses?Backpacks?Dog leashes?Work bags?Evening
Where does dinner happen?Where does homework happen?Does someone keep working?Where does everyone gather?Who wants quiet?Bedtime
Do different schedules create noise conflicts?Does someone get up much earlier?These routine questions begin revealing room relationships.That is more valuable at this stage than determining room dimensions.What Happens at the Busiest Hour?
Think about the most chaotic hour of a normal day.Maybe 7:00 a.m.Maybe 5:30 p.m.Now imagine the future home during that hour.That is the house under load.Your design eventually needs to perform well then.By the End of Day 7, You Should Know:
Who the home needs to serveYour most important daily routinesWhat your current home does wellWhat your current home does poorlyYour biggest storage problemsImportant privacy needsWork-from-home needsGuest patternsPet needsYour five biggest functional goals
Notice what is not on that list.A floor plan.That comes later.Days 8–10: Separate Needs From Wants
Now we can begin organizing the dream.Make three lists.Must Have
These are the things that make the project work.Maybe:Three bedroomsMain-level primary suiteThree-car garageHome officeWalk-in pantryAccessible showerWorkshop space
Would Really Like
Important, but negotiable.Maybe:Covered outdoor kitchenLarger pantrySecond officeFireplaceBonus room
Would Be Nice
These are the first things you should question when budget becomes difficult.Maybe:Oversized foyerSecond guest suiteSpecialty ceilingExpensive decorative featureAdditional living room
You are not eliminating anything yet.You are ranking.That matters because nearly every homebuilding budget eventually becomes a series of choices.The homeowners who understand their priorities early are better prepared when those choices arrive.Use the Daily-Use Test
For every significant space or feature, ask:How often will we use this?
Daily?Weekly?Monthly?Three times a year?There is nothing wrong with building something used occasionally.But you should know that is what you are doing.I would rather see you make that choice deliberately than discover after construction that twenty thousand dollars of your budget went toward something you barely use.Days 11–14: Establish Financial Reality
Now we get to one of the least exciting and most important parts.Money.A realistic budget is not something that should be applied after the house is designed.It should help shape the design.This is also where I would encourage you to read How Much House Do You Really Need?.Do not begin with:"How many square feet can we afford?"Start with:How much can we comfortably invest in this entire project?
There is a difference.Your Budget Is Not Just the House
Depending on the project, costs may include:LandSurveySite testingDesignEngineeringPermit feesConstructionExcavationFoundationUtility extensionsWellSepticDrivewayRetaining wallsLandscapingDecksPatiosAppliancesWindow coveringsFurnishingsFinancing expensesInsuranceContingency
I have seen homeowners spend months comparing flooring while a difficult building site quietly added more cost than every flooring upgrade combined.That is why the total project matters.Do Not Let the Lender Define Your Comfort Level
There may also be a difference between what someone will lend you and what you are comfortable owing.Building the maximum house a lender will finance does not automatically create the best life after move-in.Ask yourselves:What monthly housing expense feels comfortable?What savings do we want to preserve?What lifestyle do we want outside the house?Travel?Retirement?Children?Hobbies?A home should support your life.It should not consume it.Create a Planning Range
At this point, you probably do not have enough information for an exact project cost.That is fine.Develop a realistic target range.Then establish another number:The point we do not want to cross.
That boundary becomes useful later.Understand the Cost of Size
Every additional square foot creates more than a flooring cost.Foundation.Structure.Roofing.Insulation.Heating and cooling.Finishes.Furniture.Maintenance.Cleaning.Insurance.Future repairs.That is why the hidden costs of building a larger home should be part of the early planning conversation.By Day 14, money should already be influencing priorities.Not destroying the dream.Making it realistic.Days 15–17: Evaluate the Property
If you already own a lot, it is time to start learning what you actually own.If you have not purchased land, this is the point where the property search and home-planning process should begin working together.I would not become committed to an exact floor plan before understanding the land.Your lot can affect:House widthHouse depthFoundationGarage locationDrivewayBasementWalkout potentialDrainageWindowsViewsSunPrivacyOutdoor livingUtilitiesFuture additionsConstruction cost
That is why the lot should shape the house plan.Gather the Site Information You Can
Depending on the property, begin collecting:Survey or property boundariesSetbacksEasementsCovenants or restrictionsUtility informationApproximate contours or elevationsRoad accessSeptic requirementsWell informationFlood informationKnown soil informationExisting structuresTrees worth preservingNeighboring homesImportant views
You are not trying to become a surveyor, engineer, or soil scientist.You are trying to identify the questions professionals need to answer.Use Public Information as a Starting Point
The USDA Natural Resources Conservation Service Web Soil Survey provides official soil survey information that can be useful during early site investigation.It does not replace project-specific geotechnical work when that is required.But it can help you begin asking better questions.Flood conditions deserve the same early attention. FEMA's Flood Map Service Center is the federal government's official public source for National Flood Insurance Program flood-hazard information.Again, a map is not the entire site investigation.But it is better to discover a potential issue during planning than after purchasing land and designing the house.Walk the Property
Do not only look at the property from the road.Walk it.Stand where the house might sit.Look toward the street.Look toward the backyard.Morning sun.Afternoon sun.Neighbors.Views.Slope.Water.Imagine the driveway.Imagine arriving home.Imagine sitting on the porch.Imagine construction equipment moving around the house.That is where the project starts becoming real.Days 18–20: Define the Spaces—But Do Not Draw the Floor Plan Yet
Now we can begin turning needs into spaces.I call this the space program.You are not arranging rooms yet.You are identifying what the house needs.Example:Everyday Living
KitchenPantryDiningGreat roomEntryMudroom/drop zone
Private Areas
Primary bedroomPrimary bathroomSecondary bedroomsSecondary bathrooms
Working Spaces
LaundryMechanical roomStorageHome office
Garage
VehiclesWorkbenchFreezerToolsBikesLawn equipmentStorage
Flexible Space
Could one room function as:Office today?Guest room later?Hobby room eventually?That is often better than designing three rooms for three separate occasional needs.Think in Relationships
Do not say only:"I need a pantry."Ask:Where should the pantry be relative to the garage and kitchen?Do not say:"I need laundry."Ask:Where does dirty clothing originate and where does clean clothing go?Do not say:"I need a home office."Ask:How much privacy does the person working there need?Do not say:"I need a guest room."Ask:How often do guests stay and what else could that space do?Relationships eventually create the floor plan.Avoid Premature Square Footage
At this point, resist saying:"We need 3,000 square feet."You may.You may not.First determine what the spaces need to accomplish.Then determine reasonable dimensions.Then allow those spaces to organize efficiently.You may discover that the right home is smaller than expected.Or that you need different space rather than more space.Day 21: Take a Future Look
Now leave today for a moment.Think about ten or twenty years from now.Your goal is not predicting your future.It is preserving options.This is where future-ready home design should start influencing the planning brief.Ask:Could daily living happen on one floor?Could an office become a bedroom?Could a bathroom become easier to use if mobility changes?Could the home accommodate visiting parents or grandchildren?Will the garage remain useful?Could electrical demands change?Could the property accommodate an addition, workshop, pool, or other future use?The AARP HomeFit Guide is a useful resource for thinking about how homes can remain comfortable and usable across different ages and abilities.This is not about designing a retirement home when you are forty.It is about avoiding unnecessary barriers.Days 22–24: Think About the Systems Behind the House
You still do not need to select every product.But you should begin thinking about the kind of home you expect to build.Comfort.Energy.Windows.Insulation.Air sealing.HVAC.Electrical service.Internet.Water.Mechanical room.Future charging.Backup power.These systems influence the plan more than many homeowners realize.This is why I wrote that HVAC planning should start before the plan is finished.Do not wait until the plan is completely locked before asking where equipment and ductwork will go.Likewise, energy planning is easier before the house is finished.The U.S. Department of Energy's Efficient New Homes program illustrates how today's high-performance home planning combines the building envelope, mechanical systems, electrical planning, and future energy considerations.You do not need to pursue a certification to benefit from the idea.The house works as a system.Start thinking that way early.Days 25–27: Start Building Your Team
Now is a good time to begin serious conversations with the people who may help create the project.Depending on your situation, that could include:Residential designerArchitectBuilderDesign-build firmLenderSurveyorEngineerHVAC contractorBuilding-material supplierSpecialty contractors
You do not necessarily need every person under contract by Day 27.You need to understand who will be responsible for what.Ask Better Questions
Do not choose a professional only because you like their drawings or website.Ask:Have you worked on homes similar to ours?How do you approach budgeting during design?How do you incorporate the lot?Who handles structural engineering?How are floor and roof systems coordinated?When does the builder become involved?How are HVAC and mechanical systems considered?How do revisions work?What is included in your service?What is not included?What do you need from us before we begin?The right team does more than produce drawings.They help turn priorities into a project.Bring More Than Pictures
When you meet with a designer or builder, bring:Your What Works listYour What Frustrates Us listYour family profileDaily routinesNeeds/wants rankingsBudget targetSite informationSpace requirementsGarage inventoryStorage inventoryFuture considerationsInspiration photos
Yes, bring the pictures.But bring the reasons behind them."I like this kitchen because the windows bring in light."That is useful."I like this kitchen."Less useful.The reason teaches the designer what matters.Days 28–30: Create Your Custom Home Planning Brief
By the end of the month, take everything you have learned and reduce it to a simple planning document.This may be the most valuable thing you create during the entire first thirty days.I would call it your Custom Home Planning Brief.
It does not need to be fancy.Section 1: Our Family
Who lives here?Who may live here later?Guests?Pets?Section 2: How We Live
Morning routine.Arrival home.Cooking.Dining.Work.Laundry.Entertainment.Outdoor living.Section 3: Problems We Want to Solve
List your five biggest frustrations with your current home.
Section 4: Our Top Priorities
Rank your ten most important features.
Section 5: Our Budget
Target range.Maximum comfortable project investment.What the budget needs to include.Section 6: Our Property
Known lot conditions.Setbacks.Slope.Views.Utilities.Driveway.Drainage.Restrictions.Section 7: Space Requirements
Bedrooms.Bathrooms.Kitchen.Pantry.Laundry.Office.Garage.Storage.Flexible spaces.Outdoor areas.Section 8: Future Considerations
Accessibility.Retirement.Family changes.Electrical capacity.Future expansion.Resale.Section 9: Questions We Still Need Answered
This is important.You should not expect to know everything.Write down the unknowns.Those become questions for your team.At the End of 30 Days, You May Still Not Have a Floor Plan
And that is perfectly fine.In fact, you may be in a better position than someone who has spent the entire month modifying plans online.You know what the plan needs to accomplish.That is far more important.Once those decisions are clear, your Custom Home Planning Checklist becomes much easier to complete and your first design conversations become much more productive.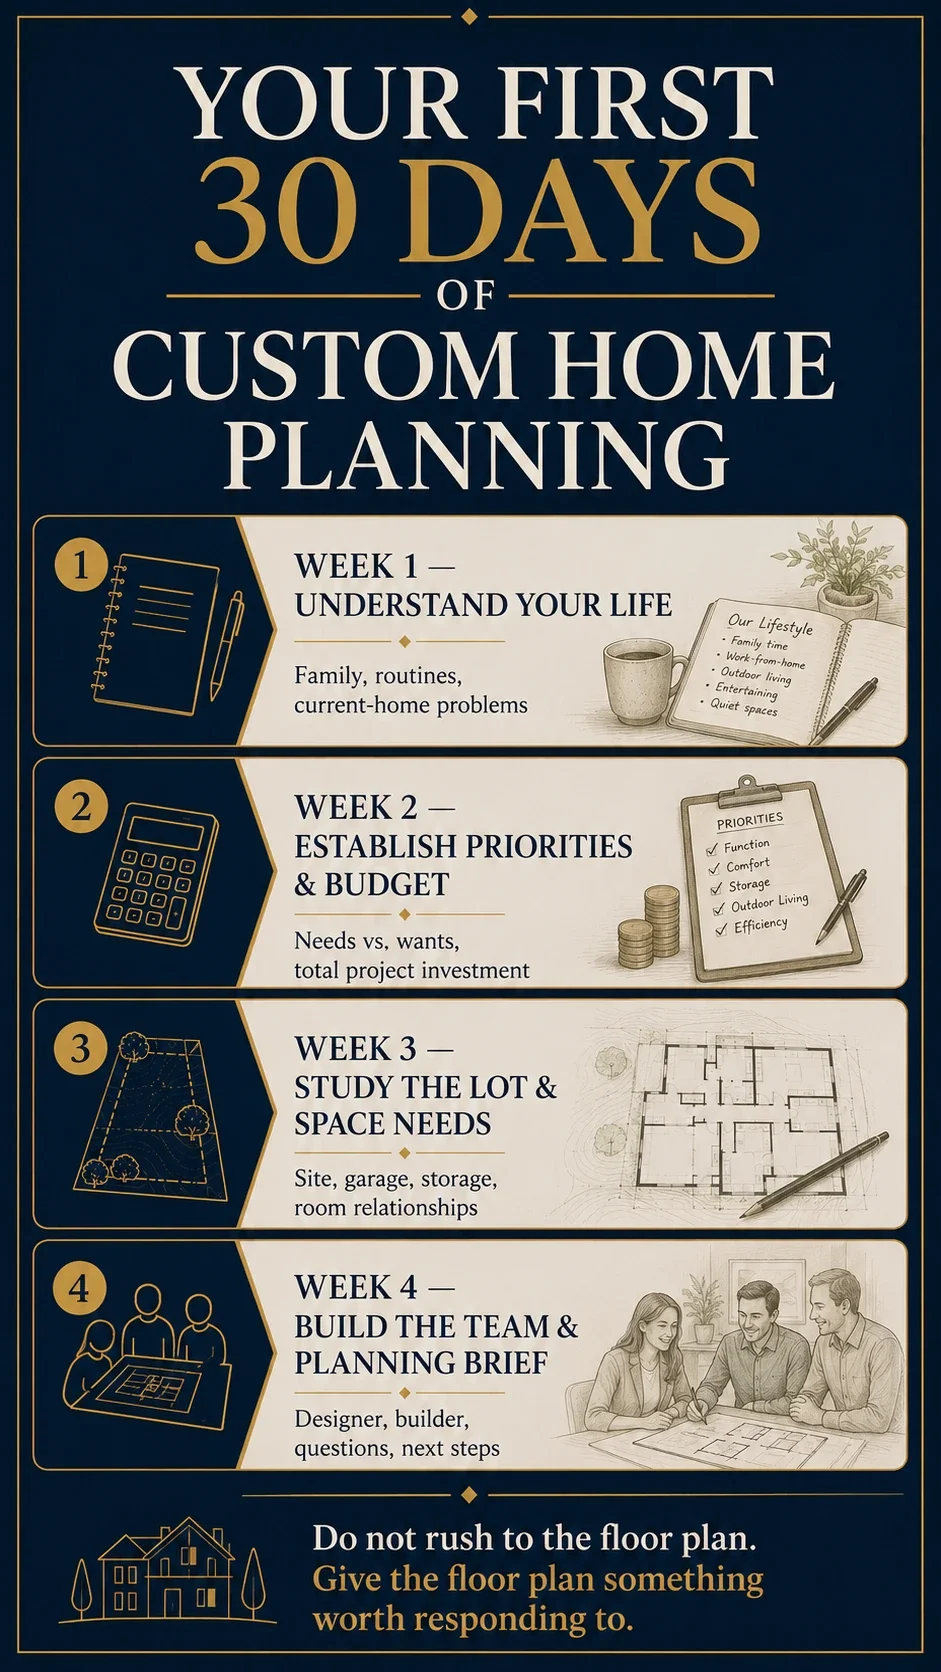
What You Should NOT Be Doing During the First 30 Days
There are several things I would be cautious about doing too early.
Do Not Buy a House Plan Simply Because You Love the Rendering
Inspiration is valuable.Commitment is different.Make sure the plan fits the family and lot first.Do Not Lock Yourself Into a Square-Footage Number
Let requirements help determine size.
Do Not Choose Every Finish
You do not need cabinet hardware before you understand your budget.
Do Not Design the Exterior Separately From the Floor Plan
The exterior grows from the massing, roof, windows, entry, garage, and proportions.
Do Not Assume the Lot Will Work
Verify.
Do Not Ask Builders for an Exact Price on an Undefined Project
Early budget guidance can be useful.An exact price requires much more information.Do Not Let Social Media Become the Designer
Use photographs to communicate ideas.Do not let someone else's home determine yours.Do Not Worry About Having Every Answer
You will not.Neither will I.The purpose of good planning is identifying the questions while you still have options.How I Would Think Through the First Month With a Client
If you came into my office on Day One and said:"Jim, we're ready to build our dream home."I would probably disappoint you for the first hour.Because I would not immediately start drawing.I would start asking questions.Who lives with you?How old are they?How do you spend your mornings?Where do you enter the house?Do you cook together?Do you entertain?How often?What do you hate about your current house?What do you love?How many vehicles?What is actually stored in the garage?Do you work from home?What hobbies matter?How long do you expect to live in this house?What happens when the children leave?Do grandchildren matter someday?What kind of maintenance are you willing to do?What is your budget?Not what can you borrow.What are you comfortable spending?Tell me about the lot.Do you own it?What direction is the road?Where are the views?Where is the afternoon sun?How does the ground fall?Those questions are not delaying the design.They are the design.
By the time we start drawing walls, I want those walls to have reasons for being where they are.That is how I have always approached residential design.Not by asking:What rooms should we draw?But:What life are these rooms supposed to support?A Personal Lesson From Nearly Five Decades
Over the years, I have met with hundreds of families who came prepared with plans, photographs, ideas, and room lists.Many were very organized.They knew what they liked.But often, what they did not know was more important.They did not know how much storage they actually needed.They had not measured the garage.They had not studied the lot.They had not separated needs from wants.They had not talked seriously about the budget.They had not thought about how life might change.That is not a criticism.They had never built a home before.How would they know what questions to ask?That is exactly why I think the first thirty days matter so much.You are not supposed to know everything.You are supposed to start learning what you need to know.What This First Month Affects
A good first month can influence almost every decision that follows.
Floor Plan
Clear priorities create better room relationships.
Home Size
Understanding how spaces are used helps prevent wasted square footage.
Budget
Early clarity helps keep the design connected to financial reality.
Lot Selection
The home and property can be evaluated together.
Garage
Actual vehicles and storage needs begin determining dimensions.
Storage
You can design storage around real possessions.
Future Flexibility
The home can acknowledge changing family needs.
HVAC
Mechanical thinking can start before the plan becomes rigid.
Materials
Priorities can help determine where quality matters most.
Builder Selection
You can have a more meaningful conversation with builders when the project has direction.
Design Fees
The designer spends more time solving the right problems instead of repeatedly redesigning unclear priorities.
Change Orders
Many future changes begin as unanswered planning questions.Answering them earlier can reduce expensive revisions later.That is also why a pretty house plan is not automatically the same as a buildable project.Planning continues well beyond the drawing.Common First-30-Day Planning Mistakes
Mistake 1: Starting With Floor Plans
Start with people.
Mistake 2: Creating a Wish List Without Ranking It
Everything cannot be Priority Number One.
Mistake 3: Treating the Construction Budget as the Entire Budget
Remember the property and everything surrounding the house.
Mistake 4: Choosing the Plan Before Studying the Lot
The land is not an afterthought.
Mistake 5: Assuming Bigger Solves Problems
Layout often matters more.
Mistake 6: Designing for Holidays Instead of Daily Life
Your house will experience far more Tuesdays than Thanksgivings.
Mistake 7: Ignoring Future Changes
You do not need to predict the future.
You should preserve reasonable options.
Mistake 8: Focusing Only on Visible Spaces
Garage, storage, laundry, mechanical areas, and circulation matter every day.
Mistake 9: Selecting a Professional Without Understanding Their Role
Know what is included and who coordinates what.
Mistake 10: Believing You Need All the Answers Before the First Meeting
You do not.
Bring the right questions.
Questions Every Homeowner Should Answer During the First 30 Days
Who will live in the home on move-in day?Who might live there five years later?How long do we expect to own the home?What are the three biggest problems with our current house?What are the three things our current house does exceptionally well?What does an ordinary weekday look like?What is our busiest hour?Which entrance will we normally use?Where do groceries enter?Where does everyday clutter collect?How often do we entertain?How often do overnight guests actually stay?Does anyone work from home?What hobbies require space?What vehicles do we own?What else needs to fit in the garage?What categories of storage do we have?What are our ten highest priorities?Which features are true must-haves?Which features could disappear if the budget becomes tight?What total investment feels comfortable?What costs exist outside the house itself?Do we own the building site?What do we know about the slope?Setbacks?Easements?Utilities?Drainage?Flood exposure?Soil conditions?Where should the driveway enter?Which views matter most?Where is the strongest sun exposure?What future family changes should we anticipate?Could essential living occur on one floor?Which rooms could serve more than one function?What future electrical or technology needs should we prepare for?What maintenance are we willing to perform?What questions do we need a designer to answer?What questions do we need a builder to answer?
If you have thoughtful answers to most of those by Day 30, you are ready for a much better design conversation.Your 30-Day Custom Home Planning Checklist
Days 1–3: Current Home Audit
List what worksList what frustrates youPhotograph problem areasIdentify unused roomsIdentify clutter areas
Days 4–7: Family and Lifestyle
Current occupants listedFuture occupants consideredDaily routine documentedBusiest hour identifiedPrivacy needs identifiedWork-from-home needs identifiedPet needs identified
Days 8–10: Priorities
Must-haves identifiedWould-like features identifiedNice-to-have features identifiedTop ten priorities rankedDaily-use test completed
Days 11–14: Budget
Comfortable total-project range discussedMaximum limit identifiedLand costs includedSite costs consideredDesign and engineering consideredUtilities consideredExterior improvements consideredContingency included
Days 15–17: Property
Lot identified or search criteria definedSurvey gathered if availableSetbacks investigatedEasements investigatedUtilities investigatedSlope reviewedFlood information reviewedSoil information reviewedDriveway possibilities consideredViews and sun studied
Days 18–20: Space Program
Bedroom needs establishedBathroom needs establishedWorking spaces identifiedGarage requirements documentedStorage categories documentedFlexible space consideredRoom relationships discussed
Day 21: Future
Main-level living consideredAccessibility consideredFuture family needs consideredFlexible room uses consideredFuture property expansion considered
Days 22–24: Systems
HVAC expectations discussedMechanical space consideredEnergy priorities discussedElectrical capacity consideredInternet and technology needs consideredFuture energy options considered
Days 25–27: Team
Designer candidates identifiedBuilder candidates identifiedLender conversation started where appropriateRoles and responsibilities discussedQuestions prepared for professionals
Days 28–30: Planning Brief
Family profile completedLifestyle summary completedPriorities rankedBudget range documentedSite information organizedSpace requirements documentedFuture considerations documentedRemaining questions listed
At that point, you are ready to move from discovery into design.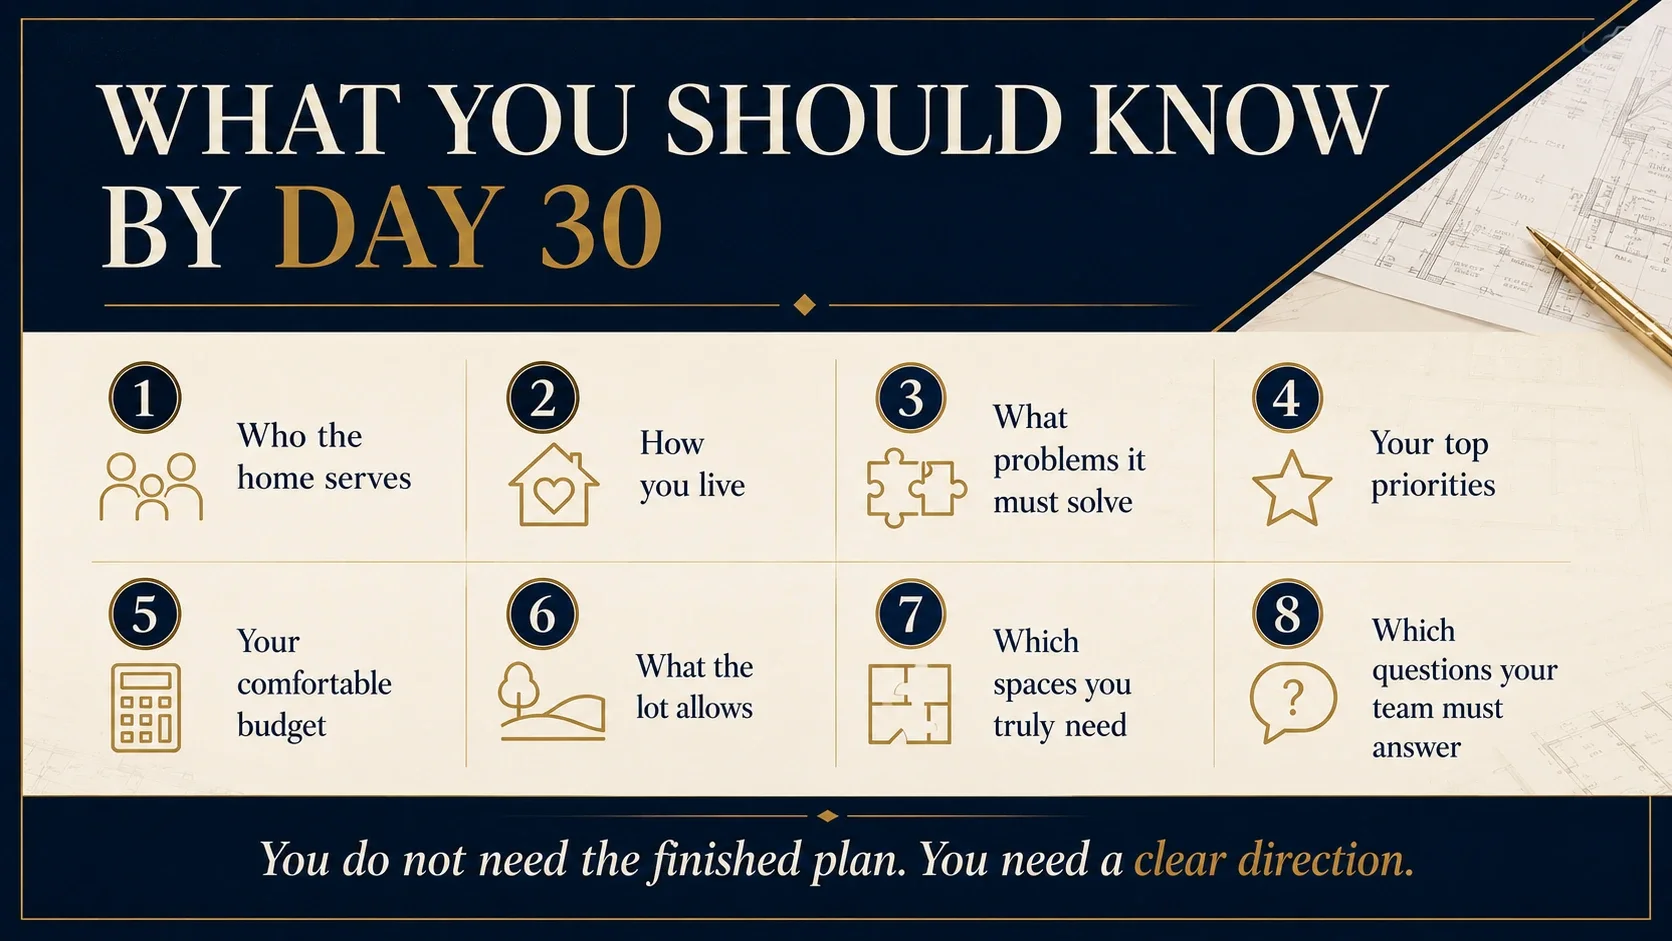
Key Takeaways
The first thirty days of custom home planning should be about clarity, not drawings.Start with the people.Study your current home.Document daily routines.Separate needs from wants.Establish financial reality before falling in love with a plan.Study the property before fixing the house.Identify the spaces you need before deciding total square footage.Think about future changes while flexibility is inexpensive.Begin discussing the hidden building systems early.Choose professionals based on how they help solve the complete project—not just how attractive their drawings or homes look online.By Day 30, your goal is not a finished floor plan.Your goal is a clear planning brief.Because the better you understand what the house needs to accomplish, the better chance your designer and builder have of helping you create the right home.Designer's Advice
If I could give someone only one piece of advice during the first month of planning a new home, it would be this:Start slower than you want to.
I know that sounds strange.You are excited.You have probably waited years for this.You want to see the kitchen.You want to see the front elevation.You want to watch the house begin taking shape.That will come.But give yourself a month first.Study your life.Study your family.Study your money.Study your land.Think about what makes your current house easy to live in.Think about what makes it frustrating.Talk about where your life might be going.Then start designing.I have watched enough houses move from paper to construction to know that decisions made too quickly at the beginning tend to follow the project all the way to the end.The good news is that the reverse is also true.Good early decisions keep paying you back.A better garage.Better storage.Better room relationships.A home that fits the lot.A manageable budget.A flexible room that becomes exactly what you need ten years later.Those things rarely happen by accident.They begin with planning.So during the first thirty days, do not worry about finishing the house.Work on understanding it.
The drawings will come.The construction will come.Move-in day will come.But the decisions you make before all of that may shape the way you live for decades.Related Articles
Continue planning with:The Right Way to Start Planning Your Dream HomeCustom Home Planning Checklist: What to Decide Before You Meet a Designer or BuilderThe Biggest Mistake Most Homeowners Make Before Designing a HomeDesign Around Daily Routines, Not Special OccasionsHow Much House Do You Really Need?Why the Lot Should Shape the House PlanDesigning a Home You Will Still Love Twenty Years From NowWhy a Pretty House Plan Is Not the Same as a Buildable ProjectWhat Happens Between a House Plan and a Real Construction Project
Start Your First 30 Days With a Better Roadmap
You do not need to figure out your entire new home this month.You need to begin organizing the decisions that will eventually shape it.My free Dream Home Planning Checklist is designed for exactly that purpose.It will help you think through your family, lifestyle, budget, property, floor-plan priorities, garage, storage, materials, comfort systems, and long-term plans before expensive decisions become difficult to change.Download the Free 24-Page Dream Home Planning Checklist
Start with the questions.The right house will begin to follow.Frequently Asked Questions About Planning a Custom Home
What Should I Do First When Planning a Custom Home?
Start by understanding how your family actually lives.Document your daily routines, problems with your current home, storage needs, garage requirements, privacy needs, work habits, future family changes, and major priorities before becoming committed to a floor plan.Do I Need a Floor Plan During the First Month?
No.You can certainly collect inspiration and study plans, but you do not need to choose or complete a floor plan during the first thirty days.A better goal is developing enough clarity that the eventual floor plan responds to your real needs.Should I Buy Land Before Designing the House?
Ideally, your general housing requirements and property search should inform each other.You should understand roughly what kind of home you need before purchasing land, but avoid becoming committed to a specific floor plan before understanding the site's buildable area, slope, driveway access, utilities, drainage, setbacks, and other constraints.When Should I Talk to a Builder?
Early builder input can be very useful, particularly for budget, regional construction methods, site conditions, materials, and practical construction considerations.You do not necessarily need final plans before beginning conversations.When Should I Hire a Home Designer?
Once you have a reasonable understanding of your family, priorities, budget range, property conditions, and basic space requirements, you are in a much stronger position to begin the design relationship.You do not need to bring a finished floor plan.How Much Should I Know About My Budget Before Design Starts?
You should understand your comfortable total-project range rather than only a construction number.Include likely land, site, utility, design, engineering, permit, construction, exterior-improvement, financing, furnishing, and contingency costs where applicable.Should I Know My Square Footage Before Meeting a Designer?
Not necessarily.A general range can be useful, but room requirements and relationships should help determine the final size.Beginning with an arbitrary square-footage goal can lead to either wasted space or missing functionality.What Information Should I Gather About My Building Site?
Useful early information may include the survey, setbacks, easements, slope or contours, driveway access, utility availability, flood information, soil information, septic or well requirements, neighborhood restrictions, sun direction, views, privacy, drainage, and future site-use goals.How Many House Plans Should I Look at During the First Month?
There is no ideal number.Use plans to learn what you like and dislike rather than to find a winner immediately.Study relationships between spaces, not just appearance.What Should I Bring to My First Design Meeting?
Bring information about your family, daily routines, current-home frustrations, priorities, budget, building site, garage and storage needs, future plans, and inspiration images.The reasons behind your preferences are usually more valuable than the images themselves.What Should I Have Accomplished by Day 30?
By the end of the first thirty days, aim to have a written planning brief covering your family, lifestyle, priorities, budget range, property, required spaces, garage and storage needs, future considerations, and questions for your design and construction team.That gives the design process a strong foundation without forcing decisions too early.What Is the Biggest Mistake During Early Custom Home Planning?
The biggest mistake is becoming committed to the visible house before understanding the life, budget, and property that should shape it.A beautiful plan is only valuable if it is the right plan for your family and project.