
Retirement Home Planning Before You Need It

Estimated Reading Time: 18 Minutes
Category: Future Planning Resale
Published: October 9, 2026
Quick Summary
Retirement home planning should begin long before stairs become difficult, a bathroom becomes inconvenient, or maintaining the house starts feeling like a second job.
In fact, some of the best retirement-home decisions are almost invisible when you first move in.
A no-step entry.
A primary suite on the main level.
Laundry nearby.
A shower you can enter without stepping over a curb.
Comfortable doorways.
Good lighting.
Useful storage.
Less exterior maintenance.
Flexible guest space.
Room for hobbies.
A garage that actually supports the way you live.
None of those features has to make a home look old, institutional, or designed around limitations.
Done well, they simply make the home easier to live in.
That matters at 55.
It matters at 65.
It matters at 75.
And it can matter unexpectedly at 45 after an injury or surgery.
After nearly fifty years in residential design, I've learned that retirement planning should not begin with the question:
“What kind of smaller house should we build?”
It should begin with:
“How do we want to live?”
Because retirement is not simply an age.
It is a lifestyle.
And the right retirement home should support that lifestyle before you need it to support your limitations.
Direct Answer: What Should You Plan for in a Retirement Home?
A good retirement home should support:
Main-level daily living
Easy entry into the home
Comfortable circulation
Accessible bathrooms
Convenient laundry
Good lighting
Useful storage
Reduced maintenance
Flexible guest space
Hobbies and activities
Outdoor living
Travel
Changing mobility
Future caregiving needs
Family and grandchildren
Long-term resale flexibility
Access to community and healthcare
That does not mean every retirement home must look like an accessibility project.
The best retirement design often looks completely ordinary.
It simply works better.
That is the heart of good retirement home design.
Retirement Is a Lifestyle Before It Is a Floor Plan
Throughout much of adult life, housing decisions revolve around work and children.
Where is the job?
How long is the commute?
What school district are we in?
How many bedrooms do the children need?
Where do all their things go?
How close are activities?
Then retirement arrives.
The commute may disappear.
The children have homes of their own.
Schedules change.
Time changes.
Priorities change.
For many people, retirement may be the first opportunity in decades to ask:
Where do we actually want to live?
And:
How do we actually want to spend our days?
That is why I encourage homeowners to design the retirement lifestyle first.
Then design the house that supports it.
The Biggest Retirement Home Planning Mistake
The biggest mistake I see is assuming retirement automatically means:
Smaller house.
Sometimes downsizing is exactly right.
Sometimes it is not.
The real question should be:
What spaces will we actually need?
You may no longer need:
Four children's bedrooms.
Formal living room.
Formal dining room.
Huge upstairs.
But retirement may introduce other needs.
Guest room.
Grandchildren.
Hobby room.
Workshop.
RV-related storage.
Home office.
Fitness area.
Outdoor living.
Additional garage storage.
Travel equipment.
Suddenly:
Smaller and better suited are not necessarily the same thing.
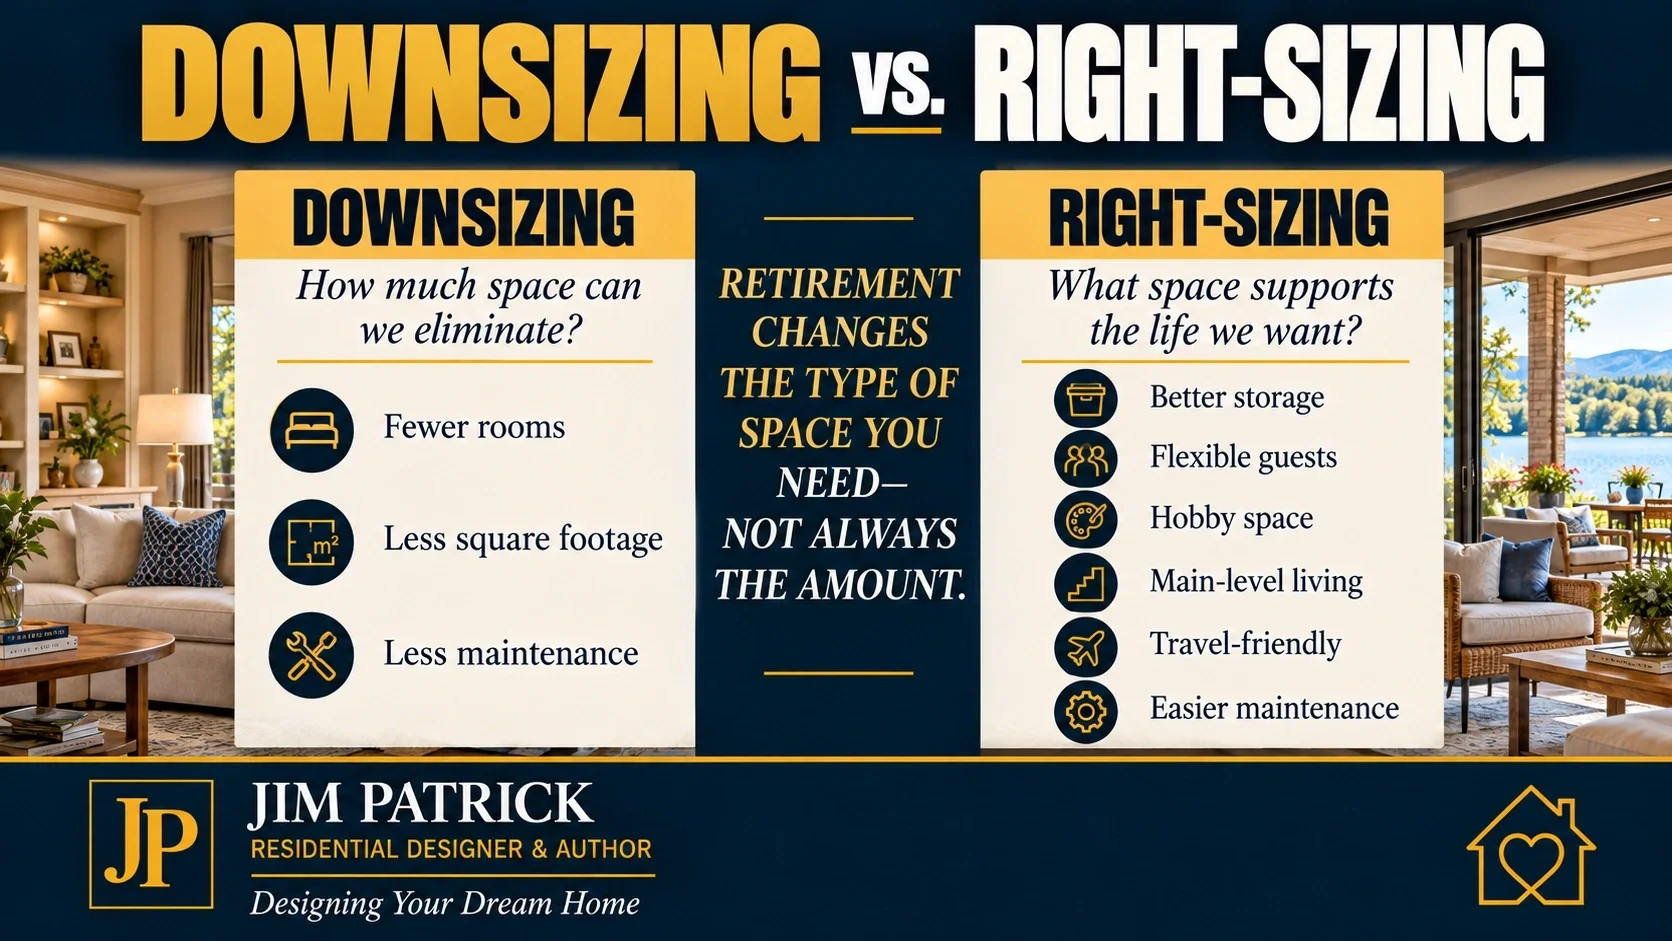
Retirement Home Planning Is Really Right-Sizing
I prefer the term:
Right-sizing.
Downsizing focuses on how much square footage you eliminate.
Right-sizing focuses on whether the remaining space supports your life.
Those are very different goals.
A 2,000-square-foot retirement home with several spaces you never use may still be too large.
A 2,400-square-foot home with:
Great storage.
Guest flexibility.
Workshop.
Hobby space.
Comfortable outdoor living.
may be exactly right.
This is why How Much House Do You Really Need? remains such an important question at retirement.
The answer is not simply:
Less.
The answer is:
The right amount.
Designer's Experience: The Retirement Home That Changed Course
Several years ago, I worked with homeowners preparing for retirement.
Their original plan was to build a significantly smaller home.
On the surface, the idea made sense.
The children were grown.
They didn't need as many bedrooms.
They wanted less maintenance.
So:
Downsize.
But as we talked about how they actually intended to spend retirement, the picture changed.
Grandchildren visited frequently.
The husband enjoyed woodworking.
The wife enjoyed quilting.
They hosted holiday gatherings.
They wanted friends to stay overnight.
Those activities required space.
Not necessarily more formal space.
Different space.
Instead of simply making the house dramatically smaller, we designed it differently.
Fewer formal rooms.
Better storage.
Dedicated hobby space.
Flexible guest accommodations.
A comfortable workshop.
Years later, they told me the house felt perfectly sized.
Not because it was smaller.
Because it fit their retirement.
That is the difference between downsizing and right-sizing.
Start With a Retirement Lifestyle Worksheet
Before looking at retirement house plans, answer these questions:
How often do we want to travel?
Will we spend part of the year somewhere else?
How often will children visit?
How often will grandchildren visit?
Will friends stay overnight?
What hobbies will we finally have time for?
Do we need a workshop?
Craft room?
Office?
Exercise area?
Do we own an RV?
Boat?
Golf cart?
Recreational equipment?
How much yard do we really want?
How much maintenance do we want?
Do we want to live near family?
What kind of community appeals to us?
How important are healthcare services?
What climate do we enjoy?
Do we want to stay in the home for the rest of our lives?
Those answers will tell you more about your retirement home planning needs than browsing fifty floor plans.
Aging in Place Should Begin Before You Need It
The National Institute on Aging defines aging in place around the ability to remain safely and independently in your own home as you grow older—and emphasizes that the best time to think about future needs is before substantial help is required.National Institute on Aging — Aging in Place: Growing Older at Home
I think that last part is the most important.
Before you need it.
It is much easier to plan:
A wider doorway
than widen it later.
A curbless shower
than tear out a finished bathroom.
A main-level bedroom
than build an addition.
A no-step entry
than completely rework the approach to the house.
Planning ahead creates options.
Waiting often creates remodeling.
Aging in Place Is Not Just for Old People
The phrase aging in place sometimes creates the wrong mental image.
Wheelchairs.
Walkers.
Grab bars.
Medical equipment.
That is not how I approach it.
I think about:
Convenience.
Flexibility.
Safety.
Comfort.
Removing unnecessary obstacles.
A no-step entry is convenient when you're carrying groceries.
A wider doorway helps when moving furniture.
A curbless shower looks good and is easier to use.
Better lighting helps everyone.
Lever handles are easy to operate with full hands.
Main-level living is convenient long before stairs become a problem.
Good aging in place home design should make the home work better today while preparing it for tomorrow.
Universal Design Is Really About Making a Home Easier to Use
Universal design is sometimes misunderstood as another term for disability design.
It is broader than that.
The concept is about creating environments usable by as many people as practical without requiring special adaptation.
That includes:
Children.
Parents.
Grandparents.
Guests.
Someone recovering from surgery.
Someone with a temporary injury.
Someone with a permanent mobility limitation.
And someone who simply wants an easier house to live in.
AARP's HomeFit program provides a practical homeowner resource centered on making homes safer, more comfortable, and more usable for people as they age.
The best universal design for homes often does not call attention to itself.
It simply feels comfortable.
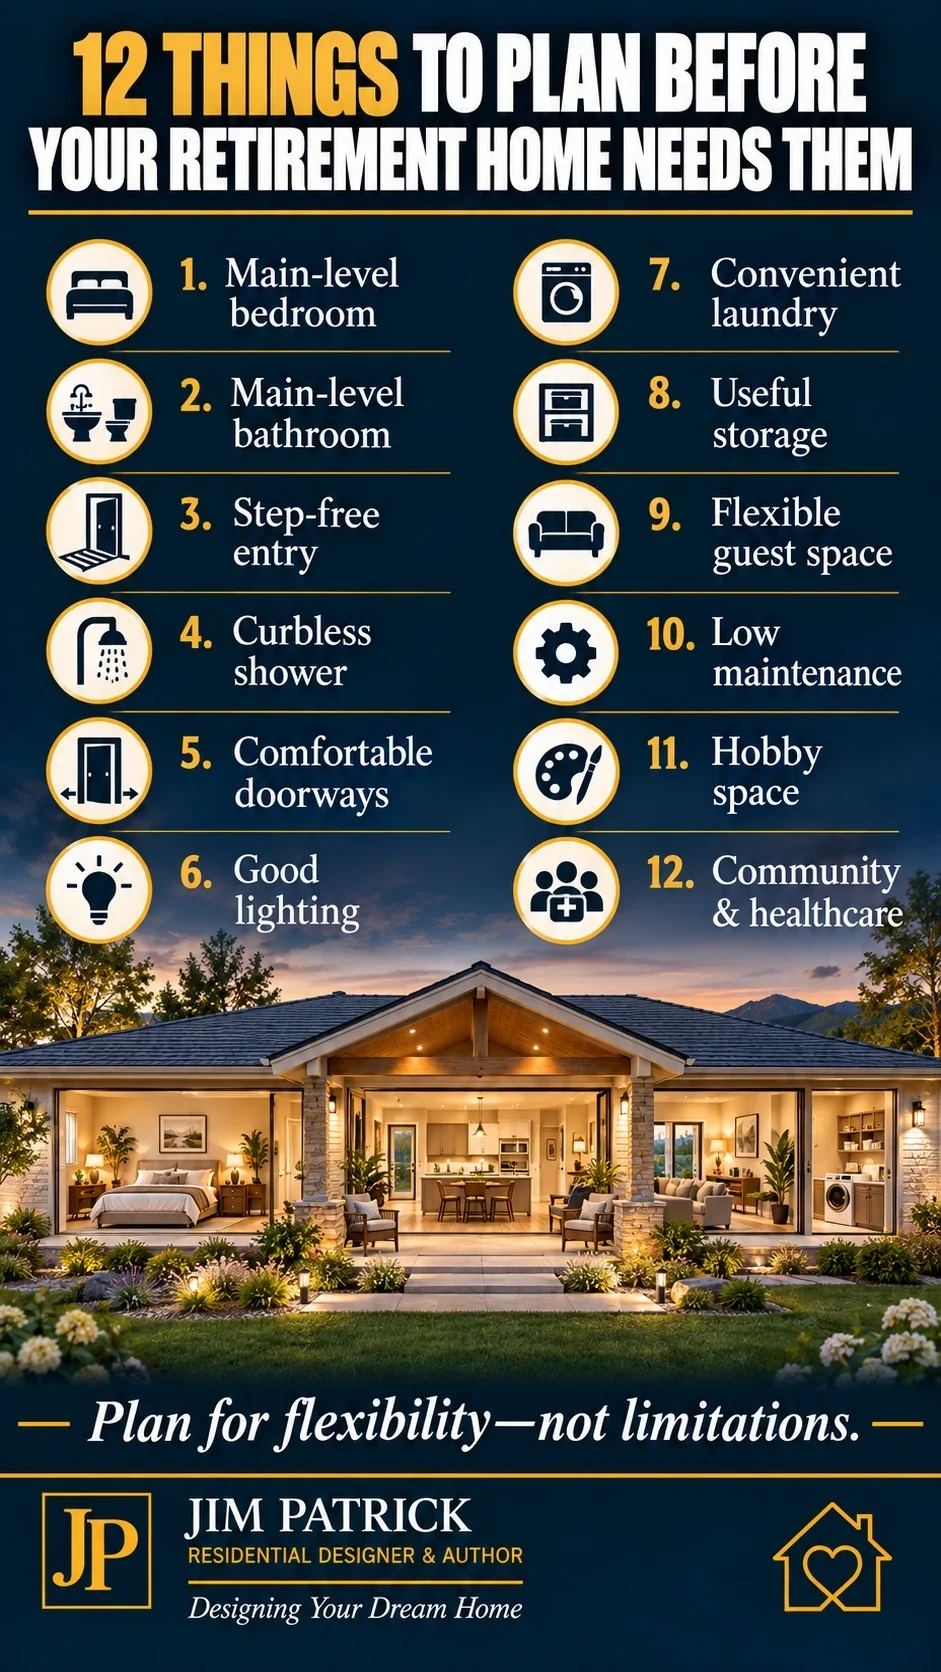
Main-Level Living May Be the Most Valuable Decision
If I had to choose one retirement planning principle that pays dividends repeatedly, it would be this:
Make sure essential daily living can occur on one level.
That does not mean you cannot have a second floor.
It does not mean you cannot have a basement.
It does not mean every retirement home must be a ranch.
It means that if stairs become inconvenient, you can still comfortably reach:
Primary bedroom.
Full bathroom.
Kitchen.
Main living area.
Laundry.
Garage or primary entry.
That one decision creates tremendous future flexibility.
One-Level Living Is About Convenience Before Accessibility
The older I get, the more I appreciate this distinction.
I can climb stairs.
The question is:
Why should I have to climb them twenty times every day if I don't need to?
Primary bedroom upstairs?
Laundry upstairs?
Home office upstairs?
Maybe that works beautifully.
But if you are intentionally planning a long-term retirement home, ask whether your everyday routine requires unnecessary trips between floors.
There is nothing wrong with stairs.
There is something valuable about not depending on them.
Census Research Reinforces the Importance of Planning Ahead
The U.S. Census Bureau has studied how prepared American homes are for an aging population.
Its research looks at features such as:
Step-free entry.
First-floor bedroom.
First-floor full bathroom.
Bathroom accessibility features.
And the difficulties older adults report when homes do not fit changing physical needs.
U.S. Census Bureau — Aging-Ready Homes in the United States
The homeowner lesson is not that every home needs to meet some single retirement formula.
It is that many existing homes were never planned around long-term usability.
When you are building new, you have an opportunity those homeowners did not have.
Plan at Least One No-Step Entry
One of the smartest zero-step entry home design decisions is simply making it possible to enter the primary living level without climbing steps.
Possible locations include:
Garage.
Front entry.
Side entry.
Patio.
The exact solution depends on:
Lot.
Foundation.
Drainage.
House elevation.
Garage elevation.
Climate.
A no-step entry is easiest to create when:
Site planning.
Foundation planning.
Floor elevations.
Driveway.
Porch.
are all being coordinated.
Trying to create it later can be much more difficult.
Do Not Wait Until the End to Think About Exterior Grades
This is where accessibility and site planning intersect.
Suppose the house floor is several steps above:
Garage.
Driveway.
Sidewalk.
Patio.
Now achieving a future step-free entry becomes harder.
This does not mean forcing every house to sit low.
Drainage still matters.
Climate matters.
Foundation design matters.
But the relationship deserves attention.
This is another reason Lot Planning for a New Home: Let the Site Shape the Plan matters long before the floor plan is considered final.
Bathroom Planning Deserves Special Attention
Bathrooms are expensive rooms to reconstruct later.
They contain:
Plumbing.
Electrical.
Waterproofing.
Tile.
Cabinetry.
Fixtures.
Framing.
That is why accessible bathroom planning is one of the best places to think ahead.
I would consider:
Comfortable doorway width.
Reasonable maneuvering room.
Good lighting.
Easy-to-use fixtures.
Shower accessibility.
Wall locations that could accept future grab bars.
Toilet clearance.
Floor transitions.
The bathroom does not need to look clinical.
It needs to be easy to use.
Plan the Shower Before the Floor Structure Is Final
A true zero-entry or curbless shower is much easier to create when it is part of the original construction.
The floor system may need to be:
Dropped.
Recessed.
Sloped.
Detailed differently.
The exact method depends on construction type and the project.
The point is:
Zero-entry shower planning begins before tile selection.
It begins with the structure.
That is why I encourage homeowners to bring this up while the house is still being designed.
Reinforce Walls Before You Need Grab Bars
You may not want grab bars today.
That's fine.
But installing backing or reinforcement inside selected bathroom walls during framing can provide options later.
Once the wall is open, the cost is usually modest.
Once the bathroom is beautifully tiled and finished?
The conversation changes.
This is the type of future planning I like.
You do not have to install every accessibility feature today.
You can simply make tomorrow easier.
NAHB's Aging-in-Place Guidance Makes the Same Point
The National Association of Home Builders' aging-in-place resources specifically note that people of many ages are considering future accommodations during new construction and provide a checklist that includes lighting, bathroom planning, low-maintenance exterior choices, and other long-term usability features.NAHB — Aging-in-Place Remodeling and New Construction Checklist
That is one reason accessible home design planning should not be treated as something you only discuss after a mobility problem occurs.
The best time to create flexibility is while the home is still flexible.
Doorways and Hallways Should Feel Comfortable
I do not believe every house needs oversized circulation.
More width costs money and consumes square footage.
But overly tight spaces can limit future usability.
Think about:
Main entry.
Primary bedroom.
Primary bathroom.
Laundry.
Kitchen.
Garage entry.
Could those routes remain comfortable if someone temporarily needed:
Walker.
Crutches.
Assistance from another person.
You do not have to design for every possible scenario.
You should avoid unnecessary obstacles.
Traffic Flow Becomes Even More Important Over Time
A complicated route may be mildly annoying today.
Later it can become genuinely difficult.
That is why retirement planning connects directly with Traffic Flow Mistakes That Make a Home Frustrating.
Good circulation should be:
Clear.
Direct.
Comfortable.
Easy to understand.
And not dependent on squeezing around furniture.
Accessibility and good traffic flow are often the same design conversation.
Lighting Becomes More Important Than Most Homeowners Expect
Good lighting improves:
Safety.
Comfort.
Reading.
Cooking.
Navigation.
Bathrooms.
Stairs.
Entries.
Exterior pathways.
I would rather plan good lighting now than discover later that:
Hallways are dark.
Steps are difficult to see.
The bathroom is poorly illuminated.
Controls are difficult to locate at night.
Planning light well is one of those decisions that benefits the homeowner immediately.
Retirement planning often reveals that the most practical upgrades are also the most useful at every age.
Storage Does Not Disappear When You Retire
This is one of the biggest downsizing surprises.
People say:
“We don't need as much house.”
Probably true.
Then:
Where does everything go?
Retirement may reduce bedrooms.
It does not automatically eliminate:
Holiday decorations.
Hobby supplies.
Tools.
Luggage.
Golf equipment.
Outdoor furniture.
Family keepsakes.
RV equipment.
Grandchildren's items.
Household supplies.
You may need fewer rooms.
You may actually need better storage.
This is why right-sizing is more useful than blindly downsizing.
Think About Where the Storage Is Located
Storage at the far end of a basement may technically solve the storage problem.
But will it be convenient later?
I prefer storage close to where things are used.
Kitchen storage near kitchen.
Linen storage near bathrooms.
Hobby storage near hobby space.
Outdoor storage near outdoors.
Travel items near garage.
Every unnecessary trip through the house is another small task.
Good retirement design eliminates small inconveniences where it reasonably can.
Maintenance Should Become a Design Question
Retirement changes the value of your time.
You may finally have more of it.
That does not necessarily mean you want to spend it maintaining a house.
Think about:
Exterior finishes.
Roof complexity.
Landscape.
Lawn size.
Pools.
Decks.
Gutters.
High windows.
Hard-to-reach lighting.
Large acreage.
Every feature creates some level of maintenance.
The question is not:
“Can we maintain this today?”
It is:
“Will we still want to maintain this fifteen years from now?”
That is one reason low-maintenance home design belongs in retirement planning.
Low Maintenance Does Not Mean No Personality
A simple retirement home does not need to feel generic.
You can still have:
Beautiful exterior design.
Outdoor living.
Interesting rooflines.
Quality materials.
Warm interiors.
Unique features.
The goal is reducing unnecessary complexity.
Not eliminating character.
I have often found that simpler homes with good proportions, good materials, and thoughtful spaces age better than homes built around layers of short-lived trends.
Retirement May Change How Much Yard You Want
A large property can be wonderful.
Privacy.
Gardening.
Views.
Space.
But acreage creates responsibilities.
Mowing.
Irrigation.
Trees.
Fences.
Driveway.
Drainage.
Storm cleanup.
Landscape.
Before buying a retirement lot, ask:
Do we enjoy maintaining land?
Will we hire someone?
What will that cost?
What happens when we travel?
Sometimes retirement means more land.
Sometimes it means much less.
There is no universal answer.
Travel Changes the Retirement Home Conversation
Many retirees want to travel.
Some travel for weeks.
Some for months.
Some spend summers and winters in different places.
Some travel by RV.
If that is your goal, the home should support leaving easily.
That is where lock-and-leave home design becomes relevant.
Ask:
How much exterior maintenance is required?
What happens to landscaping?
How secure is the property?
Can mechanical systems be monitored?
Where are vehicles stored?
What about mail and deliveries?
Will outdoor features require constant attention?
If you plan to spend significant time away, the home should not punish you for leaving it.
A Retirement House Should Support the Life Outside the House
This is a point I think gets overlooked.
Your retirement home should not consume your retirement.
If your goals are:
Travel.
Golf.
RVing.
Volunteering.
Family.
Fishing.
Gardening.
Community activities.
Hobbies.
Then the home should make those things easier.
Not trap you in endless upkeep.
The house is not supposed to become the hobby unless maintaining a house actually is your hobby.
Hobby Space May Become More Important, Not Less
Retirement often creates something most working adults never have enough of:
Time.
Now:
Woodworking becomes serious.
Quilting expands.
Painting becomes a daily activity.
Gardening grows.
Fitness becomes important.
Crafting takes over a room.
Photography equipment accumulates.
Suddenly the room you considered optional becomes one of the most-used spaces in the house.
This is why Why Room Names Are Not Enough When Planning a Home applies perfectly to retirement planning.
Do not ask only:
“Do we need another bedroom?”
Ask:
“What activities need space?”
Flexible Rooms Usually Age Better Than Specialty Rooms
Maybe today's room is:
Office.
Tomorrow:
Guest room.
Later:
Hobby space.
Eventually:
Caregiver space.
Flexibility creates options.
And options create value.
This connects directly with Future-Ready Home Design: What to Think About Before You Build.
You cannot predict everything life will bring.
You can avoid designing a house that gives you only one answer.
Grandchildren May Change the Meaning of Guest Space
Retirement does not always mean fewer people in the house.
Sometimes the opposite happens.
Children visit.
Grandchildren stay overnight.
Holidays move to your house.
Friends visit.
A guest room may suddenly be heavily used.
But it does not necessarily need to sit empty 330 days every year.
Could it also function as:
Office?
Craft space?
Reading room?
Exercise room?
Flex room?
That is better planning than simply creating rooms around labels.
Outdoor Living Often Becomes More Important
Retirement can create more time to enjoy:
Morning coffee.
Evening meals.
Gardening.
Neighbors.
Grandchildren.
Weather.
A well-planned covered patio or porch can become one of the most used “rooms” in the home.
But the details matter.
Is it easy to reach from the kitchen?
Are there unnecessary steps?
Is it shaded?
Protected from weather?
Easy to maintain?
Does it fit the climate?
Good indoor-outdoor retirement home design should support daily living, not merely photograph well.
Designer's Experience: Why Pam and I Left Iowa for Texas
Retirement planning became personal for Pam and me too.
For decades, Iowa was home.
Our careers were there.
Our family history was there.
Like many people, we assumed that was probably where we would remain.
Then we began asking a different question:
What kind of life do we want next?
Eventually, we moved to Mission, Texas.
Yes, escaping Iowa winters was certainly attractive.
But the move was about more than weather.
It was about:
Lifestyle.
Community.
Activities.
Opportunities.
A different pace.
That experience reminded me that retirement home planning extends beyond walls and square footage.
Sometimes the most important retirement-home decision is not the floor plan.
It is where the floor plan is located.
Climate Changes Retirement Living
A home in Texas supports a different lifestyle from a home in Iowa.
Likewise:
Minnesota.
Arizona.
Florida.
Colorado.
Each creates different relationships with:
Outdoor living.
Heating.
Cooling.
Storms.
Landscape.
Maintenance.
Storage.
Travel.
The question is not:
“What is the best retirement state?”
The question is:
“What environment best supports the way we want to live?”
That is personal.
And worth answering before you build.
Community May Matter More Than the House
I have seen beautiful homes where the homeowners felt isolated.
I have seen modest homes where the homeowners absolutely loved retirement.
The difference was often:
Neighbors.
Friendships.
Activities.
Shared interests.
Volunteer opportunities.
Faith community.
Recreation.
Walkability.
Social connection.
A home cannot create an entire retirement lifestyle by itself.
The surrounding community matters.
Think beyond the property lines.
Healthcare Access Belongs in the Location Conversation
This is not the glamorous part of retirement planning.
It may be one of the more important parts.
Ask:
Where is the nearest hospital?
Primary care?
Specialists?
Pharmacy?
Emergency services?
How far are we from family?
What if driving becomes difficult someday?
The National Institute on Aging specifically encourages people planning to age in place to consider future support needs and available community services—not just the physical house.
That is why retirement home planning is bigger than architecture.
It is really long-term lifestyle planning.
Design for Convenience Before You Need Assistance
A good retirement plan should make ordinary tasks easier.
Groceries.
Laundry.
Trash.
Mail.
Parking.
Storage.
Outdoor access.
That connects naturally to Designing Around Groceries, Laundry, Shoes, Coats, and Bags.
A convenient garage-to-kitchen path is useful today.
It can become even more valuable later.
Likewise:
Laundry close to bedroom.
Easy-access pantry.
Minimal thresholds.
Direct outdoor paths.
Good retirement design often begins with ordinary convenience.
The “Last Home” Deserves Different Questions
Many homeowners tell me:
“This is our last house.”
When I hear that, I ask more questions.
Can the primary bedroom remain accessible?
Can the bathroom adapt?
Can laundry stay on the main level?
Can someone enter without stairs?
Can a walker move through primary routes if ever needed?
Could family stay comfortably?
Could a caregiver stay temporarily?
Can maintenance be simplified later?
Are there rooms that can change purpose?
You do not need to know exactly what life will look like twenty years from now.
You should avoid making twenty years from now unnecessarily difficult.
Designer's Experience: The Main-Floor Primary Suite That Paid Off
Several years ago, I worked with a retired couple planning what they called their “last home.”
The original design included a large second-floor primary suite.
The views were excellent.
The staircase was impressive.
Architecturally, the idea worked.
But during our conversations, we kept returning to their long-term goals.
Eventually, we relocated the primary suite to the main floor.
At the time, they wondered whether we were solving a problem they did not actually have.
Years later, one homeowner underwent knee-replacement surgery.
Suddenly:
No daily stairs.
Bedroom nearby.
Bathroom nearby.
Main living nearby.
What could have become a major disruption became a much more manageable recovery.
They could not have predicted the surgery when we designed the house.
They did not need to.
We were not predicting a problem.
We were preserving an option.
That is what good retirement planning does.
Accessibility Should Not Look Institutional
This is important.
A home designed for aging does not need to announce it.
A curbless shower can be beautiful.
Wide doors can look completely normal.
A no-step entrance can be architecturally integrated.
Good lighting is simply good lighting.
Comfortable circulation is simply good planning.
Lever hardware is attractive.
Accessible storage can be well designed.
The best features often disappear into the architecture.
That is the goal.
Do Not Design Around Fear
I do not want homeowners imagining every possible medical problem.
That is not a healthy way to design a home.
Retirement planning should not be about expecting the worst.
It should be about preserving options.
There is a big difference.
Plan for:
Comfort.
Convenience.
Flexibility.
Ease.
Adaptability.
If those features someday help with a limitation, wonderful.
Until then, they still make the house easier to live in.
Retirement Design and Resale Often Want the Same Things
Main-level living.
Good storage.
Accessible bathroom.
Comfortable circulation.
Low maintenance.
Good lighting.
Flexible rooms.
Those features are useful to:
Retirees.
Families.
People recovering from injuries.
Guests.
Future buyers.
That is why retirement planning can support resale without turning the home into a generic product.
I explored this more deeply in Designing for Resale Without Designing a Boring Home.
Good long-term design often improves both:
Livability today.
and
Marketability tomorrow.
Plan for Twenty Years, Not Move-In Day
Move-in day receives far too much attention.
The countertops are beautiful.
Furniture arrives.
Boxes get unpacked.
Pictures go on the walls.
But the house needs to work after the excitement fades.
Five years.
Ten years.
Twenty years.
That is why I wrote Designing a Home You Will Still Love Twenty Years From Now.
The best retirement decisions often reveal their value slowly.
You appreciate them a little more every year.
What Retirement Home Design Affects
Home Size
Retirement should lead to right-sizing, not automatic downsizing.
Floor Plan
Main-level living becomes increasingly valuable.
Entry
Step-free access preserves future flexibility.
Bathrooms
Future modifications can be expensive if they were never considered.
Laundry
Convenience becomes increasingly important.
Storage
Fewer bedrooms do not necessarily mean fewer possessions.
Garage
Vehicles, hobbies, storage, and travel equipment may require different space.
Outdoor Living
More free time can mean more use of patios and porches.
Maintenance
Time and energy become different priorities.
Travel
The house may need to function as a lock-and-leave home.
Hobbies
Retirement can increase rather than decrease space needs.
Family
Grandchildren and guests may change how the house is used.
Community
The neighborhood can be as important as the floor plan.
Healthcare
Location may influence long-term convenience and security.
Resale
Flexible, accessible homes can serve a broader range of future owners.
Common Retirement Home Planning Mistakes
Mistake 1: Automatically Assuming Smaller Is Better
Right-size instead.
Mistake 2: Choosing a Floor Plan Before Defining the Retirement Lifestyle
Design your life first.
Mistake 3: Putting Every Important Function on Different Levels
Preserve main-level living.
Mistake 4: Waiting to Think About Accessibility
Many decisions are much easier during construction.
Mistake 5: Ignoring Entry Steps
At least one step-free entry can provide valuable flexibility.
Mistake 6: Building Bathrooms That Are Difficult to Adapt
Bathrooms are expensive to reconstruct.
Mistake 7: Eliminating Too Much Storage
Retirement does not eliminate possessions.
Mistake 8: Forgetting Hobbies
More free time often means more use of hobby space.
Mistake 9: Forgetting Grandchildren and Guests
Retirement homes often become gathering places.
Mistake 10: Creating Too Much Maintenance
Think about the home fifteen years from now.
Mistake 11: Choosing Location Only for the House
Community, climate, services, family, and healthcare matter too.
Mistake 12: Designing for Limitations Instead of Flexibility
Preserve options without making the home feel institutional.
Questions I Would Ask Before Planning a Retirement Home
What does our ideal retirement day look like?
Do we plan to travel frequently?
Will we spend part of the year elsewhere?
How much house do we actually need?
Are we downsizing or right-sizing?
How often will children visit?
How often will grandchildren visit?
Do we need guest accommodations?
Can guest space serve another purpose?
What hobbies need space?
Do we need a workshop?
Craft room?
Office?
Exercise area?
RV or recreational storage?
How much garage do we need?
How much yard do we really want?
How much maintenance do we want?
Can all essential living happen on one level?
Is there at least one step-free entry?
Is the primary bathroom adaptable?
Could the shower be curbless?
Are future grab-bar locations considered?
Are primary circulation paths comfortable?
Is lighting adequate?
Is storage conveniently located?
Is laundry convenient?
Does the home support indoor-outdoor living?
What climate do we prefer?
What community do we want?
How close do we want to be to family?
How important is healthcare access?
Could we stay here after a temporary injury?
Could a caregiver stay if ever necessary?
Would we still want to maintain this home fifteen years from now?
Retirement Home Planning Checklist
Lifestyle
Retirement lifestyle defined
Travel plans considered
Hobbies identified
Guest needs identified
Grandchildren considered
Community priorities discussed
Climate preferences discussed
Home Size
Right-sizing evaluated
Unused formal rooms eliminated where practical
Storage needs preserved
Hobby space considered
Flexible rooms considered
Main-Level Living
Primary bedroom on main living level or equivalent future option
Full bathroom accessible
Laundry accessible
Kitchen accessible
Main gathering area accessible
Garage/entry relationship works
Accessibility and Future Flexibility
Step-free entry considered
Doorway widths reviewed
Hallway widths reviewed
Thresholds minimized
Curbless shower considered
Bathroom maneuvering space reviewed
Future grab-bar backing considered
Lighting reviewed
Easy-to-operate hardware considered
Maintenance
Exterior material maintenance considered
Landscape maintenance considered
Lawn size considered
Roof complexity considered
High or difficult-to-reach features reviewed
Lock-and-leave needs considered
Location
Family proximity considered
Healthcare access considered
Emergency services considered
Community activities considered
Transportation considered
Climate fits desired lifestyle
Long-Term Test
Could we live comfortably here after a temporary injury?
Could major daily life remain on one level?
Could the home accommodate changing mobility?
Could a guest or caregiver stay comfortably?
Will the home still support the life we want twenty years from now?
Key Takeaways
Retirement is a lifestyle before it is a floor plan.
Do not automatically downsize.
Right-size.
Plan retirement space around how you intend to live.
Main-level living creates tremendous long-term flexibility.
At least one no-step entry can become very valuable.
Bathrooms deserve early accessibility planning.
Curbless showers are easier to plan during construction.
Wider circulation can benefit everyone.
Good lighting becomes increasingly valuable.
Storage needs do not disappear in retirement.
Hobby space may become more important.
Grandchildren and guests can change space needs.
Low-maintenance design protects your time.
Travel may make lock-and-leave planning important.
Community can matter as much as the house.
Healthcare access belongs in the location conversation.
Accessibility should create flexibility—not an institutional appearance.
And most importantly:
Plan your retirement home before you need your retirement home to take care of you.
Designer's Advice
When I began designing homes nearly fifty years ago, I looked at retirement differently.
I was young.
Retirement was far away.
Today I understand the conversation from both sides of the table.
I've designed homes for people entering retirement.
I've watched them live in those homes for years.
I've heard what they appreciated.
I've heard what they wished they had done differently.
And Pam and I have made our own retirement decisions.
The older I get, the more convinced I become that the best retirement home is not necessarily:
The smallest.
The largest.
The most luxurious.
The cheapest.
Or the one with the longest list of accessibility features.
It is the one that allows you to live the life you want with the least unnecessary friction.
You get up.
Everything you need is nearby.
You leave for a trip.
The house does not become a burden.
Grandchildren arrive.
There is somewhere for them to sleep.
You discover a new hobby.
There is room for it.
Your knee gives you trouble for six months.
The house still works.
Friends come over.
The house welcomes them.
You grow older.
The house does not constantly remind you that you have grown older.
That is successful retirement design.
It is not about planning for decline.
It is about planning for freedom.
Freedom to travel.
Freedom to entertain.
Freedom to enjoy hobbies.
Freedom to recover from an injury.
Freedom to stay home longer if you choose.
Freedom to change your mind.
So if retirement is still five years away—or ten—I would not wait.
You don't need to know exactly what life will look like.
You simply need to begin asking better questions.
Because the best retirement features are usually much easier to build before you need them.
Related Articles
Continue planning with:
Future-Ready Home Design: What to Think About Before You Build
Custom Home Planning Checklist: What to Decide Before You Meet a Designer or Builder
Related Video
Start with:
10 Questions to Answer Before Building a House
The questions may change as retirement approaches, but the principle does not:
Understand how you want to live before deciding what the house should look like.
Still Have Questions?
Use my Home Building FAQ: 50 Questions to Ask Before You Build to explore more questions involving floor plans, accessibility, future planning, home size, storage, lots, budgets, and long-term living.Plan the Next Chapter Before You Need It
My free Dream Home Planning Checklist helps you organize your lifestyle, family, floor-plan, storage, garage, budget, future, and long-term priorities before construction makes changes expensive.The goal is not to build a house for an older version of yourself.
The goal is to build a home flexible enough to keep serving you as life changes.
Frequently Asked Questions About Retirement Home Design
When Should I Start Planning a Retirement Home?
Before retirement is ideal.
Planning early gives you time to evaluate lifestyle, location, home size, maintenance, accessibility, healthcare access, travel, hobbies, and family needs without making decisions under pressure.What Is the Best Floor Plan for a Retirement Home?
There is no single best retirement floor plan.
However, many homeowners benefit from having the primary bedroom, full bathroom, kitchen, laundry, main living area, and primary entry or garage access on one level.
Should a Retirement Home Be One Story?
Not necessarily.
A two-story home can work very well if essential daily living can occur on the primary level.
The key is avoiding complete dependence on stairs.
Should I Downsize for Retirement?
Maybe.
But right-sizing is usually a better goal.
Evaluate how much space you need for storage, hobbies, guests, grandchildren, entertaining, travel equipment, and daily living before choosing a smaller house simply because you are retiring.What Is Aging in Place Home Design?
Aging in place home design means planning a home so it can remain comfortable, safe, and functional as the homeowner's needs change over time.
Features may include main-level living, step-free entries, accessible bathrooms, good lighting, comfortable circulation, and adaptable spaces.
What Is Universal Design?
Universal design aims to make spaces usable by a broad range of people and abilities without requiring special adaptation.
In homes, many universal-design features simply improve everyday convenience.
What Features Should I Include for Aging in Place?
Consider:
Main-level living.
At least one step-free entry.
Comfortable doorways and circulation.
Curbless shower.
Bathroom flexibility.
Good lighting.
Minimal thresholds.
Easy-to-use hardware.
Convenient laundry.
Flexible rooms.
Is a Zero-Step Entry Worth Planning?
For a long-term home, it can provide excellent flexibility.
It also makes everyday tasks such as moving furniture, rolling luggage, or carrying groceries easier.
Should I Install Grab Bars When Building?
Not necessarily.
Some homeowners prefer simply installing structural backing in appropriate bathroom walls so grab bars can be added securely later if desired.
Is a Zero-Entry Shower Worth It?
Many homeowners appreciate a curbless shower for both appearance and convenience.
If you want one, discuss it early because the floor framing or slab may need to accommodate the shower design.
What Is the Biggest Retirement Home Design Mistake?
Designing the house before designing the retirement lifestyle.
First decide how you want to spend your time.
Then build the spaces that support it.
How Much House Do Retirees Need?
There is no universal number.
Retirement may reduce the need for children's bedrooms and formal rooms while increasing the importance of storage, hobbies, guests, workshops, outdoor living, or travel-related space.Is Low-Maintenance Home Design Important for Retirement?
Often, yes.
Lower exterior, landscape, and interior maintenance can preserve more time and flexibility for travel, family, hobbies, and other retirement priorities.
Should Healthcare Access Affect Where I Retire?
It is worth considering, especially for a long-term home.
Proximity to healthcare, family, community services, transportation, and emergency services can become more important over time.
Does Retirement Home Design Help Resale Value?
Many retirement-friendly features—such as main-level living, useful storage, good lighting, flexible rooms, comfortable circulation, and accessible bathrooms—also appeal to a broader range of future buyers.What Is the Most Important Retirement Home Planning Question?
How do we want to live?
Answer that before you choose the house.
