
The Design Decisions That Affect Construction Before Groundbreaking

Estimated Reading Time: 18 Minutes
Category: Building Process Project Management
Published: September 9, 2026
Quick Summary
Most homeowners think construction begins when excavation equipment arrives.It doesn’t.By the time the first shovel enters the ground, many of the decisions that will determine the cost, complexity, schedule, comfort, and buildability of the home have already been made.The width of the garage.The span across the great room.The size of the windows.The shape of the roof.The slope of the lot.The foundation type.The ceiling heights.The location of the mechanical room.The distance between plumbing fixtures.The number of wall offsets.The floor framing.The way HVAC ducts will move through the structure.Those are design decisions.They are also construction decisions.That is why good construction planning for homeowners begins long before groundbreaking.
The homeowner does not need to become the engineer, builder, HVAC contractor, truss designer, or excavator.But you should understand that the choices you make on paper eventually become instructions for all of those people.A line moved six feet on a floor plan may change far more than the room.It may change:FoundationFramingBeamsRoof trussesHVAC routingPlumbingWindowsExterior appearanceMaterial quantitiesLaborConstruction cost
That is the lesson I want homeowners to understand.Construction does not suddenly begin when the dirt moves.
In many ways, construction begins while the house is still being designed.
Direct Answer: What Construction Planning Should Homeowners Do Before Groundbreaking?
Before groundbreaking, homeowners should work with their design and construction team to resolve the major decisions that affect the site, foundation, structure, floor plan, roof, windows and doors, mechanical systems, utilities, materials, engineering, permitting, and project budget.The most important preconstruction questions include:Does the house actually fit the lot?Is the foundation appropriate for the site?Are major structural spans and openings understood?Has the roof been coordinated with the floor plan?Have floor and roof framing systems been considered?Is there room for HVAC ducts, plumbing, and electrical systems?Is the mechanical room large enough to work?Are major windows and doors identified?Are exterior materials compatible with the design?Have engineering requirements been identified?Are site-development costs understood?Are permit and construction-document requirements known?Have major decisions been made early enough for reliable pricing?Are revisions being coordinated across the entire plan set?
You do not need every paint color selected before excavation.But you should not still be discovering the basic structure of the house after excavation begins.There is a difference.Prefer to Watch First?
If you are early in the planning process, start with my video 10 Questions to Answer Before Building a House.
It gives you the big-picture questions first.Then use this article to go deeper into the design decisions that begin affecting actual construction long before groundbreaking.The First Construction Decision May Happen Before You Own the Lot
Homeowners sometimes think of the property and the house as two separate decisions.Buy the lot.Then design the house.In reality, those decisions should begin talking to each other much earlier.A lot can influence:Foundation typeBasement or slabWalkout potentialHouse widthGarage orientationDrivewayRetaining wallsDrainageUtility runsFinished floor elevationOutdoor livingExcavationConstruction access
That is why I keep returning to lot planning for a new home.The land is not simply a platform.It is part of the construction system.A plan that fits beautifully on one property may become difficult or expensive on another.Slope Can Change the Foundation Before the Plan Changes
Consider two identical homes.One sits on a relatively flat site.The other sits on a lot dropping twelve feet from front to rear.Same floor plan.Not the same project.The sloped site may create:Taller foundation wallsStepped footingsWalkout conditionsRetaining wallsAdditional excavationDifferent drainageMore exposed foundationDifferent deck or patio elevationsMore complicated driveway conditions
That is why my article Flat Lot or Sloped Lot: How Site Conditions Affect Home Design treats slope as a design issue—not merely an excavation issue.The property may be telling you what kind of foundation makes sense.Listen before forcing the plan onto it.Floor Plan Decisions Become Foundation Decisions
A homeowner may move a wall on the first floor and assume the change affects only the room.Sometimes it does.Sometimes it changes everything below it.Every load eventually has to go somewhere.Roof loads.Floor loads.Wall loads.Beams.Columns.Posts.Those loads eventually travel downward toward the foundation.Move something above and you may change what needs to happen below.That does not mean homeowners need to understand structural engineering.It means the design should be reviewed with structural reality in mind.The American Wood Council’s current Wood Frame Construction Manual covers wall, floor, roof, connection, I-joist, truss, and other structural systems used in one- and two-family construction. The current WFCM is a useful example of how interconnected residential framing really is.A floor plan is not simply arranging rooms.It is beginning to establish structure.Large Open Rooms Create Structural Questions
Homeowners love open space.So do I when it works.Large kitchens.Open great rooms.Wide connections between spaces.Walls of glass.Large garage doors.Long spans.Those features can create beautiful homes.They also create questions.What supports the opening?A beam?Engineered lumber?Steel?Truss system?Bearing wall?Column?What supports that element below?What happens above it?Where does HVAC go?One of the most useful habits in residential design is asking:What does this decision require?
Not:
Can we draw it?
Almost anything can be drawn.
The challenge is creating something that works when people start building it.
The “Move the Wall” Example
Imagine you decide the great room should be four feet wider.Sounds simple.Maybe it is.But perhaps that wall also controls:Roof spanFloor spanBeam lengthFoundation lineWindow locationExterior wall positionRoof geometryPorch location
Now the change spreads.That is why I wrote Why a Pretty House Plan Is Not the Same as a Buildable Project.The drawing needs to answer more than:Does this look good?
It needs to begin answering:
How does this go together?
Garage Size Affects Far More Than Parking
Let’s use a garage example because homeowners understand it immediately.You say:“Jim, I want the garage four feet wider.”Reasonable request.Maybe absolutely the right decision.But I also see:Four more feet of foundation.Four more feet of slab.Four more feet of exterior wall.Potentially different roof spans.Different roof trusses.More roofing.More siding.Potential changes to garage-door relationships.Possible driveway changes.Possible setback changes.Maybe a second-floor change above it.That is construction planning happening during design.This is why garage placement can make or break curb appeal, but garage placement can also change structural and site costs.The garage belongs in both conversations.Every Corner Costs Something
Wall offsets can make an exterior interesting.They can also create:More foundation cornersMore framingMore siding cornersMore trimMore flashingMore soffitMore fasciaMore roof intersectionsMore labor
I am not suggesting every house should become a rectangle.Architecture matters.Proportion matters.Character matters.The point is understanding that complexity has a cost.I have always liked this test:What is this complication buying us?
Better function?Better view?Better exterior proportion?Better outdoor space?If yes, perhaps it is money well spent.If the answer is simply:“It makes the plan look more interesting,”I might look again.Roof Design Starts on the Floor Plan
Homeowners often view the roof as something added after the floor plan is complete.It is not.The floor plan creates much of the roof.Every:Wall projectionGarage offsetPorchGableVaultCeiling changeWingAngle
can influence roof design.Complicated footprints often create complicated roofs.Complicated roofs can create:ValleysIntersectionsFraming changesFlashing conditionsMore roofing materialMore laborMore water-management details
Again, complexity is not automatically wrong.But it should serve the home.Window Decisions Become Structural Decisions
A wall of glass may look beautiful.I love natural light and good views.But a large window is not simply empty space in a wall.There may be structure above it.Header requirements.Wall-bracing considerations.Flashing.Water management.Glass-performance requirements.Installation details.Interior trim.Exterior trim.HVAC consequences.The larger the opening, the more important those questions may become.This is one reason building-material costs can be created long before homeowners select the visible finishes.The design itself can create material cost.Door Openings Work the Same Way
Large sliding doors.Multi-panel doors.Oversized garage doors.Wide openings between indoor and outdoor spaces.These can all be excellent features.But every opening interrupts something.A wall.Structure.Insulation.Weather protection.Sometimes bracing.Sometimes mechanical routing.The goal is not to avoid large openings.It is to design them with their consequences understood.HVAC Needs the House Before the House Needs HVAC
This is one of the places where my background in HVAC changed the way I approached residential design.Heating and cooling should not begin after the plans are finished.Room size affects load.Window size affects load.Window direction affects load.Insulation affects load.Ceiling height affects load.Roof design affects load.Orientation affects load.The Air Conditioning Contractors of America’s Manual J is the nationally recognized method used to calculate residential heating and cooling loads, while Manual D addresses residential duct-system design. (ACCA Manual J, ACCA Manual D)That tells you something important.The HVAC contractor cannot properly design around a house that is still changing dramatically.The building and the system have to meet somewhere.A Duct Needs Real Space
This is where drawings become construction.You may have the perfect great room.Then a beam crosses the main duct route.Now what?Drop the ceiling?Move the duct?Move the beam?Reduce duct size improperly?Create a soffit?Change framing?That conflict did not begin during HVAC installation.It began when structure and mechanical planning failed to meet earlier.Because I spent many years working with open-web floor-truss systems, I learned to think about these pathways while plans were still developing.Floor trusses can create excellent opportunities for ductwork, plumbing, and electrical systems.But those opportunities do not happen by accident.They require coordination.Your manuscript says it exactly the way I have always thought about it: it is easier to accommodate ductwork on paper than after framing is complete.That is the kind of construction planning homeowners rarely see.But they benefit from it every day.The Mechanical Room Is Not Leftover Space
This topic connects directly to my newest systems article, Mechanical Room Planning: The Space Homeowners Forget.The mechanical room may need to accommodate:FurnaceAir handlerHeat-pump equipmentWater heaterFiltersWater softenerFiltrationElectrical panelControlsNetwork equipmentPumpsFuture systems
If the room is undersized, the problem may not appear until equipment arrives.Or worse:Ten years later when someone needs to service or replace it.That makes mechanical-room size a construction decision.Even though it looks like a floor-plan decision.Plumbing Locations Affect Construction Too
Bathrooms are not simply collections of fixtures.Neither are kitchens.Move plumbing and you may affect:Floor framingDrain pathsVent pathsWall thicknessCeiling space belowFoundation penetrationsSlab plumbingHot-water distancesMechanical-room relationships
On a basement home, some changes may be relatively manageable.On slab-on-grade construction, underground plumbing becomes far less forgiving once the concrete is poured.That means certain decisions need to happen earlier depending on foundation type.A Slab Makes Early Plumbing Decisions More Important
This is one of the clearest examples of why construction method matters.When plumbing is located below a slab, major changes later may require:Concrete cutting.Demolition.Excavation.Repair.A decision that would have been simple while drawings were changing becomes expensive after concrete.That does not make slab construction inferior.I live in Texas, where slabs are common and can work beautifully.It means the planning sequence changes.Different construction systems create different points of no return.The Lot and Utilities Affect the House Before Excavation
Before groundbreaking, somebody needs to understand where the services are coming from.Electric.Water.Sewer.Well.Septic.Gas.Propane.Internet.Some homes have simple utility connections.Others may require:Long underground runsNew transformer locationsPumpsSeptic fieldsWellsRoad crossingsCulvertsTemporary construction powerUtility easements
Those costs compete with the house for the same budget.This is why the Buying Land to Build a House Checklist belongs in the construction-planning conversation.A utility decision can affect the building before anyone pours concrete.And if you prefer the video version, see Buying Land to Build a House? What to Check Before You Buy.
That is exactly how I want the new video library and the long-form articles working together.Construction Documents Need to Communicate More Than Appearance
Eventually the plans become instructions.That is an important transition.The current International Residential Code says construction documents submitted for permit should be clear enough to show the location, nature, and extent of the proposed work and demonstrate compliance with applicable requirements; it also calls for a site plan showing the location of new construction relative to the property. Local adoption and amendments still control the actual project. See the 2024 IRC construction-document provisions.That reinforces something I have believed my entire career.Plans are not merely presentation drawings.They are communication tools.The Plan Set Has to Agree With Itself
Suppose the floor plan changes.The exterior elevation does not.Now the window on the floor plan does not match the front elevation.Or the roof changes.The section does not.Or the foundation changes.The first floor does not.Or the garage becomes wider.The truss layout still reflects the earlier version.Now construction questions begin multiplying.Revision control matters.A good plan set should not contain several different versions of the same house.Structural Engineering Should Not Be a Surprise
Some residential designs fall comfortably within prescriptive construction methods.Others require more engineering.Large spans.Tall walls.Unusual openings.High wind.Heavy snow.Complex foundations.Steel.Large retaining conditions.Unusual soil.The need varies by project and jurisdiction.The important homeowner question is:Have we identified the likely engineering needs before construction pricing and permitting get too far ahead?
Do not assume.
Ask.
Truss Engineering Begins With the Architecture
Roof trusses are engineered components.Floor trusses may be as well.But the truss manufacturer cannot engineer the correct system until enough of the building has been defined.They need information.Spans.Bearing points.Roof geometry.Ceiling conditions.Loads.Openings.Mechanical needs.When the house changes, trusses may change.This is why late architectural decisions can create delays.The design feeds the engineering.The engineering feeds construction.Material Decisions Can Affect the Plans
Homeowners sometimes think material selection belongs entirely near the end.Some finishes can wait.Some cannot.Consider:Stone.Heavy exterior materials.Large windows.Specialty doors.Floor systems.Roofing type.Special framing.Fireplaces.Certain insulation strategies.Some of these decisions may influence:Structure.Wall thickness.Foundation support.Openings.Flashing.Roof design.Mechanical systems.Lead times.That is why the difference between cheap materials and smart value matters before construction too.A material decision should be understood in the context of the entire project.Product Lead Times Can Become Design Decisions
Imagine your plan depends on a particular large door system.Then you discover the delivery time does not fit the construction schedule.Now what?Delay the project?Change the opening?Change the product?Modify framing?Material availability can create schedule consequences.That is why major specialty items deserve early attention.Windows.Exterior doors.Trusses.Specialty beams.Cabinetry.Some equipment.Do not wait until the week you need them to start asking when they will arrive.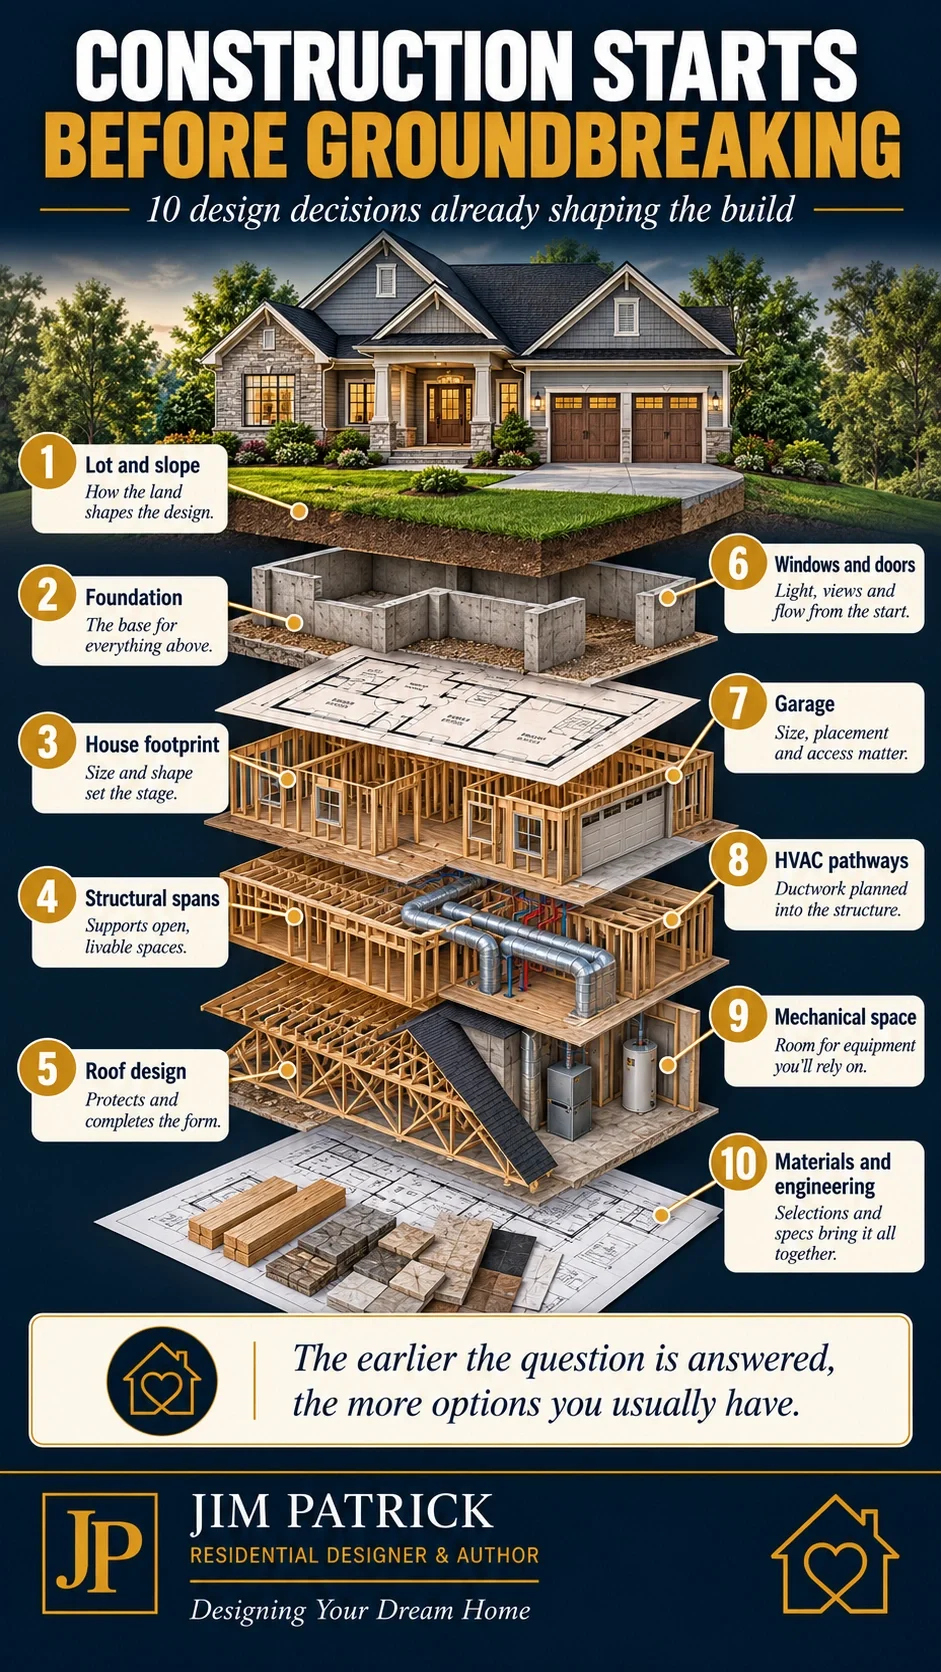
The Builder Needs Enough Information to Price the House You Actually Want
This is another important construction-planning principle.A builder cannot accurately price what has not been defined.A vague project produces vague pricing.If the plan says:“Windows by owner.”“Flooring allowance.”“Cabinets allowance.”“Site work unknown.”“HVAC TBD.”“Exterior material TBD.”Those unknowns have not disappeared.They have simply moved into the future.Sometimes allowances are completely appropriate.But homeowners should know where uncertainty remains.Ask What Is Included
When reviewing early pricing, ask:Does the price include:Site work?Utility extensions?Engineering?Permit fees?Foundation conditions?Driveway?Porches?Decks?Retaining walls?Specialty windows?Appliances?Landscaping?Temporary utilities?Material escalation?Not every builder includes the same scope.A low number may simply contain fewer things.The Homeowner’s Biggest Preconstruction Job Is Making Decisions in the Right Order
I do not think homeowners should try to make every decision themselves.That usually creates more problems.What I do think homeowners should understand is:Which decisions need to happen now?
And:
Which decisions can safely wait?
Before groundbreaking, I would prioritize decisions that affect:SiteFoundationFootprintStructureRoofWindows and major openingsMechanical pathwaysPlumbing rough-insElectrical serviceMajor materialsEngineeringPermittingLong-lead productsReliable pricing
Paint color can wait.Foundation geometry cannot.The Cost of a Decision Usually Increases With Time
Here is a principle worth remembering.Change a wall during early design:A few mouse clicks.Change it after construction documents:Several drawings may need revision.Change it after permit approval:The permit set may need revision.Change it after framing:Now labor and materials may need to be removed and rebuilt.Change it after drywall:The cost grows again.The decision did not necessarily become better or worse.It became later.Late decisions are often expensive decisions.Change Orders Rarely Stay in One Trade
Homeowners sometimes think:“We're just moving one wall.”But that wall may contain:Electrical.Plumbing.HVAC.Cabinetry.Trim.Flooring.Framing.Moving it can affect each trade.Your manuscript makes this point directly: changes that look simple on paper can spread across framing, electrical, HVAC, cabinetry, flooring, trim, paint, and scheduling.That is exactly why builders encourage decisions to be made early.Not because homeowners are not allowed to change their minds.Because changes have consequences.Construction Planning Does Not Mean Eliminating All Changes
That would be unrealistic.Every project encounters something.Weather.Site conditions.Product availability.Inspection questions.Material changes.Unexpected discoveries.Nobody can eliminate every surprise.The purpose of construction planning is different.Do not create avoidable surprises yourself.
Do not enter construction still unsure about things that could have been worked out on paper.Leave contingency for the problems nobody could reasonably predict.Do not spend that contingency correcting decisions you simply postponed.Design and Construction Should Not Be Separated
One of the strongest lessons of my career came from working around both.Design.Materials.Structure.HVAC.Plumbing.Concrete.Trusses.Construction.Every trade sees the house differently.The framer sees structure.The HVAC contractor sees airflow.The electrician sees power.The plumber sees water and drainage.The roofer sees weather protection.The homeowner sees the place where the family will live.All of them are right.The challenge is getting those different views to work together.Your manuscript captures that lesson clearly: a design decision that looks simple on paper can affect multiple trades, because structure, mechanical systems, ceiling heights, and exterior design all intersect.That is construction planning.How I Would Think Through This With a Homeowner
If you were sitting across the desk from me and said:“Jim, the plan is almost finished. Are we ready to build?”I would not answer based on how attractive the floor plan looked.I would start asking questions.About the Property
Do we know exactly where the house sits?How does the grade work?Where is the driveway?Where does the water go?How do utilities reach the house?About the Foundation
What foundation are we building?Does it fit the soil and slope?Are there walkout conditions?Retaining walls?Major elevation changes?About Structure
Where are the long spans?Large openings?Large garage doors?Walls of glass?Vaulted ceilings?What likely requires engineering?About the Roof
Does it work with the floor plan?Are we creating unnecessary complexity?About HVAC
Where is the equipment?Where do the main ducts go?Where does return air go?Does framing leave room?About Plumbing
Where are the major fixtures?Where are the long runs?What has to happen below a slab?About Electrical
What service capacity is anticipated?Where is the panel?Any future EV?Workshop?Generator?Pool?About Materials
What major products affect dimensions, structure, or schedule?Have we identified long-lead items?About the Documents
Do the plans agree with each other?Have revisions been carried through the entire set?About Pricing
What is included?What remains an allowance?What remains unknown?About the Team
Who is responsible for engineering?Trusses?HVAC design?Permitting?Selections?Revisions?If those answers are reasonably clear, we are moving toward construction readiness.If half of them are still:“We'll figure that out later,”I would want to understand what later means.
What This Decision Affects
Preconstruction design decisions can affect nearly every part of the project.
Budget
Complexity, size, structure, materials, and site conditions all affect cost.
Schedule
Engineering, permits, long-lead materials, and revisions affect timing.
Foundation
House shape, slope, loads, and floor elevations all matter.
Framing
Openings, spans, ceilings, roof design, and floor systems influence framing.
HVAC
Windows, orientation, ceilings, insulation, equipment location, and framing all influence comfort systems.
Plumbing
Fixture location and foundation type affect routing and rough-in.
Electrical
Service size, equipment, future uses, and panel location need planning.
Exterior
Windows, garage placement, rooflines, wall offsets, and materials are created by the plan.
Material Orders
Plans and specifications determine quantities and lead times.
Permitting
Construction documents must communicate what is being built.
Change Orders
Unresolved decisions often become construction changes.
Homeowner Stress
Clearer decisions do not eliminate problems.
They reduce the number of avoidable ones.
Common Construction Planning Mistakes
Mistake 1: Thinking Construction Starts With Excavation
Many construction consequences are already created during design.
Mistake 2: Choosing the House Before Understanding the Lot
The property can change foundation, garage, driveway, utilities, and cost.
Mistake 3: Making Rooms Larger Without Following the Chain Reaction
A width change may affect foundation, framing, roof, and materials.
Mistake 4: Designing Structure and HVAC Separately
Beams and ducts need real space.
Mistake 5: Waiting Too Long to Think About the Mechanical Room
Equipment needs access and replacement space.
Mistake 6: Leaving Major Windows Undefined
Large openings affect structure, energy, exterior design, and ordering.
Mistake 7: Creating Roof Complexity Without Asking What It Buys
Every intersection carries cost and detailing.
Mistake 8: Treating Engineering as Something to Figure Out in the Field
Identify likely engineering needs earlier.
Mistake 9: Using Allowances Without Understanding Them
An allowance is not the same thing as a final cost.
Mistake 10: Comparing Builder Prices Without Comparing Scope
A lower number may simply contain less.
Mistake 11: Making Major Decisions After Materials Are Ordered
Late changes can create restocking, redesign, and schedule costs.
Mistake 12: Failing to Update the Entire Plan Set
One revision can affect multiple drawings.
Mistake 13: Assuming the Builder Will Automatically Solve Every Unresolved Design Question
Builders solve problems every day.
That does not mean homeowners should intentionally send unresolved problems into the field.
Mistake 14: Spending Contingency on Avoidable Changes
Save contingency for the problems nobody could reasonably predict.
Questions Homeowners Should Ask Before Groundbreaking
Does the plan fit the actual buildable portion of the lot?Have setbacks and easements been verified?Do we understand the slope and drainage?Is the foundation type established?Are finished floor elevations understood?Is the driveway location established?Are utility connections understood?Are major structural spans identified?Are engineered beams likely?Are large window and door openings coordinated?Are garage-door openings established?Are rooflines coordinated with the floor plan?Are ceiling heights finalized?Are vaulted ceilings finalized?Are floor framing systems understood?Are roof trusses anticipated?Have HVAC loads and system design been discussed?Are the main duct pathways realistic?Are return-air paths possible?Is the mechanical room practical?Can mechanical equipment be serviced and replaced?Are plumbing fixture locations stable?Is under-slab plumbing resolved where applicable?Is water-heater location established?Is water treatment anticipated?Is electrical service capacity discussed?Is the panel location established?Are EV charging or workshop loads anticipated?Are generator or backup-power provisions relevant?Are major exterior materials known?Do those materials affect structural support?Are specialty windows and doors selected early enough?Are long-lead materials identified?Has required engineering been assigned?Is truss engineering coordinated?Are permit requirements understood?Do the floor plans, elevations, sections, and details agree?Have revisions been coordinated?What remains an allowance?What remains unknown?What is included in the builder's price?What is excluded?Is there a site-development budget?Is there a project contingency?Who approves changes?How are changes documented?Who coordinates the designer, builder, engineers, and trades?Which decisions still need to happen before materials are ordered?Which decisions can safely wait?Are we actually ready to make the expensive decisions permanent?
You do not need to personally solve all fifty.You should know who is responsible for answering them.The Before-Groundbreaking Construction Planning Checklist
Before excavation begins:
Site
Property information verifiedSetbacks reviewedEasements reviewedHouse location establishedFinished floor elevation consideredDrainage understoodDriveway plannedUtility routes identified
Foundation
Foundation type selectedSlope conditions addressedWalkout conditions resolvedRetaining conditions identifiedMajor point loads coordinated
Structure
Large spans reviewedBeam conditions identifiedLarge openings reviewedFloor system consideredRoof system consideredEngineering responsibility established
Mechanical Systems
HVAC approach discussedEquipment location identifiedDuct pathways consideredReturn-air paths consideredMechanical room plannedPlumbing rough-in coordinatedElectrical service discussedFuture system needs considered
Exterior
Window sizes reasonably finalizedExterior doors reasonably finalizedGarage doors establishedRoof geometry coordinatedMajor exterior materials established
Project Documents
Floor plans coordinatedElevations coordinatedFoundation coordinatedSections/details coordinated where neededMajor revisions incorporatedEngineering information coordinatedSite plan available as required
Pricing and Schedule
Builder scope understoodAllowances identifiedUnknown costs identifiedSite budget establishedMajor long-lead items identifiedContingency protectedDecision deadlines understood
If that checklist still contains a large number of unanswered items, that does not mean the project is failing.It means you have found the work that still needs to happen before those unanswered questions become construction problems.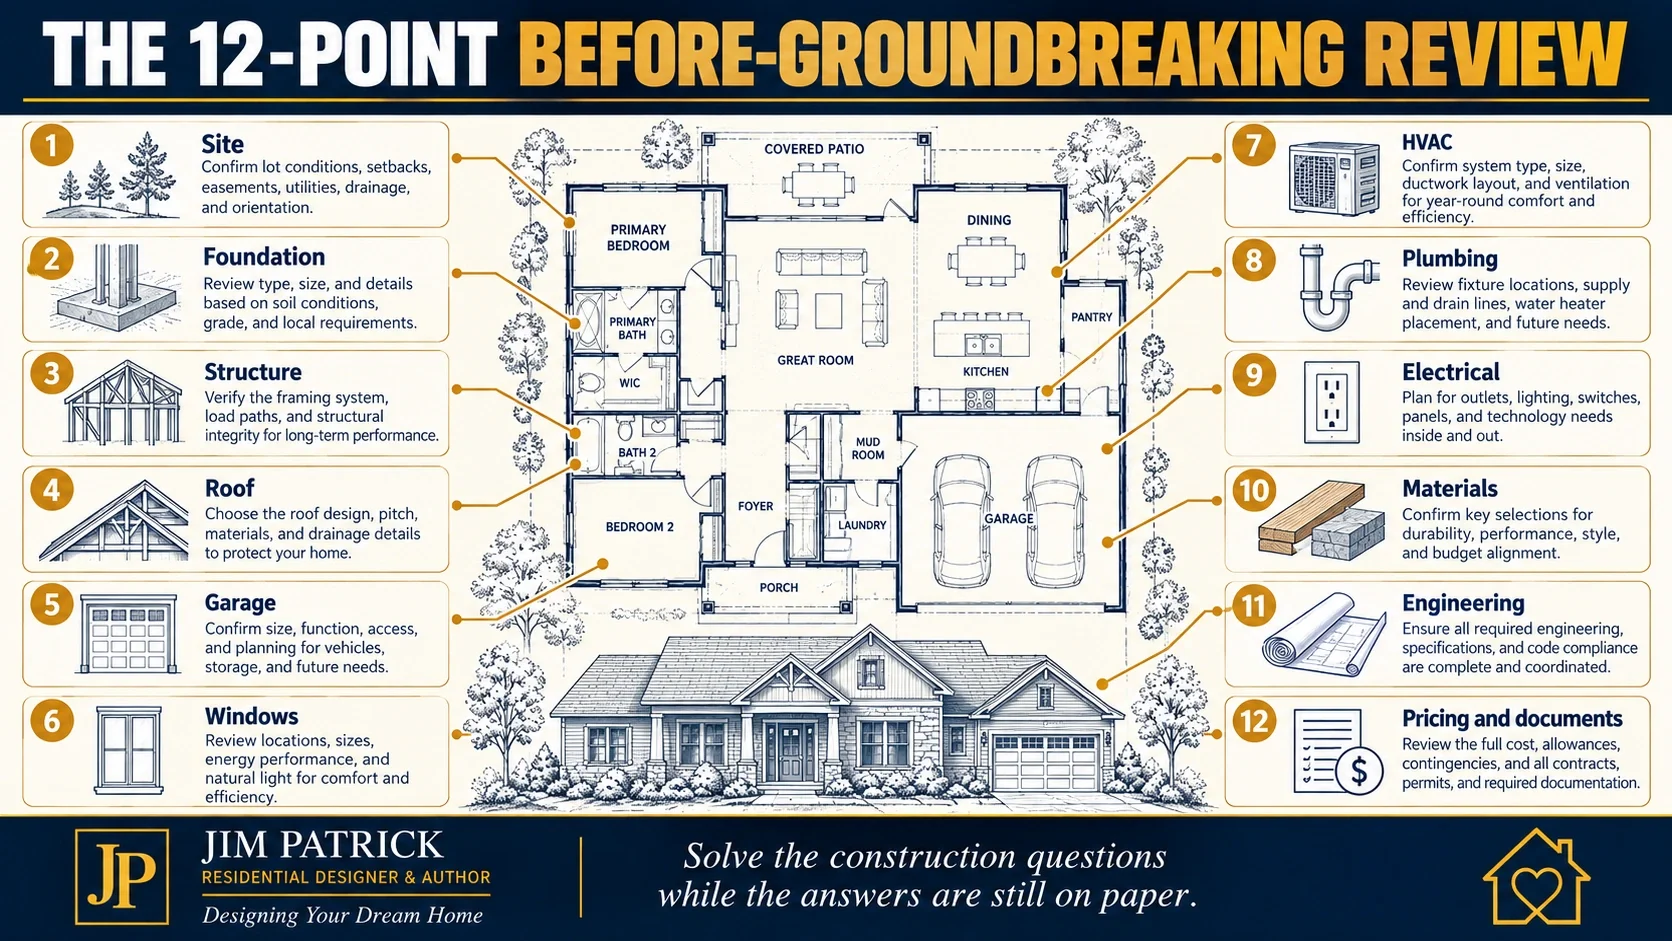
Key Takeaways
Construction planning for homeowners begins before groundbreaking.The lot can affect the house before the floor plan is finished.Floor-plan changes can affect foundation, structure, roof, materials, and systems.Large rooms and openings create structural questions.Garage size affects more than parking.Roof complexity begins with the footprint.Windows and doors affect structure, comfort, and material ordering.HVAC planning needs to happen while structural pathways can still change.Mechanical rooms need real space.Plumbing decisions become especially important before slab construction.Major materials can affect engineering and construction documents.Permitting requires sufficiently clear construction documents, subject to local requirements.Early decisions usually cost less to change than late decisions.Good planning does not eliminate every construction surprise.It prevents you from manufacturing unnecessary ones.And the homeowner's job is not to know every answer.It is to make sure the important questions have been assigned to the right people before the answers become expensive.
Designer's Advice
If there is one thing I would like homeowners to understand before they begin construction, it is this:
The house is already being built while you are designing it.
Not physically.But logically.Every line begins creating consequences.Move a wall.Something follows.Make a room wider.Something follows.Add a big window.Something follows.Raise a ceiling.Something follows.Move the garage.Something follows.Change the roof.Something follows.I've spent decades working not only with homeowners, but with builders, truss manufacturers, engineers, material suppliers, HVAC contractors, plumbers, and other trades.That experience taught me something I wish every homeowner could see.Nobody builds the home independently.Every person receives part of the same puzzle.The better those pieces have been thought through before construction, the easier it is for good people to do good work.That does not mean the project will be perfect.Construction has never been perfect.Weather happens.Materials get delayed.Site conditions surprise us.People make mistakes.Questions come up.But there is a big difference between solving a real construction problem and solving a design decision that was simply postponed too long.That is why I believe so strongly in buildable thought.I want the floor plan to work for your family.I want the exterior to look right.I want the home to fit the property.I want the budget to remain realistic.But eventually someone has to build what we have drawn.And that means the question is never only:Do we like this?
At some point we also need to ask:
What does this decision require?
Ask that question early enough and you usually have options.Ask it after construction begins and those options tend to get more expensive.Related Articles
Continue planning with:Why a Pretty House Plan Is Not the Same as a Buildable ProjectWhat Happens Between a House Plan and a Real Construction ProjectThe First 30 Days of Planning a Custom HomeLot Planning for a New Home: Let the Site Shape the PlanFlat Lot or Sloped Lot: How Site Conditions Affect Home DesignWhy HVAC Planning Should Start Before the Plan Is FinishedMechanical Room Planning: The Space Homeowners ForgetMaterials That Affect the Cost of a Home Before You Ever See ThemThe Difference Between Cheap Materials and Smart ValueHow to Review a Floor Plan Before Building
Related Videos
10 Questions to Answer Before Building a HouseBuying Land to Build a House? What to Check Before You Buy
Want to Make the Important Decisions Before They Become Expensive?
My free Dream Home Planning Checklist helps you organize the family, budget, lot, floor plan, garage, materials, systems, storage, future, and construction questions worth thinking through before the project gets too far ahead.Download the Free 24-Page Dream Home Planning Checklist
The best time to solve a construction problem is often before it becomes construction.
Frequently Asked Questions About Construction Planning for Homeowners
What Should Homeowners Decide Before Construction Starts?
Before construction begins, homeowners should have the major site, foundation, footprint, room sizes, structural openings, roof, windows, doors, mechanical spaces, plumbing rough-ins, electrical service, major materials, engineering responsibilities, and project-budget assumptions reasonably defined.Not every finish selection needs to be complete, but decisions affecting the physical construction of the house should be far enough along to support reliable plans, pricing, engineering, permitting, and material ordering.When Does Construction Planning Actually Begin?
Construction planning begins during design.Decisions about room size, wall locations, roof shape, garage width, ceiling heights, windows, structure, mechanical spaces, and the building site all influence what will later happen in the field.Should a Builder Be Involved Before the Plans Are Finished?
Early builder input can be extremely useful for construction methods, regional practices, budget, site conditions, material availability, scheduling, and buildability.The appropriate timing depends on the project and delivery method, but design and construction should not be treated as completely isolated processes.What Design Decisions Have the Biggest Effect on Construction Cost?
Major cost drivers can include total size, foundation, site conditions, structural spans, roof complexity, wall offsets, large openings, garage size, ceiling heights, window packages, exterior materials, mechanical systems, and specialized features.The effect varies by market and project.Why Do Large Windows Affect Construction?
Large openings may affect headers, structural loads, wall bracing, installation, flashing, insulation, exterior detailing, HVAC loads, and material lead times.The window itself is only one part of the decision.Why Should HVAC Be Planned Before Construction?
HVAC systems require room for equipment, ducts, return air, drains, electrical connections, and service.Structural beams, trusses, ceiling conditions, and floor framing can limit those pathways if the systems are considered too late.How Does the Lot Affect Construction Planning?
The lot can affect excavation, foundation type, walkout potential, retaining walls, driveway, drainage, utility runs, septic systems, finished floor elevations, construction access, and house orientation.The land and house should be planned together.What Are Construction Documents?
Construction documents are the drawings and supporting information used to communicate the proposed work for pricing, permitting, coordination, and construction.Exact requirements vary by jurisdiction and project.Does Every House Need Structural Engineering?
No.Requirements vary with the design, local codes, loads, construction methods, jurisdiction, and site.Large spans, unusual openings, complex foundations, high loads, or special conditions can increase the likelihood that engineering will be required.Why Are Late Design Changes So Expensive?
The later a decision changes, the more completed work may be affected.A wall moved during early design may require only drawing revisions.The same wall moved after framing may affect labor, materials, electrical, HVAC, plumbing, flooring, trim, schedule, and inspections.Can Good Planning Eliminate Change Orders?
No.Some changes result from unforeseen site conditions, product availability, field discoveries, or legitimate homeowner decisions.Good planning can reduce avoidable changes caused by incomplete or postponed decisions.What Is the Homeowner's Role in Preconstruction Planning?
The homeowner should define priorities, provide timely decisions, ask questions, understand what remains unresolved, and make sure the appropriate professionals are responsible for technical decisions.The homeowner does not need to become the builder or engineer.What Is the Most Important Construction Planning Question?
Ask:
What does this design decision affect?
That one question often exposes the structure, systems, cost, schedule, and coordination hidden behind a simple line on the plan.
