
Flat Lot or Sloped Lot: How Site Conditions Affect Home Design

Estimated Reading Time: 18 Minutes
Category: Lots Site Planning
Published: August 28, 2026
Quick Summary
Two building lots can be the same size.They can be in the same neighborhood.They can have similar views.They can even have the same asking price.And they can require two very different houses.One reason is slope.A relatively flat lot may support straightforward excavation, a simpler foundation, easier driveway access, and more predictable grading.A sloped lot may require additional excavation, taller foundation walls, stepped footings, retaining walls, more complicated drainage, and a different driveway strategy.But the sloped lot may also give you something the flat lot cannot.A walkout lower level.Daylight basement rooms.Better views.More privacy.Direct access from the lower level to the backyard.A home that appears one story from the street and two stories from the rear.More interesting outdoor spaces.That is why I do not think the question should be:Is a flat lot better than a sloped lot?
The better question is:
Which type of lot best supports the home you want to build—and are you designing the house to work with the land rather than fighting it?
That is the heart of good sloped lot house design.
Direct Answer: How Does a Sloped Lot Affect House Design?
A sloped lot can affect nearly every major part of a house design, including the foundation, basement, garage location, driveway, floor elevations, stairs, exterior appearance, retaining walls, drainage, windows, decks, patios, landscaping, construction access, and overall project cost.A flat lot may allow a more straightforward foundation and easier site access, but it still requires careful drainage and finished grading.A sloped lot usually asks the designer to think more vertically.Instead of forcing a flat-lot plan onto the property, the home should respond to the natural elevation changes.That may mean:A walkout basementStepped foundation wallsSplit floor elevationsGarage entry at a different levelDecks instead of ground-level patiosLower-level outdoor livingTaller rear elevationsMore exposed foundationRetaining wallsDifferent window arrangementsDifferent roof and wall proportions
The best solution depends on the actual site.Good design works with the slope. Poor design spends money trying to make the slope disappear.
The Lot Is Not a Platform for the House
One of the most common mistakes I see is treating the property like a blank platform.Find a house plan.Put it on the lot.Adjust the grade around it.Build.Sometimes that works.Sometimes it becomes very expensive.I have written before about why the lot should shape the house plan, and slope is probably the clearest example of that principle.A property is already giving you information.The road is at one elevation.The backyard is at another.Water is moving in a particular direction.The best views may be uphill or downhill.Neighboring homes sit somewhere relative to you.The sun reaches different parts of the property at different times of day.The driveway needs to connect the road to the garage.The house has to sit somewhere between all of those conditions.The designer's job is not to erase the land.It is to listen to it.Flat Does Not Automatically Mean Better
Flat lots are attractive for understandable reasons.They often appear easier.And in many situations they are.A relatively flat building site may offer:Simpler excavationEasier construction accessFewer foundation elevation changesLess exposed foundationEasier driveway designMore straightforward patio constructionSimpler landscapingFewer retaining conditions
That can translate into lower site-development costs.But I would not automatically assume the flat lot is the least expensive or easiest lot.There is one question I want answered immediately:Where does the water go?
A flat site does not mean water stops moving.It may mean water moves slowly.Or ponds.Or has to be deliberately directed around the house.One of the simplest things I have learned around construction is:Water always wins.
You can build an excellent foundation and still create problems if the finished site sends water toward it.Federal building-science guidance likewise emphasizes that final grading should direct water away from the foundation, with swales or drainage systems used where the site does not provide enough room for conventional grading. The Building America Solution Center explains why site grading and drainage are fundamental to protecting foundations from water.So when I see a flat lot, I do not only see simplicity.I also look for drainage.A Sloped Lot May Be Telling You to Build a Different House
Now imagine a lot that drops eight, ten, twelve, or more feet from front to back.The homeowner may arrive with a house plan designed for a flat site.The front elevation looks perfect.The floor plan works.The roof looks good.Then we put the plan on the property.Suddenly the rear of the basement is substantially above the ground.That can be viewed as a problem.Or an opportunity.Instead of filling the site or building tall foundation walls only to bury them again, perhaps the slope is telling us:This house wants a walkout basement.
Now the lower level can have:Windows.Doors.Natural light.Outdoor access.Bedrooms where locally permitted.Family space.Guest space.A home office.A recreation room.Maybe a patio.The same slope that creates additional foundation work may create valuable living opportunities.That is why sloped lot house design should begin with the slope itself.
A Walkout Basement Is More Than a Basement Door
I particularly like good walkout lots.I have designed many homes with walkout lower levels, especially in areas where basements are common.Done well, the lower level can feel far less like a basement.But there is a mistake I occasionally see.Someone takes a floor plan designed for a conventional basement and simply adds a door to the rear wall.That is not really designing a walkout home.A true walkout condition may affect:Stair locationLower-level room arrangementWindow locationsExterior wall compositionDeck locationsPatio locationsStructural bearingFoundation heightsGradingRetaining wallsLandscapingDrainageExterior proportions
If the rear of the home is going to be fully exposed, it deserves to be designed as an exterior.Not treated like foundation that accidentally became visible.The same is true inside.If the lower level has excellent daylight and direct access to the yard, I may arrange rooms differently than I would in a fully buried basement.The land created an opportunity.Use it.Front-to-Back Slope and Side-to-Side Slope Are Different Problems
Not all sloped lots behave the same way.This is important.Front-to-Back Slope
A lot that falls from the street toward the backyard often works naturally with a rear walkout.The garage may remain near street level.The primary floor may look relatively conventional from the front.The lower level becomes exposed toward the rear.This can be an excellent condition.Back-to-Front Slope
Now reverse it.The lot rises behind the house or falls toward the street.The design conversation changes.Perhaps the garage wants to be lower.Perhaps the front foundation becomes more exposed.Maybe the driveway becomes more difficult.Water moving toward the street may help in some respects, but we still need to understand how water moves around the building.Side-to-Side Slope
This is another condition entirely.A cross-slope may create:Stepped foundationsDifferent garage elevationsRetaining wallsSide-entry conditionsSplit exterior elevationsMore complicated gradingDifferent landscaping opportunities
Two lots described by a real estate listing as "sloped" may require completely different house designs.That is why I never want to make a serious site decision from the listing photographs alone.The Contour Lines Tell a Story
When a property has meaningful elevation change, a good topographic survey becomes extremely valuable.Contour lines tell us how the land rises and falls.They help us begin seeing:Where the house might sit.Where the garage might work.How the driveway reaches it.Where a walkout could occur.Where retaining walls might become necessary.How patios relate to finished grade.Where water may naturally travel.Where construction access becomes easier or harder.Public mapping can help during early investigation. The U.S. Geological Survey's 3D Elevation Program and National Map provide elevation and topographic information, including terrain visualization tools that can help you understand the general character of an area.But there is an important distinction.Those tools are excellent for research.They are not a replacement for a project-specific survey.USGS itself notes that elevation values from its online elevation-query service are interpolated and are not precise surveyed ground elevations for engineering purposes.For actual house placement, I want reliable site information.Do Not Flatten a Sloped Lot Just Because You Can
Heavy equipment is amazing.A bulldozer can change a property quickly.That sometimes creates a dangerous mindset:"We'll just flatten it."Maybe.But before doing that, I want to know what we are giving up and what we are creating.Large cuts and fills may affect:Excavation quantitiesHaulingCompactionRetaining wallsDrainageErosionDriveway slopesLandscapingFinished floor elevationsNeighboring propertiesConstruction budget
Sometimes substantial grading is exactly the right answer.Sometimes the less expensive and better-looking answer is allowing the house to step with the land.I would rather spend money creating a home that belongs on the site than spend money forcing the site to imitate a flat lot.Cut and Fill Can Change the Budget Quickly
Imagine the natural ground slopes through the proposed house location.Part of the building sits too high.Part sits too low.One option is excavation on the high side and fill on the low side.Sounds simple.But several questions follow.Where does the excavated material go?Is it suitable for structural fill?Does additional material need to be brought in?How will it be compacted?Does the project need retaining walls?What happens to drainage?Will the driveway still work?Are patios now several feet above grade?What happens at neighboring property lines?This is where an inexpensive-looking piece of ground can become expensive very quickly.A Personal Experience: The Cheap Lot That Wasn't Cheap
I once worked with a family who had found what appeared to be a bargain.The lot cost considerably less than nearby properties.Good neighborhood.Attractive setting.Low purchase price.They were excited.I understood why.Then we started looking at what would actually be required to build.The lot needed substantial grading.Retaining walls entered the conversation.Rock excavation appeared likely.Utility runs were longer than expected.Drainage required additional work.The foundation became more complicated because of the elevation changes.None of those items alone destroyed the project.The problem was accumulation.One cost.Then another.Then another.By the time realistic construction costs were considered, the "cheap" lot could have been more expensive to develop than several of the supposedly expensive lots nearby.That experience reinforced something I have believed for a long time:The least expensive lot to buy is not necessarily the least expensive lot to build on.
If you are still looking for property, that is why I recommend working through my Buying Land to Build a House Checklist before purchase.
Soil Matters on Flat and Sloped Lots
Slope is something you can see.Soil usually is not.And soil can change the entire conversation.Some properties may have:Shallow bedrockSeasonal groundwaterExpansive soilsPoor bearing conditionsFillHighly erodible soilsDrainage limitationsSeptic limitations
The USDA Natural Resources Conservation Service provides the Web Soil Survey, which gives public access to current soil survey information.NRCS specifically notes that soil surveys can identify characteristics such as slope, depth to water table, flooding or ponding, depth to bedrock, and other properties that may affect home sites.That is useful preliminary information.But I would never tell a homeowner:"The online soil map says we're fine, so we're done."No.If your project requires geotechnical evaluation, soil testing, engineering, septic analysis, or other site-specific investigation, use the appropriate local professionals.Online research should help you ask questions.Not convince you there are no questions left.Foundation Design Changes With the Site
A flat lot may allow:More uniform footing elevationsMore consistent wall heightsSimpler slab conditionsConventional basement wallsLess exposed foundation
A sloped lot may require:Stepped footingsTaller wallsWalkout wallsFrost walls at varying elevationsRetaining conditionsStructural backfill considerationsDifferent exterior wall constructionMore waterproofing detailDifferent foundation insulation conditions
That does not automatically make the sloped foundation bad.It makes it different.And that difference should appear in the design before somebody excavates the site.Foundation costs are one reason I wrote about materials that affect the cost of a home before you ever see them.The homeowner eventually sees the finished house.They may never see the extra concrete, reinforcing, drainage materials, waterproofing, or excavation required to make that home work with the ground.They still pay for them.The Driveway May Decide More Than the Floor Plan
This is one of the most overlooked parts of sloped-lot planning.Homeowners often choose the garage from the floor plan.Two-car.Three-car.Front-entry.Side-entry.Then they put the house on the lot.I prefer working the other direction too.Start at the road.Where can the driveway enter?How high is the road relative to the house?How quickly does the ground rise or fall?Can vehicles negotiate the route comfortably?Where will water travel?Will the driveway require a large retaining wall?Does it dominate the front yard?Can delivery trucks reach the site?Can construction vehicles reach it?Can guests understand where to park?Can you back out comfortably?In snow country, what happens during ice or snow?In heavy-rain areas, what happens during a downpour?A beautiful garage location on a floor plan can become a terrible driveway.That is why driveway and garage planning should occur together.Sometimes the Garage Belongs on a Different Level
A sloped lot can create opportunities that homeowners may not initially consider.For example, perhaps the living floor wants to sit higher to capture the view while the garage naturally fits lower into the hill.Or the garage enters at the upper side of the site while the lower level opens downhill.There is no universal answer.But slope makes vertical relationships part of the design.This can create interesting homes.It can also create awkward homes when elevation changes are treated as afterthoughts.That is another reason a pretty house plan is not necessarily a buildable project.The drawing eventually has to meet the dirt.Retaining Walls Should Not Be a Surprise
I have nothing against retaining walls.Sometimes they are exactly what the site needs.They can create:Usable yardsTerraced landscapesPatio areasDriveway supportGrade transitionsAttractive outdoor environments
But retaining walls are structural elements.They have costs.Drainage implications.Engineering requirements may apply.They occupy space.Their heights matter.Their locations matter.They should not first appear when the excavator says:"We're going to need a wall here."If a sloped site appears likely to require retaining walls, start thinking about them while you are designing the house and site.Sometimes moving the house several feet changes the condition dramatically.The Lowest Part of the Lot Is Not Automatically the Best Place for the House
A home positioned too low can create drainage concerns.One placed unnecessarily high can create:Excessive fillTall exposed foundationsAwkward stepsSteep drivewaysExpensive retaining conditionsDifficult landscaping
The finished floor elevation matters.This is why I want the site and foundation elevation studied together.On a good site plan, the house is not merely shown as a rectangle inside property lines.It has an elevation relationship to the land.Water Does Not Care How Beautiful the House Is
This deserves its own section.Drainage is one of the least exciting topics during the dream-home stage.It becomes very exciting when water starts going somewhere you do not want it.Good site drainage may involve:Proper finished gradingSwalesDrainage inletsFoundation drainsGuttersDownspoutsRetaining-wall drainageDriveway drainageErosion controlStormwater routing
The exact solution depends on the property, soils, climate, regulations, and project.The Building America Solution Center's guidance on swales, drains, and site grading reinforces the basic principle: understand how water moves through the landscape and direct it away from the building.That applies to both flat and sloped sites.The difference is how the problem presents itself.A flat lot may struggle to create enough fall.A steep lot may send a lot of water toward the house very quickly.Neither condition deserves guesswork.Flood Risk Is Different From Ordinary Site Drainage
A homeowner may say:"The property drains well."That does not automatically answer the flood question.Likewise, a property outside a high-risk mapped flood zone can still experience drainage problems.They are related issues.They are not identical.Before purchasing or designing on a site where flooding may be a concern, FEMA's Flood Map Service Center is the official public source for National Flood Insurance Program flood-hazard information.Use it during due diligence.Then verify the implications with the appropriate surveyor, local authorities, engineer, lender, insurance professional, or other professionals involved in the project.Do not rely on somebody saying:"I've never seen water there."A Sloped Lot Can Improve the View
Now let's talk about why I like some sloped sites.Elevation creates perspective.Raise the main living floor and suddenly you may look over:Neighboring roofs.Trees.Fields.Water.Valleys.Landscape.A view can become a major design feature.That should affect the floor plan.Which rooms deserve the best view?Great room?Kitchen?Dining?Primary bedroom?Covered patio?If we have an exceptional downhill view, I probably do not want to waste that side of the house on closets and mechanical rooms unless something else requires it.Use the site strengths where you spend time.But Do Not Chase the View and Forget the Sun
A spectacular view may face west.That does not mean we should cover the wall with unprotected glass without considering afternoon sun.View.Orientation.Climate.Glass.Overhangs.Outdoor spaces.HVAC.They all interact.I once worked with homeowners who invested significantly in a beautiful outdoor living area.Excellent materials.Excellent views.Beautifully executed.There was one problem.Afternoon western sun made the space uncomfortable during the hours they most wanted to use it.The construction was not the problem.The orientation was.A small planning change could have produced a much better result.That is why site design is never just about slope.Slope is one piece of the property.A Sloped Lot Can Create Better Outdoor Living—or More Stairs
This is another tradeoff.A rear walkout can connect a lower-level family room beautifully to a patio and yard.That can be wonderful.But where is the kitchen?Maybe it is one level above.Now outdoor meals require stairs.Perhaps the better solution is an elevated deck off the main level and patio below.Maybe the grade can terrace.Maybe the primary outdoor space belongs on the side.The right answer depends on how the family lives.Do not let the site create an outdoor-living arrangement you will photograph more often than you use.Flat Lots Often Make Ground-Level Outdoor Living Easier
This is one place a flat lot can be especially convenient.The main floor may transition directly to:A patio.Covered porch.Pool.Garden.Outdoor kitchen.Lawn.That can produce easy indoor-outdoor circulation.A sloped site may still do those things beautifully, but you may need:Decks.Steps.Terraces.Retaining walls.Railings.Lower-level access.Those are not necessarily negatives.They are design decisions.Pools and Slopes Deserve Early Coordination
A homeowner may say:"We'll add the pool later."Fine.But if you are building on a sloped property, I want to understand where the future pool might go now.Pools need relatively controlled elevations.A steep site may require:Retaining walls.Raised pool walls.Extensive fill.Deck structure.Drainage.Access for excavation equipment.Put the house in the wrong place and you may make the future pool much harder.This is exactly the kind of choice I discussed in Future-Ready Home Design.You do not have to build everything today.You should avoid eliminating tomorrow's good options accidentally.Sloped Sites Can Change the Exterior Character
This part is often overlooked.A house designed for a flat lot may have a carefully proportioned front elevation.Put it on a steep site and suddenly:Foundation exposure changes.The rear becomes taller.Deck supports become visible.Garage elevations change.Steps grow.Retaining walls appear.Rooflines relate differently to the ground.That can dramatically affect architecture.A well-designed sloped-lot home acknowledges those conditions from the beginning.The downhill side should look intentional.Not like the front elevation got stretched downward after someone discovered the lot had a slope.House Width and Depth Matter Differently on a Slope
Imagine two homes of identical square footage.One is long and shallow.The other is narrow and deep.On a particular slope, one footprint may work far better.A long house crossing contour lines may create large elevation differences from one end to the other.Rotate it and the condition changes.Sometimes simply changing the building orientation reduces:Excavation.Foundation stepping.Retaining walls.Driveway problems.That is why I do not want homeowners to become too attached to a plan before the site is understood.How I Would Think Through a Sloped Lot With a Client
If you brought me a survey tomorrow and said:"Jim, we love this property. What do you think?"I would not begin with the kitchen.I would start with the land.First: Where Is the Road?
That tells me where we have to arrive from.
Second: What Are the Elevations?
How does the property actually fall?Front to back?Side to side?Both?Third: Where Does Water Want to Go?
I want to know before deciding where the foundation belongs.
Fourth: Where Are the Best Views?
And which rooms deserve them?
Fifth: What Is the Sun Doing?
Morning.Afternoon.Outdoor living.Glass.Sixth: Where Could the Garage Work Naturally?
Not just where it looks best on the floor plan.
Seventh: Does the Slope Create a Walkout Opportunity?
If so, I want to consider it before the basement stairs and lower-level rooms are fixed.
Eighth: Where Will Outdoor Living Happen?
Main level?
Lower level?
Both?
Ninth: What Are We Cutting and Filling?
Can the home work more naturally with the grade?
Tenth: What Is This Site Asking Us to Spend Money On?
Excavation?Walls?Foundation?Driveway?Drainage?Utilities?And what are we receiving in return?View?Walkout?Privacy?Better lower-level living?That last question matters.Slope-related costs are not automatically wasted money.But I want the homeowner to understand what those dollars are buying.Flat Lot vs. Sloped Lot: A Practical Comparison
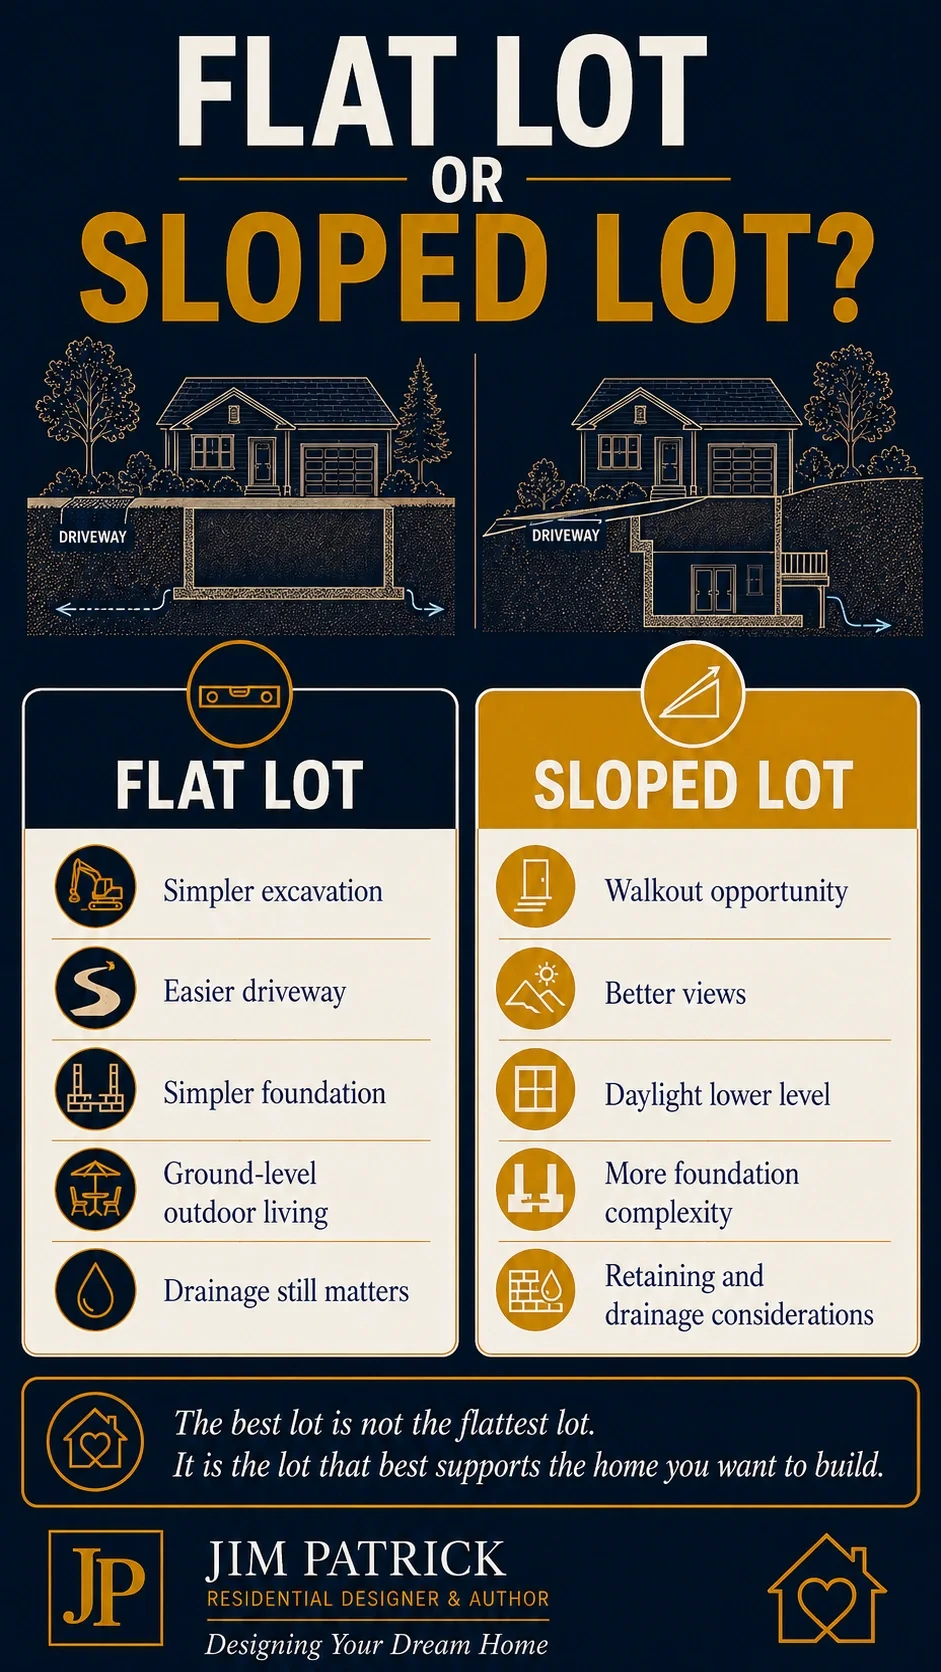
When I Would Prefer the Flat Lot
Given two otherwise equal properties, I might favor the flat lot when the homeowner wants:Simple one-level livingEasy outdoor accessMinimal stairsA straightforward slab or foundationSimple garage accessPredictable site-development costsEasy lawn or landscape useFewer retaining conditions
Particularly for someone placing a high value on accessibility, a flatter site can simplify a lot of decisions.When I Would Prefer the Sloped Lot
I might prefer the sloped lot when it offers:A natural walkoutExceptional viewsDaylight lower-level roomsBetter privacyStrong outdoor-living opportunitiesA way to use the lower level more effectivelyInteresting architectural possibilitiesA better relationship to the surrounding landscape
Especially where a basement is already part of the construction strategy, a good walkout condition can add tremendous usefulness.The word good matters.Not every slope creates a good walkout.What This Decision Affects
Choosing between a flat and sloped site may affect:
Foundation
Wall heights, footing elevations, exposed foundation, waterproofing, reinforcing, and cost.
Floor Plan
A walkout can change stairs, lower-level rooms, windows, doors, and circulation.
Garage
Elevation and street access may determine the best garage position.
Driveway
Length, slope, retaining walls, drainage, and turning all matter.
Exterior
The downhill elevation may become one of the most visible sides of the house.
Outdoor Living
Patios, decks, pools, terraces, stairs, and yard access can change dramatically.
Drainage
Flat and sloped lots create different water-management challenges.
HVAC
Lower-level exposure, window area, room use, and building orientation can affect heating and cooling design.
Materials
More foundation, retaining walls, decking, structural framing, waterproofing, or drainage systems may be needed.
Construction Budget
Site work can become a major difference between two otherwise similar homes.
Future Resale
A well-designed walkout and attractive views may improve broad appeal, while difficult access or unresolved drainage can work in the opposite direction.
Everything connects.
Common Flat-Lot and Sloped-Lot Mistakes
Mistake 1: Assuming Flat Means No Drainage Problem
Water still needs somewhere to go.
Mistake 2: Assuming Sloped Means Bad
A good slope can create exceptional opportunities.
Mistake 3: Buying the Plan Before Understanding the Contours
A flat-lot plan may become expensive to adapt.
Mistake 4: Treating a Walkout as a Basement Door
Design the entire lower level and exterior around the condition.
Mistake 5: Ignoring the Driveway
The garage needs a practical path from the road.
Mistake 6: Discovering Retaining Walls During Excavation
Identify likely retaining conditions earlier.
Mistake 7: Flattening the Site Automatically
Sometimes working with the land creates a better home for less disruption.
Mistake 8: Using Public Mapping as a Substitute for Surveying
Public data is excellent for research.
Construction needs project-appropriate information.
Mistake 9: Looking at Slope Without Looking at Soil
The ground beneath the slope matters too.
Mistake 10: Designing the Front and Forgetting the Downhill Elevation
On a walkout home, the rear may be just as important architecturally as the front.
Questions I Would Ask Before Buying or Designing on a Sloped Lot
How much elevation change exists across the likely building area?Is the slope front-to-back, back-to-front, side-to-side, or irregular?Is a topographic survey available?Where is the road relative to the building area?Where could the driveway enter safely and practically?What elevation should the garage floor be?What elevation should the main floor be?Does the site naturally support a walkout basement?Which side of the lower level could be exposed?Where does surface water currently travel?Are there drainage easements?Are there flood-related concerns?What soil conditions are known?Is shallow rock possible?Is significant cut or fill anticipated?Will structural fill be required?Are retaining walls likely?What portions of the foundation will be exposed?Where are the best views?Where is afternoon sun?Where should the primary outdoor living space go?Would a deck, patio, or both make sense?Is a future pool being considered?Can excavation equipment reach that area later?Does the slope affect septic placement?Will utility runs become longer because of house placement?How does the slope affect landscaping and mowing?Will stairs become a major part of outdoor circulation?Does the finished house still support future accessibility goals?What site-development costs should be understood before committing to the lot?
Those questions are far more useful than simply asking:"Is this lot too steep?"Sloped Lot House Design Checklist
Before finalizing the house:Topographic information obtainedBuildable area establishedProperty setbacks verifiedEasements identifiedSoil information reviewedFlood information reviewedNatural drainage understoodFinished floor elevation consideredGarage elevation establishedDriveway route studiedWalkout opportunity evaluatedFoundation stepping consideredExposed foundation reviewed architecturallyRetaining walls identified where likelyCut-and-fill strategy discussedViews prioritizedSun orientation reviewedOutdoor living elevation establishedDeck and patio relationships consideredFuture pool or outbuilding consideredConstruction access consideredUtility routes consideredLower-level daylight opportunities evaluatedLower-level egress requirements reviewed where applicableDrainage and erosion strategy discussedLandscaping implications consideredSite-development budget establishedAppropriate professionals identified for survey, soils, drainage, engineering, and local requirements
The purpose is not to turn you into a site engineer.It is to keep important site questions from remaining invisible until construction.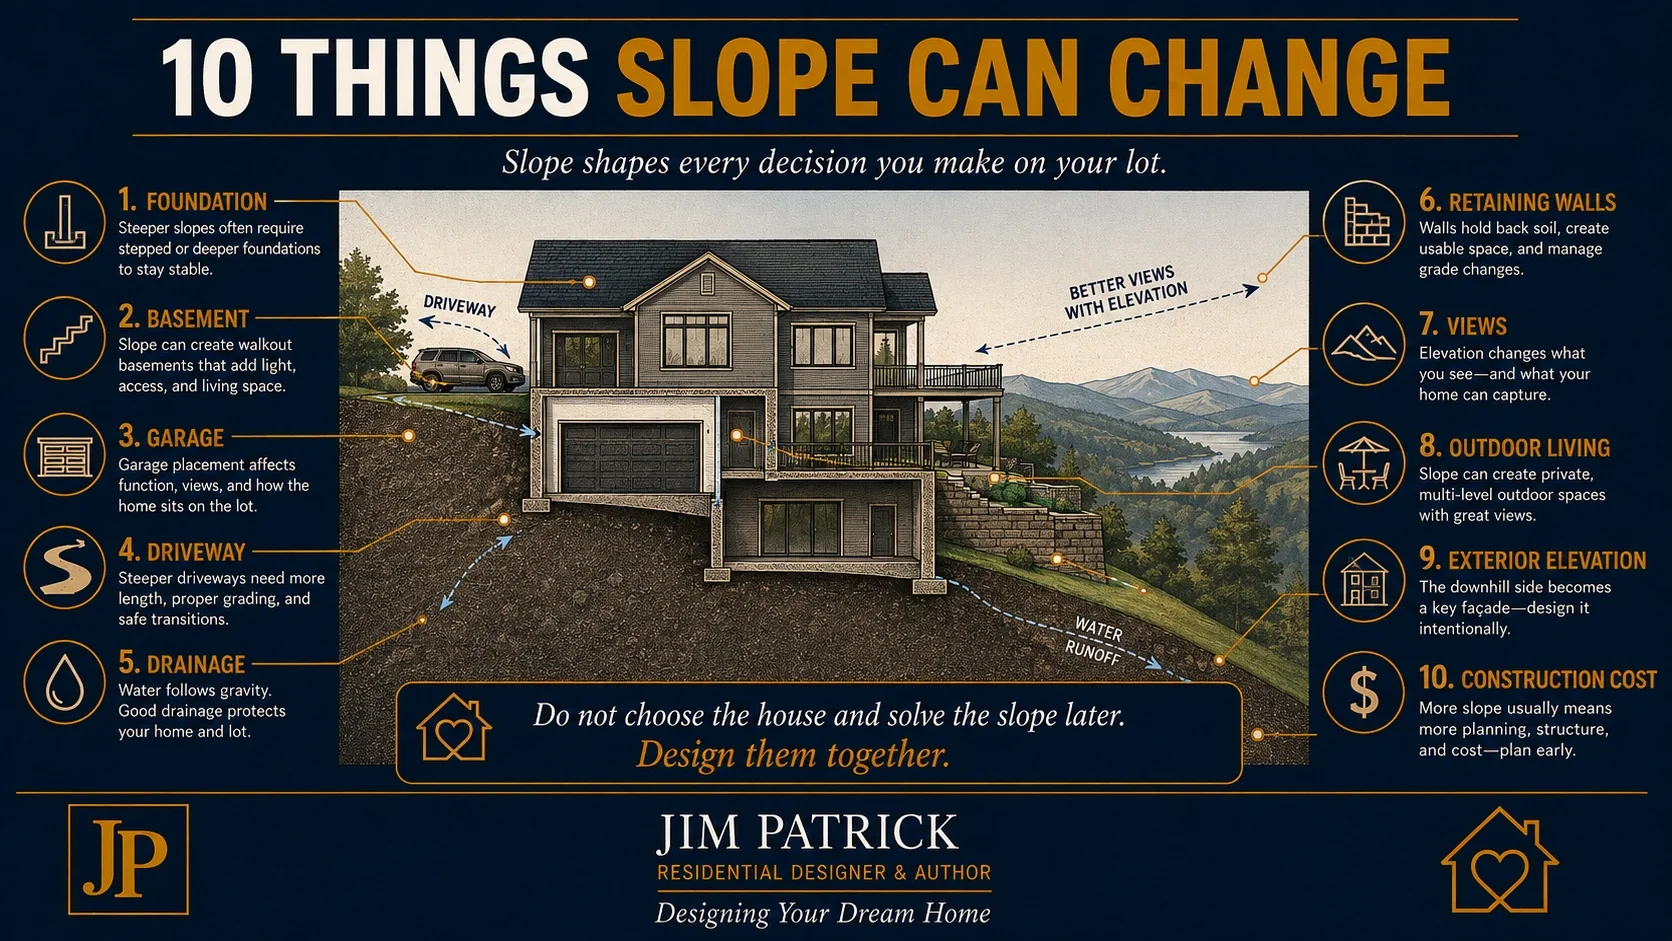
Key Takeaways
Flat lots are often simpler to build on, but they are not automatically free from drainage or site-development challenges.Sloped lots often cost more to develop, but they can create valuable opportunities.A good sloped lot may support a walkout basement, daylight lower level, better views, improved privacy, and more interesting outdoor living.A sloped lot house should be designed specifically for the slope.Do not simply put a flat-lot plan on the property and solve the elevation difference later.Driveway and garage planning should begin with the street.Drainage needs to be understood on every site.Soils matter whether the lot is flat or steep.Public soil, elevation, and flood maps can help with early research, but they do not replace project-specific surveying, engineering, or site investigation where those services are required.Retaining walls should be planned, not discovered.The rear elevation of a walkout home deserves architectural attention.And the least expensive lot to purchase may not be the least expensive lot to develop.Designer's Advice
If you brought me two lots tomorrow—one flat and one sloped—I would not automatically tell you to buy the flat one.I would want to know more.What does the flat lot give us?What does it cost to develop?Where does the water go?How does the driveway work?Where are the views?What does the sloped lot give us?Is there a natural walkout?Can the lower level become real living space?Does the elevation create privacy?Is the view better?How much excavation are we creating?How many retaining walls?What happens to the driveway?That is how I think about lots.Not:Which property looks easier?
But:
Which property creates the best combination of opportunity, cost, function, and long-term value for this particular homeowner?
I've seen beautiful flat lots produce excellent homes.I've seen difficult flat sites produce drainage headaches.I've seen sloped lots consume far more site-development money than homeowners expected.And I've seen sloped lots produce some of the most interesting and enjoyable homes I have designed.The difference is usually not slope by itself.The difference is whether the house respects the property.You can fight the land.With enough equipment, concrete, retaining walls, and money, you can change a great deal.But I would rather begin by asking what the land is already offering us.Maybe it is offering simplicity.Maybe it is offering a walkout.Maybe it is offering a view.Maybe it is warning us about water.Maybe it is telling us the garage belongs somewhere we did not expect.Listen first.Then design.Because the best sloped lot house design does not look like a house that survived a difficult building site.It looks like the house was always supposed to be there.
Related Articles
Continue planning with:Why the Lot Should Shape the House PlanBuying Land to Build a House: What to Check Before You Fall in Love With the LotWhy a Pretty House Plan Is Not the Same as a Buildable ProjectMaterials That Affect the Cost of a Home Before You Ever See ThemThe Hidden Costs of Building a Larger HomeHow to Review a Floor Plan Before BuildingCustom Home Planning Checklist: What to Decide Before You Meet a Designer or BuilderThe Right Way to Start Planning Your Dream Home
Planning a Home for a Flat or Sloped Lot?
Before you choose a floor plan, decide on a foundation, position the garage, or begin moving dirt, make sure you understand what the property is asking the house to do.My free Dream Home Planning Checklist will help you organize the family, budget, building site, floor plan, garage, outdoor living, materials, comfort, and future-planning questions that should be considered before expensive decisions become difficult to change.Download the Free 24-Page Dream Home Planning Checklist
A good home starts with good questions.And some of the most important answers are already sitting in the land.Frequently Asked Questions About Sloped Lot House Design
Is It More Expensive to Build a House on a Sloped Lot?
Often, but not always.A sloped site may require additional excavation, stepped foundations, taller foundation walls, retaining walls, more complicated driveways, drainage systems, decks, or landscaping.However, the slope may also create a valuable walkout basement and useful lower-level living space.The correct comparison is the total project cost and what the property creates in return.Is a Flat Lot Always Cheaper to Build On?
No.Flat lots often simplify excavation and foundation construction, but poor soil, difficult drainage, utility extensions, flood conditions, fill, or other site issues can still increase costs.Lot purchase price and apparent flatness do not tell the whole story.What Type of House Is Best for a Sloped Lot?
There is no single best house type.The best design depends on the direction and amount of slope, street elevation, views, garage access, foundation strategy, climate, household needs, and budget.Walkout-basement homes, stepped designs, and multi-level arrangements can all work well when they respond naturally to the property.What Is a Walkout Basement?
A walkout basement is a lower level where at least part of the basement wall is exposed sufficiently to allow direct exterior access.A good walkout design may also use full-sized windows, patios, and lower-level living spaces to take advantage of the exposed side of the foundation.Can Any Sloped Lot Have a Walkout Basement?
No.The amount, direction, and location of the slope must work with the house footprint and desired floor elevations.Some slopes are ideal.Others may require extensive excavation or fill to create a walkout, reducing the value of the idea.Do I Need a Topographic Survey for a Sloped Lot?
For meaningful site design on a property with notable elevation changes, accurate topographic information can be extremely valuable and may be required by the designer, engineer, builder, or local jurisdiction.The appropriate survey scope depends on the project.Can Online Elevation Maps Replace a Topographic Survey?
No.Public elevation tools such as USGS data are useful for preliminary research and understanding the general terrain.They should not be treated as precise project-specific engineering or construction elevations.Why Are Retaining Walls Common on Sloped Lots?
Retaining walls can hold back grade where the site needs a sharper elevation transition than normal grading can reasonably provide.They may be used around driveways, patios, house foundations, yards, pools, or terraced landscapes.Their need, design, and engineering depend on the specific site and local requirements.How Does a Sloped Lot Affect the Garage?
A slope may determine where the garage can enter naturally from the street.It can influence driveway grade, garage floor elevation, foundation height, retaining walls, and whether the garage belongs on the main level or another elevation.How Does a Sloped Lot Affect Outdoor Living?
It may create excellent lower-level patios, elevated decks, terraces, views, and privacy.It may also introduce stairs, retaining walls, railings, and more complicated access between the kitchen and yard.Outdoor living should therefore be designed together with the floor elevations.Is Drainage More Important on a Sloped Lot?
Drainage is critical on every site.On a sloped lot, surface water may move quickly and concentrate around cuts, retaining walls, driveways, or the uphill side of the foundation.On a flat lot, creating sufficient positive drainage away from the house may be more difficult.Both conditions require thoughtful planning.Should I Choose the Lot Before the House Plan?
You should understand your general space and lifestyle needs before buying land, but avoid becoming committed to one exact plan until the property is understood.The best results usually come from developing the house and site together.