
Before you choose a floor plan, meet with a designer, ask a builder for pricing, or fall in love with a piece of land, make sure you are asking the right questions.My free 24-page Dream Home Planning Checklist helps you organize the decisions that affect your family, budget, lifestyle, building site, floor plan, garage, storage, materials, comfort systems, and long-term plans.Most homeowners do not need more ideas when they begin.They need a better way to sort through the ideas they already have.This checklist will help you separate what your home truly needs from what merely looks good in a photograph. It will also help you identify questions you may not know to ask before the design and building process becomes expensive.Get the Free 24-Page Dream Home Planning Checklist
Use the same kinds of planning questions I would want a homeowner to consider before we begin designing a house.
Free Dream Home Planning Checklist for Building a Custom Home
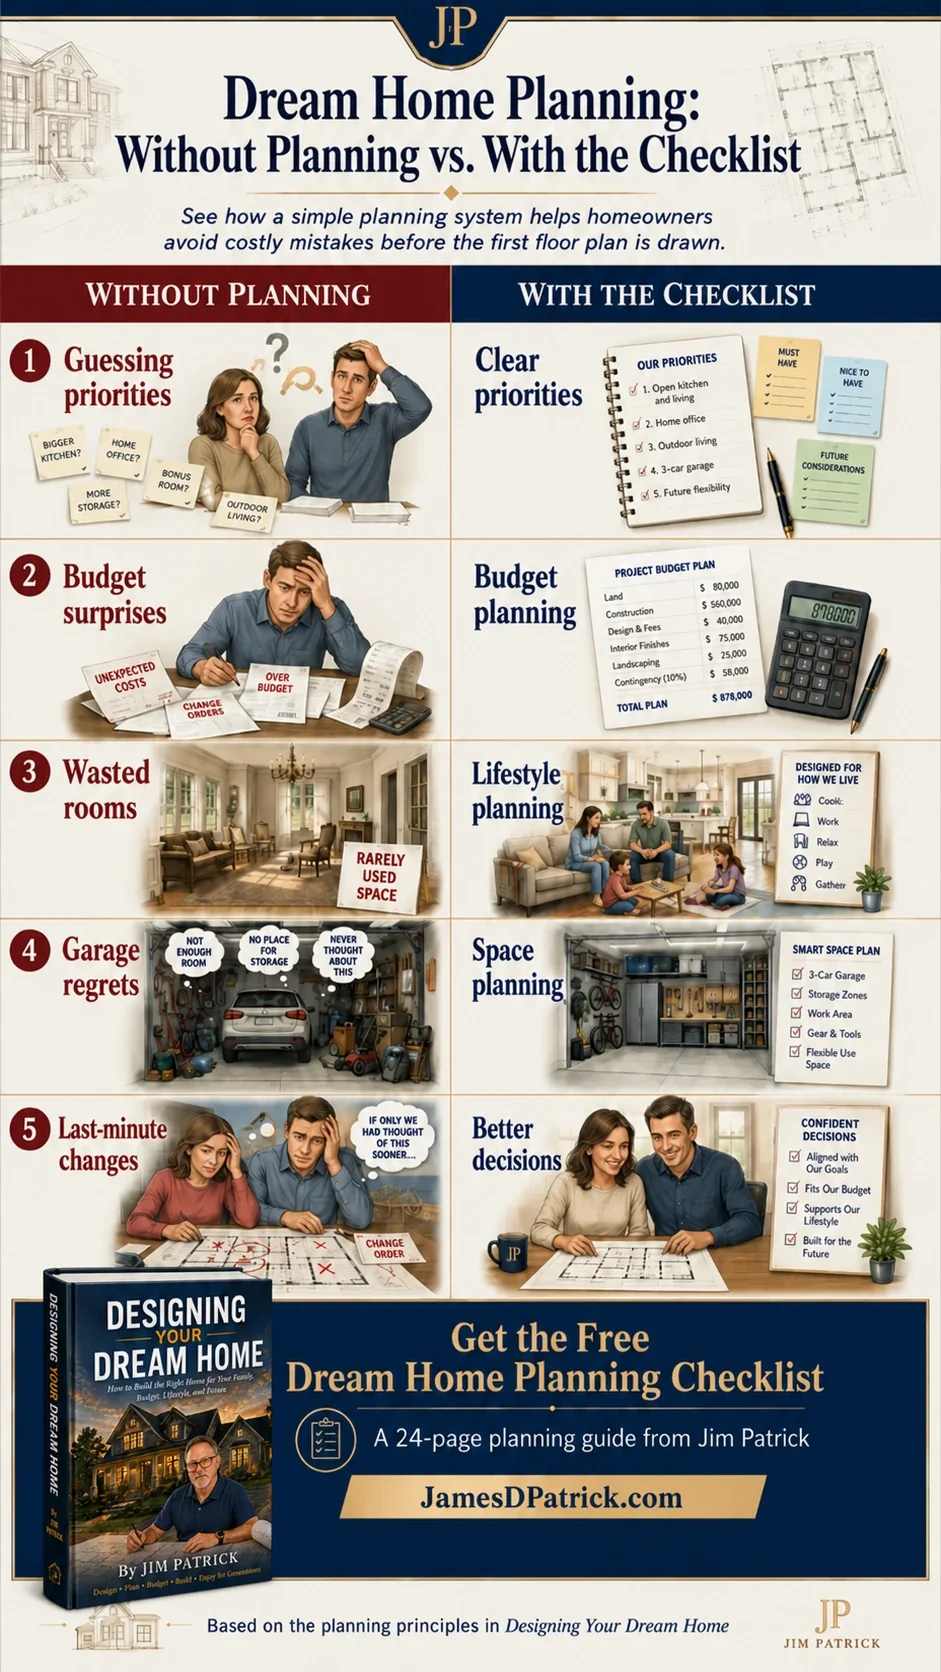
Direct Answer: What Is a Dream Home Planning Checklist?
A dream home planning checklist is a structured home planning worksheet that helps you think through the major decisions that should be made before designing or building a home.A useful checklist should cover more than bedrooms, bathrooms, square footage, and architectural style. It should help you evaluate how your family lives, how much home you can realistically afford, whether a building site supports the home you have in mind, how the floor plan should function, what storage and garage space you need, which mechanical systems affect comfort, and how the house may need to serve you in the future.My free Dream Home Planning Checklist brings those decisions together in one 24-page planning guide.It is not intended to design the house for you.It is intended to help you become better prepared to design the right house.Most Homeowners Start Planning Their New Home in the Wrong Place
Most homeowners begin with something they can see.They look at floor plans online. They save kitchen photographs. They compare exterior styles. They decide how many bedrooms they want. They choose a square-footage range or start making a list of features.There is nothing wrong with gathering ideas.The problem begins when those ideas start controlling the project before the homeowner has answered the questions that should shape the design.How do you actually live?Which spaces do you use every day?Where does clutter collect in your current home?How often do you host overnight guests?What do you need to store?What vehicles, tools, lawn equipment, hobbies, pets, work routines, or future needs must the house accommodate?How much of your total budget will be consumed by the lot, utilities, site work, driveway, landscaping, financing, and other costs outside the walls of the house?A floor plan cannot answer those questions for you.A designer or builder can help you work through them, but they cannot automatically know what matters most to your family.That is why a better home does not begin with a drawing.It begins with better questions.Why Use a Home Building Planning Checklist Before Design Begins?
Building a home involves hundreds of decisions. Some can be made later without much difficulty. Others shape nearly everything that follows.The early decisions affect the size of the house, the shape of the foundation, the roof, the structural system, the garage, the mechanical spaces, the building site, the construction budget, and the way the finished home will function.When those decisions are made in the wrong order, homeowners often spend time and money trying to repair a direction that should have been corrected before the drawings began.A home building planning checklist helps you slow the process down at the right time.It helps you:Clarify what your family truly needs from the home.Separate must-haves from nice-to-haves.Identify spaces that will improve daily life.Avoid paying for rooms or square footage you may rarely use.Think through the full project budget rather than only the house price.Evaluate the lot before assuming a particular plan will fit.Prepare for a more productive first meeting with a designer or builder.Review garage, storage, mechanical, and utility needs early.Plan for retirement, resale, accessibility, and future family changes.Recognize questions that still need professional guidance.
The checklist will not eliminate every change or surprise.It can, however, help you avoid starting with assumptions that lead the project in the wrong direction.What Should You Plan Before Building a House?
Before building a house, you should understand the people, property, budget, priorities, and long-term goals that must shape the design.This does not mean choosing every cabinet, faucet, light fixture, and paint color before meeting with a professional.It means getting the important decisions into the right order.Start With Your Family and Lifestyle
A successful home should support the way your family lives during an ordinary week, not just the way the home may look during a holiday gathering.Think through:Morning and evening routines.Kitchen and dining habits.Work-from-home needs.Children, grandchildren, guests, and pets.Privacy between different areas of the home.Laundry movement and clothing storage.Groceries entering from the garage.Hobbies, collections, tools, and equipment.Outdoor living and yard activities.Noise between bedrooms, living areas, offices, and mechanical spaces.
Your lifestyle planning checklist should describe what the house needs to do, not merely which rooms it should contain.Establish the Budget Reality
Loan approval and affordability are not always the same thing.A lender may tell you what you are qualified to borrow. That does not automatically tell you what you will be comfortable spending or whether the proposed house fits the complete project budget.A budget planning checklist for building a home should include:Land or lot cost.Surveying and soil investigation.Clearing, grading, excavation, and drainage.Driveway and access costs.Utility extensions or connections.Well and septic systems where required.Plans, engineering, permits, and fees.The house and garage.Porches, decks, patios, and outdoor spaces.Appliances and window coverings.Landscaping and lawn establishment.Furniture and moving expenses.Construction-loan interest.A realistic contingency.
The purpose is not to predict every cost perfectly. The purpose is to keep the floor plan from growing before you understand what the entire project must cover.Study the Building Site
The building site should help shape the house.A plan that works well on one lot may be expensive, awkward, or impossible to build on another.Study:The buildable portion of the property.Setbacks and easements.Slope and drainage.Soil and foundation conditions.Driveway location and grade.Street access.Sun direction.Views and privacy.Utility locations.Septic requirements.Restrictions and neighborhood requirements.Walkout basement potential.Outdoor living opportunities.Future buildings, workshops, pools, or RV storage.
Do not assume the lot is simply the place where the house will sit.The lot and house must work together.Define Floor Plan Priorities
A floor plan planning checklist should go beyond a room list.It should help you think about:How people enter the home.Where shoes, coats, bags, and packages go.How groceries reach the kitchen and pantry.Whether the kitchen supports the way you cook.How guests move through the house.Whether bedrooms have the right amount of privacy.Where furniture will actually fit.How laundry moves from bedrooms to the laundry room and back.Whether doors, cabinets, appliances, and traffic paths conflict.How natural light enters important rooms.Where mechanical equipment, plumbing, electrical panels, and internet equipment will go.Whether future mobility changes can be accommodated.
People do not live in a home by looking at it from above.They live in it by moving through it.Plan the Garage and Storage Honestly
Garage and storage space are frequently underestimated because homeowners think about room dimensions before thinking about what must fit inside them.Measure your vehicles.Think about doors opening, walking around the vehicles, loading children, carrying groceries, storing tools, parking lawn equipment, charging batteries, keeping a freezer, and reaching shelves when vehicles are inside.Also consider where you will store:Seasonal decorations.Cleaning supplies.Bulk food.Small appliances.Luggage.Sports equipment.Bicycles.Lawn and garden tools.Pet supplies.Recycling.Workshop equipment.Mobility devices.Outdoor furniture.
Storage should be located near the place where the items are used.Adding closets without studying what goes inside them is not the same as planning storage.Consider Materials, Structure, and Exterior Design Together
The exterior appearance of a house does not exist separately from the floor plan and structure.Rooflines, ceiling heights, window locations, porches, wall projections, foundation conditions, and building materials all affect one another.A home may look simple from the front while being structurally complicated and expensive to build.Before becoming attached to an exterior photograph, ask:Does this style work with the floor plan?Does it fit the lot and neighborhood?What roof complexity is required?Are the windows appropriate for the rooms behind them?Do the materials fit the maintenance expectations?Will the design still look balanced from the sides and rear?Is the appearance being created by useful space or expensive decoration?
Curb appeal should grow out of a well-organized house.It should not be used to hide a poorly planned one.Plan the Hidden Comfort Systems
Some of the most important parts of a home disappear behind the walls.Your checklist should help you discuss:Heating and cooling.Humidity control.Indoor air quality.Fresh-air ventilation.Insulation.Window performance.Water source and water treatment.Hot-water needs.Electrical service.Generator preparation.Internet and Wi-Fi coverage.Smart-home wiring.Sound control.Mechanical-room size and access.
Homeowners often spend more time selecting countertops than planning the systems that affect comfort every day.Both deserve attention, but they do not deserve equal priority at the same stage of planning.Think Beyond the First Year
The house should work on move-in day, but it should also remain useful as life changes.Think about:How long you expect to live there.Main-floor living.Wider doors and easier circulation.Zero-step or low-step entries.Bathroom accessibility.Future caregiving.Adult children or aging parents.Guests and grandchildren.Retirement.Home maintenance.Energy use.Resale.Flexible rooms.Future hobbies or work needs.
You cannot predict every change.You can avoid designing a home that has no room to adapt.Use This Checklist Before Meeting a Home Designer or Builder
You do not need to walk into your first meeting with a completed floor plan.In many cases, arriving with a plan you have already fallen in love with can make the conversation more difficult. The professional may discover that the plan does not fit the lot, budget, structural requirements, local construction methods, or the way your family lives.A checklist before meeting a home designer should help you explain:Who will live in the home.How you use your current home.What currently works well.What frustrates you.Your most important daily routines.Your realistic budget concerns.The information you know about the lot.Your storage and garage needs.Features you consider essential.Features you would trade away to protect the budget.Long-term needs that may affect the design.
A checklist before meeting a home builder should also help you ask:What is included in the preliminary price?Which costs are allowances?Which site costs are unknown?How are changes handled?Who coordinates plans, engineering, materials, and subcontractors?When will selections be required?What items are commonly overlooked in early budgets?How much contingency should be maintained?Which design decisions have the greatest cost impact?What information is needed before reliable pricing can begin?
The purpose is not to tell the designer or builder how to do the job.The purpose is to make sure the conversation begins with the information they need to help you.What Is Inside the 24-Page Dream Home Planning Checklist?
This is more than a one-page list of popular features.It is a home design checklist for homeowners who want to organize their thinking before the project moves too far ahead.1. Welcome and Purpose
Learn why the best home planning begins before the floor plan and how to use the guide without feeling that every question must be answered immediately.2. Dream Home Planning Roadmap
See the major planning stages in a logical order, from family and lifestyle through budget, property, design, systems, and future needs.3. Family and Lifestyle Assessment
Study the people, routines, activities, privacy needs, hobbies, work patterns, guests, pets, and everyday habits that should shape the home.4. Family and Lifestyle Worksheet
Write down must-haves, nice-to-haves, trade-offs, household information, expected time in the home, and the problems you want the new house to solve.5. Budget Reality Worksheet
Consider the complete project budget, including land, site work, utilities, fees, financing, construction, finishes, landscaping, furnishings, and contingency.6. Budget Planning Worksheet
Organize known and estimated costs so you can identify questions before the plan grows beyond the available budget.7. Building Site Evaluation
Review slope, drainage, soil, utilities, access, orientation, restrictions, setbacks, easements, views, privacy, and buildable area.8. Lot and Site Scorecard
Evaluate whether the property supports your floor plan, foundation, driveway, outdoor living, utility, and resale goals.9. Floor Plan Priorities
Move beyond room counts and think about flow, furniture, privacy, storage, light, traffic, service areas, and daily convenience.10. Floor Plan Worksheet
Organize the kitchen, living areas, bedrooms, primary suite, laundry, mudroom, pantry, office, garage, basement, flex rooms, and outdoor spaces by priority.11. Garage and Storage Reality Check
Measure vehicles and think honestly about tools, freezers, bicycles, lawn equipment, seasonal storage, hobbies, and workshop needs.12. Garage and Storage Worksheet
Record vehicle dimensions, door needs, walking clearances, equipment, storage categories, and future uses.13. Exterior, Structure, and Materials
Consider how exterior style, windows, rooflines, porches, wall heights, foundation, structure, and materials must work together.14. Mechanical Systems Planning
Plan for HVAC, indoor air quality, water treatment, hot water, electrical service, internet, smart-home wiring, generators, and mechanical-room space.15. Long-Term Planning
Think through retirement, accessibility, resale, maintenance, energy use, changing family needs, guests, hobbies, and future flexibility.16. Jim’s Top 10 Costly Planning Mistakes
Review common mistakes that are much easier to prevent on paper than repair during construction.17. Questions Before You Hire
Prepare questions for a residential designer, architect, builder, contractor, lender, materials supplier, or systems provider.18. Dream Home Readiness Score
Determine whether you are still gathering ideas, ready to begin serious design conversations, or prepared to move the project forward.19. Practical Next Steps
Use your answers during family discussions, lot reviews, budget conversations, designer meetings, builder interviews, and floor plan evaluations.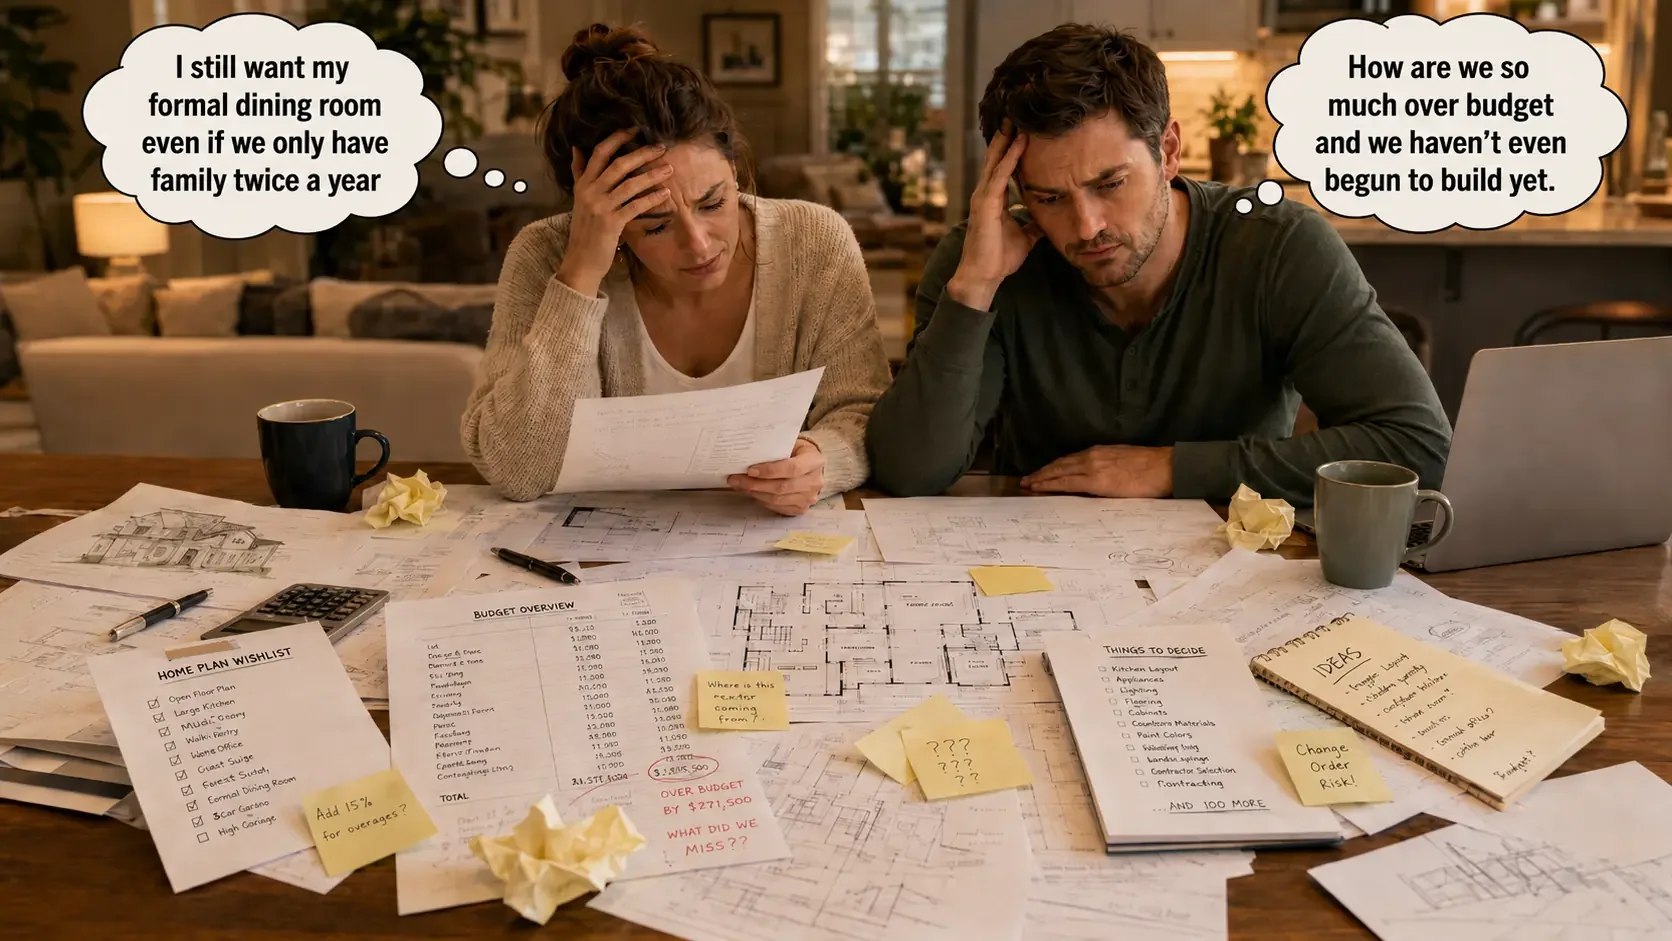
Get the Free 24-Page Dream Home Planning Checklist
Use this checklist before you meet with a designer, builder, lender, contractor, or real estate professional. It will help you organize the decisions most homeowners should think through before design or construction choices become expensive.Clarify your family’s real needs before choosing a plan.Think through budget, site, layout, storage, garage, and mechanical needs.Separate must-haves from ideas that may not fit your budget or lifestyle.Prepare better questions for the professionals who will help you build.Plan for long-term comfort, resale, retirement, and future changes.
How to Use the Home Planning Worksheet
You do not need to complete all 24 pages in one sitting.Give yourself time to think.Step 1: Answer What You Know
Begin with the questions you can answer confidently.Do not worry about technical questions that will eventually require information from a builder, designer, engineer, lender, utility provider, or local official.The first goal is to record what you already understand about your family, property, budget, and priorities.Step 2: Mark What You Need to Learn
An unanswered question is not a failure.It may be the most valuable discovery in the checklist.Mark questions that require:A family discussion.A site visit.Vehicle or furniture measurements.Budget research.Lender information.Builder input.Designer guidance.Utility information.Local requirements.Engineering or soil information.
The checklist helps turn uncertainty into a useful list of next steps.Step 3: Rank the Decisions
Not every preference carries the same importance.Identify:Must-haves.Strong preferences.Nice-to-haves.Items you would trade away.Items you do not want.Decisions that depend on price.Decisions that depend on the lot.
This makes it easier to protect the most important parts of the project when trade-offs become necessary.Step 4: Take the Checklist to Your Planning Meetings
Bring the completed guide when you talk with your spouse, family, designer, builder, lender, contractor, real estate professional, or materials provider.You may not use every answer in the first meeting.The act of working through the questions will help you explain the project more clearly and recognize when an important subject has not been discussed.The Dream Home Readiness Score
Many homeowners wonder when they are ready to start designing.The answer is not that you must know everything.You are ready for meaningful design conversations when you understand enough about the project to discuss its direction honestly.The Dream Home Readiness Score helps you evaluate whether you have considered:Family and lifestyle needs.A realistic budget range.Building-site conditions.Floor plan priorities.Garage and storage requirements.Exterior and material expectations.Mechanical and comfort systems.Long-term living goals.Questions for your professional team.
A low score does not mean you should abandon the project.It means the project is still in the discovery stage.That is a much better thing to learn before paying for detailed plans than after construction has started.Who Is This New Home Planning Checklist For?
This checklist is designed for homeowners who are:Beginning to think seriously about building.Planning a custom home.Modifying an existing house plan.Comparing stock plans online.Preparing to buy a building lot.Evaluating land they already own.Preparing for a first meeting with a designer.Preparing to interview builders.Trying to understand how much house they need.Concerned about budget surprises.Planning a retirement or forever home.Considering a walkout basement.Building for a growing or changing family.Thinking about accessibility or aging in place.Planning a workshop, large garage, RV space, or hobby area.Trying to make a smaller home function better.Unsure which ideas should become true priorities.
It is also useful when two people have different ideas about the home.Working through the checklist separately and then comparing answers can reveal which decisions are already aligned and which need more discussion.Before You Buy a Stock House Plan
Online house plans can be useful sources of ideas, but a plan should not be judged only by its front elevation, room count, or total square footage.Before buying a plan, ask:Will it fit the buildable area of the lot?Does it face the correct direction?Does the garage work with the street and driveway?Does the foundation fit the slope?Are the structural and construction methods appropriate locally?Will the plan need engineering changes?Does the roof complexity fit the budget?Are the room dimensions realistic after furniture is added?Is there enough storage?Is the garage deep and wide enough for your vehicles?Is there adequate mechanical space?Can the plan be adapted for future needs?Are local code and energy requirements addressed?What changes will be required before permits or pricing?
The checklist will help you evaluate what the plan needs to accomplish before you become attached to one particular drawing.For a deeper explanation, read Why Most Stock House Plans Cost More Than Expected.Better Planning Does Not Mean Making Every Decision Yourself
A planning checklist is not a substitute for professional guidance.You should not be expected to know everything about structure, construction methods, engineering, codes, utilities, heating and cooling, plumbing, electrical systems, materials, or local pricing.Most homeowners build only once or twice.You do not know what you do not know, and that is understandable.The purpose of the checklist is to help you recognize the subjects that need to be discussed.It helps you arrive with better information and better questions so the professionals involved can give you better guidance.Created From Nearly Five Decades of Residential Design Experience
I began drawing my first real building project in 1977.Since then, I have worked with homeowners, builders, material suppliers, truss companies, engineers, subcontractors, and construction professionals on nearly a thousand homes and buildings.I have seen homes that looked impressive but did not fit the family.I have seen plans grow beyond the budget because the costly decisions were not discussed early enough.I have seen garages that were too small, mechanical spaces that were treated as leftovers, stock plans that did not fit the property, and layouts that included every requested room but still did not live well.I have also seen what happens when homeowners take the time to understand their priorities before the drawings get too far ahead.The conversation becomes clearer.The trade-offs become easier to understand.The design becomes more personal.The finished home has a better chance of fitting the family, budget, lifestyle, building site, and future.That is the purpose behind this Dream Home Planning Checklist.It is not a generic list assembled from popular home features.It is based on the kinds of questions I would ask across the desk from a homeowner before beginning the design process.Learn more about Jim Patrick’s residential design experience.Frequently Asked Questions About Planning a Custom Home
-
A dream home planning checklist is a guided decision-making tool used before or during the early stages of designing and building a home.
It helps homeowners think beyond room counts, square footage, and appearance. A complete checklist should address how the family lives, what the total project budget must include, whether the property supports the proposed home, how rooms should connect, what needs to fit in the garage, where belongings will be stored, which hidden systems affect comfort, and how the home may need to change in the future.
The most valuable part of a checklist is not necessarily the questions you can answer immediately. It is often the questions you had not considered.
Finding those questions early gives you time to gather information, compare choices, and discuss concerns before they become expensive plan revisions or construction changes.
My free Dream Home Planning Checklist is a 24-page PDF that combines planning prompts, worksheets, scorecards, priority exercises, hiring questions, and a Dream Home Readiness Score.
-
Start planning a custom home by studying your life before studying floor plans.
Write down what works in your current home and what does not. Walk through a typical day and think about where your household enters, cooks, gathers, works, stores things, does laundry, seeks privacy, hosts guests, and spends the most time.
Next, establish a realistic project budget. Include the land, site work, utilities, professional services, financing, landscaping, furnishings, and contingency rather than looking only at the cost of the house.
Then study the property. Understand its slope, access, utilities, restrictions, buildable area, views, drainage, and orientation.
Once those areas are clearer, begin defining floor plan priorities. Decide which spaces are truly necessary, where storage belongs, how large the garage must be, and which features are flexible.
The right way to plan a custom home is to let the family, budget, property, and future shape the floor plan—not force those realities into a plan chosen too early.
-
Before building a house, plan the project at three levels.
First, plan how the house should serve the people living in it. Study family routines, privacy, work, hobbies, guests, pets, storage, vehicles, outdoor activities, and long-term needs.
Second, plan the financial reality. Understand how much of the budget must cover the land, site development, utilities, design, engineering, permits, construction, finishes, landscaping, financing, and contingency.
Third, plan how the house and property must work together. Evaluate the buildable area, slope, driveway, drainage, sun, views, utilities, restrictions, foundation options, and future outdoor uses.
After those areas have been studied, you can begin making more informed decisions about square footage, room relationships, garage size, exterior style, materials, and systems.
You do not have to choose every detail before building begins. You do need to establish a direction that is based on more than photographs and a wish list.
-
A custom home planning checklist should include the decisions that shape the project before detailed design and construction begin.
At minimum, it should cover:
Family members and daily routines.
Lifestyle priorities.
Must-haves and nice-to-haves.
A realistic total project budget.
Land and site conditions.
Utility availability.
Floor plan flow.
Room priorities.
Furniture placement.
Kitchen and pantry needs.
Laundry and mudroom function.
Garage dimensions.
Storage categories.
Exterior and material expectations.
Heating, cooling, ventilation, electrical, water, and internet needs.
Accessibility and retirement considerations.
Resale and future flexibility.
Questions for designers, builders, lenders, and contractors.
A good checklist should also give you room to record trade-offs. Nearly every project involves choices between size, features, materials, complexity, and cost. Knowing which priorities you will protect makes those decisions easier.
-
Use a home building planning checklist as early as possible.
The best time is before you purchase house plans, approve a preliminary layout, request detailed construction pricing, or commit to features that affect the size and structure of the home.
It can also be helpful before purchasing a building site. The checklist may reveal that you need a walkout basement, a particular garage orientation, room for an RV, a septic area, a certain view, or easier access. Knowing those requirements can change the kind of property you should consider.
The checklist remains useful after design begins because it can be used to review whether the developing plan still reflects your priorities.
However, its greatest value comes before you are emotionally or financially committed to a particular solution.
It is easier to change your thinking than to change a completed set of plans. It is easier to change a plan than to change a house under construction.
-
Before meeting a home designer, decide what you can about your family, priorities, property, budget, and future.
You do not need to design the house yourself.
Bring information about:
Who will live there.
How long you expect to stay.
What works and does not work in your current home.
The spaces your family uses most.
Your storage, garage, hobby, work, and guest needs.
Your approximate budget range.
Information about the lot.
Features you consider essential.
Ideas you like and why you like them.
Concerns you want the designer to address.
Future accessibility or family changes.
It is helpful to bring photographs and example plans, but do not bring them only as instructions to copy.
Explain what you like about each example. Is it the natural light, connection to the outdoors, kitchen layout, roofline, room proportion, or overall feeling?
A designer can respond more effectively when they understand the reason behind the preference.
-
Before meeting a home builder, organize the project well enough to discuss scope, expectations, budget, property conditions, and responsibilities.
Know your approximate size and priorities, but remain open to adjustments based on cost and construction realities.
Bring available site information, preliminary plans if they exist, and a list of the materials or features that are important to you.
Ask the builder what is included in early pricing and what remains unknown. Discuss site work, utilities, permits, allowances, material selections, change orders, construction timing, insurance, communication, and who coordinates plans and engineering.
Also ask what commonly causes budgets to increase in the builder’s experience.
The first meeting should not be limited to asking, “How much per square foot?”
A square-foot price rarely explains enough about the home, site, materials, garage, porches, roof complexity, foundation, systems, or level of finish to make a dependable comparison.
Better questions lead to a more useful budget conversation.
-
IteNo. You do not need a completed floor plan before your first meeting with a designer or builder.
In many cases, it is better to arrive with organized priorities rather than a plan you are determined to build.
A plan found online may not fit the property, local construction practices, budget, climate, structural requirements, or the way your household lives. It may also contain design problems that are difficult to recognize without experience.
Bring plans and sketches that interest you, but treat them as conversation tools.
Point out the relationships you like, such as the kitchen location, garage entry, connection to a porch, bedroom separation, or window arrangement. Also identify what you would change.
The professional’s role is not simply to redraw what you bring.
The goal should be to understand what the house needs to accomplish and then determine the best way to organize it.m description
-
ItA budget planning checklist helps prevent the house from consuming money that must also pay for the rest of the project.
Homeowners often begin with a construction number and assume the floor plan can grow until it reaches that amount. The problem is that the total project may also require money for the lot, survey, soil work, clearing, excavation, utilities, septic, driveway, engineering, permits, construction interest, landscaping, appliances, window coverings, furnishings, and contingency.
The checklist also helps you see how design decisions affect several cost areas at once.
Adding square footage may increase the foundation, framing, roofing, flooring, insulation, heating and cooling, electrical, furnishings, maintenance, and long-term energy use.
A larger home is not automatically a better home.
The goal is to spend money where it improves daily life and avoid paying for spaces or complexity that add little practical value.em description
-
IteA floor plan works when it supports the way your family moves, gathers, stores belongings, seeks privacy, completes chores, and adapts over time.
Do not judge it only by room names and dimensions.
Mentally walk through a normal day.
Imagine entering from the garage with groceries. Where do coats, shoes, bags, mail, and keys go? Can you reach the pantry easily? Does laundry travel conveniently between bedrooms and the laundry room? Can furniture be placed without blocking doors and traffic? Are private rooms protected from noisy gathering areas? Can guests reach a bathroom without walking through personal spaces?
Also test the plan for less frequent situations, such as holidays, overnight guests, illness, mobility changes, working from home, or caring for a family member.
A floor plan should not merely contain the right rooms.
It should make ordinary life easier.
Use The Floor Plan Walk-Through Test Every Homeowner Should Use for a more detailed review method.
-
Yes. Complete a house planning checklist before buying stock plans online.
A stock plan may provide attractive ideas, but the purchase price of the drawings is only a small part of what may be required to build the house.
The plan may need revisions for your lot, foundation, garage orientation, local codes, structural loads, energy requirements, climate, materials, or preferred construction method. It may not include the engineering or details required by local authorities and contractors.
Before purchasing, confirm that the overall width, depth, height, foundation, driveway relationship, room arrangement, garage, storage, and structural approach are appropriate for the project.
Also ask whether modifying the plan will still make financial sense after revisions and professional review.
The checklist helps you define what the plan must accomplish before you compare plans based primarily on appearance.
-
Before designing a house, confirm what portion of the property can actually be built upon and what conditions will affect construction.
Review boundaries, setbacks, easements, restrictions, zoning, flood information, drainage, slope, soil, utility availability, driveway access, septic requirements, well requirements, and any neighborhood design standards.
Study how the sun, wind, views, neighboring properties, and street affect the home’s orientation.
Also consider where water will move after construction, where outdoor living should be located, how construction equipment will reach the site, and whether future buildings or improvements need space.
A beautiful lot is not automatically a good building site.
The best view may face the wrong direction for the street or garage. A walkout slope may create an opportunity, while another slope may add excavation, retaining walls, or driveway difficulties.
The house should respond to the property instead of being placed on it as an afterthought.
-
A house plan becomes expensive for more reasons than square footage alone.
Cost can be affected by:
A complicated foundation.
Numerous corners and wall offsets.
Multiple rooflines.
Large spans.
Tall walls and ceilings.
Extensive glass.
Complex structural requirements.
Long plumbing runs.
Oversized open spaces.
Difficult site access.
Steep slopes.
High-cost materials.
Custom details.
Large porches and decks.
An inefficient shape.
Unresolved plan details that create changes.
A smaller complicated house can sometimes cost more per square foot than a larger, simpler one.
That does not mean every home must be a plain rectangle. It means each design feature should earn its place.
Ask whether the feature improves function, comfort, durability, appearance, or long-term value enough to justify its effect on the budget.
-
A functional house plan makes everyday activities feel natural rather than forced.
Rooms are sized for their real use. Furniture fits. Doors open without conflicts. Traffic does not cut through important seating or work areas. Storage is located where it is needed. The garage connects logically to the pantry, kitchen, mudroom, and laundry. Bedrooms have appropriate privacy. Natural light reaches the rooms where it matters.
A functional plan also makes room for the systems that support the house. Mechanical equipment, plumbing, electrical panels, ductwork, structural components, and internet equipment should not be treated as problems to solve after the visible rooms are arranged.
Function does not mean every space must be small.
It means space is used deliberately.
The best plan is not necessarily the one with the most square footage or the most dramatic features. It is the one that fits the people living there with the least unnecessary complication.
-
No. The checklist can help with a fully custom home, a modified stock plan, a retirement home, a forever home, a smaller home, or a home built from a builder’s existing plan.
Even when the overall plan has already been selected, homeowners still need to evaluate whether it fits their lifestyle, property, budget, storage, garage, materials, systems, and future needs.
The checklist can also help when comparing several builder plans or deciding which modifications deserve priority.
It is especially valuable when a plan looks close to what you need but you are unsure what may be missing.
The questions help you look beyond the presentation drawings and evaluate how the house will work after the excitement of choosing a plan has passed.
-
Yes. The 24-page Dream Home Planning Checklist is free.
Enter your email address in the form, and the checklist will be delivered to your inbox. You will also receive occasional Dream Home Planning updates, practical home-design lessons, and information related to my book, Designing Your Dream Home.
You may unsubscribe at any time.
The checklist is intended to help you begin making better decisions now, whether you are ready to meet with a professional or are still in the early dreaming stage.
You do not need to have a builder, designer, property, or finished budget to begin.
The earlier you start asking the right questions, the more useful the checklist can be.
Related Home Planning Lessons
Continue your planning with these articles:The Right Way to Start Planning Your Dream HomeBefore You Draw Rooms, Study How Your Family Actually LivesCustom Home Planning: What to Decide Before Meeting a Designer or BuilderHow Much House Do You Really Need?The Floor Plan Walk-Through Test Every Homeowner Should UseWhy Most Stock House Plans Cost More Than ExpectedThe Biggest Mistake Most Homeowners Make Before Designing a HomeLearn More About Jim Patrick
Start Planning Your Dream Home With Better Questions
Download the free 24-page Dream Home Planning Checklist and begin organizing the decisions that affect your budget, floor plan, building site, storage, materials, and long-term comfort.