
Why Garage Placement Can Make or Break Curb Appeal
Estimated Reading Time: 18 Minutes
Category: Exterior Design Curb Appeal
Published: September 2, 2026
Quick Summary
The garage may be one of the most useful spaces in a new home.It may also be one of the biggest threats to the exterior.That sounds dramatic until you look at what happens on many modern houses.Two-car garage.Three-car garage.Large trucks.SUVs.Storage.Freezers.Bicycles.Tools.Workbenches.Golf carts.Lawn equipment.Sometimes boats or recreational equipment.The garage keeps getting larger because the homeowner genuinely needs the space.Nothing is wrong with that.The problem begins when the garage is placed so far forward, made so wide, or given so much roof mass that it becomes the first—and sometimes only—thing you notice from the street.Then the house can begin to look like a garage with living space attached to it.That is why garage curb appeal is really a garage-placement problem before it becomes a garage-door problem.
Changing the garage door style may help.Adding windows may help.Stone may help.Lighting may help.Landscaping may help.But those things cannot completely correct a garage that is fundamentally overpowering the house.Before choosing the doors, ask:Where should the garage sit?Which direction should the doors face?How far should the garage project?Could it be recessed?Could one bay be offset?Could it turn toward the side?Does the lot support a courtyard approach?Does the driveway strengthen or weaken the front of the house?Can the front door still compete visually?What does the garage roof do to the rest of the elevation?
Those decisions belong in the floor plan and site plan.Not at the end when someone asks what color the garage doors should be.Direct Answer: How Does Garage Placement Affect Curb Appeal?
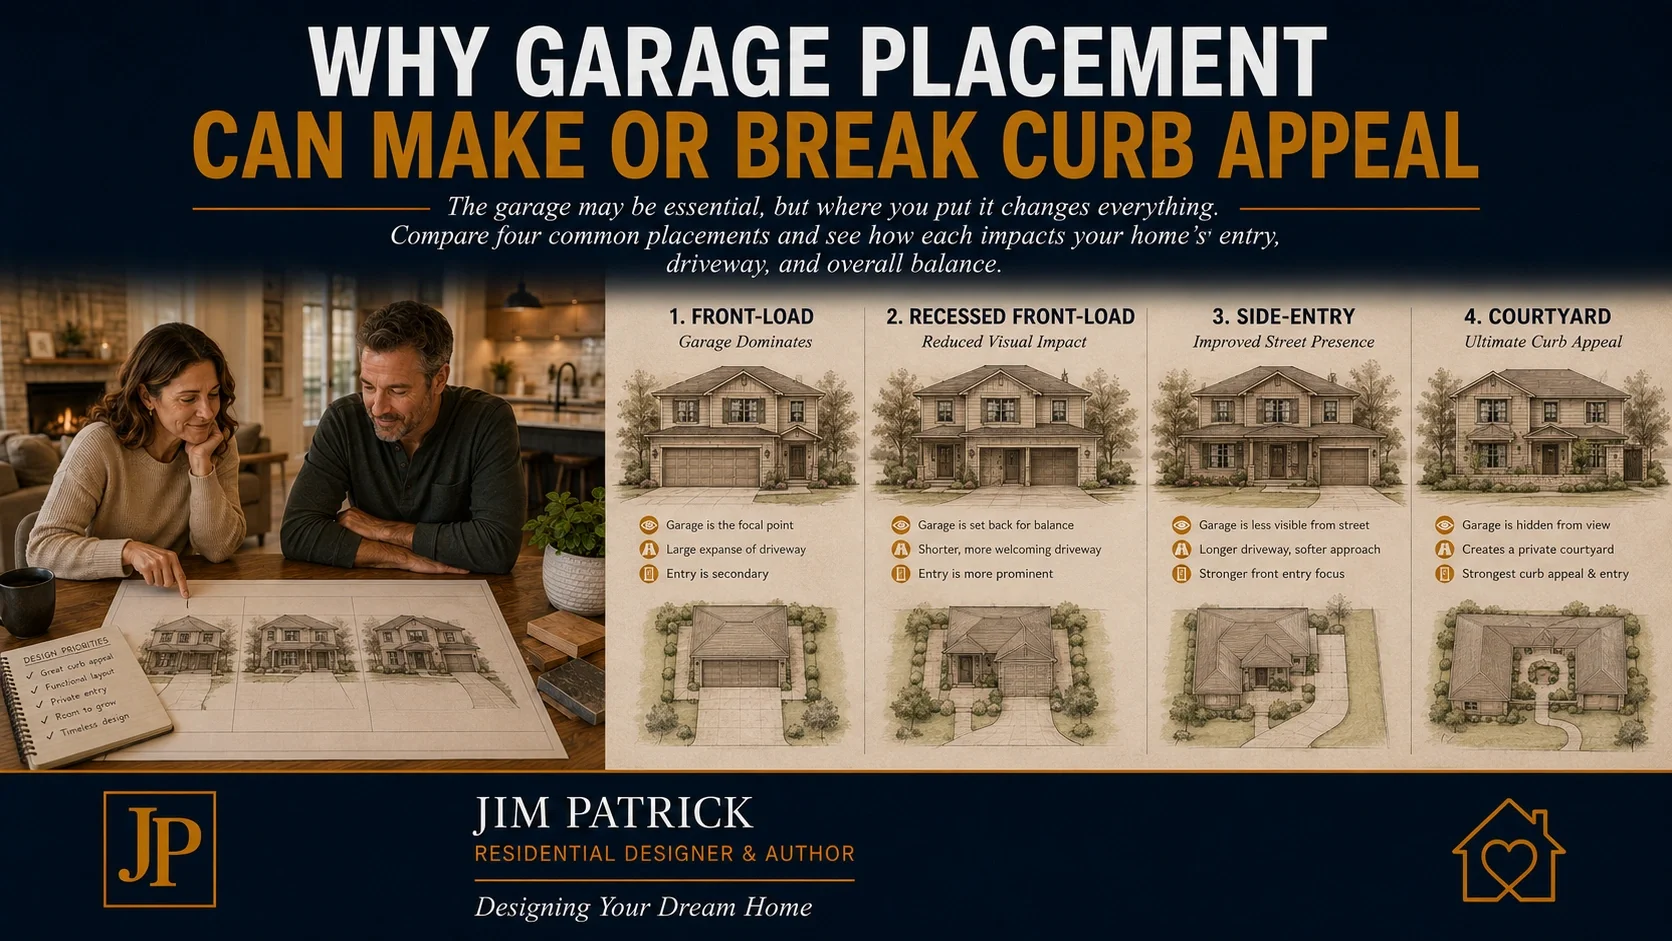
Garage placement affects curb appeal because the garage often represents one of the largest masses on the street-facing side of a new home.Its location can influence:How much of the front elevation is garage doorWhether the front entry feels importantThe width and apparent scale of the houseRoof size and roof relationshipsDriveway width and visibilityWindow balanceLandscaping opportunitiesThe view of the house while approaching from the streetOverall proportionsWhether the home feels welcoming or vehicle-dominated
A front-facing garage can work very well when it is proportioned correctly and integrated into the architecture.A side-entry garage can reduce visible garage doors but requires enough lot width and turning space.A recessed garage can preserve convenient front access while allowing the living portion and front entry to become more important.A courtyard or angled garage can create architectural interest but uses more site area and often requires more driveway.The goal is not to hide the garage at all costs.The goal is to make the garage support the home rather than become the home.
The Garage Has Become One of the Hardest-Working Rooms in the House
The first thing I want to make clear is that I am not against large garages.Quite the opposite.I have heard homeowners regret undersized garages far more often than oversized ones.Modern vehicles are larger.Families own more things.Many garages now contain:Cars.Pickup trucks.Sport utility vehicles.Freezers.Bicycles.Lawn equipment.Tools.Sports equipment.Holiday storage.Workbenches.Golf carts.Motorcycles.Hobby equipment.And sometimes much more.That is why I talk about garage requirements when discussing how much house you really need.Useful square footage is valuable.And garage square footage can be some of the most useful area you build.But function and appearance still have to work together.That is the challenge.Why Garages Take Over the Front of a House
Imagine a fairly typical single-story home.The living portion facing the street may be forty-five or fifty feet wide.Now add a three-car garage.Even with separate doors, the garage section can become thirty-five feet wide or more.Then move it forward because the floor plan works better that way.Now give the garage a prominent gable.Add a wide concrete driveway.Suddenly most of what you see from the road is:Garage roof.Garage wall.Garage doors.Driveway.The front entry may be tucked somewhere behind it.The living portion of the home becomes secondary.It is not necessarily ugly.It is simply out of balance.This is exactly why I wrote in Why Curb Appeal Starts Before You Choose a Style that curb appeal begins with proportions, footprint, garage placement, windows, rooflines, entry, and the relationship between the home and the property.Siding cannot fix the basic geometry.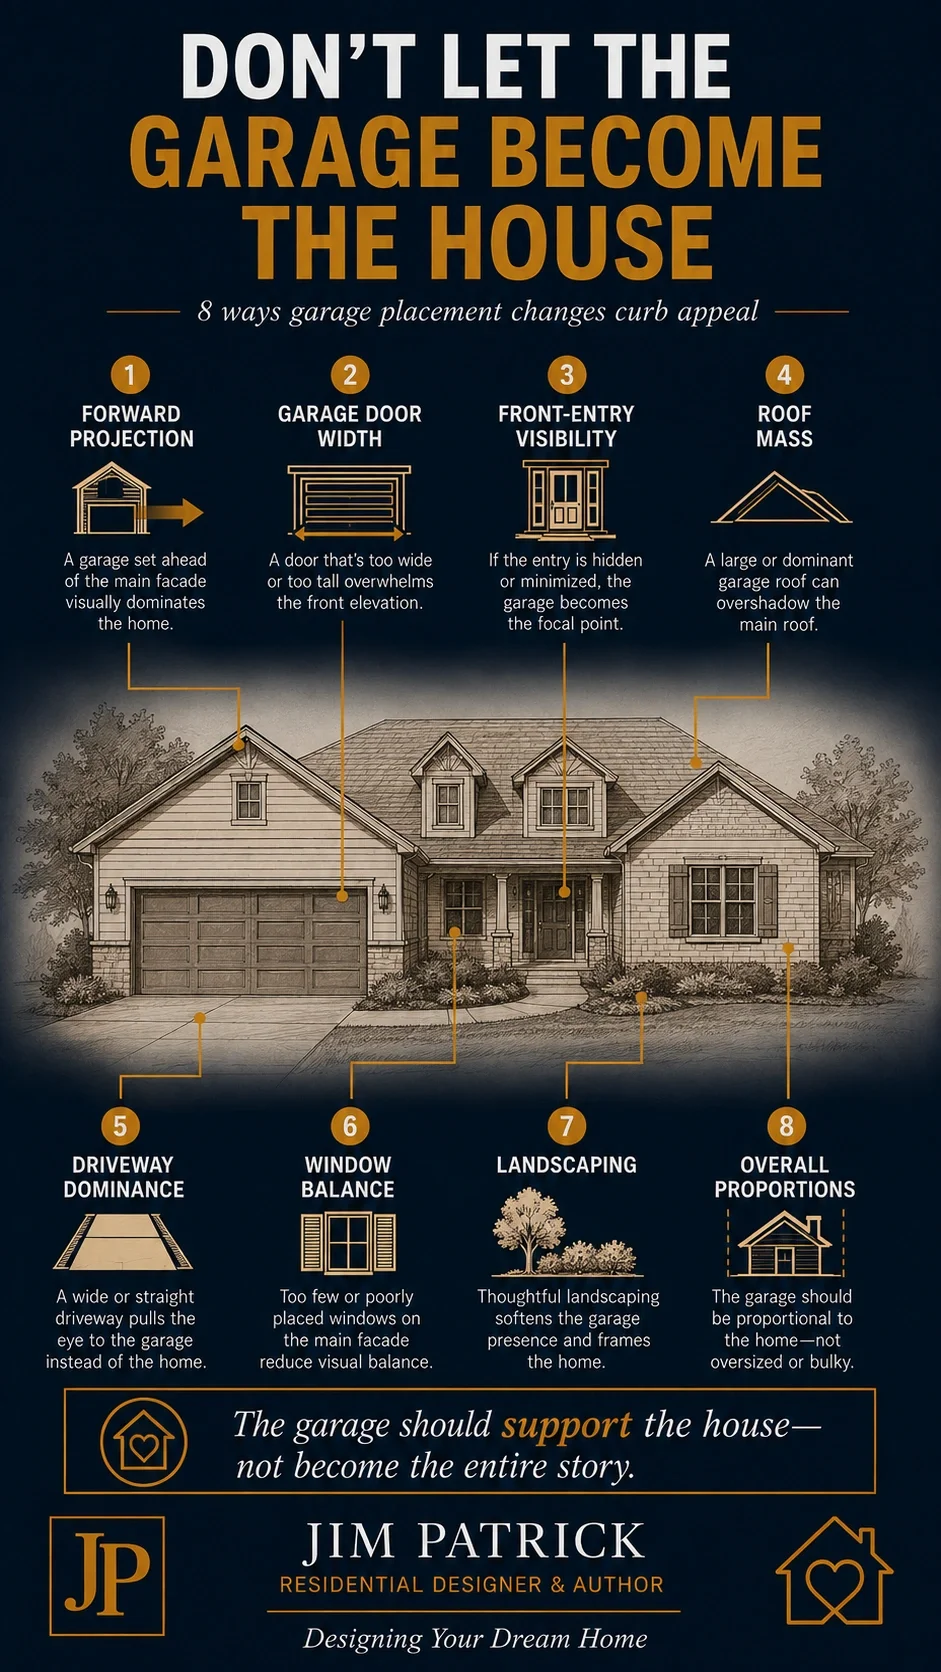
Start With the Street, Not the Garage Door
When I think about garage placement, I want to mentally stand in the street first.Not in the garage.Where does someone first see the house?What do they see?Where does the driveway enter?What faces the road?Can they immediately identify the front entrance?Does the garage project farther forward than everything else?How much pavement is visible?Does the roof over the garage overpower the roof over the living portion?This is why lot planning for a new home needs to happen before the garage arrangement becomes fixed.Garage placement is both a house decision and a site decision.Front-Load Garages Are Not Bad
Front-facing garages sometimes get treated as though they are automatically poor design.I do not agree.Sometimes a front-load garage is the right answer.On a narrower lot, it may be the only practical answer.It usually requires less driveway than a side-entry configuration.It can be efficient.It can be economical.It can work exceptionally well.The mistake is assuming that because the garage doors face forward, the garage also needs to dominate the entire elevation.Those are two different things.You can soften a front-load garage through:Recessing it behind the living portionSetting one bay farther backBreaking a large three-car garage into separate massesUsing separate doorsLowering the garage roof massStrengthening the front porch or entryAdding windows where appropriateUsing architecture that relates naturally to the homeCreating landscaping between driveway and entryKeeping the garage roof subordinate to the main house
The garage can face forward without becoming the main event.Recessing the Garage Can Change the Entire House
One of the simplest moves in exterior design is often moving the garage back.Sometimes only a few feet changes the visual hierarchy.Instead of the garage being the closest element to the street, the living portion or porch moves forward.Now the eye sees:Home first.Garage second.That may sound like a minor distinction.Visually, it can be substantial.Several communities have built the same principle into their own residential design standards. For example, Sacramento County's single-family design guidelines encourage recessed, side, rear, split, and other garage arrangements that reduce garage prominence along the street. These are local design guidelines—not universal rules—but the design principle is worth noticing.Put the people part of the house in front of the vehicle part when the site allows it.But Recessing the Garage Has Consequences
Moving the garage back is not free.This is where design needs buildable thought.A recessed garage may:Add foundation corners.Create additional exterior walls.Complicate the roof.Lengthen the driveway.Change the mudroom connection.Affect pantry access.Shift bedrooms or other rooms.Increase construction cost.That is why I do not move things around only for appearance.As I explained in Materials That Affect the Cost of a Home Before You Ever See Them, every wall projection can carry foundation, framing, sheathing, siding, insulation, roofing, flashing, soffit, fascia, drywall, trim, and labor consequences.Architecture matters.But every jog should earn its place.Side-Entry Garages Can Be Excellent—When the Lot Supports Them
Homeowners often ask:"Would a side-entry garage look better?"Frequently, yes.Turning the doors ninety degrees can dramatically reduce their presence from the street.Instead of seeing garage doors, you may see:Windows.Masonry.Siding.Architectural detailing.A secondary gable.The front elevation can feel much more residential.But there is a catch.The vehicles still have to get into the garage.A true side-entry garage needs turning space.That usually means more lot width and a larger driveway area.On the wrong property, the house may look better while the site becomes worse.You may end up with:A huge concrete apron.Awkward backing movements.Vehicles driving across the best part of the front yard.A garage too close to the side setback.A difficult grade.That is why side-entry is an option.Not a rule.The Large Blank Wall Problem
There is another side-entry garage mistake.The doors are moved to the side.Everyone celebrates because the garage doors disappeared from the front.Then the front-facing garage wall is left almost blank.Now we traded three garage doors for thirty feet of empty wall.That is not automatically better.If the side-entry garage presents a major wall toward the street, that wall becomes part of the architecture.Can we use:Windows?A balanced roof form?Material transitions?Landscaping?A wall projection?A porch relationship?A properly scaled decorative element?The goal is not disguising the garage.The goal is integrating it.A Side-Entry Garage Does Not Automatically Need Fake Windows
This is another design trap.Someone sees a blank garage wall and says:"Let's put fake windows there."Sometimes decorative windows work.Sometimes real windows can be very useful.Natural light in a garage is valuable.But I do not automatically add features simply because an elevation needs decoration.First ask whether the proportions and massing are correct.Then decide whether actual openings improve the composition.I would rather fix the architecture than decorate an architectural problem.Three-Car Garages Need Special Attention
A three-car garage is where garage curb appeal becomes especially important.There are several ways to handle it.Three Doors in One Plane
Simple.Efficient.But very wide visually.Two-Car Door Plus One-Car Door
Breaks up the width somewhat.Still a large mass.Three Separate Doors
Can improve scale.Adds framing and door cost.Two Bays Forward, One Bay Recessed
Creates depth.Can reduce the feeling of one large wall.May complicate the roof and foundation.Two Bays Plus a Side-Entry Third Bay
Can work beautifully on wider lots.Requires more maneuvering area.Split Garage
Two bays on one side of the house and another bay elsewhere.Can improve scale dramatically.Can also increase floor-plan complexity and construction cost.There is no universally correct configuration.The homeowner's vehicles, storage, site, floor plan, budget, and exterior all have to participate in the decision.Separate Garage Doors Can Improve Scale
One sixteen- or eighteen-foot-wide door can read as a single large opening.Two smaller doors can divide that visual mass.That does not mean separate doors are always better.They may cost more.They create a center pier.They may be less convenient for some vehicles.But visually they can help a larger garage read as smaller pieces rather than one giant opening.Some municipal design standards use that same strategy. For example, South Euclid, Ohio's residential design guidelines call for garages to remain secondary to the residence and address garage-door width and front-facade dominance.Again, your local code may say something completely different.The point is that garage dominance is not just something designers talk about.Communities notice its effect on the street too.Courtyard Garages Can Create a Beautiful Arrival
A courtyard or swing-in garage can be a very effective solution on the right property.Instead of driving directly toward garage doors, the driveway may enter a motor court.The garage doors face inward.The house can present a more residential front toward the street.This can create:A strong arrival experience.More interesting architecture.Guest parking.Space for larger garage configurations.Separation between different garage bays.But courtyard arrangements need space.And pavement.Sometimes a lot of pavement.They may increase:Driveway cost.Drainage requirements.Snow removal in colder climates.Hardscape maintenance.Landscape planning.Turning requirements.The motor court can also become too large and start feeling commercial if it is not designed carefully.Good idea.Right site.Right scale.Angled Garages Can Add Interest—And Complexity
An angled garage can be attractive.It can also solve certain driveway approaches.On acreage or a wide lot, it may allow the garage to relate naturally to the road while the house faces a view.But every angle creates structural and construction consequences.Foundation.Roof.Framing.Trusses.Floor transitions.Material quantities.Corners.Flashing.That does not mean avoid angles.It means use them because the design benefits.Not simply because the floor plan looked more interesting after someone rotated the garage.Rear-Loaded and Detached Garages
Where alley access exists, rear-loaded garages can remove the garage from the front elevation almost completely.That changes the street experience dramatically.The front becomes:Porch.Windows.Entry.Landscape.Living space.Some communities actively prefer this arrangement. Baltimore's current residential garage standards, for example, prefer rear- and side-loaded configurations under certain site conditions and restrict how dominant front-loaded garages can become.New Orleans similarly limits front-loaded garage width in some residential conditions through its Comprehensive Zoning Ordinance.Those are local requirements.They should not be applied blindly to another city.But they illustrate the larger design principle:The more garage door and pavement dominate the public side of the home, the harder the living portion must work to remain visually important.The Front Door Has to Win
This may be the easiest curb-appeal test of all.Stand in the street.Look at the house.Where do you think a visitor should go?If you have to search for the front door because the garage dominates the view, we probably have work to do.The entry does not need to be enormous.I am not advocating a giant porch or oversized columns.It simply needs enough visual importance to read as the home's welcome.That can come from:Projection.Recess.Porch depth.Roof form.Lighting.Walkway alignment.Windows.Landscaping.Material emphasis.The garage serves vehicles.The entry serves people.From the street, I generally want the house to remember that.The Driveway Is Part of Curb Appeal
We talk about houses.But the driveway may cover a major portion of the front yard.A three-car front-load garage often creates a wide concrete area leading directly toward the house.That pavement becomes part of the composition.Ask:How wide does the driveway really need to be?Where does it begin widening?Could landscaping soften the approach?Can the walkway to the front door remain visually separate?Does the driveway cross in front of the entry?Does the driveway create an obvious parking lot between the road and the house?Is guest parking clear?The house and driveway should be designed together.Start the Garage From the Street Inward
This is a lesson I keep returning to.Do not begin by placing a garage rectangle on the floor plan.Begin outside.Where is the road?Where can the driveway enter?What are the setbacks?Where does the land slope?What side of the house has the best approach?How will someone turn?What part of the lot should remain yard?Then begin connecting that driveway to the garage.This is one reason the recent article Flat Lot or Sloped Lot: How Site Conditions Affect Home Design matters here too.A garage orientation that works beautifully on a flat lot may become awkward on a sloped lot.The land gets a vote.Corner Lots Can Change the Garage Conversation
Corner lots often create another possibility.Maybe the front door faces one street while the garage enters from the other.That can greatly reduce garage dominance on the primary elevation.But corner lots may also have:Additional street setbacks.Additional architectural requirements.Driveway restrictions.Visibility concerns.Municipal rules.Neighborhood covenants.Never assume the second street frontage gives you unlimited flexibility.Verify it.Narrow Lots May Force Different Priorities
On a narrow urban or subdivision lot, side-entry may be impossible.A courtyard may be impossible.Detached may be impractical.That does not mean good curb appeal is impossible.It means the design has to become more disciplined.A front-facing garage may need to be:Narrower.Recessed.Integrated below living space.Broken into smaller door openings.Balanced by a stronger porch.Designed with rooflines that keep the living portion important.Good design works with constraints.Do Not Make the Garage Roof the Biggest Roof
This is a mistake I see frequently.The garage is wide.So the garage roof becomes wide.Then the gable becomes tall.And suddenly the largest roof feature on the entire front belongs to the garage.That makes the garage feel even more important.Sometimes lowering the garage roof or changing its orientation allows the main living portion to become visually dominant again.The roof has hierarchy just like the walls do.Main forms.Secondary forms.Accents.If every element shouts, nothing is important.Garage Placement Changes Window Balance
Move the garage and the front-facing rooms change.That means windows may change too.A side-entry garage may create space for front windows.A projecting garage may block windows from certain viewing angles.A living room moved forward to outrank the garage may gain more prominent glass.Everything is connected.That is why How to Review a Floor Plan Before Building includes exterior review.The floor plan creates the elevation.Garage Placement Changes the Floor Plan Inside
This is the part homeowners sometimes forget.Move the garage.Now what happens inside?Where is the mudroom?Pantry?Kitchen?Laundry?Stairs?Mechanical room?Bedroom?A garage placed beautifully on the exterior can create a terrible daily route inside.For many families, the garage door into the house is the real everyday front door.That route may carry:Groceries.Shoes.Coats.Packages.Work bags.Sports equipment.Pets.That is why garage placement also belongs in the lifestyle conversation.As I explained in Design Around Daily Routines, Not Special Occasions, the garage entrance often becomes one of the most heavily used pathways in the home.Exterior appearance cannot be separated from everyday function.The Garage Should Be Big Enough Before We Worry About Making It Pretty
There is another danger.We become so worried about curb appeal that the garage gets squeezed.Do not do that either.First determine what the garage needs to hold.Measure the vehicles.Door openings.Mirrors.Tailgates.Storage shelves.Freezer.Bicycles.Workbench.Trash containers.Then we know the real space requirement.My article on Future-Ready Home Design goes further into why garages should be considered beyond today's exact vehicles.The garage has to function.Then we solve how to make that functional volume belong naturally to the house.A Designer's Experience: Balancing Two Good Goals
I have spent a great deal of time over the years solving the same basic conflict.The homeowner wants more garage.I agree with them.The exterior needs less visible garage.I agree with that too.Both goals can be correct.That is what makes residential design interesting.A design problem is not always:Good idea versus bad idea.Sometimes it is:Good idea versus another good idea.The homeowner genuinely needs a three-car garage.The home genuinely needs curb appeal.The solution might be:Recessing one bay.Moving the garage back.Turning it sideways.Changing the roof.Strengthening the entry.Splitting the doors.Changing the driveway.Or simply improving proportions.What I do not want to do is solve the problem by making the garage smaller than the family needs.And I do not want to solve it by adding decorative pieces to an elevation whose basic proportions are wrong.The garage needs to function.
The house still needs to look like a home.
That balance is the design.
Garage Placement Comparison
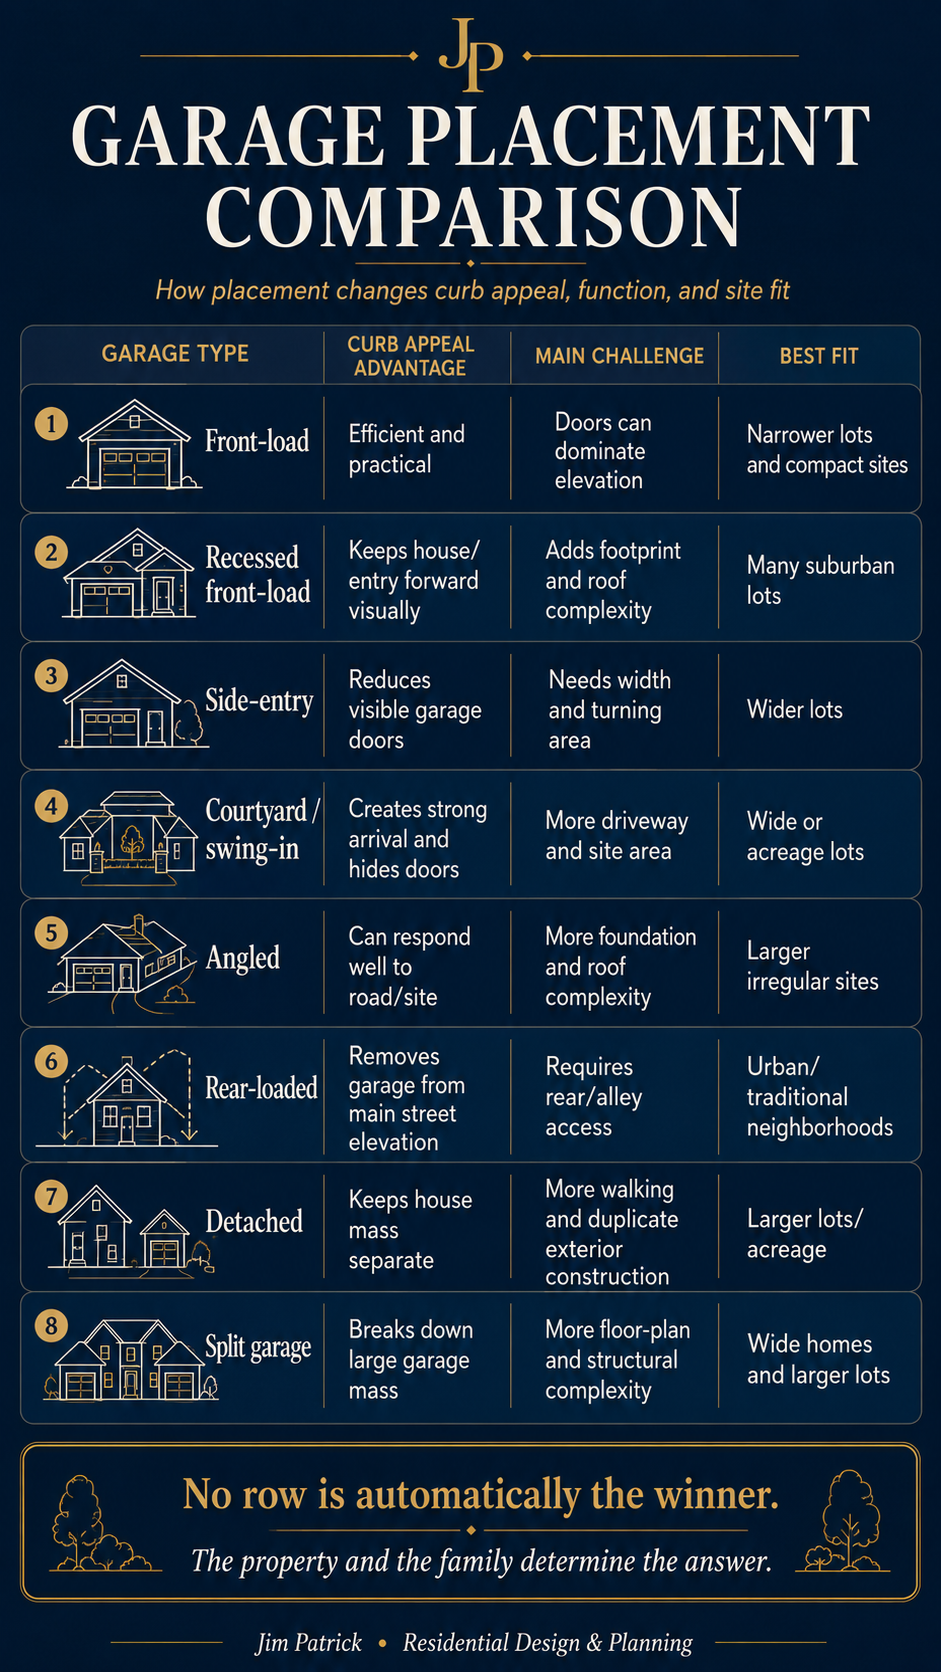
No row is automatically the winner.The property and the family determine the answer.How I Would Think Through This With a Client
If you were sitting across the desk from me and said:"Jim, we need a three-car garage, but we don't want the house to look like a garage."I would start here.What Vehicles Are We Actually Parking?
Not just today's count.Actual dimensions.What Else Needs Garage Space?
Storage?Workbench?Freezer?Bikes?Golf cart?Hobbies?How Wide Is the Lot?
That may eliminate some orientations immediately.
Where Is the Street?
And how does the property relate to it?
What Are the Setbacks?
Front.Side.Corner lot if applicable.How Does the Land Slope?
This may affect driveway and garage elevation.
Where Should the House Entry Be?
Can it remain visually important?
Can We Recess the Garage?
What does that do to the floor plan and cost?
Can We Turn the Garage?
Does the driveway still work?
Would One Bay Work Better Offset?
This can reduce apparent mass.
What Does the Roof Do?
Is the garage roof becoming too important?
Where Does the Everyday Entry Go Inside?
Garage to mudroom.Pantry.Kitchen.How Much Pavement Are We Creating?
Does the driveway become the front yard?
What Does the House Look Like From the Actual Approach?
Not just straight-on elevation drawings.That last question matters.People rarely experience a house only from a perfect centered viewpoint.Look at the House From an Angle
Traditional elevations show the front flat.That drawing is necessary.But in real life you may approach from:Left.Right.Downhill.Uphill.Around a bend.Across an intersection.A projecting garage can hide much more of the house from an angle than it appears to hide in a straight elevation.That is why three-dimensional views can be useful during design.Not just for marketing.For testing.Do Not Trust the Rendering Without the Lot
This matters especially when buying stock plans.The marketing rendering may show:A wide lawn.A side-entry garage.A long curved driveway.Perfect landscaping.Beautiful mature trees.Then your actual lot is sixty feet wide.That entire composition may be impossible.As I discuss in Why a Pretty House Plan Is Not the Same as a Buildable Project, the rendering is not the construction reality.The site determines whether that garage arrangement works.What This Decision Affects
Garage placement affects much more than curb appeal.
Floor Plan
The garage may determine mudroom, pantry, kitchen, laundry, stairs, and bedroom relationships.
Lot Planning
Driveway access, setbacks, turning, drainage, and yard areas all change.
Foundation
Recesses, projections, offsets, and angles change foundation geometry.
Roof
Garage width and placement influence roof span, height, valleys, intersections, and truss design.
Construction Cost
More corners, walls, roof intersections, concrete, and driveway can add cost.
Windows
Street-facing walls and room locations change.
Front Entry
A garage may either support or overpower the entry.
Landscaping
Driveway placement affects available planting areas and pedestrian routes.
Daily Routine
The garage often functions as the family's primary entry.
Storage
Garage dimensions affect how well this important working space performs.
Future Flexibility
Vehicles and storage needs change.
Resale
Garage usefulness and attractive exterior composition can both matter to future buyers.The garage is one decision.Its effects are not.Common Garage Curb Appeal Mistakes
Mistake 1: Putting the Garage Where the Floor Plan Is Easiest
Study the exterior and site at the same time.
Mistake 2: Letting the Garage Project Too Far Forward
The garage becomes the first thing seen.
Mistake 3: Making the Garage Roof the Dominant Roof
Keep visual hierarchy.
Mistake 4: Choosing Side-Entry Without Enough Turning Room
Good elevation.
Bad driveway.
Mistake 5: Hiding Doors but Creating a Blank Wall
The street-facing garage wall still needs design.
Mistake 6: Using Decoration to Fix Bad Proportions
Fix the geometry first.
Mistake 7: Making the Garage Too Small for the Sake of Appearance
Function still matters.
Mistake 8: Ignoring the Driveway
The pavement is part of the street view.
Mistake 9: Hiding the Front Door
People should know where people enter.
Mistake 10: Choosing Garage Orientation Before Studying the Lot
The site may make another arrangement better.
Mistake 11: Assuming Side-Entry Is Always More Attractive
It depends on the wall, roof, driveway, and property.
Mistake 12: Reviewing Only the Straight Front Elevation
Look at the approach angles too.
Questions I Would Ask Before Finalizing Garage Placement
What vehicles need to fit today?What future vehicle sizes should be considered?What storage belongs in the garage?Do we need a workbench?Freezer?Golf cart?Bikes?Lawn equipment?How many garage doors?What sizes?What is the lot width?Where is the street?Is it a corner lot?What are the setbacks?What restrictions affect garage orientation?Where should the driveway enter?Is there enough turning room?How much driveway will be visible from the street?Can one garage bay be recessed?Could the entire garage move backward?Could the doors face the side?Does the side wall then become too blank?Could a split garage work?Does an angled garage improve the property?Where is the front door relative to the garage?Is the front entry easy to find?Which roof element is visually dominant?Does the garage roof overpower the living portion?Are garage windows useful?How does landscaping soften the garage?What route connects the garage to the kitchen?Pantry?Mudroom?Laundry?Where do groceries go?Where do shoes and coats go?What does the house look like when approached from the left?From the right?Would moving the garage improve the exterior enough to justify the additional construction cost?Does the final design look like a house with a garage—or a garage with a house?
That final question usually tells you a lot.Garage Curb Appeal Planning Checklist
Before approving the exterior:Vehicle dimensions verifiedStorage requirements identifiedGarage depth testedDoor widths testedLot setbacks reviewedGarage orientation testedDriveway entrance reviewedVehicle turning testedSide-entry feasibility checkedFront-load recess consideredSplit-bay option consideredGarage projection reviewedGarage roof mass reviewedFront entry remains visibleWalkway remains clearDriveway width reviewedLandscaping opportunities preservedStreet-facing garage wall designedWindow opportunities reviewedDoor style matches architectureFloor plan relationship reviewedMudroom connection testedKitchen/pantry path testedExterior viewed from multiple anglesLot slope consideredDrainage consideredFuture vehicle needs consideredConstruction-cost impact understoodLocal restrictions and requirements verified
You do not need the garage to disappear.You need it to belong.Key Takeaways
Garages are larger because modern homeowners genuinely need more vehicle, storage, and activity space.That functional need should not automatically control the front elevation.Garage curb appeal begins with placement and orientation before door style or exterior materials.Front-load garages can look excellent when they remain in proportion.Recessing a garage often reduces visual dominance.Side-entry garages need sufficient lot width and turning space.A side-entry wall still needs architectural thought.Three-car garages benefit from studying offsets, separate doors, split configurations, and roof mass.The driveway is part of curb appeal.The front entry should remain easy to identify.Garage placement affects the interior floor plan as much as the exterior.The lot should help determine the garage.Every recess, projection, angle, and roof change has a construction cost.Good curb appeal is not about hiding the garage.It is about creating balance.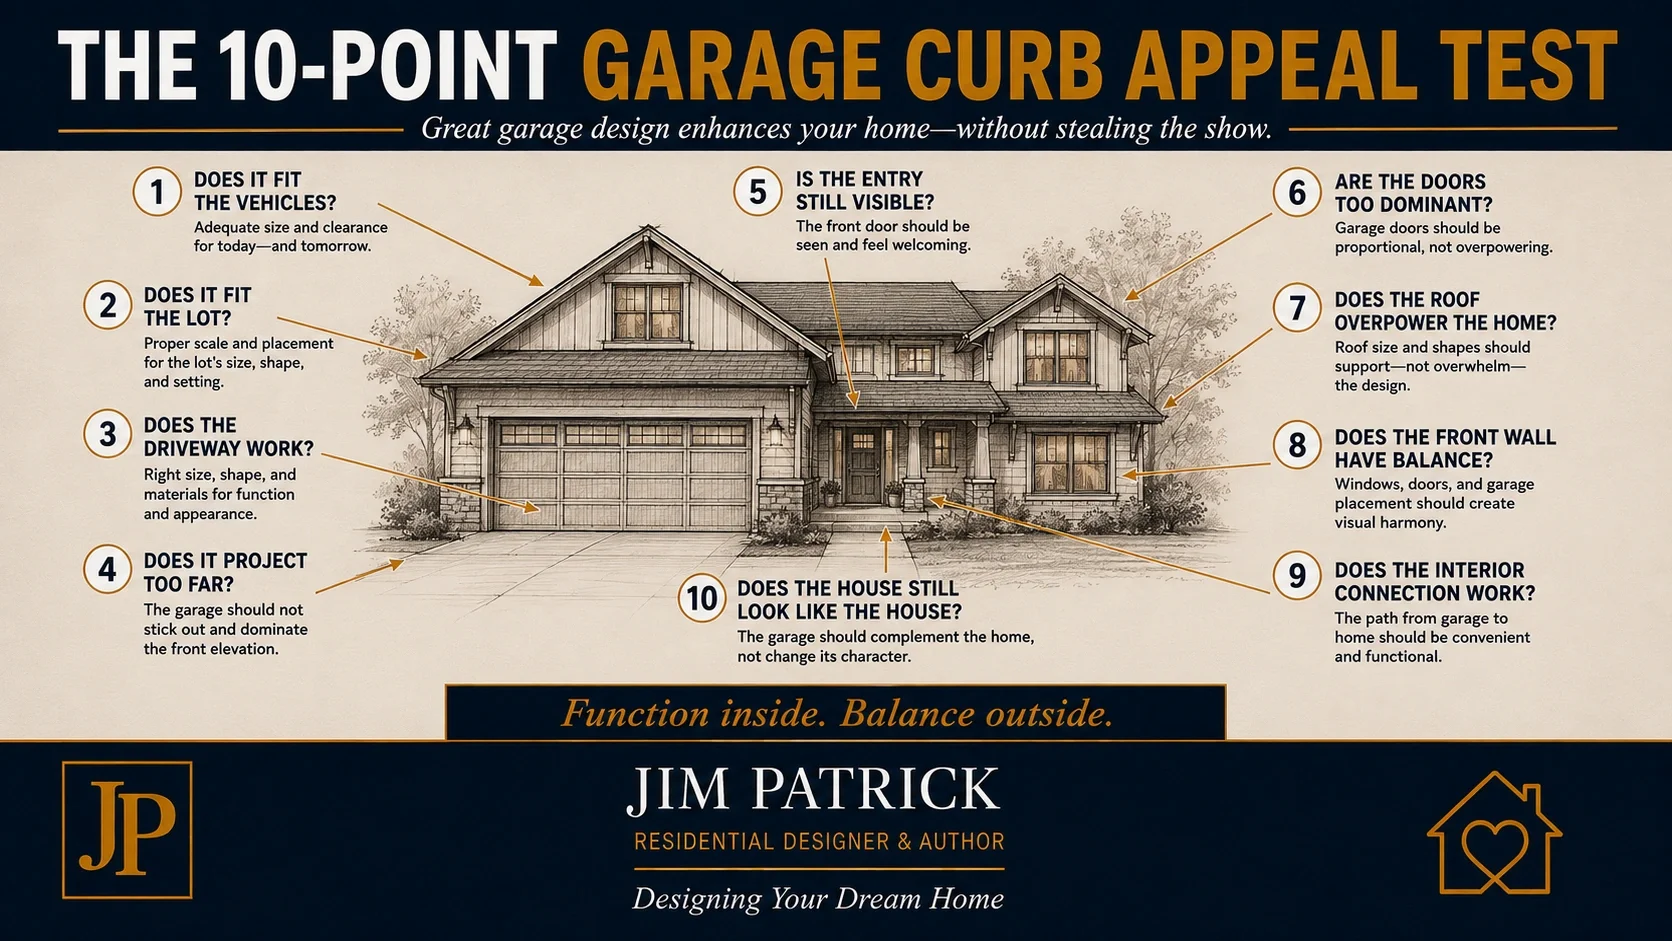
Designer's Advice
If you need a large garage, build a garage that works.Do not make it too short.Do not make it too narrow.Do not pretend the bikes, freezer, tools, lawn equipment, workbench, and holiday decorations will somehow disappear after you move in.Plan the real garage.Then step outside.Look at the house from the road.Ask yourself:What do I see first?Garage doors?Or a home?Can I find the front door?Does the living portion of the house feel important?Does the garage roof overpower everything else?Is the driveway swallowing the front yard?Would moving the garage back help?Could one bay step back?Could the doors turn?Does the lot actually support that?Those are the questions I would be asking while the floor plan is still flexible.Not after the plans are finished.Not after the trusses are ordered.And certainly not after the foundation is poured.Homeowners sometimes think curb appeal is something we create with siding, stone, roofing, shutters, paint, lighting, and landscaping.Those things matter.But they arrive late.By then, one of the largest exterior decisions may already have been made:Where did we put the garage?
I've spent decades trying to balance two things homeowners deserve.A garage that works exceptionally well.And a home they are proud to drive up to.You should not have to choose one or the other.Good residential design should solve both.Let the garage do its job.
Just don't let it become the entire story.
Related Articles
Continue planning with:Why Curb Appeal Starts Before You Choose a StyleLot Planning for a New Home: Let the Site Shape the PlanFlat Lot or Sloped Lot: How Site Conditions Affect Home DesignHow to Review a Floor Plan Before BuildingHow Much House Do You Really Need?Materials That Affect the Cost of a Home Before You Ever See ThemFuture-Ready Home Design: What to Think About Before You BuildWhy a Pretty House Plan Is Not the Same as a Buildable ProjectCustom Home Planning Checklist: What to Decide Before You Meet a Designer or Builder
Planning the Garage Before It Takes Over the House?
A garage needs to fit your vehicles, storage, hobbies, daily entry, property, and future needs.It also needs to work with the floor plan and exterior.My free Dream Home Planning Checklist will help you organize the family, lifestyle, property, floor plan, garage, storage, budget, exterior, comfort-system, and future-planning decisions worth considering before construction makes them expensive to change.Download the Free 24-Page Dream Home Planning Checklist
The best curb appeal is rarely added at the end.It is planned into the house from the beginning.Frequently Asked Questions About Garage Curb Appeal
How Does Garage Placement Affect Curb Appeal?
Garage placement affects how much of the home facing the street consists of garage doors, driveway, garage wall, and garage roof.A garage that projects too far forward or occupies too much of the visible elevation can overpower the living portion and front entry.Is a Front-Facing Garage Bad for Curb Appeal?
No.A front-facing garage can work very well, particularly on narrow lots or where a compact driveway is desirable.Good proportions, setbacks, door arrangement, roof design, landscaping, and a strong front entry can keep a front-facing garage from dominating the house.Is a Side-Entry Garage Better?
Sometimes.Side-entry garages remove garage doors from the primary front elevation, but they require adequate lot width, turning room, driveway area, and appropriate setbacks.The street-facing side wall also needs architectural attention.How Far Should a Garage Be Recessed From the Front of a House?
There is no single universal dimension.The appropriate setback depends on the home's architecture, lot, floor plan, garage size, driveway, local regulations, and visual proportions.Some local design standards require or encourage specific setbacks, so requirements should always be verified for the project location.Are Separate Garage Doors Better for Curb Appeal?
Separate doors can visually break down a wide garage and make it feel more residential in scale.However, they add framing between openings and may affect cost and vehicle maneuverability.Both appearance and function should be considered.How Do You Make a Three-Car Garage Look Less Dominant?
Possible strategies include recessing one bay, offsetting the garage masses, using separate doors, lowering the garage roof, turning some doors away from the street, strengthening the front entry, dividing the garage into separate volumes, and improving landscaping.The best solution depends on the site and home.Can Garage Door Style Fix Poor Garage Curb Appeal?
Garage doors can improve the appearance, but door style cannot fully correct an oversized or badly positioned garage.Placement, proportion, roof mass, driveway, and relationship to the entry should be addressed first.Does a Side-Entry Garage Require a Wider Lot?
Usually.Vehicles need enough space in front of the garage to turn into the doors.The exact space depends on garage orientation, vehicle sizes, driveway arrangement, setbacks, and local requirements.Does Garage Placement Affect the Floor Plan?
Yes.Garage location can influence the mudroom, kitchen, pantry, laundry, stairs, mechanical spaces, bedrooms, and daily traffic paths.For many families, the garage entrance is the most frequently used entrance to the house.Should the Garage Be Designed Before the Exterior?
The garage, floor plan, site, driveway, and exterior should be developed together.Waiting until the floor plan is complete to think seriously about the garage's effect on curb appeal may make improvements more difficult or expensive.How Does the Driveway Affect Curb Appeal?
A large driveway can occupy a significant portion of the street-facing property.Its width, shape, location, landscaping, guest parking, and connection to the front walkway all influence the home's first impression.What Is the Most Important Garage Curb Appeal Rule?
Make the garage large enough to work, but do not let it visually become more important than the home itself.
