
Windows and Doors: Why Openings Affect More Than Appearance
Estimated Reading Time: 18 Minutes
Category: Building Materials Structure
Published: September 30, 2026
Quick Summary
Windows and doors are easy to think about as exterior-design decisions.
Homeowners look at:
Window style.
Frame color.
Grid patterns.
Front-door design.
Patio doors.
Glass.
And those things absolutely matter.
But windows and doors affect far more than the way a home looks.
They affect:
Natural light
Views
Privacy
Furniture placement
Ventilation
Energy performance
Comfort
Heating and cooling loads
Traffic flow
Outdoor living
Accessibility
Structural framing
Water management
Air leakage
Construction cost
Exterior proportions
A window is not simply a piece of glass inserted into a wall.
A door is not simply an opening between two spaces.
Every opening removes part of a wall and replaces it with something that has to:
Look good.
Perform well.
Stay dry.
Operate correctly.
Support daily life.
And remain part of the house for decades.
That is why window and door planning should happen while the home is being designed—not after the elevations are already fixed and someone begins shopping for products.
One of the questions I encourage homeowners to ask is:
“What will this opening do for the way we live?”
Not only:
“What will it look like?”
Direct Answer: Why Do Windows and Doors Affect More Than Appearance?
Windows and doors influence both the architecture and performance of a home.
They determine:
How daylight enters.
What you see from inside.
How rooms connect to outdoor spaces.
Where furniture can sit.
How much solar heat enters.
How much heat moves through the building envelope.
Where walls require structural headers.
How the exterior wall manages water and air.
How people enter and move through the home.
And how the exterior elevation is composed.
Large openings can also affect:
Structural framing.
Engineering.
Product cost.
Installation cost.
Energy performance.
Exterior materials.
Window coverings.
And future maintenance.
That is why the best window and door package planning begins with the floor plan, site, climate, structure, and lifestyle—not simply a catalog.
You Don't Just Look Through Windows—You Live With Them
Homeowners often begin with the outside.
How will the front elevation look?
Are the windows balanced?
Do we like black frames?
Should we use divided lites?
Those are legitimate questions.
But after move-in, you spend most of your time looking at those windows from the other direction.
From inside.
You experience:
Morning light.
Afternoon glare.
Trees.
Neighbors.
Backyard.
Street.
Sunset.
Patio.
Privacy.
Cold glass.
Summer heat.
Fresh air.
The window becomes part of daily life.
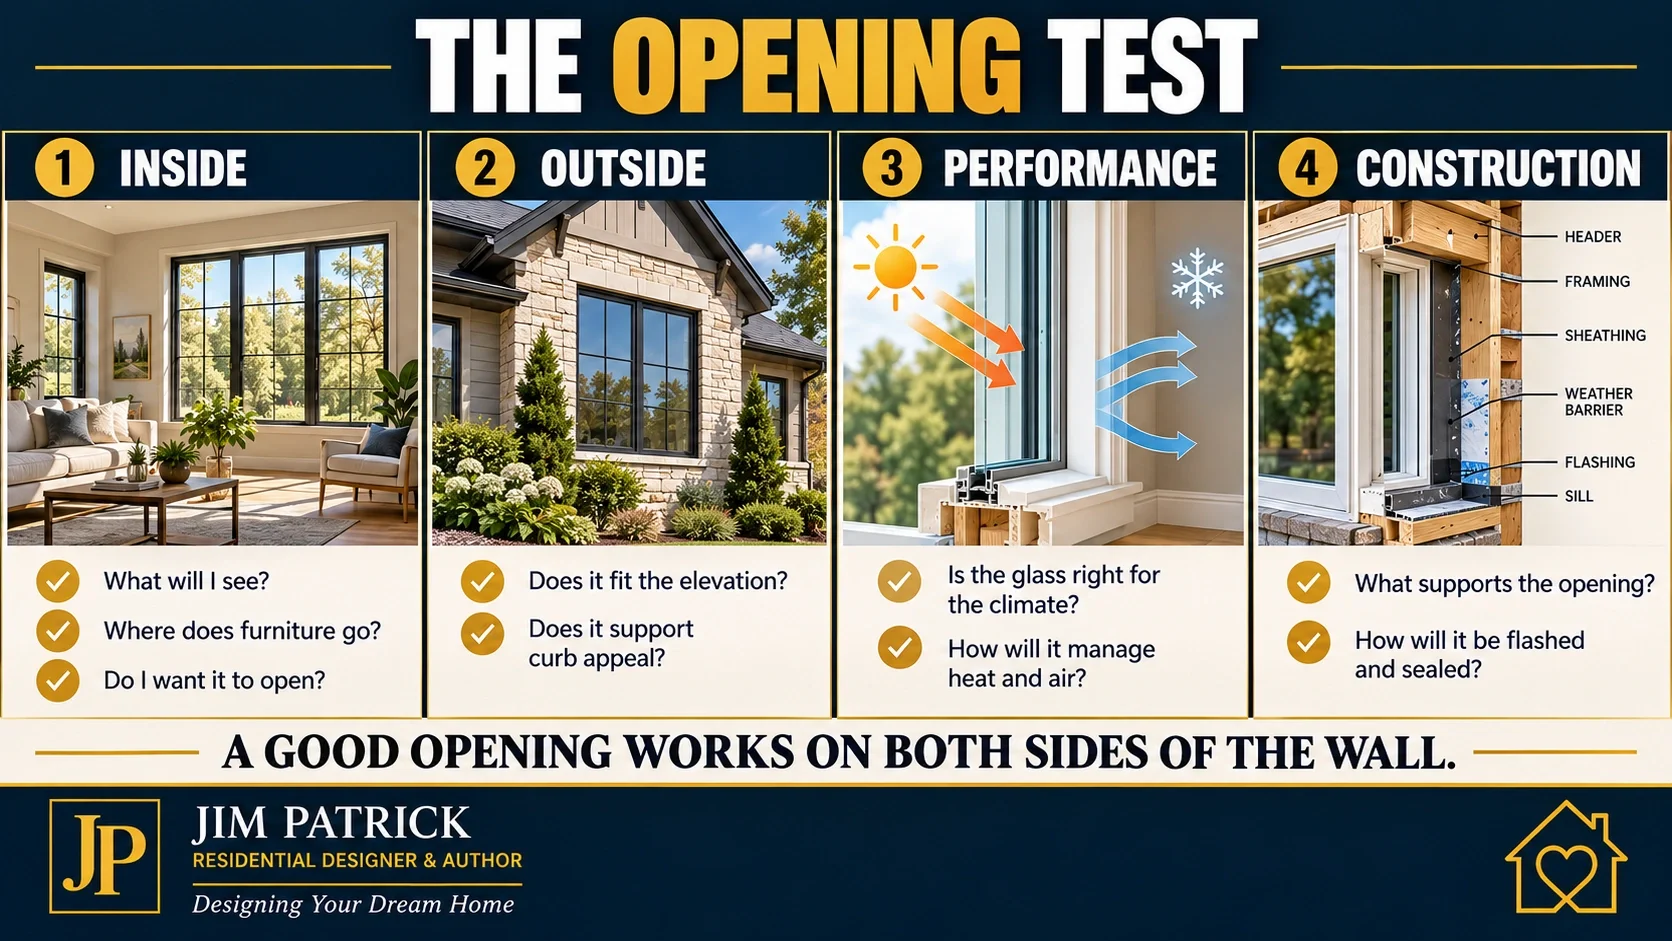
That is why I think good window design must work from both directions.
Inside out.
And outside in.
Designer's Experience: The View That Wasn't There
Years ago, I toured a newly completed home on a beautiful piece of property.
The lot had:
Trees.
Open space.
Wonderful natural views.
From the street, the house looked very good.
But walking through the interior, something felt missing.
The windows had been designed primarily around the exterior appearance.
Not enough thought had been given to what the homeowners would actually see from inside.
The house had an exceptional site.
But the people living there could not fully experience it.
That project stayed with me.
Because nothing was technically wrong with the windows.
They were simply solving only half the problem.
The exterior looked good.
The interior experience had been missed.
That reinforced one of my strongest beliefs about window planning for a new home:
Design windows from both sides of the wall.
Natural Light Changes How a Room Feels
Natural light may be one of the most valuable design features in a home.
A well-lit room can feel:
Larger.
More comfortable.
More welcoming.
More connected to the outdoors.
I've walked through expensive homes with beautiful finishes that still felt dark.
I've also walked through fairly simple homes that felt exceptional because daylight filled the rooms naturally.
That difference matters every day.
Kitchen.
Great room.
Bedroom.
Office.
Hallway.
Bathroom.
Laundry.
Almost every space can benefit from thoughtful daylight.
More Glass Is Not Automatically Better
This is an important distinction.
If some windows are good, twice as many are not automatically twice as good.
More glass can mean:
More cost.
Less wall space.
More solar heat gain.
More heat loss depending on product and climate.
More window coverings.
Less furniture flexibility.
More privacy concerns.
More structural framing around openings.
The goal is not maximizing glass.
The goal is putting the right glass in the right places.
Window Orientation Matters
The same window can perform very differently depending on which direction it faces.
East-facing glass may bring bright morning sun.
West-facing glass can receive intense late-afternoon solar exposure.
South and north exposures behave differently depending on climate, season, shading, and latitude.
This becomes important when choosing energy-efficient windows in a new home.
ENERGY STAR specifically uses climate-zone-based requirements for windows, doors, and skylights, including U-factor and Solar Heat Gain Coefficient requirements. The program also notes that different orientations may benefit from different solar-performance strategies.ENERGY STAR — Residential Windows, Doors & Skylights
The homeowner takeaway is simple:
Good window decisions are climate-specific decisions.
Texas and Iowa Taught Me Different Window Lessons
I've lived and worked in very different climates.
In Iowa:
Winter performance matters tremendously.
Cold glass.
Heat loss.
Condensation.
Drafts.
In Texas:
Solar heat gain becomes a much bigger part of the conversation.
Especially when strong afternoon sun hits large areas of glass.
The same window package does not automatically make equal sense in both places.
That is why generic advice like:
“Buy the highest-rated window you can afford”
doesn't tell the whole story.
Performance needs context.
Learn What the NFRC Label Is Telling You
Homeowners shopping for windows can quickly become overwhelmed by specifications.
But several performance numbers are especially useful.
The National Fenestration Rating Council provides independent ratings for windows, doors, and skylights, including:
U-Factor — how effectively the product resists heat transfer.
Solar Heat Gain Coefficient, or SHGC — how much solar heat passes through.
Visible Transmittance — how much visible light passes through.
Air Leakage — how much air passes through the product.
Condensation performance — resistance to condensation under standardized conditions.
These ratings allow homeowners, builders, and designers to compare performance more meaningfully than relying only on brand claims.
National Fenestration Rating Council — Window and Door Performance Ratings
You do not have to become a window engineer.
But when comparing window quality in a new home, compare actual performance—not just appearance and price.
A Better Window Is Not Only About Utility Bills
Energy performance matters.
But comfort matters too.
A poorly performing window can make a room feel uncomfortable even when the thermostat says the temperature is fine.
You may feel:
Cold radiation near glass in winter.
Strong solar heat near west-facing windows.
Drafts around poorly installed units.
Temperature differences near large glass areas.
That means the window package interacts with the HVAC system and the building envelope.
Windows are one of the building materials that affect comfort.
Not simply exterior materials.
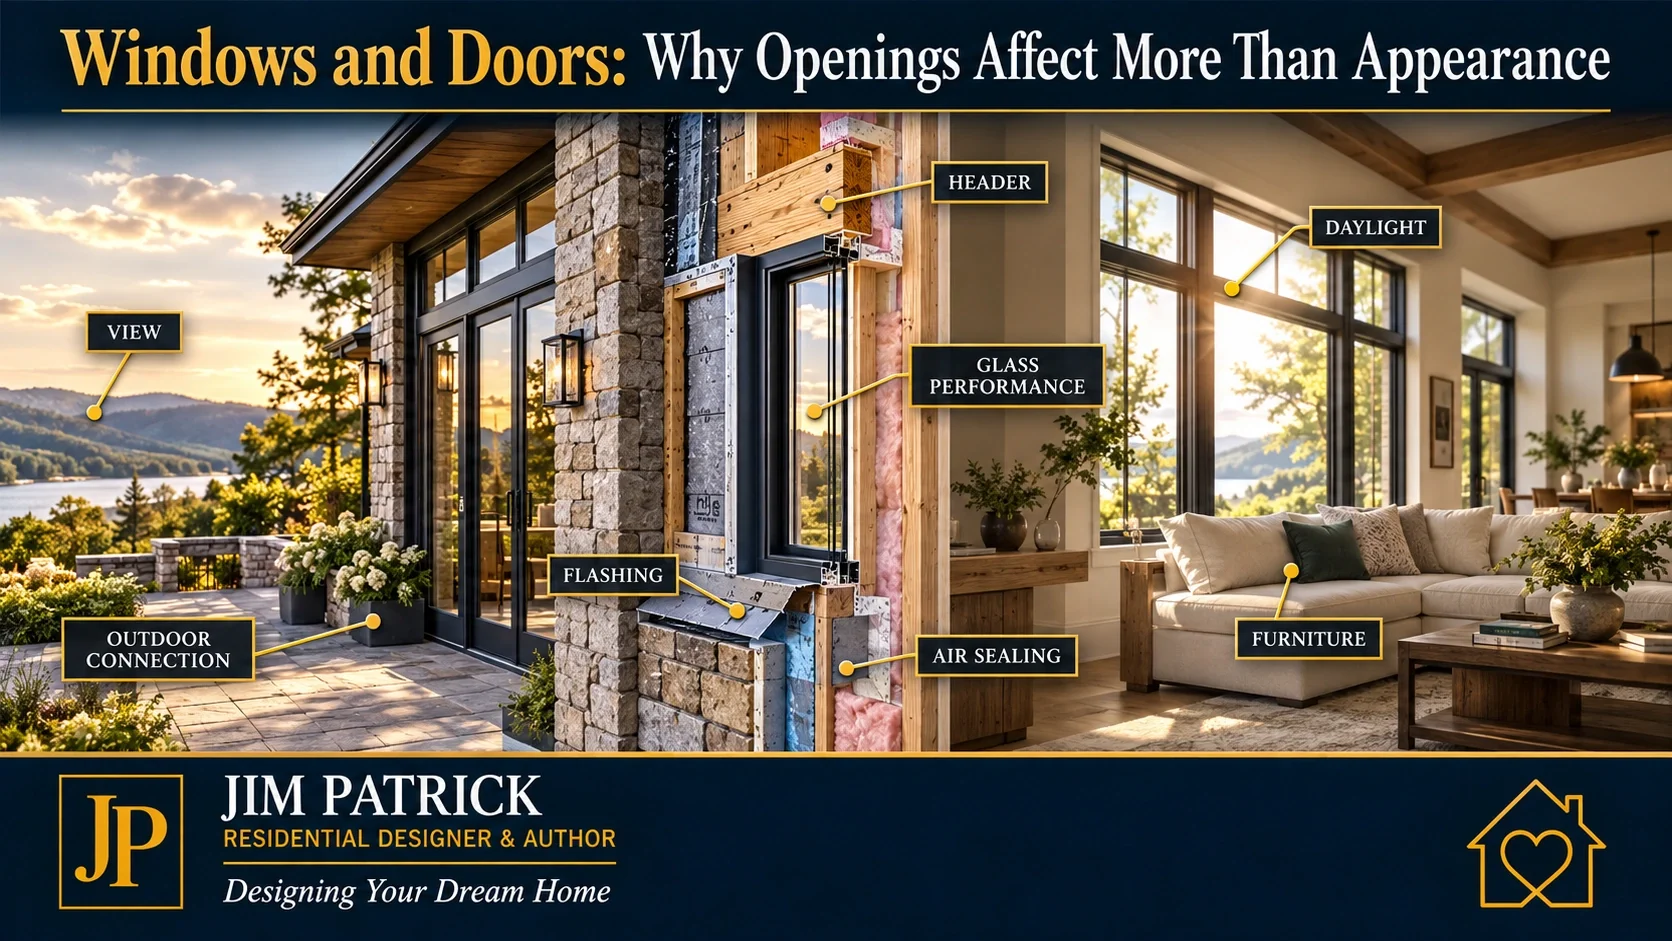
The Window Is Part of the Building Envelope
Think about an exterior wall.
Insulation.
Sheathing.
Air barrier.
Water-resistive layer.
Siding.
Then we cut a hole in it.
That opening now needs to integrate correctly with all those layers.
This is one reason window and door installation matters so much.
A high-quality window installed poorly can still create problems.
The 2024 International Residential Code addresses flashing at exterior window and door openings and calls for the opening to be integrated with the exterior wall's water-management system. It also addresses air sealing around the interior side of the rough opening.International Code Council — 2024 IRC Wall Covering and Opening Flashing
That is a construction detail homeowners rarely see once the house is finished.
But it may matter more than the color of the frame.
Water Management Around Openings Is Critical
Windows and doors interrupt the exterior weather barrier.
That means water has to be directed around them correctly.
Think about:
Head flashing.
Sill conditions.
Side flashing.
Exterior finish transitions.
Sealants where appropriate.
Drainage paths.
Manufacturer installation details.
The opening needs to work with the wall—not against it.
Poor water management may stay hidden for years.
That is what makes it dangerous.
By the time the visible symptom appears:
Staining.
Rot.
Swelling.
Paint damage.
Drywall damage.
The real problem may have existed behind the wall for a long time.
Every Opening Affects the Structure
This is another part of window and door planning homeowners rarely think about.
A wall is not simply empty space waiting for windows.
Exterior bearing walls may be carrying:
Roof loads.
Ceiling loads.
Floor loads.
Loads from upper stories.
When you create an opening, those loads have to travel around it.
That is why walls may require:
Headers.
Jack studs.
King studs.
Engineered framing.
Other structural solutions depending on the project.
The 2024 International Residential Code contains specific header-span and support provisions for openings in wood-framed walls.
International Code Council — 2024 IRC Wall Construction and Headers
A six-foot window opening and a sixteen-foot opening are not structurally the same decision.
That is why large walls of glass should be discussed early.
Bigger Openings May Change More Than the Window Price
Imagine changing:
Two standard windows
into:
One twelve-foot-wide glass assembly.
The cost difference is not necessarily limited to the glass.
You may also change:
Header requirements.
Structural support.
Wall bracing.
Exterior detailing.
Interior trim.
Window coverings.
Installation labor.
Shipping and handling.
Glass requirements.
Engineering.
That does not mean the larger opening is a bad choice.
It may be an excellent choice.
But it should be treated as a design and construction decision—not just a product upgrade.
Window and Door Package Planning Can Become a Major Budget Item
I've worked on projects where the window and door package was relatively modest.
I've also worked on projects where windows and doors represented an extraordinary investment.
Differences can come from:
Number of units.
Size.
Operating style.
Frame material.
Glass package.
Exterior finish.
Interior finish.
Grilles.
Special shapes.
Large multi-panel doors.
Impact-rated products where required or desired.
Custom sizes.
Hardware.
Installation.
The phrase window and door package planning matters because these decisions should be looked at as a complete package.
Not one window at a time.
Standard Sizes Can Sometimes Help the Budget
Not every opening needs to be custom-sized.
Sometimes a small dimensional adjustment allows a more common or efficient product configuration.
That may affect:
Cost.
Availability.
Lead time.
Replacement options later.
But this should never become:
“Design every room around the cheapest window size.”
The house still comes first.
The point is simply to coordinate design and product reality early enough that intelligent choices are possible.
Designer's Experience: The Window Decision That Paid Off Every Day
Years ago, I worked with homeowners whose home overlooked a beautiful piece of property.
We were discussing several rear-facing windows.
The question was whether to increase their size.
The larger windows cost more.
So the decision deserved discussion.
Ultimately, the homeowners chose to make the investment.
Years later, they told me those larger windows had become one of their favorite features in the entire home.
Not because visitors complimented them.
Not because somebody calculated the resale value.
Because the homeowners enjoyed them.
Every day.
Morning coffee.
Changing seasons.
Wildlife.
Sunrises.
Sunsets.
The windows connected them to the property.
That is the kind of investment I remember.
Because it improved their actual life inside the home.
A View Is Worth Studying Before You Place the Window
A beautiful property can be wasted surprisingly easily.
Before finalizing window locations, I like to ask:
What is outside?
Where is the best view?
Where is the worst view?
Where are the neighbors?
Where is the road?
Where is morning sun?
Where is afternoon sun?
Where is outdoor living?
Where might landscaping eventually be?
If you have a wonderful view, frame it intentionally.
If you have a poor view, perhaps that wall deserves a different window strategy.
The window connects the room to the site.
That connection should not be accidental.
Window Height Matters Almost as Much as Window Width
A floor plan might simply show:
5'-0" window.
But I also care about:
Sill height.
Head height.
Ceiling height.
Furniture.
View.
Privacy.
Exterior alignment.
A window that begins too low may interfere with furniture.
One that begins too high may weaken the view while seated.
A kitchen window must coordinate with counters.
Bedroom windows need to consider furniture and applicable code requirements.
Window dimensions do not exist by themselves.
Think About What You See While Sitting Down
This is a simple test.
Do not evaluate every view while standing.
Where will you actually spend time?
Sofa.
Dining chair.
Desk.
Bed.
Kitchen sink.
Bathtub.
Window seat.
Now imagine the view from that position.
Can you see:
Landscape?
Sky?
Neighbor's fence?
Roof equipment?
Driveway?
That perspective matters.
Some of the best window decisions happen when you imagine actually occupying the room.
Windows Affect Furniture Placement
Every window removes usable wall.
Sometimes that is absolutely worth it.
Sometimes homeowners create so much glass that they later discover:
No place for the television.
No wall for the bed.
No room for a tall dresser.
No place for artwork.
No good sofa arrangement.
This is another example of why design decisions cannot be made independently.
Natural light is good.
Views are good.
Furniture still has to fit.
Do Not Design Windows for the Exterior Elevation Alone
Exterior balance matters.
But it should not become the only rule.
Perfect symmetry can sometimes force a poor interior solution.
Maybe one room deserves a larger window.
Maybe a view is slightly off-center.
Maybe the furniture works better if the window shifts.
The outside and inside need to be solved together.
We have a dedicated future article planned around window placement exterior design and window rhythm, so I am intentionally not turning this article into that discussion.
Today's message is broader:
The opening has to work on both sides of the wall.
Privacy Should Be Planned Before the Glass Is Ordered
Large windows look wonderful in renderings.
Then the homeowner realizes the neighbor's patio is fifteen feet away.
Or the bathroom faces the street.
Or the bedroom window aligns directly with another home.
Now what?
Blinds remain closed.
Curtains remain closed.
The expensive glass provides little daylight or view.
Before increasing glass, ask:
What will be visible from outside?
What will we see from inside?
How will landscaping help?
Will window coverings remain open most of the time?
A window that stays covered all day may not be delivering the benefit you expected.
Window Coverings Are Part of the Planning Conversation
You do not have to choose the exact shades before framing begins.
But think about them.
Large glass walls.
Transoms.
Two-story windows.
Corner windows.
Specialty shapes.
Very wide doors.
They can create challenges for:
Privacy.
Glare.
Light control.
Furniture.
Automation.
Cost.
Maintenance.
Ask early:
How would I cover this if I needed to?
That question does not have to control the design.
It simply prevents surprises later.
Operable Windows Still Matter
A window can provide excellent light and views without opening.
Fixed glass is often:
Clean.
Efficient.
Cost-effective relative to some operating units.
Useful in large combinations.
But not every window should automatically become fixed.
Ask where you want:
Fresh air.
Cross ventilation.
Easy cleaning.
Screening.
Operability.
Even with modern HVAC systems, many homeowners still enjoy opening a window during favorable weather.
Function should accompany appearance.
Not Every Operating Window Works the Same Way
Different window styles change:
How they open.
How much ventilation they provide.
How easy they are to clean.
How screens work.
How much frame area you see.
How they look inside and outside.
Casements.
Double-hung units.
Single-hung units.
Sliders.
Awning windows.
Fixed units.
Other specialty configurations.
The correct choice depends on the room and the desired function.
Do not choose every operating type based solely on exterior appearance.
Exterior Doors Affect Traffic Flow
Doors deserve the same level of thought.
Where does the front door place a guest?
Where does the garage door place the family?
Where does the patio door place someone carrying food outside?
Where does the service door lead?
A door creates a travel path.
That connects this article directly to Traffic Flow Mistakes That Make a Home Frustrating.
Every exterior door should have a reason.
And the path beyond it should make sense.
Patio Doors Should Be Chosen Around How You Use the Space
Sliding doors.
Hinged doors.
Multi-panel sliding systems.
Folding systems.
Each creates a different experience.
Ask:
How often will the door be used?
How wide does the opening need to be?
Where does furniture sit?
Where does the door swing?
How will screens work?
How does traffic reach the patio?
Do you entertain often?
Will people carry food through it?
Does the opening need to connect the kitchen directly to outdoor living?
A patio door may operate thousands of times during the life of a home.
Usability deserves as much attention as appearance.
The Door Swing Matters
This is such a simple thing.
Yet it can affect:
Furniture.
Circulation.
Cabinetry.
Entry sequence.
Closets.
Light switches.
The direction a door swings can change the way a space works.
Exterior doors also introduce additional considerations involving weather, thresholds, security, and manufacturer requirements.
Do not wait until installation to decide how the door should behave.
Outdoor Living Can Depend on One Door Decision
Imagine a beautiful covered patio.
Excellent furniture.
Outdoor kitchen.
Great backyard.
But the only access from the home is:
Around the kitchen.
Through the living room.
Behind the sofa.
Through a narrow door.
The patio may get used less than expected.
Now imagine a wide, logically placed opening connecting:
Kitchen.
Dining.
Outdoor living.
The relationship feels natural.
The outdoor room becomes part of everyday life.
Doors can determine whether indoor and outdoor living truly connect.
Front Doors Are About More Than Curb Appeal
The front door is certainly architectural.
It affects:
First impression.
Color.
Scale.
Style.
But it also affects:
Security.
Weather protection.
Accessibility.
Traffic.
Furniture inside the foyer.
Natural light.
Privacy.
A huge glass front door may look spectacular.
But what does it mean for privacy?
A solid door may provide privacy but reduce daylight.
A sidelite may solve one problem and create another.
Again:
Every decision is a balance.
Good Window Quality Is More Than the Frame Material
Homeowners often ask:
Vinyl?
Fiberglass?
Wood?
Aluminum?
Clad?
There are good and less-good products within many categories.
I would rather compare the complete product:
Performance ratings.
Glass system.
Frame.
Weatherstripping.
Hardware.
Operation.
Water performance.
Air leakage.
Warranty.
Installation requirements.
Availability.
Service support.
Quality cannot always be reduced to one material name.
That is why window quality in new homes should be evaluated at the product level.
Installation Quality Can Defeat Product Quality
You can purchase an excellent window.
Then install it badly.
The finished result may still perform poorly.
Problems can come from:
Improper flashing.
Poor air sealing.
Incorrect fastening.
Out-of-square installation.
Damaged components.
Poor exterior integration.
This is another reason I believe designer, builder, supplier, and installer coordination matters.
The product and the installation are a system.
Condensation Does Not Automatically Mean the Window Failed
During my HVAC years, I once received a call from a homeowner convinced his new windows were defective.
Condensation appeared on the inside of the glass during the first heating season.
But the windows were not the real problem.
The home itself was new.
Fresh framing.
Concrete.
Drywall.
Paint.
All of those materials were releasing moisture.
The window glass happened to be one of the colder surfaces where that moisture condensed.
The lesson was bigger than the specific window.
A house is a system.
Humidity.
Ventilation.
Glass temperature.
Insulation.
Air sealing.
Heating.
They interact.
That is why condensation should be investigated—not automatically blamed on one product.
Windows Affect Heating and Cooling Loads
Windows and doors do not generate energy.
But they can substantially influence the amount of heating and cooling a home requires.
The U.S. Department of Energy notes that fenestration products affect building heating and cooling loads and that performance should be evaluated using climate-appropriate U-factor and SHGC values.This is why I want the HVAC conversation and window conversation happening early enough to coordinate.
A home with substantial glass may behave differently than a similar-size home with more insulated wall area.
The square footage may be identical.
The loads may not be.
Expensive Glass Should Be Placed Where It Earns Its Keep
This is how I think about value.
If you have a limited budget, where does upgraded glass matter most?
Perhaps:
Great room overlooking the property.
Kitchen where morning light matters.
Primary bedroom with a view.
Door to outdoor living.
Maybe not:
Garage.
Closet.
Utility room.
That does not mean install poor products elsewhere.
It means prioritize the experience and performance where they deliver the greatest value.
The best dollar is not always spent evenly.
Think About Maintenance and Cleaning
That beautiful second-story window wall eventually gets dirty.
Can you reach it?
Can the exterior be cleaned?
Do operating units tilt or swing for cleaning?
Are exterior windows reachable safely?
Will screens need removal?
Can large door tracks be maintained?
Long-term usability matters.
A home should not become difficult to care for simply because a rendering looked impressive.
Safety Requirements Can Affect Window and Door Design
Depending on location and use, openings may be affected by requirements involving:
Emergency escape and rescue openings.
Safety glazing.
Fall protection.
Landings.
Door operation.
Clearances.
Local energy codes.
Wind or impact requirements.
The exact requirements depend on the adopted codes and the project.
That is why windows and doors should be coordinated with the local design and construction team rather than selected from appearance alone.
Openings Can Affect Buildability
This connects directly to Why a Pretty House Plan Is Not the Same as a Buildable Project.
Large openings can affect:
Headers.
Beams.
Point loads.
Wall bracing.
Shear-wall opportunities.
Trusses.
Floor framing.
Exterior cladding.
Interior finish.
A drawing can make a twenty-foot opening look effortless.
Construction still has to make it real.
That does not mean avoid large openings.
It means understand what they require.
Openings Can Affect Cost Before the Window Is Purchased
This is why I do not want homeowners comparing only window prices.
Changing an opening may affect:
Framing.
Structural engineering.
Exterior finish.
Interior trim.
Drywall.
Electrical locations.
HVAC registers.
Furniture.
Window coverings.
Roof relationship.
That is another example of why Cost Per Square Foot Can Mislead Homeowners.
The cost of an opening is not always contained in the window invoice.
Plan the Window and Door Package Before Pricing Gets Serious
Builders and suppliers need enough information to know what they are pricing.
That may include:
Sizes.
Operating types.
Frame finishes.
Glass options.
Grilles.
Door configurations.
Hardware.
Exterior colors.
Interior finishes.
Performance requirements.
If one bidder assumes basic windows and another assumes premium products, the numbers are not comparable.
A better-defined window and door package improves budgeting.
It also reduces surprises.
Window Decisions Can Affect Lead Times
Some products are easy to obtain.
Others may involve:
Special sizes.
Special glass.
Custom colors.
Large assemblies.
Special hardware.
Factory-mulled units.
Multi-panel doors.
The exact lead times change constantly.
But the planning principle does not.
If a product is important enough to influence:
Framing.
Exterior finish.
Construction schedule.
Do not wait until the last minute to finalize it.
What Homeowners Often Regret
After nearly fifty years around residential design and construction, I have heard homeowners regret:
The view they failed to capture.
The room that remained too dark.
The patio opening that was too small.
The inexpensive window package that disappointed them.
The window that could not open.
The beautiful glass wall they could not furnish around.
The privacy they forgot to consider.
What I hear much less often is regret about thoughtful investments in:
Natural light.
Views.
Quality.
Convenient outdoor connections.
Those tend to keep delivering value.
How I Would Think Through Windows and Doors With a Client
If you were sitting across the desk from me, I would ask:
What do you want to see from this room?
Which direction does the window face?
When will you use this room?
Morning?
Afternoon?
Evening?
How much privacy do you need?
What furniture belongs on this wall?
Should the window open?
Can you reach it?
How will you clean it?
Will it need a shade?
Where does the sun hit?
What does the exterior elevation need?
How large is the opening?
What structure is above it?
Where does this door lead?
How often will you use it?
Are you carrying anything through it?
How wide should the clear opening be?
Does the door interfere with furniture?
Does the product make sense for the climate?
Is this where we should spend more money?
Those questions create a much stronger design than:
“Which window style do you like?”
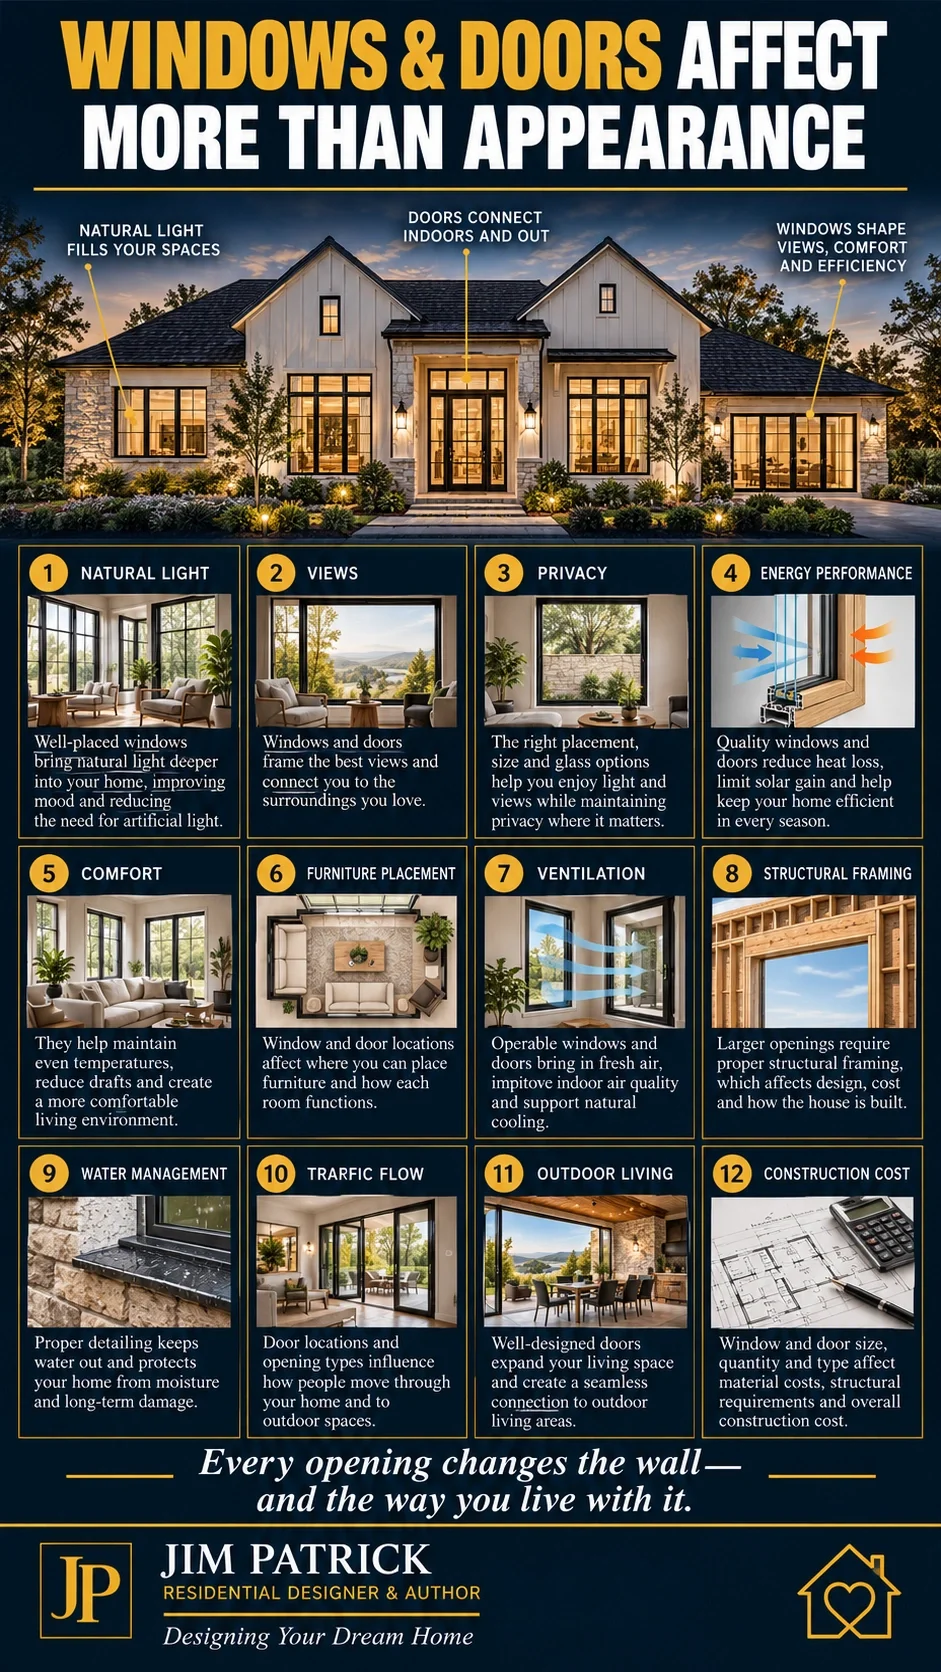
What Windows and Doors Affect
Natural Light
Openings determine how daylight enters the home.
Views
They frame the property from inside.
Privacy
More glass can increase visual exposure.
Energy Performance
Glass, frames, orientation, and air leakage influence heating and cooling loads.
Comfort
Surface temperatures, solar heat, and drafts affect how rooms feel.
Ventilation
Operating windows can provide fresh air when conditions allow.
Structure
Openings interrupt framed walls and may require headers or engineered solutions.
Water Management
Every exterior opening must integrate with the wall's drainage strategy.
Air Sealing
Rough openings must be properly integrated with the building envelope.
Furniture
Every opening removes wall space.
Traffic Flow
Doors create movement paths.
Outdoor Living
Door location and size can determine how connected the patio feels.
Accessibility
Thresholds, widths, hardware, and routes can influence long-term usability.
Curb Appeal
Windows and doors help create exterior rhythm, balance, and character.
Cost
Product selection and opening size can change both material and construction costs.
Common Window and Door Planning Mistakes
Mistake 1: Designing Windows Only From the Exterior
The people inside experience them every day.
Mistake 2: Adding Glass Without Considering Orientation
Solar exposure matters.
Mistake 3: Assuming Bigger Windows Are Always Better
Wall space, comfort, privacy, and cost still matter.
Mistake 4: Missing the Best View
Study the property before fixing openings.
Mistake 5: Creating Perfect Exterior Symmetry at the Expense of the Room
The opening has to work inside too.
Mistake 6: Forgetting Furniture
Windows consume usable wall space.
Mistake 7: Forgetting Window Coverings
Privacy and light control will eventually matter.
Mistake 8: Making Too Many Windows Fixed
Consider ventilation and operability.
Mistake 9: Comparing Windows Only by Frame Material
Compare whole-product performance.
Mistake 10: Assuming a High-Quality Window Guarantees Good Performance
Installation matters.
Mistake 11: Treating Large Openings as Only a Window Cost
Structure and finishes may change too.
Mistake 12: Choosing Patio Doors Only for Appearance
Study daily use and traffic.
Mistake 13: Ignoring Climate
The best performance strategy varies by location.
Mistake 14: Waiting Too Long to Define the Window and Door Package
Pricing and construction coordination become harder.
Mistake 15: Treating Doors as Holes in Walls
Every door creates a circulation path.
Questions I Would Ask Before Finalizing Windows and Doors
What are the best views on the property?
Which rooms deserve those views?
Which directions do the major windows face?
Where is strong afternoon sun?
Where is morning light desirable?
Are any rooms unnecessarily dark?
Are any rooms over-glazed?
Does each large window have a clear purpose?
What furniture goes on each wall?
Are sill heights appropriate?
Are head heights coordinated?
Which windows need to open?
Are operating windows reachable?
Can windows be cleaned reasonably?
Where is privacy important?
What window coverings may eventually be needed?
Does the exterior still look balanced?
Are window sizes appropriate to the walls?
Do the windows fit the local climate?
Have U-factor and SHGC been considered?
Is product air leakage important for the project?
Are installation details understood?
How will openings be flashed?
Does the opening require a significant header?
Does engineering become necessary?
Are safety-glazing requirements relevant?
Are emergency escape requirements relevant?
Where should the main exterior doors be?
Does each exterior door create a logical travel path?
Does the patio-door location support outdoor living?
Is the opening wide enough for how it will be used?
Are thresholds and accessibility considered?
What products deserve a budget upgrade?
Are special sizes actually necessary?
Is the complete window and door package defined well enough to price?
Window and Door Planning Checklist
Site and Orientation
Best views identified
Poor views identified
Morning sun considered
Afternoon sun considered
Neighbor/privacy relationships reviewed
Outdoor living relationships reviewed
Interior Function
Natural light reviewed room by room
Furniture placement tested
Sill heights reviewed
Head heights reviewed
Window coverings considered
Operability considered
Cleaning access considered
Performance
Climate-specific performance considered
U-factor reviewed where appropriate
SHGC reviewed where appropriate
Air leakage considered
Condensation performance considered
Window and door quality compared using real ratings
Structure
Large openings identified
Header requirements reviewed
Engineering needs identified
Wall bracing implications considered
Weather Protection
Manufacturer installation requirements understood
Flashing strategy reviewed
Air sealing planned
Exterior finish transitions coordinated
Doors
Front-door relationship works
Garage/family entry works
Patio-door location tested
Door swings reviewed
Traffic paths reviewed
Thresholds considered
Outdoor-living connection works
Budget and Coordination
Package specifications defined
Special sizes identified
Premium upgrades prioritized
Installation included in budgeting
Lead-time concerns reviewed
Builder/supplier/design coordination completed
Key Takeaways
Windows and doors affect far more than appearance.
Natural light changes how rooms feel.
A great property deserves windows that capture its strengths.
More glass is not automatically better.
Window orientation affects comfort and energy performance.
Climate matters when choosing glass and performance ratings.
NFRC ratings provide useful whole-product comparison information.
Exterior window and door openings need proper flashing and air sealing.
Large openings affect structure.
Headers and structural support should be considered early.
Furniture placement needs to be studied before window locations are fixed.
Privacy and window coverings deserve early thought.
Operability still matters.
Doors create traffic paths.
Patio-door placement can determine how useful outdoor living becomes.
Installation quality matters as much as product quality.
The window and door package can become a major budget item.
And above all:
Design openings around the experience of living in the home—not simply the appearance of the elevation.
Designer's Advice
Windows are one of those decisions that become almost invisible after you live with them long enough.
You stop thinking:
“That is a 5-foot-wide window.”
You think:
“That is where the morning sun comes in.”
You stop thinking:
“That was an upgrade.”
You think:
“That is where we watch the deer.”
Or:
“That is the door we use every evening to go outside.”
The specification eventually disappears.
The experience remains.
That is why one of my favorite window stories is the family who chose to spend more money increasing the size of several windows overlooking their property.
Years later, they still remembered that decision.
Not because somebody walking past their house noticed.
Because they noticed.
Every day.
That is the test I would encourage homeowners to use.
Do not ask only:
“Will this improve the elevation?”
Ask:
“Will this improve our life inside the house?”
Will it bring in the right light?
Frame the right view?
Make the room more comfortable?
Create a better connection to the backyard?
Let fresh air in?
Provide privacy when needed?
Make outdoor living easier?
Perform well in the climate?
Still work twenty years from now?
After nearly fifty years in residential design and construction, I have become less interested in specifications for the sake of specifications.
I am interested in what those specifications create.
A window is glass, frame, hardware, ratings, and installation details.
But to the homeowner, it becomes:
Sunlight.
A view.
Comfort.
Fresh air.
A connection to the property.
A door is hinges, locks, weatherstripping, glass, and a threshold.
But to the homeowner, it becomes:
Arrival.
Departure.
The patio.
The backyard.
Family coming home.
Good design connects those two worlds.
The technical decision.
And the human experience.
That is why windows and doors deserve to be planned early.
Related Articles
Continue planning with:
Why a Pretty House Plan Is Not the Same as a Buildable Project
The Design Decisions That Affect Construction Before Groundbreaking
Related Video
Start with:
10 Questions to Answer Before Building a House
Windows and doors are a good example of why the best home-planning decisions come from understanding the property, lifestyle, budget, and future before the construction details become fixed.
Still Have Questions?
Use my Home Building FAQ: 50 Questions to Ask Before You Build to explore more questions involving windows, floor plans, materials, comfort, building systems, budgets, and construction.
Plan the Opening Before You Buy the Product
My free Dream Home Planning Checklist helps organize the site, floor plan, lifestyle, budget, material, and long-term questions that should be answered before expensive construction decisions become difficult to change.
Windows and doors are not accessories added to a home.
They are part of the architecture, structure, building envelope, and daily experience.
Frequently Asked Questions About Window and Door Planning
When Should Windows and Doors Be Planned in a New Home?
During floor-plan and exterior development.
Window locations affect views, natural light, furniture, exterior appearance, structure, energy performance, and cost. Waiting until the design is nearly complete can reduce your options.
What Should I Consider When Choosing Windows for a New Home?
Consider orientation, climate, views, privacy, natural light, window size, operability, furniture placement, performance ratings, installation, maintenance, and how the units affect the exterior.
What Is Window and Door Package Planning?
It means evaluating the complete set of windows and exterior doors together rather than making isolated selections.
The package may include sizes, operating types, glass, frame materials, colors, grilles, doors, hardware, performance ratings, and special features.
What Makes a Good-Quality Window?
Quality depends on the entire product and installation.
Consider certified performance ratings, glass, frame construction, hardware, weatherstripping, air leakage, water performance, warranty, service, and installation requirements.
Are Energy-Efficient Windows Worth It in a New Home?
Performance matters, but the correct specification depends on climate, orientation, glass area, HVAC design, and budget.
Compare appropriate U-factor and SHGC values rather than relying only on a marketing label.
What Is U-Factor?
U-factor measures the rate of heat transfer through a window, door, or skylight.
Lower values generally indicate better resistance to heat flow.
What Is Solar Heat Gain Coefficient?
Solar Heat Gain Coefficient, or SHGC, measures how much solar heat passes through a fenestration product.
The appropriate value depends heavily on climate and orientation.
Does Window Orientation Matter?
Yes.
Sun exposure varies substantially by orientation and can affect daylight, glare, comfort, and cooling loads.
Can Windows Be Too Large?
Yes.
Very large glass areas can affect cost, privacy, furniture placement, energy performance, structural framing, and window coverings.
The goal should be appropriate glass—not maximum glass.
Do Large Windows Affect Structure?
They can.
Exterior wall openings may require larger headers, additional support, engineered members, or other structural solutions depending on span and loads.
Why Is Window Flashing Important?
Windows and doors interrupt the exterior wall's water-management system.
Proper flashing helps direct water toward the exterior rather than allowing it into the wall assembly.
Does Installation Matter With Expensive Windows?
Absolutely.
A high-performing product can still leak air or water or operate poorly if installation is incorrect.
Should Every Window Open?
No.
Fixed windows can be useful for views and daylight, but rooms should still be evaluated for ventilation, access, cleaning, and any applicable emergency-escape requirements.
How Should I Choose a Patio Door?
Consider opening width, traffic flow, furniture, screens, daily use, outdoor-living connection, accessibility, weather exposure, and performance—not appearance alone.
Should Windows Be Symmetrical From the Exterior?
Symmetry can be attractive, but it should not automatically override interior function, views, furniture, or daylight.
The best solution balances both sides of the wall.
What Is the Biggest Window Planning Mistake?
Designing the windows as exterior decoration rather than as part of the way you will experience the home.
