
Mechanical Room Planning: The Space Homeowners Forget

Estimated Reading Time: 18 Minutes
Category: Home Systems Comfort
Published: September 7, 2026
Quick Summary
Nobody walks into my office and says:“Jim, I want an amazing mechanical room.”I understand why.Homeowners are thinking about:The kitchen.The great room.The primary suite.The pantry.The garage.The covered patio.Those are the spaces they can picture themselves using.The mechanical room is different.Most homeowners simply want the equipment hidden somewhere.That is exactly how problems begin.Because that little room may eventually contain some of the most important equipment in the entire house:Heating and cooling equipmentAir handlersFurnacesHeat-pump equipmentFiltersHumidifiers or dehumidifiersVentilation equipmentWater heatersWater-treatment systemsPumpsManifoldsElectrical panelsNetwork equipmentSecurity equipmentBackup-power controlsFuture equipment you have not even considered yet
Every one of those systems needs something.Space.Access.Air.Drainage.Power.Clearance.A route into and out of the room.And someday, replacement.That is why mechanical room planning should happen while the floor plan is still flexible.
Not after every attractive room has already taken the good square footage and someone asks:“Where can we squeeze the furnace?”Direct Answer: What Should Mechanical Room Planning Include?
Good mechanical room planning should provide enough properly located space for the home's equipment to be installed, operated, inspected, maintained, repaired, and ultimately replaced without unnecessary demolition or interference from other equipment.Depending on the home, that may mean planning for:HVAC equipmentWater heatingWater treatmentElectrical serviceVentilationPumps and controlsFiltrationCondensate drainageFloor or safety drains where appropriateAdequate lightingService working areasFilter accessEquipment-panel accessDoors and passageways large enough for replacementFuture electrical or mechanical equipmentCommunications and technology infrastructure
The exact room dimensions should not be guessed from a generic chart.They should be developed around the actual equipment package, applicable codes, manufacturer requirements, building structure, climate, and future plans.The goal is not a large mechanical room.
The goal is a practical mechanical room.
Why Homeowners Forget This Room
The reason is simple.You cannot photograph comfort very well.A beautiful kitchen sells a dream.A good mechanical room prevents problems.Those are very different emotional reactions.Nobody saves photographs of furnace clearances on Pinterest.Nobody shows their friends the route a technician will use to remove an air handler fifteen years from now.But somebody will eventually need that route.This is why I wrote The Hidden Comfort Systems That Make a Home Live Better.Many of the decisions that determine whether a house feels comfortable are hidden after construction.The mechanical room is one of them.The Mechanical Room Is a Real Room
This may be the first mindset change I would make.Do not think of it as:Whatever space is left.
Treat it as an actual room with actual requirements.You would not design a bedroom without asking whether the bed fits.You would not design a garage without considering the vehicle.You would not design a kitchen without locating the appliances.So why design a mechanical room without laying out the equipment?That is one reason I believe HVAC planning should begin before the house plan is finished.Mechanical systems need physical space.The drawing should acknowledge that before the framing has already decided otherwise.Start With What Actually Needs to Live There
Before sizing the room, develop an equipment list.That list will vary dramatically from one house to another.HVAC
Possibilities include:FurnaceAir handlerHeat-pump componentsAir cleanerFilter rackHumidifierDehumidifierEnergy-recovery or heat-recovery ventilatorZoning controlsPumpsHydronic equipmentManifolds
Water Heating
You might have:Conventional tank water heaterHeat-pump water heaterTankless water heaterMultiple water heatersRecirculation equipmentStorage tanks
Water Treatment
Depending on your water source and region:SoftenerWhole-house filterSediment filterIron treatmentUV treatmentPressure tankWell controls
Electrical and Technology
Potentially:Main electrical panelSubpanelsTransfer equipmentGenerator controlsBattery equipmentNetwork panelSecurity hubSmart-home controlsCommunications equipment
Once that list exists, the mechanical room becomes much easier to evaluate.Without the list, you are designing a closet and hoping everything fits.Fitting the Equipment Is Only Step One
This is probably the biggest mechanical-room mistake.Someone draws rectangles representing the equipment.They fit.Problem solved.Not necessarily.The equipment has to be:Installed.Connected.Opened.Serviced.Cleaned.Drained.Repaired.And eventually removed.Model mechanical codes recognize this basic principle. The International Mechanical Code requires appliances and HVAC components to remain accessible for inspection, service, repair, and replacement rather than being trapped behind permanent construction or unrelated equipment.That is exactly how I want homeowners thinking during design.Do not ask only:Can we install it?
Ask:
Can someone work on it?
Filters Need to Come Out
This sounds almost too simple to mention.It isn't.HVAC filters require regular replacement.Some are small.Some filter cabinets are much larger.Some slide horizontally.Some require opening a door or cabinet.Now imagine someone installs:A water heater.A softener.A shelf.A pipe.Or a wall.Directly in the path the filter needs to travel.The equipment technically fits.Maintenance does not.These are the details that make a mechanical room either easy to live with or irritating for decades.Equipment Panels Need to Open
The same issue occurs with furnaces, air handlers, water heaters, controls, and other systems.Service panels may need to come off.Doors may need to swing.Electrical components may need access.Drain connections may need service.A technician may need room to kneel, stand, use tools, or remove a component.That empty space in front of the equipment is not wasted square footage.It is working space.Electrical Panels Have Their Own Rules
The electrical panel deserves special attention because the required working area is not spare storage space.The current 2024 International Residential Code requires service equipment to have appropriate working space, with the detailed working-space requirements addressed in the electrical provisions.Older IRC provisions illustrate the design principle clearly: the working space in front of panelboards is intended to remain clear and is not supposed to become storage.Your local adopted code and electrician determine the actual project requirements.But from a planning standpoint, remember this:Do not draw the electrical panel and then fill the space in front of it with water-treatment equipment, shelves, boxes, or mechanical equipment.
That area has a job.
Storage Is Not the Mechanical Room's Main Purpose
This deserves emphasis because it happens naturally.Homeowners see an unfinished-looking utility space and think:Shelves.Holiday decorations.Paint cans.Boxes.Paper products.Extra flooring.Before long, equipment clearances disappear.Filters are harder to reach.Valves are hidden.Electrical working space becomes storage.The mechanical room can contain appropriate storage where the design permits it.But storage should not interfere with the room's primary function.Your equipment needs room to breathe.And people need room to service it.Plan the Door Around Replacement
Here is a question I wish every homeowner would ask:
How does the biggest piece of equipment leave this room?
Not today.Fifteen years from now.Twenty years from now.Equipment does not last as long as the house.Eventually:A furnace gets replaced.An air handler gets replaced.A water heater gets replaced.A softener gets replaced.Some new technology replaces something you installed today.Model codes have long recognized this issue by requiring access large enough for servicing and replacement rather than simply enough opening to install something during construction.This is especially important because original installation happens when:Walls may still be open.Doors may not be installed.Finishes may not be complete.Future replacement happens inside a finished house.Those are very different conditions.Do the Door-Swing Test
Imagine the mechanical room door open.Now ask:Can the door open completely?Does it hit equipment?Does equipment prevent access?Could a technician carry a replacement water heater through it?Does a hallway turn make removal impossible?Is there a stair immediately outside the door?Would finished cabinetry need to be removed?Mechanical access should be evaluated from the exterior of the room all the way to the equipment.Water Heaters Need More Than Floor Space
Water heaters deserve separate attention.Whether the system is:Tank.Tankless.Heat pump.Multiple tanks.Or part of another hot-water strategy.It still requires installation and service access.The International Residential Code specifically addresses locating water heaters so they remain accessible for observation, maintenance, servicing, and replacement.That tells us something important.Water-heater location is not only a plumbing question.It is a maintenance question.Heat-Pump Water Heaters Are Changing the Space Conversation
This is a good example of why future mechanical-room planning matters.Heat-pump water heaters are becoming more common.But they behave differently from a conventional electric-resistance tank.They use heat from the surrounding air.That means room volume and airflow can matter.Current ENERGY STAR guidance says many integrated heat-pump water heaters require roughly 450 to 700 cubic feet of surrounding air unless ventilation or ducting is provided according to the product's requirements.ENERGY STAR also specifically recommends positioning these units so technicians can reach controls, connections, filters, and drains.That is a perfect future-ready lesson.The water heater you install today may not be the same type you install next time.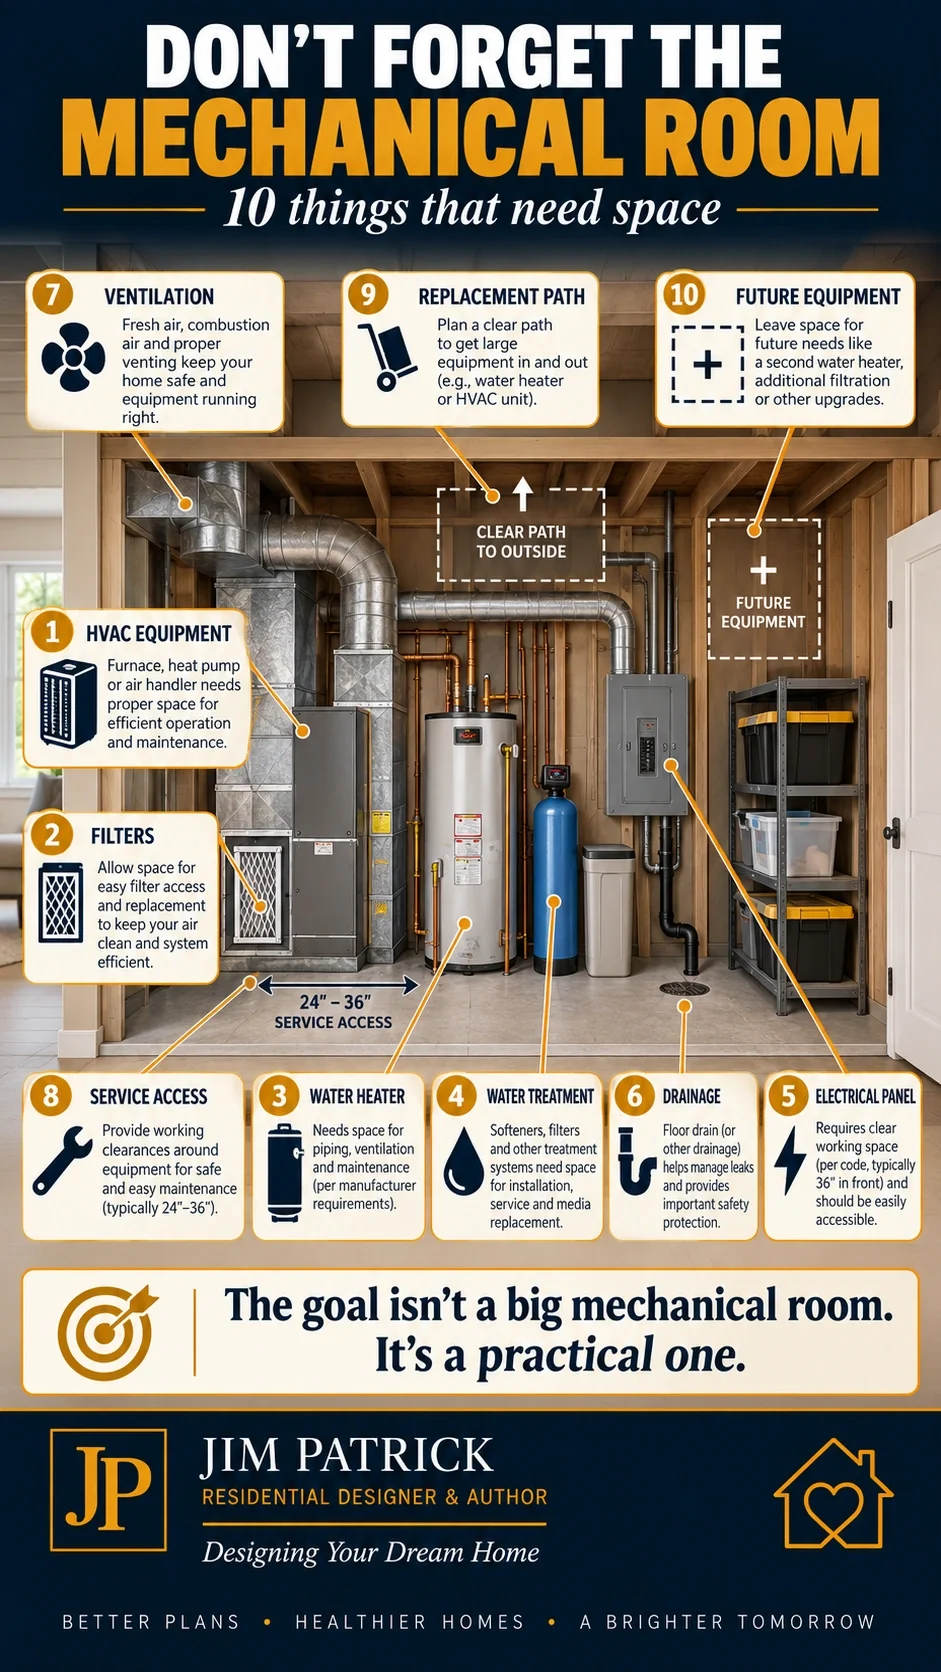
Leave Yourself Options
You do not need to predict the exact equipment that will exist twenty years from now.You cannot.But you can avoid making the room unnecessarily restrictive.That may include:Reasonable open floor areaUseful wall spaceElectrical capacityDrainage optionsVenting possibilitiesAccessible routesService clearancesRoom for an additional device
DOE's current Efficient New Homes program even includes readiness provisions aimed at preserving physical and electrical options for future heat-pump water heaters.You do not need to pursue that program to understand the lesson.Future equipment needs physical space.
Think About Water Before Something Leaks
Mechanical rooms often contain equipment connected to water.Water heater.Softener.Filter.Boiler.Condensate lines.Pumps.Eventually something may leak.The correct drainage and protection strategy depends on:Equipment.Floor construction.Location.Local code.Manufacturer instructions.The IRC, for example, includes pan and drain provisions for tank-type water heaters where leakage could cause damage.The design question is bigger:If water gets onto this floor, where does it go?
I would rather answer that during design than after a failure.
Condensate Needs Somewhere to Go
Air-conditioning equipment can produce water.High-efficiency heating equipment may create condensate.Dehumidifiers create water.Heat-pump water heaters can create condensate.That water needs a planned destination.Depending on the system, that may involve:Gravity drains.Condensate pumps.Indirect drains.Exterior discharge.Other approved strategies.The specific solution belongs with the mechanical/plumbing professionals and applicable code.What should not happen is discovering after installation:“We forgot the drain.”Location Inside the House Matters
You can design a beautiful mechanical room that is still in the wrong place.Suppose the room is in one extreme corner of a large home.Now HVAC duct runs may become longer.Hot-water runs may become longer.Electrical routing may change.Plumbing distribution may become less efficient.That does not mean the mechanical room must be perfectly centered.Many competing issues influence its location.But proximity matters.A mechanical room should be placed as part of the home's system—not hidden wherever the floor plan happened to have an awkward leftover corner.Think About Hot-Water Distance
This becomes particularly noticeable in larger homes.Place the water heater on one end.Primary bath on the other.Now someone turns on the shower.And waits.And waits.Long hot-water piping can increase waiting time and water waste.Recirculation can help in some designs, but it introduces additional design, operating, and maintenance considerations.Sometimes a better equipment location improves the system before extra equipment is added.Mechanical Room Placement Can Affect HVAC
This ties directly back to HVAC Planning for a New Home.Mechanical-room location can influence:Main duct paths.Return-air arrangements.Floor framing.Beam locations.Finished ceiling conflicts.Equipment access.Filter access.Outdoor equipment connections.Good HVAC planning asks those questions while the plan can still change.I spent years coordinating open-web floor-truss systems partly because they created useful pathways for ductwork, plumbing, and electrical systems.But those pathways only work when someone thinks ahead.It is much easier to solve a duct problem on paper than after framing.Do Not Put Every System on Top of Every Other System
Centralization can be useful.Crowding is not.A mechanical room may contain equipment from several trades.HVAC contractor.Plumber.Electrician.Water-treatment installer.Low-voltage technician.Maybe generator or solar contractors.Each person needs access.The plumber should not install something that blocks the furnace filter.The HVAC contractor should not route ductwork through required electrical working space.Network equipment should not be placed where heat, water, or service work creates unnecessary risk.This is where coordination matters.The Mechanical Room Should Appear on the Buildability Review
A floor plan can look completely finished while this room remains unresolved.That is why a pretty house plan is not the same as a buildable project.When I review buildability, I want to know:Where are the systems?How do they get there?How are they serviced?What structural members are in the way?Where does water go?Where does air go?Where does power go?Can equipment be replaced?Those questions may never appear in a rendering.They absolutely affect the finished home.Noise Matters Too
Mechanical equipment makes sound.Not every unit is loud.But:Compressors run.Fans run.Pumps run.Water moves.Relays click.Treatment systems regenerate.If you place a mechanical room directly beside:A bedroom.Home office.Quiet reading space.You may want additional thought devoted to sound control.ENERGY STAR specifically cautions that heat-pump water heaters have fans and compressors and recommends considering adjacent bedrooms and living spaces when deciding where they belong.That is another example of mechanical planning affecting comfort beyond the room itself.A Personal Experience: Expensive Equipment in a Bad Location
Over the years, I have seen homeowners spend significant money on excellent equipment.Then someone installed it where service became unnecessarily difficult.That is frustrating because the expensive part was not necessarily wrong.The planning was.The water-heating system may have been excellent.The HVAC equipment may have been excellent.But the location forced someone to:Reach around pipes.Remove other components.Work in a cramped area.Fight with filters.Or struggle to remove the equipment later.This is why I keep returning to the same point.A good product in a bad space can still create a bad ownership experience.
Mechanical Rooms Tend to Grow Over Time
Move-in day is only the beginning.Years later, homeowners add things.Whole-house filter.Softener.Dehumidifier.Battery backup.Network hardware.Generator controls.Additional electrical circuits.Pool equipment connections.New water-heating technology.The room that looked generous during construction suddenly becomes crowded.That is why Future-Ready Home Design includes mechanical access as an important long-term consideration.You do not need to install everything now.Preserve reasonable choices.Technology Needs a Home Too
Modern houses contain increasing amounts of communication and control equipment.Router.Switches.Network distribution.Security.Cameras.Smart-home controls.Audio.Automation.Some of that equipment may live elsewhere.Sometimes the mechanical or utility area becomes the logical centralized location.If so, think about:Power.Ventilation.Accessibility.Cable pathways.Wall space.Moisture.Future expansion.Technology changes faster than the structure.Give it an organized place to evolve.Do Not Forget Lighting
A mechanical room is a work room.Someone eventually needs to see.Valves.Labels.Filters.Drains.Electrical panels.Controls.Leaks.Service connections.A single dim bulb behind a furnace is not thoughtful planning.Good lighting is inexpensive during construction.Poor lighting is frustrating every time someone services the room.Labeling Has Real Value
This may be one of the cheapest improvements you can make.Label:Main water shutoff.Individual manifold lines.Electrical panels.Network lines.Filter sizes.Equipment disconnects.Gas shutoffs.Drain routes.Future conduits.Ten years later, you may not remember what anything does.The next homeowner certainly will not.A clearly organized room is easier to operate and maintain.Consider the Main Water Shutoff
If the mechanical room contains the home's main water shutoff, make sure someone can actually reach it quickly.A shutoff buried behind:Boxes.A water heater.Shelving.Or another applianceis a bad emergency plan.If a pipe fails, you do not want a scavenger hunt.Mechanical Room Versus Mechanical Closet
Not every home needs a full room.Smaller homes may use:A mechanical closet.Garage equipment area.Laundry/mechanical combination.Basement utility zone.Dedicated utility wall.Those can work very well.The terminology matters less than the planning.A closet still needs:Equipment fit.Service.Replacement.Air where required.Electrical clearance.Drainage.Access.A small home deserves good mechanical planning just as much as a large one.Do Not Copy Someone Else's Mechanical Room Size
Homeowners often ask:“How big should the mechanical room be?”I understand the desire for a number.I would be cautious about giving one without knowing the equipment.A house with:One compact air handler and an electric water heaterhas very different requirements from one with:Multiple HVAC zones.Boiler.Large water heater.Softener.Whole-house filtration.Well pressure tank.Electrical gear.Network rack.Generator equipment.There is no useful universal square-foot answer.Start with the equipment.Add manufacturer clearances.Add code-required working areas.Add service space.Add replacement routes.Add reasonable future space.Then design the room.The Room Should Work on Move-In Day and Replacement Day
I like evaluating mechanical spaces at two moments.
Move-In Day
Everything is new.Everything works.The room looks clean.Replacement Day
The furnace failed.It is August.Or January.The technician needs to remove it.Can they?Without removing a wall?Without dismantling the water system?Without moving the electrical panel?Without cutting apart the finished ceiling?That is the real test.The house should be designed for both days.How I Would Think Through This With a Client
If you were sitting across the desk from me, I would start asking:
What equipment is anticipated?
HVAC.Water heating.Treatment.Electrical.Technology.What might be added later?
Softener?Generator?Battery?Filtration?Additional controls?Where are the main duct paths?
Can they leave the room logically?
Where is plumbing distributed?
Are we creating unnecessarily long runs?Where does condensate drain?What happens if the water heater leaks?Where is the electrical panel?Is its working area protected?Can filters be removed?Can every service panel open?Can equipment be replaced?Is the door large enough?Does the hallway outside allow removal?Is the room next to a quiet bedroom?Is there enough lighting?Where is the water shutoff?Are future conduits useful?Is somebody trying to turn all the remaining space into storage?Those are not glamorous questions.They are ownership questions.What This Decision Affects
Mechanical room planning reaches far beyond the room.
HVAC Performance
Equipment location influences duct routing and serviceability.
Plumbing
Water heating, treatment, recirculation, manifolds, and distribution all connect here.
Electrical
Panels and future circuits need proper locations and working space.
Floor Plan
The room occupies real square footage and affects neighboring spaces.
Structure
Ducts, pipes, beams, trusses, and floor framing compete for space.
Comfort
Noise, airflow, humidity, and equipment location can affect nearby rooms.
Maintenance
Service access directly affects how easily systems can be maintained.
Replacement Cost
Difficult access can turn an ordinary replacement into a much larger project.
Water Damage Risk
Drainage and equipment location affect consequences when something leaks.
Future Flexibility
New equipment needs somewhere to go.
Technology
Modern communications and controls need organized infrastructure.
Resale
A well-organized mechanical room may not sell the house by itself, but poor mechanical access can certainly create concern during ownership and inspection.This is a small room with a very large job.Common Mechanical Room Planning Mistakes
Mistake 1: Treating It as Leftover Space
Design around the equipment.
Mistake 2: Making Equipment Fit but Forgetting Service Space
Installation is not the final test.
Mistake 3: Forgetting Filter Removal
Check the actual removal path.
Mistake 4: Blocking Electrical Working Space
Do not turn required working areas into storage.
Mistake 5: Forgetting Replacement
Ask how the largest appliance eventually leaves.
Mistake 6: Ignoring Drainage
Condensate and leaks need a plan.
Mistake 7: Forgetting Water-Treatment Equipment
Softening and filtration can consume significant space.
Mistake 8: Locating the Room Only for Convenience on the Floor Plan
Consider duct and plumbing distribution too.
Mistake 9: Putting Noisy Equipment Beside Quiet Rooms
Think about adjacency.
Mistake 10: Making the Room a Storage Closet
Mechanical access comes first.
Mistake 11: Assuming Future Equipment Will Be the Same Size
Technology changes.
Mistake 12: Forgetting Lighting
Service requires visibility.
Mistake 13: Forgetting Technology Equipment
Modern homes need network and control infrastructure.
Mistake 14: Designing the Room Without the Trades
Coordinate HVAC, plumbing, electrical, and structure.
Questions I Would Ask Before Finalizing a Mechanical Room
Which HVAC equipment will be installed?How many systems?Where are the filter racks?Which direction do filters come out?Which equipment panels require access?What manufacturer clearances apply?Where will the water heater go?What type?Could a future replacement require more space?Does a heat-pump water heater need additional air volume or venting?Is water treatment planned?Softener?Filters?Well equipment?Where is the main water shutoff?Is it easy to reach?Where will condensate go?What happens if equipment leaks?Is a drain or pan appropriate?Where is the electrical panel?Is its required working space protected?Is additional electrical capacity anticipated?Could backup power be added later?Will communications equipment live here?Is there useful wall space for it?Are HVAC ducts able to leave the room efficiently?Are major beams or floor framing in the way?Are plumbing routes logical?Is the room near bedrooms or quiet spaces?Does sound control deserve attention?Is lighting adequate?Are service receptacles provided where required?Is the door large enough for equipment removal?Is the path outside the door large enough?Is there a stair or tight corner in the replacement route?Can all equipment be serviced independently?Will one trade's work block another trade?Is storage interfering with access?What equipment could realistically be added later?Does the room still work after those future possibilities are considered?
Answer those before construction and the mechanical room becomes much easier to live with.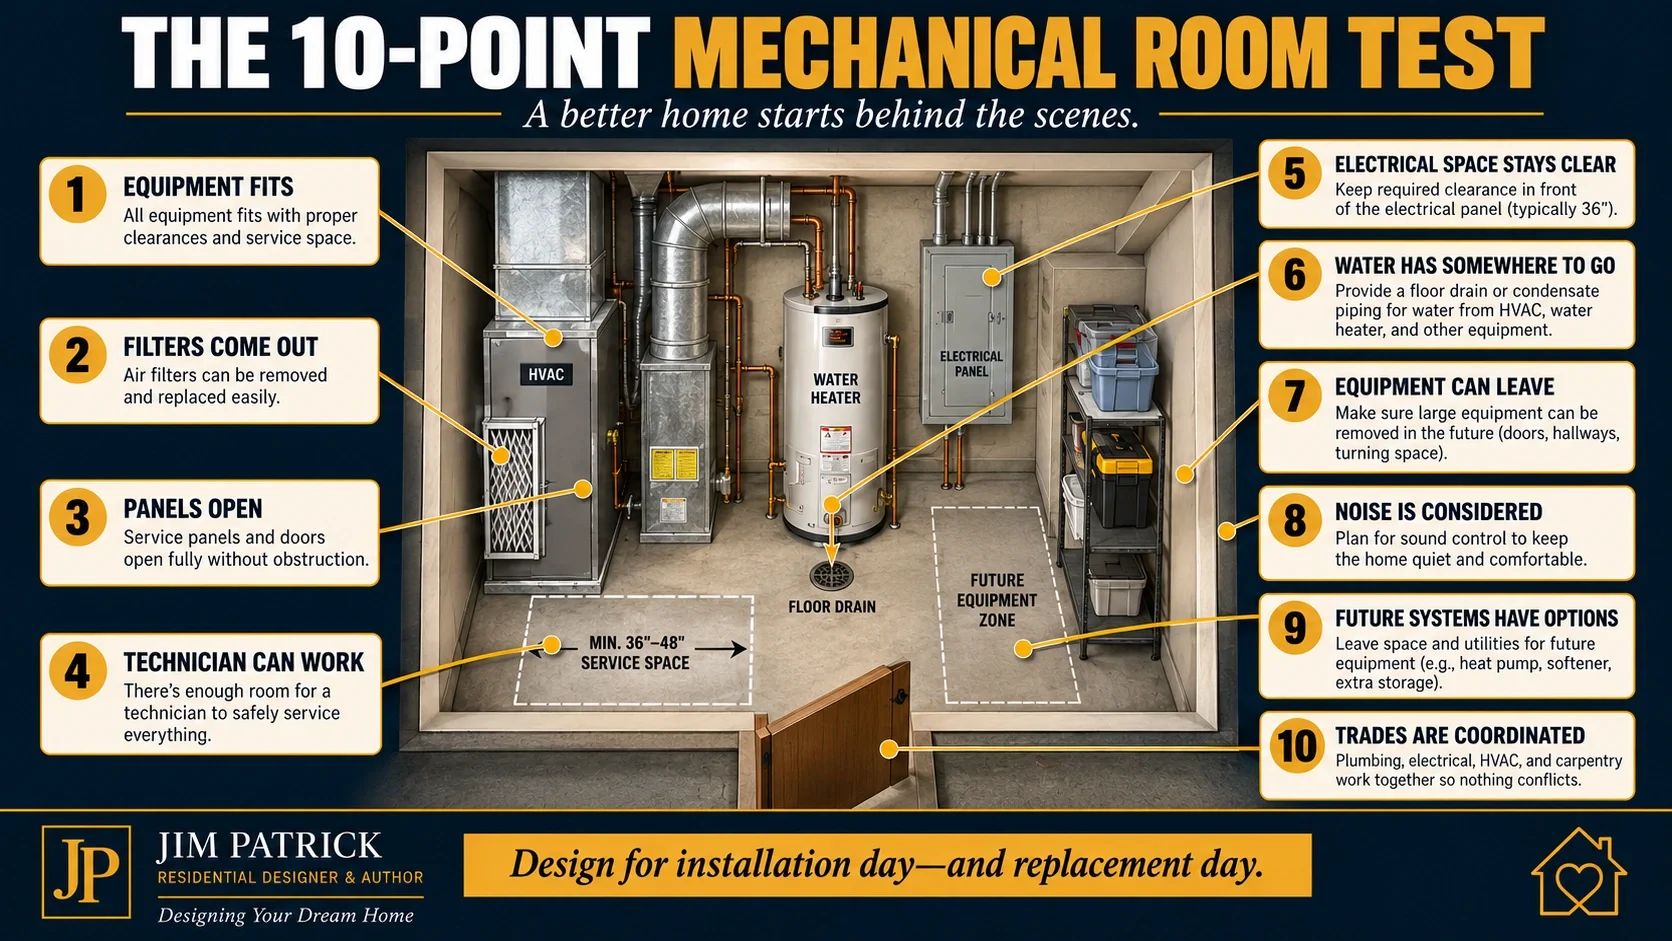
Mechanical Room Planning Checklist
Before approving the plan:Mechanical equipment list establishedHVAC equipment laid outFilter-removal path checkedService-panel access checkedManufacturer clearances reviewedWater heater location establishedFuture water-heater options consideredWater-treatment equipment consideredElectrical panel location reviewedElectrical working space preservedMain water shutoff accessibleCondensate drainage plannedLeak protection consideredVentilation/air requirements reviewedEquipment replacement route testedDoor size testedHallway/access route testedLighting plannedEquipment noise consideredAdjacent rooms reviewedMain duct routes coordinatedPlumbing routes coordinatedStructural framing coordinatedCommunications equipment consideredFuture electrical equipment consideredFuture mechanical equipment consideredStorage kept subordinate to equipment accessHVAC contractor consultedPlumber consultedElectrician consultedApplicable local codes and manufacturer instructions verified
Key Takeaways
The mechanical room should not be treated as leftover space.It may contain some of the most important systems in the home.The equipment needs more than enough room to physically fit.Filters need to come out.Panels need to open.Technicians need working space.Electrical clearances need to remain clear.Water heaters need maintenance and replacement access.Heat-pump water heaters can require different airflow and space considerations than conventional equipment.Water and condensate need planned drainage.The path to the room matters just as much as the room itself.The mechanical-room location influences HVAC and plumbing distribution.Noise can affect neighboring spaces.Technology equipment needs organized space too.Storage should never compromise system access.The room should work on move-in day.And it should work again on replacement day.Designer's Advice
I have never had a homeowner call me years later and complain:“Jim, I wish the furnace had been harder to reach.”I have heard the opposite.I've seen water heaters put in locations that made replacement far more difficult than necessary.I've seen filters that almost required a wrestling match to change.I've seen equipment crowded by other systems that were added later.And I've seen mechanical rooms where somebody clearly thought about access before construction.Those rooms are different.Everything has a place.Valves can be reached.Filters come out.The electrician can reach the panel.A technician can remove a service cover.The water-treatment equipment can actually be maintained.And eventually, the old equipment can leave.That is what good mechanical room planning looks like.It is not about building a huge utility room.Square footage still costs money.It is about giving important systems the space they actually require.Think about the mechanical room the same way you think about every other functional space in your home.What happens there?What needs to fit?What needs to move?What needs access?What changes later?Those questions are exactly what we discussed in Why Room Names Are Not Enough When Planning a Home.The mechanical room is no exception.In fact, it may be the best example.Because if we get it right, you may barely think about the room after move-in.And that is exactly the point.The mechanical room doesn't need to impress you.
It needs to quietly support the home for decades.
Related Articles
Continue planning with:The Hidden Comfort Systems That Make a Home Live BetterWhy HVAC Planning Should Start Before the Plan Is FinishedFuture-Ready Home Design: What to Think About Before You BuildWhy a Pretty House Plan Is Not the Same as a Buildable ProjectMaterials That Affect the Cost of a Home Before You Ever See ThemWhy Room Names Are Not Enough When Planning a HomeThe First 30 Days of Planning a Custom HomeThe Right Way to Start Planning Your Dream Home
Planning the Rooms Nobody Shows in the Rendering?
Some of the most important decisions in a new home involve spaces your guests may never notice.My free Dream Home Planning Checklist will help you think through the family, lifestyle, lot, floor plan, storage, garage, materials, comfort systems, mechanical planning, budget, and long-term decisions worth addressing before construction.Download the Free 24-Page Dream Home Planning Checklist
A beautiful home should work where you can see it.
And where you cannot.
Frequently Asked Questions About Mechanical Room Planning
What Is a Mechanical Room?
A mechanical room is a dedicated area containing some of the home's operating equipment, which may include HVAC equipment, water heaters, pumps, water treatment, electrical equipment, ventilation systems, controls, and communications infrastructure.The contents vary significantly by home and climate.How Big Should a Mechanical Room Be?
There is no universal size.The room should be sized around the actual equipment, manufacturer-required clearances, applicable code working spaces, service access, equipment replacement, drainage requirements, and reasonable future needs.When Should the Mechanical Room Be Planned?
During the early floor-plan and systems-planning phase.Mechanical-room location can affect duct routing, plumbing runs, electrical service, structural framing, nearby rooms, and equipment access.Why Is Service Access So Important?
Mechanical equipment needs inspection, maintenance, repairs, filter replacement, and eventual replacement.A space that only accommodates the equipment itself may become difficult or expensive to service later.Can I Use the Mechanical Room for Storage?
Possibly, if storage does not interfere with equipment access, manufacturer clearances, electrical working space, ventilation, valves, filters, or replacement routes.The mechanical systems should remain the priority.Should the Mechanical Room Have a Floor Drain?
That depends on the equipment, floor construction, local codes, and drainage strategy.Water heaters, HVAC condensate, dehumidifiers, water treatment, and other equipment may create drainage considerations that should be addressed during design.Does a Heat-Pump Water Heater Need More Room?
It may.Many integrated heat-pump water heaters use surrounding air as their heat source and therefore have room-volume, airflow, clearance, or ducting requirements that differ from conventional tank water heaters.Always follow the specific manufacturer's instructions and applicable local codes.Should the Electrical Panel Be in the Mechanical Room?
It can be, depending on the design and local requirements.If located there, required electrical access and working space must remain unobstructed and should not be used for storage or blocked by other mechanical equipment.Where Should the Mechanical Room Be Located?
There is no universal best location.The designer and mechanical professionals should consider duct distribution, plumbing distances, service access, noise, structure, utility entry points, drainage, climate, and floor-plan relationships.Should the Mechanical Room Be Near the Center of the House?
Sometimes central placement can shorten certain distribution runs, but many other factors influence the best location.It should be evaluated as part of the complete building system rather than by one rule.What Should I Plan for Future Equipment?
Consider reasonable open space, electrical capacity, wall area, drainage, conduit, service routes, and whether future water-heating, treatment, backup-power, ventilation, or technology equipment could be accommodated.The goal is preserving options rather than predicting exact future products.What Is the Biggest Mechanical Room Planning Mistake?
Treating the room as leftover square footage.Once the rest of the floor plan is fixed, the systems often have very few good places left to go.