
Questions Every Homeowner Should Answer Before Looking at Plans
Estimated Reading Time: 18 Minutes
Category: Dream Home Planning
Published: September 14, 2026
Quick Summary
Looking at house plans is fun.I understand why homeowners want to start there.You can picture the kitchen.Imagine the great room.Count bedrooms.Compare garages.Look at the front elevation.And start believing you are getting closer to the home you want.But a floor plan can answer the wrong questions just as easily as the right ones.Before I want to know where the walls go, I want to know:Who will live in the home?How might that change?What does an ordinary day look like?What frustrates you about your current house?What can you comfortably afford?How long do you expect to stay?How often do guests really visit?What needs to fit in the garage?How much storage do you actually need?Do you work from home?What hobbies need space?What will happen as you get older?How important is resale?What does the property allow?What are the five things this home absolutely needs to do well?
Those answers are worth more than a folder full of floor plans.Because once you understand your family, lifestyle, budget, property and future, something interesting happens.The plan becomes easier to evaluate.Instead of asking:“Do we like this plan?”
You can ask:
“Does this plan solve the problems we already identified?”
That is a much better place to begin.
Direct Answer: What Questions Should You Answer Before Building a House?
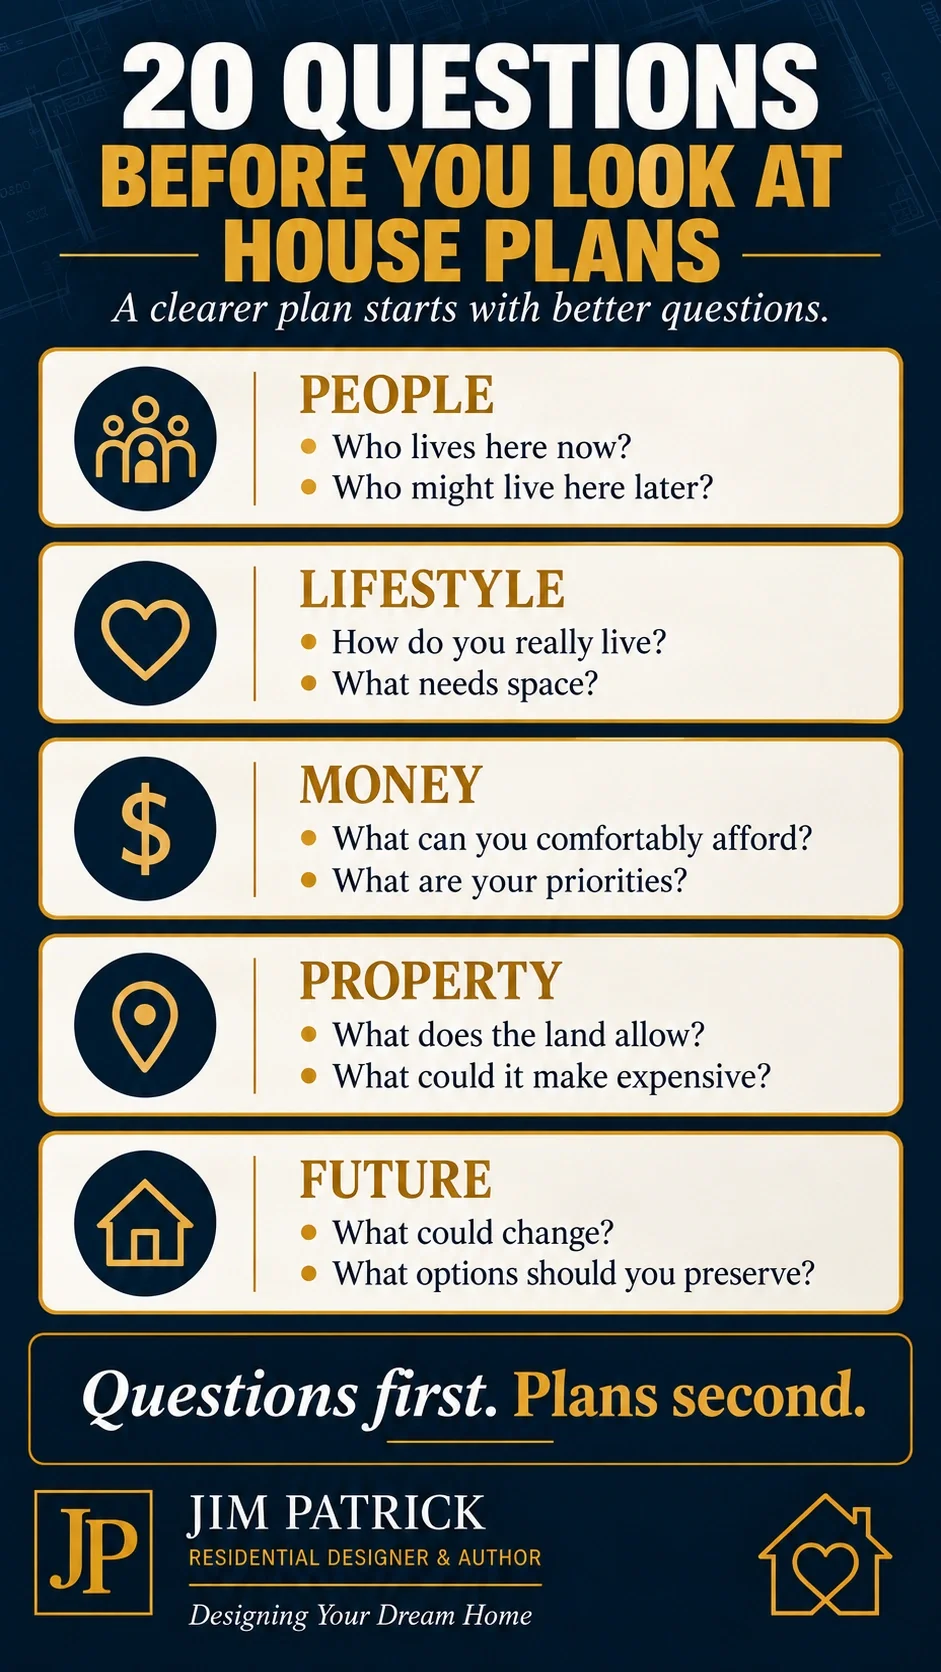
Before looking seriously at house plans, answer questions in five areas:
1. People
Who will live in the home now—and who might live there later?
2. Lifestyle
How do you actually spend an ordinary day?
3. Money
What total investment can you comfortably make without allowing the house to control the rest of your life?
4. Property
What does the lot allow, encourage or make expensive?
5. Future
How might work, family, vehicles, mobility, hobbies and ownership change over the next ten or twenty years?You do not need every construction detail.You do not need cabinet colors.You do not need to know exactly where every wall goes.But you should understand what the walls eventually need to accomplish.
That is the foundation of good home planning.
Before You Read Further: Watch the 10 Questions Version
If you prefer to begin with video, start with 10 Questions to Answer Before Building a House.
That video covers the broad project questions involving cost, financing, land, plans, builders, timelines, hidden costs and home size.
This article goes deeper into the questions I would want answered before you become attached to the floor plan itself.
You can also use my Home Building FAQ: 50 Questions to Ask Before You Build as a broader reference library.
Why I Don't Want You to Start With the Floor Plan
Over the years, I have met with hundreds of families who arrived carrying floor plans they loved.Some came from plan books.Later, stock-plan websites.Pinterest.Houzz.Social media.Friends' homes.Model homes.Most expected our first conversation to be about:The kitchen.The primary suite.The garage.The pantry.Bedrooms.Bathrooms.Bonus rooms.Instead, I usually wanted to talk about them.Not the rooms.The people.
How do your mornings work?Where do you enter the house?How often do guests stay overnight?Do grandchildren visit?Where do groceries come in?What do you dislike about your current home?What happens after dinner?Where does laundry originate?What is actually stored in the garage?That often surprises people.But the reason is simple.The rooms themselves rarely create a successful floor plan.
The relationships between the rooms do.
I explore that idea more deeply in Before You Draw Rooms, Study How Your Family Actually Lives.
Before we draw the house, we need to understand the life happening inside it.
The 20 Questions I Would Answer Before Looking at House Plans
These are adapted directly from the planning process I have used throughout my career.
Do not rush through them.
Some answers may change the entire project.
1. Who Will Live in the Home on Move-In Day?
Start with the obvious.
Adults.
Children.
Pets.
Anyone else living there regularly.
Now go a little deeper.
How old are the children?
Do two adults work from home?
Does anyone need unusual privacy?
Does someone work nights?
Are there mobility limitations?
Do hobbies require space?
A couple with two toddlers needs a very different home from a couple with two teenagers.
Both families may say:
“Four bedrooms.”
The room count is identical.
The home may not be.
People determine space requirements.
That is where design begins.
2. Who Might Be Living There Five Years From Now?
Families rarely remain frozen in time.
Children grow.
New children arrive.
Adult children leave.
Sometimes they come back.
Parents may need help.
Work changes.
A five-year look is close enough to be realistic.
Ask:
Will today's nursery still be a nursery?
Will someone begin working from home?
Will children need study space?
Could an aging parent visit for extended periods?
Could a current bedroom serve another purpose?
This is the beginning of flexible planning.
3. Who Might Be Living There Ten Years From Now?
Ten years is harder.
That is okay.
You are not trying to predict the future exactly.
You are trying to avoid unnecessarily limiting it.
Could today's child's bedroom become an office?
Could a guest room become caregiver space?
Could you live primarily on one floor?
Could an adult child return temporarily?
Could grandchildren become regular visitors?
My Future-Ready Home Design guide goes much deeper into this idea.
The goal is not prediction.
The goal is preserving options.
4. How Long Do You Realistically Expect to Own the Home?
Five years?Fifteen?Thirty?Forever?Your answer should influence decisions.Someone planning to stay four years may evaluate certain upgrades differently from someone building what they hope will be their final home.Long-term ownership makes questions about these things increasingly important:Maintenance.Accessibility.Flexibility.Energy costs.Replacement cycles.Storage.Future family changes.But even if you believe you will never sell, I would still think about flexibility.Life changes.My recent article Designing for Resale Without Designing a Boring Home explains why resale should be a filter rather than the designer.5. What Can You Comfortably Afford?
Notice the word I used.
Not:
What will the bank lend us?
What can you comfortably afford?
Those are not necessarily the same number.
A larger mortgage can affect:
Travel.
Retirement.
Savings.
Children.
Hobbies.
Emergency reserves.
The life outside your house.
A beautiful home can become far less enjoyable if financial stress follows you into it.
Before spending weeks comparing plans, establish a realistic total-project range.
That should include more than the house itself.
My First 30 Days of Planning a Custom Home walks through how I would establish that early planning range.
For an independent consumer-finance resource, the Consumer Financial Protection Bureau's home-buying resources are also worth reviewing.
6. How Much Debt Are You Comfortable Carrying?
This deserves its own question.
Someone may qualify financially for a certain loan and still decide:
“We don't want that payment.”
That is a perfectly valid design decision.
In fact, it may be one of the smartest decisions in the entire project.
Home size does not only affect:
Construction.
It affects:
Taxes.
Insurance.
Utilities.
Maintenance.
Furniture.
Repairs.
Replacement.
Cleaning.
Landscaping.
I would much rather help someone design the right house inside a comfortable financial life than the largest house a lender will allow.
That is why How Much House Do You Really Need? is one of the site's cornerstone planning articles.
The Next Questions Are About How You Actually Live
Money creates boundaries.
Lifestyle determines what belongs inside them.
7. How Often Do You Really Entertain?
Notice again:
Really.
Not:
“How often would we entertain if we lived in the house shown in this magazine?”
How often do you entertain today?
What does entertaining mean?
Four friends for dinner?
Twenty relatives at Thanksgiving?
Grandchildren every Sunday?
Neighbors around the pool?
Large business gatherings?
Frequency matters.
A home used for major gatherings twice a year should not necessarily be designed as though forty people live there every day.
I like to say:
Design for your everyday life. Not your occasional life.
Your occasional life still deserves consideration.
It just should not automatically control all the square footage.
8. Does Anyone Work From Home?
A home office can mean many different things.
Someone answering email two evenings a week.
Someone working forty hours a week.
Two people working simultaneously.
Video calls.
Clients visiting.
Large monitors.
Files.
Printers.
Sound privacy.
Those are completely different space requirements.
This is why room names are not enough when planning a home.
“Office” is only a label.
Tell me what happens there.
Then we can design it.
9. How Often Will Parents or Other Extended Family Stay?
One weekend a year?
Every month?
Several months?
Could a parent eventually live with you?
The answer may influence:
Guest bedroom location.
Bathroom location.
Privacy.
Parking.
Main-level sleeping.
Accessibility.
Storage.
A guest room used six nights per year may be able to serve another function.
A room used by a parent for three months each winter is a different design problem.
Use real frequency.
Not assumptions.
10. How Often Will Children or Grandchildren Stay Overnight?
This question becomes increasingly important later in life.
Maybe the children have moved out.
The temptation is:
“We only need one bedroom now.”
Maybe.
But if several grandchildren stay frequently, the real need may be different.
That does not automatically mean building multiple dedicated guest rooms.
Could one room have bunks?
Could a flexible room work?
Could a lower-level space serve grandchildren most of the year and something else the rest?
Good planning looks for multiple uses before adding permanent square footage.
11. What Hobbies Require Real Space?
Woodworking.
Sewing.
Quilting.
Exercise.
Music.
Gaming.
Painting.
Collecting.
Crafting.
Racing simulator.
Photography.
Gardening.
Vehicles.
Hobbies are part of life.
I do not believe they should automatically be squeezed into leftover corners.
But I do want to understand:
How often is the hobby practiced?
What equipment is involved?
Does it create noise?
Dust?
Storage?
Power requirements?
Water?
Could the room serve another purpose someday?
A hobby room can be an excellent investment when the homeowner truly uses it.
The key is understanding personal value separately from general resale value.
12. How Much Storage Do You Actually Need?
Storage is one of the easiest things to underestimate because people think in terms of closets.
I would rather think in categories.
Holiday decorations.
Luggage.
Sports equipment.
Cleaning supplies.
Food.
Kitchen appliances.
Linens.
Tools.
Outdoor cushions.
Children's items.
Hobby supplies.
Paper records.
Bulk purchases.
Do not simply ask:
“How many closets?”
Ask:
What are we storing, where do we use it, and where should it live?
Good storage located near the activity it supports can improve daily life without requiring a much larger home.
Now Let's Talk About the Garage
This is where room counts often become misleading.
13. What Vehicles Do You Own Today?
Measure them.
Do not rely on generic car rectangles printed on a floor plan.
Truck length.
Mirrors.
Door swing.
Tailgate.
SUV.
Jeep.
Motorcycle.
Golf cart.
Then ask what else lives beside the vehicles.
Freezer.
Bicycles.
Workbench.
Tools.
Trash containers.
Lawn equipment.
Storage shelving.
A garage that technically fits three vehicle symbols may not be a useful three-car garage.
14. Are Your Vehicles Likely to Change?
The home may outlive several generations of vehicles.
Pickup trucks get larger.
Someone buys an SUV.
Golf cart.
Motorcycle.
Electric vehicle.
A teenager starts driving.
A retired couple suddenly has an RV.
You do not need to build an aircraft hangar.
Just avoid designing so tightly around today's vehicles that tomorrow's common change becomes a remodeling project.
And once you establish the garage size, think about its effect on the exterior. Garage placement can make or break curb appeal.
Function inside.
Balance outside.
15. Do You Own—or Expect to Own—an RV, Boat or Other Recreational Equipment?
This is not relevant to everyone.
For some families, it changes the property completely.
RV storage can influence:
Lot width.
Driveway geometry.
Garage height.
Garage depth.
Utilities.
Turning space.
Neighborhood restrictions.
House placement.
Acreage requirements.
If the answer is yes, that belongs in the conversation before choosing a lot or plan.
Not afterward.
16. Do You Need Workshop Space?
Workshop can mean:
A four-foot bench.
Or forty feet of cabinetry and equipment.
Woodworking.
Auto work.
Metalworking.
Crafts.
Maintenance.
Ask:
What equipment?
What power?
How much noise?
Ventilation?
Dust control?
Where are materials stored?
Does it need exterior access?
The shop may belong in:
Garage.
Detached building.
Basement.
Separate wing.
Again:
Activity before room name.
The Final Questions Are About the Home You Will Own, Not Just Build
Move-in day gets most of the attention.
Ownership lasts much longer.
17. How Much Maintenance Are You Willing to Perform?
This question is routinely underestimated.
A house can be beautiful and still create an ownership lifestyle you do not enjoy.
Exterior painting.
Complex roofs.
Tall windows.
Large lawns.
Pools.
Extensive landscaping.
Wood decks.
Specialty finishes.
All require some combination of:
Time.
Money.
Labor.
Cleaning.
Repair.
Replacement.
If you enjoy that work, fine.
If you want to travel six months of the year, maintenance may deserve a very different priority.
Think about the life required to maintain the house—not only the life you imagine living inside it.
18. How Important Is Future Resale?
High?
Medium?
Low?
There is no correct answer.
Just be honest.
If this is probably a five-year home, marketability may carry more weight.
If you expect to remain thirty years, personal priorities may dominate.
Either way, I would preserve basic flexibility.
A logical floor plan.
Useful storage.
Good garage space.
Comfortable circulation.
Strong curb appeal.
Adaptable rooms.
Those features serve current owners too.
That is why I do not believe resale planning and personal design are enemies.
19. What Accessibility Concerns Could Matter Later?
Do not hear the word accessibility and immediately picture a wheelchair.
Think more broadly.
Broken leg.
Knee replacement.
Back injury.
Visiting parent.
Grandparent.
Temporary mobility problem.
Aging.
Consider:
Main-level living.
Comfortable doorways.
Practical hallways.
Minimal thresholds.
Easy showers.
Good lighting.
A full bathroom on the primary living level.
Many of these decisions simply create a home that is easier for everyone to use.
The AARP HomeFit Guide is a useful resource for thinking through long-term home usability.
The best time to consider accessibility is before walls and plumbing make changes expensive.
20. What Does Your Ideal Ordinary Day Look Like?
I saved this one for last because it may be the most revealing question.
Not Christmas.
Not the Super Bowl party.
Not your daughter's wedding reception.
A Tuesday.
What happens?
Where do you wake up?
Who showers first?
Where does coffee happen?
How do you leave the house?
Where does the mail go?
Groceries?
Shoes?
Dog leash?
Laptop?
Laundry?
Dinner?
Television?
Quiet time?
Outdoor time?
Bedtime?
When you can describe that day, the home starts becoming visible.
This is why Design Around Daily Routines, Not Special Occasions is such an important companion article.
Daily routines reveal room relationships.
And room relationships create the floor plan.
Four More Questions I Would Add Before You Choose the Actual Plan
The twenty questions above come directly from the planning approach I use in the book.
But before you commit to a plan, I would add four project questions.
21. What Problems Must the New Home Solve?
This is different from asking what features you want.
Think about your current home.
What frustrates you?
Garage too small?
No pantry?
Laundry inconvenient?
Poor storage?
Bad traffic flow?
Too many stairs?
No privacy?
Dark kitchen?
Bad outdoor connection?
Your next home should improve something.
Otherwise we may simply be building a more expensive version of the same problems.
This is one reason I recommend beginning with The Biggest Mistake Most Homeowners Make Before Designing a Home.
22. Which Five Things Matter Most?
Not twenty-five.
Five.
If the budget becomes difficult—and almost every project eventually faces choices—what do we protect?
Maybe:
Main-level living
Large garage
Great kitchen
Natural light
Covered outdoor living
Your list may be completely different.
That is fine.
But priorities need ranking.
Otherwise everything becomes a must-have.
And when everything is a must-have, the budget makes the decisions for you.
23. Do You Already Own the Lot—and What Does It Allow?
A house plan does not live on a white sheet of paper.
It lives on land.
That means:
Setbacks.
Slope.
Drainage.
Views.
Road access.
Utilities.
Soils.
Septic.
Sun.
Neighbors.
Easements.
A plan that works perfectly on one property may be expensive or impossible on another.
That is why the lot should shape the house plan.
If you have not purchased land yet, read my Buying Land to Build a House Checklist before you fall in love with a property.
For early public research, FEMA's Flood Map Service Center and the USDA Web Soil Survey can help identify questions that may deserve more site-specific professional investigation.
24. Which Questions Do You Need Professionals to Answer?
You do not need to become:
Designer.
Builder.
Engineer.
Surveyor.
HVAC contractor.
Electrician.
Plumber.
Lender.
The goal is not knowing everything.
The goal is knowing what you do not know yet.
Make a list.
Maybe:
Can this lot support a walkout?
Does this span need engineering?
What does our total project budget include?
Can the HVAC system route through this floor structure?
Will this garage work with the driveway?
How much site work is likely?
Who prepares the permit drawings?
That list is valuable.
Because the earlier an important question reaches the correct professional, the more options you usually have.
My recent article The Design Decisions That Affect Construction Before Groundbreaking explains what happens when design questions begin becoming construction questions.
The Questions I Would NOT Ask First
These are not bad questions.
They are simply not where I would begin.
How Many Square Feet Should We Build?
First understand what the square footage needs to contain.
How Many Bedrooms?
First understand current, future and guest occupants.
What Style Do We Like?
First understand the lot, function and lifestyle.
Should We Build One Story or Two?
First understand budget, land, accessibility and space requirements.
How Big Should the Kitchen Be?
First understand how you cook and gather.
Should We Have a Formal Dining Room?
First understand how often you actually use one.
What Floor Plan Should We Buy?
First determine what the plan needs to solve.
The questions are not wrong.
The order is wrong.
Why Answering These Questions Changes the Way You Look at Floor Plans
Once you do this work, floor-plan shopping becomes very different.
Before planning:
“That's a beautiful kitchen.”
After planning:
“The garage-to-pantry route doesn't work for us.”
Before:
“I love that primary suite.”
After:
“We need the laundry closer to the bedrooms.”
Before:
“This has four bedrooms.”
After:
“We only need three dedicated bedrooms, but we need one flexible room on the main level.”
Before:
“This house is 3,200 square feet.”
After:
“A surprising amount of that space is in hallways and rooms we would rarely use.”
Before:
“The side-entry garage looks better.”
After:
“Our lot isn't wide enough to make the driveway work.”
That is progress.
You stopped shopping for houses.
You started evaluating them.
A Floor Plan Should Be Tested Against Your Answers
When you finally find or develop a plan, put your answers beside it.
Then ask:
Does it support the occupants?
Daily routines?
Budget?
Storage?
Garage?
Guests?
Work?
Hobbies?
Future mobility?
Lot?
Maintenance expectations?
If the plan fights those answers, do not ignore that because you love the front elevation.
The plan is supposed to serve the requirements.
The requirements should not be rewritten to justify the plan.
A Designer's Experience: The Floor Plan They Thought They Wanted
This conversation has happened many times during my career.
A family arrives with a plan.
They love it.
Maybe they have studied it for months.
We start talking.
Not about the plan.
About life.
They enter through the garage.
The plan sends them through the laundry room.
They buy groceries in bulk.
The pantry is across the kitchen.
They work from home.
The office sits beside the television.
Their parents visit frequently.
Every bedroom is upstairs.
They need substantial garage storage.
The garage barely fits the vehicles.
None of those things necessarily make the plan bad.
They make it wrong for that particular family.
After enough questions, something usually changes.
Sometimes we modify the plan.
Sometimes we start over.
Sometimes the homeowner realizes they need less house.
Sometimes they need different space.
That is one of the reasons I have spent nearly fifty years asking questions before drawing walls.
The questions are not slowing down the design process.
They are the design process.
How I Would Think Through This With a Client
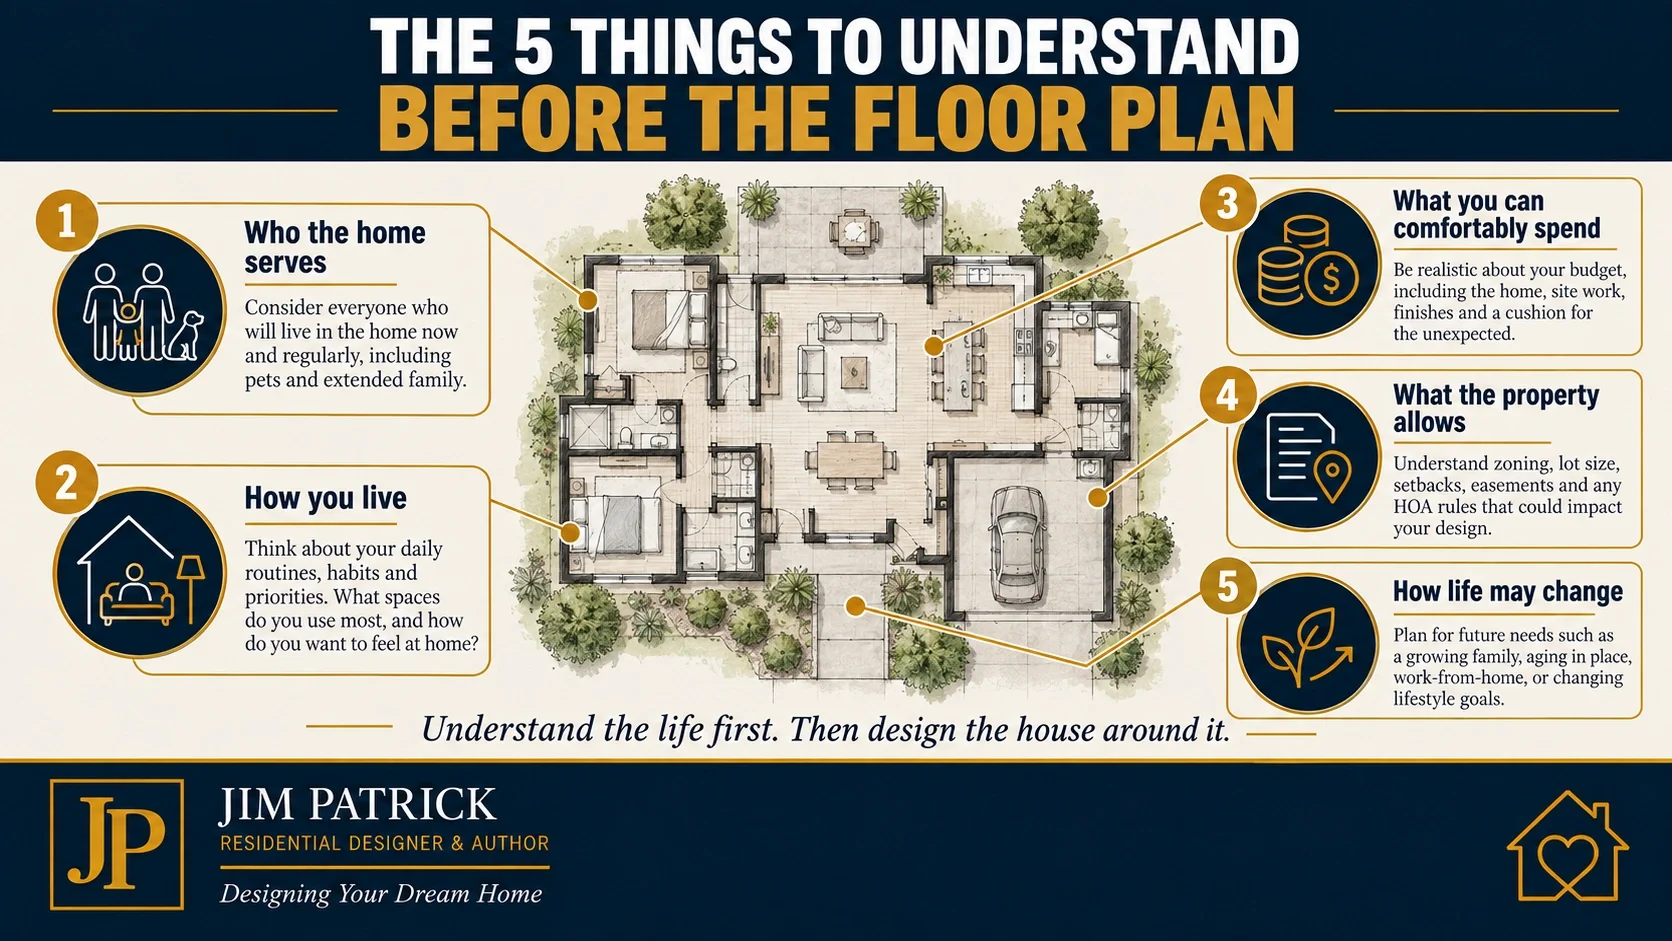
If you were sitting across the desk from me today, I would probably divide our first conversation into five areas.
People
Who lives here?
Who visits?
Who may live here later?
Lifestyle
How does an ordinary day work?
Work?
Hobbies?
Entertaining?
Travel?
Money
What is the comfortable total investment?
What priorities must survive the budget?
Property
What does the land give us?
What does it take away?
What might it make expensive?
Future
What changes could reasonably happen?
Mobility?
Vehicles?
Work?
Family?
Resale?
Then I would ask you to give me five priorities.
Not a plan.
Not an elevation.
Five priorities.
Because once I know those things, I have something much more useful than a plan you found online.
I have the beginnings of your home.
What Your Answers Should Produce
Before seriously selecting or developing a floor plan, you should be able to create a one- or two-page Home Planning Brief.
It should contain:
Our Family
Current and likely future occupants.
Our Daily Life
How mornings, evenings, work, meals, laundry and arrivals actually happen.
Our Problems
What the current home gets wrong.
Our Five Priorities
The decisions we protect.
Our Budget
Comfortable project range and maximum boundary.
Our Property
Known opportunities and constraints.
Our Space Needs
Bedrooms, bathrooms, work, storage, garage and flexible spaces.
Our Future
Accessibility, family changes, resale, hobbies and ownership horizon.
Our Questions
Things requiring professional answers.
That document is more valuable to me as a designer than twenty random floor plans.
Before-Looking-at-Plans Checklist
Before you seriously compare house plans, can you answer these?
Family
Current occupants identified
Five-year occupants considered
Ten-year possibilities considered
Guest frequency understood
Extended-family needs considered
Pet needs considered
Lifestyle
Ordinary weekday documented
Busiest hour identified
Work-from-home needs defined
Entertaining frequency defined
Hobbies defined
Outdoor-living priorities identified
Current-home frustrations listed
Space
Storage categories documented
Garage vehicles measured
Garage storage documented
Workshop needs defined
Flexible-room opportunity considered
Room priorities ranked
Money
Comfortable budget range identified
Maximum limit established
Debt comfort discussed
Total project costs considered
Must-haves separated from wants
Property
Lot status known
Buildable area considered
Slope considered
Utilities considered
Drainage considered
Driveway considered
Views and sun considered
Future
Ownership horizon discussed
Accessibility considered
Future vehicles considered
Maintenance expectations discussed
Resale importance discussed
Future family changes considered
Next Step
Five design priorities written down
Questions for professionals listed
Planning brief completed
If you can complete most of that list, you are ready to begin evaluating plans with a very different level of clarity.
Key Takeaways
The most successful home-design projects begin with questions rather than drawings.
Do not start by asking how many square feet you want.
Start by asking who the house needs to serve.
Think about current occupants and future occupants.
Document how you actually live.
Be honest about your budget.
Separate what a lender may approve from what you are comfortable carrying.
Use real entertaining and guest frequency rather than imagining an occasional event.
Understand your work, hobbies, storage and garage requirements.
Think about maintenance before building a maintenance-heavy home.
Plan for accessibility before you need it.
Consider resale without allowing resale to design the house.
Study the lot before becoming committed to the floor plan.
Rank your top five priorities.
Identify the questions professionals still need to answer.
Then look at plans.
Because once you understand what the home needs to accomplish, the right plan becomes easier to recognize—
and the wrong plan becomes much easier to reject.
Designer's Advice
Homeowners sometimes arrive in my office apologizing because they do not have a floor plan yet.
I usually consider that good news.
You do not need to bring me the answer.
Bring me the information needed to discover the answer.
Tell me about your family.
Tell me how you live.
Tell me about the kids.
Grandchildren.
Dogs.
Cars.
Hobbies.
Work.
Laundry.
Groceries.
Tell me what drives you crazy about the house you live in now.
Tell me what you never want to give up.
Tell me how much money you are comfortable investing.
Tell me what you know about the property.
Tell me what you think life might look like ten years from now.
Then we can begin.
Over nearly fifty years, I have watched homeowners spend tremendous amounts of time studying floor plans before they understood what they were actually looking for.
Once the questions are answered, the process changes.
You stop being impressed simply because a plan has a large kitchen.
You ask whether the kitchen is in the right place.
You stop counting bedrooms.
You ask who will use them.
You stop chasing square footage.
You ask what the space accomplishes.
You stop trying to build somebody else's dream home.
And you begin designing yours.
That is where I believe the best projects begin.
Questions first.
Plans second.
Related Articles
Continue planning with:
Custom Home Planning Checklist: What to Decide Before You Meet a Designer or Builder
The Biggest Mistake Most Homeowners Make Before Designing a Home
Future-Ready Home Design: What to Think About Before You Build
The Design Decisions That Affect Construction Before Groundbreaking
Related Video
Watch:
10 Questions to Answer Before Building a House
The video is the faster overview.
This article is the deeper planning exercise.
Still Have Questions?
Use my Home Building FAQ: 50 Questions to Ask Before You Build a House to explore specific questions about budgets, lots, floor plans, systems, builders, materials, construction and future planning.
Turn Your Answers Into a Planning Brief
My free Dream Home Planning Checklist is designed to help you organize these decisions before you become attached to a plan that may not fit your family, property, budget or future.
Download the Free 24-Page Dream Home Planning Checklist
Do not begin by trying to find the perfect floor plan.
Begin by understanding what the perfect floor plan would need to do.
Frequently Asked Questions About What to Decide Before Looking at House Plans
What Should I Know Before Looking at House Plans?
Know who the home needs to serve, how your family lives, your comfortable budget, your storage and garage needs, your property conditions, your future needs and your top design priorities.You do not need exact room dimensions yet.
You need clarity about what the home must accomplish.
Should I Buy Land Before Choosing a House Plan?
Ideally, your general housing needs and property search should inform each other.
Avoid becoming committed to an exact plan before understanding setbacks, slope, access, utilities, drainage, soils, views and other site conditions that may influence the design.
Should I Determine Square Footage Before Looking at Plans?
A general range can help, but do not allow an arbitrary square-foot target to become the starting point.
Identify the spaces and relationships your family actually needs first.
Then allow those requirements to help determine size.
How Many Bedrooms Should I Plan?
Base bedroom count on current occupants, likely future occupants, guest frequency and whether flexible rooms could serve occasional sleeping needs.
A room that can serve several functions may provide better value than a dedicated bedroom used only a few days each year.
How Much Should My Budget Affect the Floor Plan?
From the beginning.
Budget should help shape home size, structural complexity, room priorities, garage size, materials and site decisions rather than being applied after the desired house is already designed.What Should I Bring to My First Meeting With a Designer?
Bring information about your family, daily routines, budget, property, current-home frustrations, storage, vehicles, work, hobbies, future needs and top priorities.
Inspiration photos are useful too—especially when you can explain why you like each image.
Should I Look at Stock House Plans for Ideas?
Yes.
Stock plans can be excellent learning tools and, in the right situation, may become the basis for a project.
Use them initially to study relationships, ideas and preferences rather than assuming the first attractive plan is automatically right for your property and family.
How Do I Know Whether a Floor Plan Fits My Lifestyle?
Mentally walk through an ordinary day.
Trace arriving home, groceries, cooking, laundry, work, privacy, children, guests, storage, bedtime and outdoor living.
A good plan should make those repeated activities easier rather than forcing your lifestyle to adapt to the drawing.
Should I Plan for Aging Even If I'm Young?
You do not need to design a retirement home.
But decisions involving main-level living, doorway widths, bathroom layouts, thresholds and circulation can preserve future flexibility and often improve everyday usability now.
How Much Should Resale Matter?
Enough to avoid unnecessarily limiting your options.
The home should first work for you.
Use resale as a filter for expensive, highly specialized and difficult-to-change decisions rather than allowing an imaginary future buyer to design the entire house.
What Is the Most Important Question Before Choosing a Floor Plan?
Ask:
What problems does this home need to solve for the people who will live in it?
Once that answer is clear, nearly every other design decision becomes easier.
What Should I Do After Answering These Questions?
Turn the answers into a written planning brief.
Then use that brief to evaluate lots, floor plans, designers, builders, budgets and priorities.
At that point you are no longer simply looking for a house you like.
You are looking for a house that fits.
