
Why Room Names Are Not Enough When Planning a Home
Estimated Reading Time: 18 Minutes
Category: Lifestyle Space Planning
Published: August 31, 2026
Quick Summary
Bedroom.Kitchen.Dining room.Great room.Office.Laundry.Pantry.Garage.Those names are useful.They tell us what a room is generally supposed to be.But they do not tell us nearly enough to design the room well.Take a home office.Does someone work there eight hours a day?Or does someone sit down twice a month to pay bills?Will there be video meetings?Two monitors?Clients?File storage?A printer?Two people working at the same time?Does the room also need to become a guest bedroom three weekends a year?Those are very different offices.The same thing happens with nearly every room in a house.A "dining room" does not tell me whether you eat there every night or three times a year.A "guest room" does not tell me whether your parents stay for two months or your friends visit for one weekend.A "mudroom" does not tell me whether two adults come through that door—or four children, two dogs, sports equipment, backpacks, shoes, coats, packages, groceries, and muddy boots.And a "garage" does not tell me whether it needs to hold two cars or two cars plus a freezer, bicycles, tools, lawn equipment, golf clubs, holiday decorations, a workbench, trash cans, and everything else that does not fit inside the house.That is why good space planning for homes goes much deeper than naming rooms.
Before deciding how large a room should be or where it belongs, I want to understand:Who uses itWhat happens thereHow often it happensWhat furniture is neededWhat needs to be storedWhat enters and leaves the spaceHow much privacy is requiredWhat noise it createsWhich rooms it needs to connect toHow people move through itWhat the room may need to become later
A room name is a starting point.The activity is what should design the space.
Direct Answer: What Is Space Planning for Homes?
Space planning for homes is the process of determining how household activities, furniture, storage, circulation, privacy, room relationships, and future needs should be organized within the available square footage.
It is not simply deciding that a home needs:Three bedrooms.Two-and-a-half bathrooms.A kitchen.A great room.An office.And a three-car garage.Those are labels.Space planning asks what each of those areas actually needs to accomplish.That difference matters because two families can request exactly the same room list and need completely different homes.The goal is not to fit the right number of room names onto the drawing.The goal is to allocate space where it will provide the most value to the people who live there.
A Room Name Is a Noun. Life Is Made Up of Verbs.
This may be the simplest way I know to explain the problem.Room names are nouns.Kitchen.Bedroom.Office.Garage.Laundry.But life inside a home is mostly verbs.Cooking.Eating.Sleeping.Working.Bathing.Getting dressed.Entering.Leaving.Storing.Washing.Folding.Talking.Watching television.Doing homework.Feeding the dog.Carrying groceries.Entertaining.Exercising.Repairing things.Relaxing.When I am designing a home, those verbs often tell me more than the nouns.If you tell me:"We want a kitchen."I still know almost nothing.If you tell me:"We cook together most nights. One of us prepares dinner while the other cleans up. We buy groceries in bulk, use several small appliances every day, want four people to sit at the island, and our grandchildren are usually around on weekends."Now I can begin seeing the kitchen.That is space planning.Start With the People Before You Start With the Room
This fits directly with something I have emphasized throughout my career and in Before You Draw Rooms, Study How Your Family Actually Lives.People determine space requirements.Space requirements influence the floor plan.The floor plan influences home size.And home size influences cost.That sequence matters.If we reverse it and begin with:"We want a 3,000-square-foot, four-bedroom home."We may be forcing your life into a predetermined box.Maybe four bedrooms are exactly right.Maybe you actually need three bedrooms and a flexible office.Maybe you need four bedrooms but one of them needs to be on the main level near a full bathroom.Maybe you would live better with 2,700 carefully allocated square feet than 3,000 square feet divided according to someone else's assumptions.We cannot know until we understand the people.Two Families Can Need Very Different Versions of the Same Room
Imagine two couples who both tell me:"We need a home office."Couple One
One person works from home full time.There are video conferences throughout the day.Two large monitors.A printer.Files.Equipment.The room needs quiet.A door.A professional background for video calls.Natural light without glare on the monitors.Maybe a separate exterior entrance because clients occasionally visit.Couple Two
Neither person works remotely.They want a desk for household paperwork.Maybe they use the computer a few evenings each month.They occasionally need somewhere quiet to make a phone call.They also have overnight guests four or five times a year.Do those two couples need the same "office"?Probably not.The first may deserve a dedicated working room.The second may be better served by a flexible office/guest space.Same room name.Completely different space plan.The Dining Room Is a Perfect Example
I have seen the dining-room conversation change dramatically over the years.For a long time, many homeowners simply assumed the house should have one.So plans included:Kitchen.Breakfast room.Formal dining room.Sometimes all three.The question I eventually started asking was:How often are you actually going to use the dining room?
That question matters.A family that sits around a dining table every night deserves a dining space that is central to daily life.Another family may eat almost every meal at the kitchen island or a casual table.Their dining room may be used on Thanksgiving, Christmas, Easter, and two birthdays.That does not automatically mean they should eliminate it.But it changes how I evaluate the square footage.Could the everyday dining area expand?Could an adjacent living space accommodate another table during holidays?Could the room perform another function the rest of the year?Those are better space-planning questions than:"How big should the dining room be?"My 1991 House Taught Me This Personally
Eventually, if you stay in this business long enough, you become one of your own case studies.In 1991, I built a home for my young family.Like many homes from that era, it had a formal living room and a formal dining room.Both were considered desirable.Both looked good on the plan.They were legitimate rooms.The problem was that our life happened somewhere else.The formal living room spent much of its life empty.The formal dining room was used occasionally.Meanwhile, we gathered in the kitchen.We used the family room.That was where daily life actually happened.The experience reinforced something that has stayed with me ever since:A successful floor plan is not determined by what tradition says the house should contain.
It is determined by behavior.That does not mean formal rooms are wrong.It means they should earn their place in your plan because they support your life.Space Planning Begins With Activities
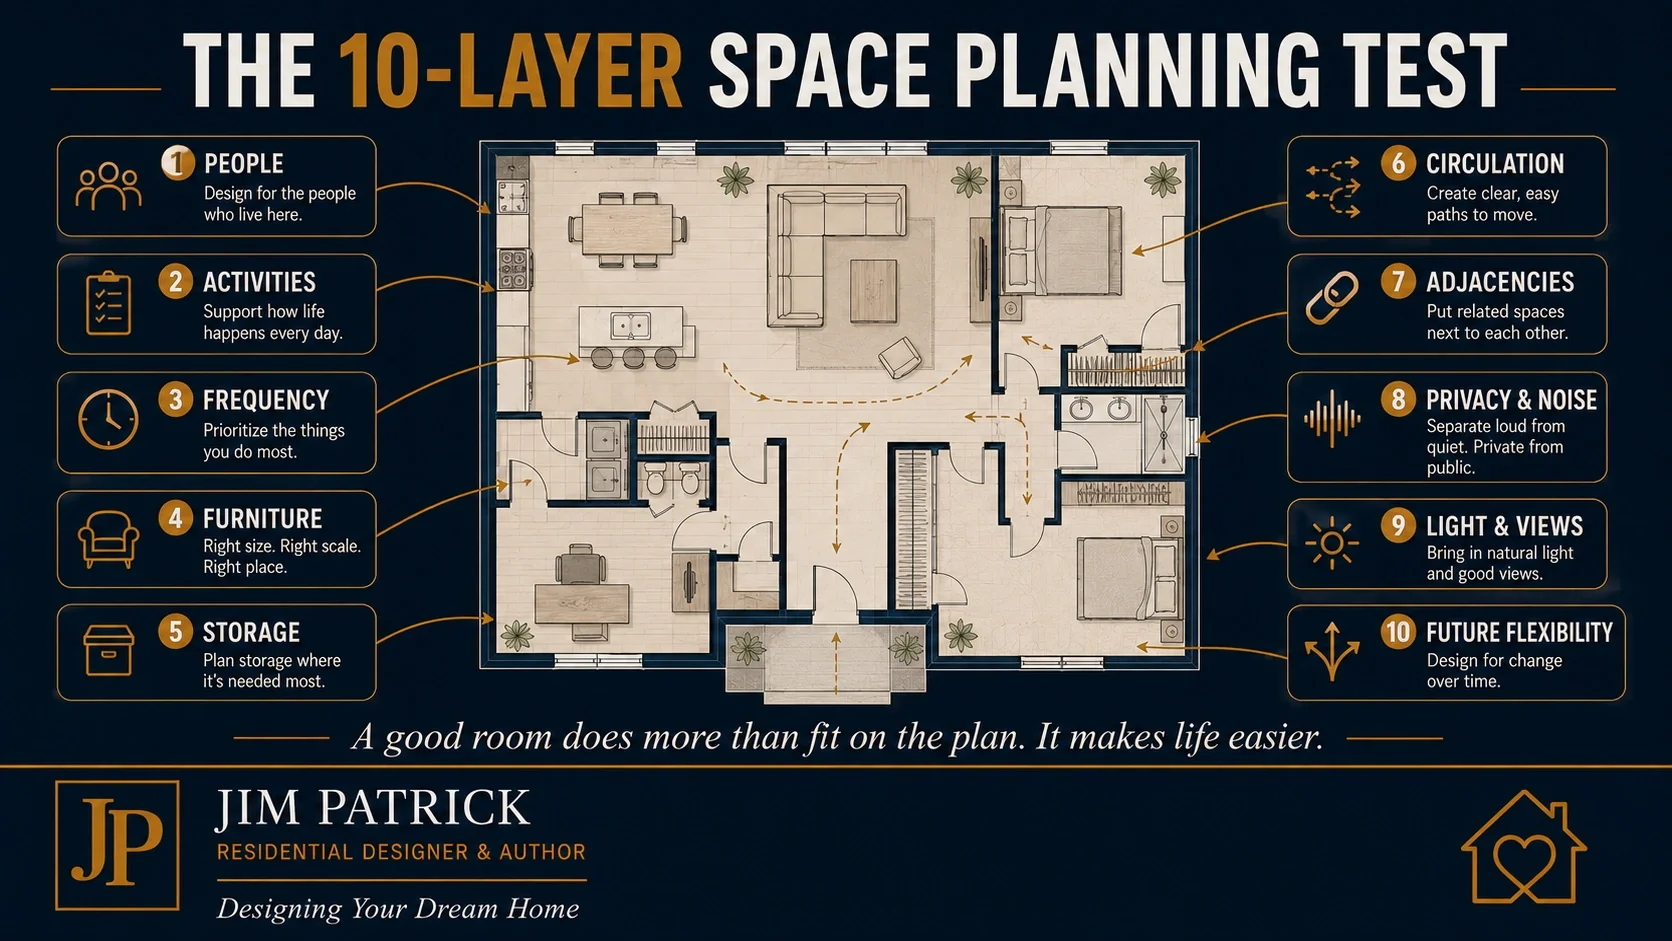
When I evaluate any significant room, I like to work through several layers.
1. Who Uses the Space?
One person?Two?Children?Guests?Grandchildren?Someone with limited mobility?Pets?2. What Happens There?
Do not stop at the room label.List the activities.3. How Often?
Every day?Several times a week?Monthly?A few times a year?4. What Needs to Fit?
Furniture.Appliances.Fixtures.Work surfaces.Equipment.5. What Needs to Be Stored?
And where should that storage be relative to the activity?
6. What Needs to Connect to the Space?
Which rooms should be nearby?
7. What Needs Separation?
Noise?Privacy?Smells?Visual clutter?8. How Do People Move Through It?
Does circulation cut through the activity?
9. What Might It Become Later?
Could another use be accommodated without major remodeling?Answer those questions and the room begins telling us what it needs to be.Furniture Is Part of the Floor Plan
This may sound obvious.Yet empty floor plans fool people all the time.An empty room can look enormous.Put furniture in it and suddenly the truth appears.A bedroom is not just four walls and a label.It may need:A king bed.Two nightstands.A dresser.A chair.A television.Doors.Closet access.Bathroom access.Windows.Walking space around the bed.If the room is twelve feet wide but every usable wall is interrupted by windows and doors, the dimensions alone do not tell the story.That is why I recommend using The Floor Plan Walk-Through Test Every Homeowner Should Use after furniture is represented realistically.Do not review empty rectangles.Review rooms as though somebody already lives there.The Great Room Is Really Several Spaces
The term great room is another good example.
Usually it means some combination of:Living.Conversation.Television.Entertaining.Connection to the kitchen.Maybe connection to dining.Sometimes connection to outdoor living.That means the room has to accomplish several things simultaneously.Where is the television?Where does the sofa go?How many people regularly sit there?Where are the walking paths?Where does someone stand when the room is full?Does traffic to the patio pass between the sofa and television?Is a fireplace competing with the television for the same wall?Are large windows eliminating furniture walls?Does the room feel connected to the kitchen without feeling like everyone is sitting in the kitchen?These are space-planning questions.Simply labeling a 20-by-20 rectangle "Great Room" tells me very little.Bigger Can Make a Room Worse
This surprises homeowners sometimes.If a room is not working, the instinct is often:Make it bigger.That can help.But not always.I have seen oversized living rooms where the people sitting in them feel too far apart.The television ends up across the room.Furniture floats awkwardly.Traffic paths become less clear.The room becomes harder to furnish.Heating and cooling loads increase.The homeowner paid for more square footage and did not necessarily get a more comfortable room.That is why I keep coming back to How Much House Do You Really Need?.More space and better space are not the same thing.The goal is not to make every room as large as the budget allows.The goal is to make it large enough to do its job well.Measure the Activity, Not Just the Room
Here is an exercise I think homeowners can use immediately.Instead of asking:How large should our dining room be?
Ask:How large is the table we expect to use?How many chairs?How far do people need to move around it?Is there a buffet or hutch?Where are the doors?Does circulation pass through the room?Instead of:How large should the office be?
Ask:How many desks?What size?File storage?Printer?Guest bed?Video-call background?Books?Client seating?Instead of:How large should the mudroom be?
Ask:How many people come through it?How many coats?Shoes?Backpacks?Sports bags?Dog supplies?Packages?Where do keys go?Where does mail go?Do we need a bench?A sink?A closet?A charging area?The activity begins defining the dimensions.Storage Belongs With the Activity
One of my favorite space-planning questions is:
Where is this item used?
Because that is usually where I want the storage.Dinnerware near dining and cleanup.Everyday food near food preparation.Coats near the entrance actually used.Towels near the bathroom.Laundry products near the laundry.Outdoor equipment near the outdoor entrance.Vacuum and cleaning supplies where they can be reached conveniently.The problem is that plans often treat storage as leftover space.Find a corner.Add a closet.Call the problem solved.But good storage is not simply about total cubic feet.It is about location.The right storage in the wrong place can still create daily frustration.Room Relationships May Matter More Than Room Size
This is where individual room planning becomes whole-house planning.I have seen beautiful kitchens located too far from the garage.Excellent laundry rooms placed inconveniently from the bedrooms.Large pantries located where grocery movement becomes awkward.Bedrooms sharing walls with noisy living spaces.Home offices sitting directly beside the television.Outdoor dining located far from the kitchen.Individually, every room may look good.Together, they do not work.That is why I often say:We create flow before we create rooms.
A home is not experienced one room at a time.You move through it.Garage to kitchen.Bedroom to bathroom.Bedroom to laundry.Kitchen to pantry.Kitchen to dining.Kitchen to patio.Entry to closet.Great room to bathroom.Those relationships happen thousands of times.I explore the daily-routine side of those connections in Design Around Daily Routines, Not Special Occasions.This article goes one step further.Once you know the routine, the space has to be physically organized to support it.Public, Private, and Working Spaces
Another useful way to think about a home is to stop looking only at room names and sort spaces by how they function.
Public Spaces
These are the places guests commonly experience.Entry.Great room.Kitchen.Dining.Powder room.Outdoor entertaining areas.Private Spaces
Primary bedroom.Secondary bedrooms.Private bathrooms.Personal office.Quiet retreat.Working Spaces
Laundry.Pantry.Mudroom.Mechanical room.Garage.Storage.Utility areas.Some rooms belong in more than one category.The kitchen may be both public and working.An office may be private but occasionally public.The point is not creating rigid categories.The point is understanding relationships.I generally do not want the path to a guest bathroom running through your primary bedroom.I do not want the quietest office beside the noisiest room unless we have a good reason and a plan.I do not want everybody walking through the kitchen work zone to reach the backyard.Room relationships protect activities.Noise Is a Space-Planning Problem
We usually think about a floor plan visually.But you also hear a home.Consider these relationships:Bedroom beside laundry.Home office beside kitchen.Bedroom above garage.Bathroom against a quiet bedroom wall.Mechanical room beside living space.Television beside an office.Children's bedrooms over a primary bedroom.Sometimes construction techniques can improve sound control.But the first sound-control tool is often room placement.I discussed this more deeply in The Hidden Comfort Systems That Make a Home Live Better.A wall can separate two rooms visually while doing very little to separate the activities happening on each side.Plan the relationship first.Then improve the wall assembly where needed.The Kitchen Proves Why Room Labels Are Not Enough
Kitchen planning may be the easiest place to demonstrate all of this.Two kitchens can have the same square footage and function completely differently.Why?Because kitchens are about:Food storage.Preparation.Cooking.Cleanup.Appliances.Traffic.Dining.Conversation.Groceries.Trash.Recycling.Small appliances.Children.Guests.Sometimes multiple cooks.The National Kitchen & Bath Association's Kitchen and Bath Planning Guidelines go far beyond simply naming fixtures. They address planning considerations such as clearances, equipment and fixture locations, accessibility, storage, support spaces, and the interior environment.That is the point.A room becomes functional when the activities within it are understood.Not when the label gets printed on the plan.Minimum Size and Good Size Are Not the Same Thing
Building codes establish minimum requirements.They have to.A minimum tells us when something meets an applicable threshold.It does not necessarily tell us whether that particular room is comfortable for your furniture, your family, or your activity.The International Residential Code includes requirements affecting habitable-room areas, dimensions, ceiling heights, egress, light, ventilation, and other planning issues, subject to the code adopted in the project's jurisdiction.Those requirements matter.But I do not start a bedroom conversation by asking:"What is the smallest bedroom we are legally allowed to build?"I ask:What needs to happen in the bedroom?What furniture?Who uses it?How long will they live there?Is it also a study area?Is there enough useful wall space?Where is the closet?Where is the bathroom?Code compliance is essential.It is not the same as thoughtful space planning.Accessibility Is Also Space Planning
A room may contain every feature you want and still become difficult to use if there is not enough room to approach those features.This is another reason I like the principles of Universal Design.NC State University's Center for Universal Design defined Universal Design around creating environments usable by the widest reasonable range of people and included principles such as flexibility in use, low physical effort, and appropriate size and space for approach and use.Those ideas are useful even when you are not specifically designing an accessible home.Comfortable space around furniture is good design.Easy circulation is good design.Convenient controls are good design.A doorway that works comfortably while carrying something is good design.A bathroom that does not become difficult because someone temporarily has limited mobility is good design.The AARP HomeFit Guide takes a similar room-by-room approach to creating homes that remain comfortable and usable across different ages and abilities.Again, the lesson is not that every room should be oversized.It is that the space should fit the activity and the people.The Garage Is a Room Too
The garage is one of the worst victims of room-label planning.
A plan says:
Three-Car Garage
The homeowner thinks:Perfect.But what does that actually mean?What vehicles?How long?How wide?Can the doors open?Pickup trucks?SUVs?Golf cart?Freezer?Lawn mower?Bicycles?Workbench?Tools?Storage shelves?Trash containers?Holiday storage?Fishing equipment?Motorcycle?Recreational equipment?And remember something else.Many families enter the house through the garage far more often than through the front door.That means the garage is part of the daily circulation pattern.Vehicle.Door opens.Packages.Groceries.Shoes.Coats.Dog.Mud.Pantry.Kitchen.That sequence should influence the design."Three-car garage" does not answer any of it.A Laundry Room Is Not Just a Washer and Dryer
Another label I want to unpack is laundry.What happens there?Washing.Drying.Sorting.Folding.Hanging.Stain treatment.Ironing, maybe.Storage.Cleaning supplies.Pet items, sometimes.Bedding.Where does dirty laundry originate?Bedrooms?Bathrooms?Mudroom?Where does clean laundry go?Closets?Bedrooms?Linen storage?Is the washer running at night?Does noise matter?Do you hang clothing to dry?Do you need a sink?Counter?Hampers?If laundry is one of the most repeated activities in the house, why would we plan it only as the minimum space required to fit two appliances?Pantry Is Not a Size. Pantry Is a Storage System.
"I want a big pantry."I hear that often.I understand why.But before making it bigger, I want to know what you store.Canned goods?Bulk purchases?Small appliances?Paper products?Beverages?Pet food?Serving pieces?Freezer?Second refrigerator?Coffee equipment?Then:How often do you use each category?Where should it be relative to grocery entry?Kitchen preparation?Dining?Maybe the answer is a large walk-in pantry.Maybe a shallower pantry with more accessible shelving works better.Maybe a combination does.The word pantry does not tell us.The inventory does.Bedrooms Need More Than a Bed
Bedroom counts dominate real estate.Three-bedroom.Four-bedroom.Five-bedroom.But all bedrooms are not equal.A child's room may need:Bed.Desk.Dresser.Closet.Floor area for play.A guest room may need:Bed.Nightstands.Luggage space.Closet.Occasional desk.A future-flex room may need dimensions that make several furniture arrangements possible.A primary bedroom may need:King bed.Nightstands.Dresser.Chairs.Television.Access to bathroom.Access to closet.Privacy from the living spaces.Now add windows and doors.The room has to work after all those elements occupy real space.The Office/Guest Room Is a Great Test of Flexible Planning
Flexible rooms are one of my favorite tools because they can make a home work harder without making it larger.Suppose overnight guests visit six times a year.Do you need a dedicated guest room sitting empty most of the remaining year?Maybe.But perhaps an office can also accommodate:Sleeper sofa.Murphy bed.Nearby bathroom.Closet.Privacy.Now the room works every week and still accommodates guests.That is exactly what I mean when I say:Design rooms around potential uses.
I wrote more about preserving those choices in Future-Ready Home Design: What to Think About Before You Build.A room designed around one narrow label may eventually become obsolete.A thoughtfully proportioned space can evolve.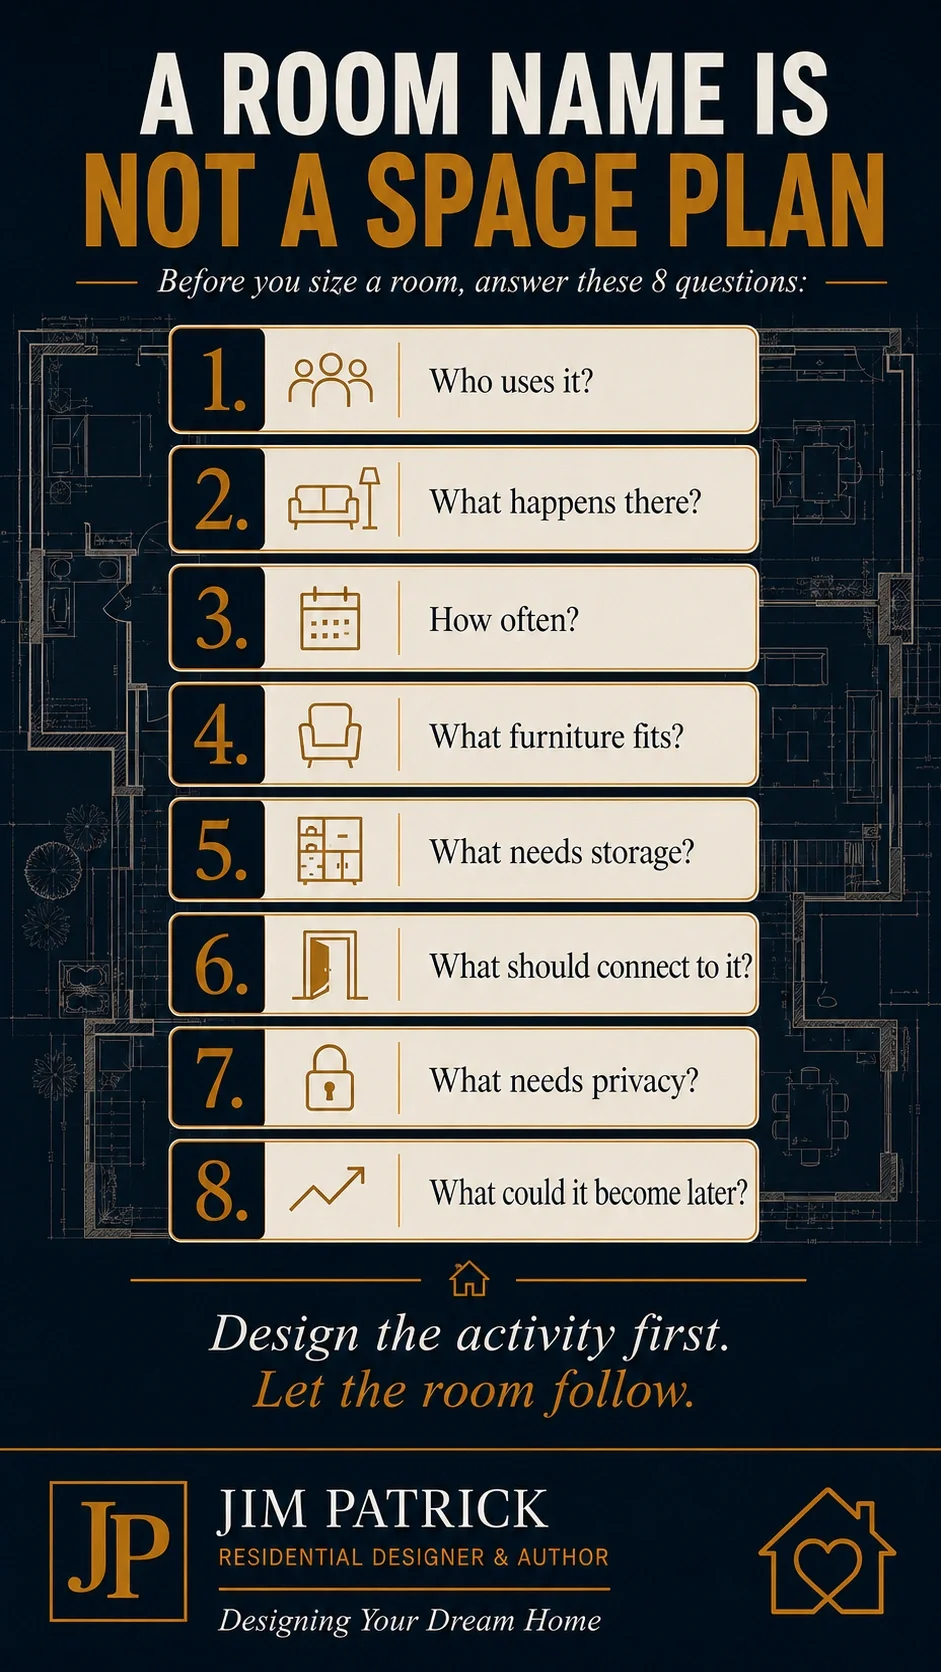
Space Planning Can Save Square Footage
This may be one of the most important financial points in the article.Good space planning does not necessarily make a house larger.It can make it smaller.Imagine eliminating:An underused formal living room.A dedicated guest room used six nights a year.A giant hallway.An oversized great room.Then redirect some of those square feet into:Better pantry storage.A more functional laundry.A garage that actually fits.A flexible office.A useful drop zone.You may create a home that works better without adding a single square foot.Possibly with fewer.And every square foot you do not build does not need to be:Excavated for.Founded.Framed.Roofed.Insulated.Heated.Cooled.Finished.Furnished.Cleaned.Maintained.That is why space planning and budget are connected.The hidden costs of building a larger home continue long after construction.Square footage should earn its place.Think in Zones Before Rooms
Sometimes I begin mentally organizing the house before individual rooms take shape.For example:Arrival Zone
Garage.Everyday entry.Drop zone.Coat storage.Pantry relationship.Kitchen connection.Gathering Zone
Kitchen.Dining.Great room.Outdoor living.Private Zone
Bedrooms.Bathrooms.Personal storage.Work Zone
Office.Laundry.Pantry.Garage workspace.Mechanical.Flexible Zone
Guest.Hobby.Exercise.Future caregiver.Children's activity.Those zones begin telling us which rooms want to be near each other.That is often more useful than starting with boxes.Trace What Moves Through the House
People are not the only things moving.Think about the paths of:Groceries.Laundry.Trash.Packages.Food.Dishes.Clothing.Pets.Sports equipment.Luggage.Cleaning supplies.Outdoor cushions.Holiday decorations.A floor plan should make the most frequent movements reasonably easy.This is one of the exercises I encourage in How to Review a Floor Plan Before Building.Do not only walk yourself through the plan.Walk your belongings through it too.The Room Name Can Hide a Bad Location
A perfectly sized room can still be wrong if it is in the wrong place.Imagine:A beautiful laundry room two floors from where most laundry originates.A large pantry on the opposite side of the kitchen from the garage entry.An office directly beside the children's play area.A guest bedroom beside the loudest room in the house.An outdoor dining area that requires carrying everything through the great room.A powder room visible directly from the dining table.Nothing may be technically wrong with any individual room.The problem is relationship.That is why a successful floor plan is not simply a collection of good rooms.It is a collection of rooms that work together.How I Would Think Through This With a Client
If you were sitting across the desk from me and handed me a room list that said:Four bedrooms.Three bathrooms.Great room.Kitchen.Dining.Office.Laundry.Pantry.Three-car garage.Covered patio.I would not throw the list away.It is useful.But I would start writing questions beside it.Four Bedrooms
Who sleeps in each one?Every night?Occasionally?What furniture?Could one become something else later?Three Bathrooms
Who uses each?At what times?Guest access?Morning conflicts?Great Room
Television?Fireplace?How many seats?What does "entertaining" mean to you?Where do people walk?Kitchen
Who cooks?How many cooks?What appliances?Bulk food?Island seating?Groceries come from where?Dining
Daily or occasional?How many people normally?How many occasionally?Furniture?Office
Full-time work?Part-time?Two people?Clients?Guest use?Laundry
Where does laundry originate?Where does it return?What activities happen besides washing?Pantry
What are we storing?How much?Small appliances?Bulk purchases?Garage
What vehicles?What else?Actual dimensions?Future vehicles?Covered Patio
Morning coffee?Dinner?Television?Grill?Outdoor kitchen?Large gatherings?Sun direction?Wind?Those questions turn the room list into your house.That is the difference.What This Decision Affects
Good space planning reaches nearly every part of the project.
Home Size
You begin understanding where square footage is valuable and where it is not.
Budget
More effective allocation can reduce wasted area and redirect money toward priorities.
Furniture
Room dimensions begin responding to real objects rather than empty rectangles.
Traffic Flow
The most frequently used routes become clearer.
Storage
Storage moves closer to the activities it supports.
Privacy
Public and private functions can be separated intentionally.
Sound
Noisy and quiet activities can be placed more intelligently.
Windows
Window locations can respond to furniture, views, privacy, light, and exterior design.
Electrical
Outlets, lighting, data, and equipment locations can respond to what actually happens in the room.
HVAC
Room use, occupancy, windows, exposure, ceiling height, and equipment can influence comfort needs.
Plumbing
Bathrooms, kitchens, laundry, and utility spaces can be coordinated more efficiently.
Flexibility
Rooms can remain useful as family needs change.
Resale
Spaces that are easy to understand and adapt may serve a broader range of future occupants.
Construction Cost
Every square foot, wall, door, window, cabinet, and system connection carries cost.Space planning is not simply an interior-design exercise.It affects the entire house.Common Space-Planning Mistakes
Mistake 1: Beginning With a Room Count
Room count is useful.It is not a lifestyle analysis.Mistake 2: Deciding Room Size Before Furniture
Furniture often reveals whether the dimensions work.
Mistake 3: Assuming Bigger Is Better
Fix relationships and proportions first.
Mistake 4: Designing Storage as Leftover Space
Put storage where the activity happens.
Mistake 5: Ignoring Circulation
Do not let the route through a room interfere with the room's purpose.
Mistake 6: Designing Every Room for One Purpose
Ask whether occasional activities can share a flexible space.
Mistake 7: Ignoring Noise and Privacy
The wall line on the plan does not tell you what you will hear.
Mistake 8: Planning for the Furniture You Imagine Instead of the Furniture You Own
Measure important pieces.Especially beds, tables, sectional sofas, desks, and large entertainment pieces.Mistake 9: Designing Around the Biggest Gathering of the Year
Your home should accommodate special occasions without sacrificing daily function.
Mistake 10: Forgetting the Future
Today's office may become tomorrow's bedroom.
Mistake 11: Copying Someone Else's Room
Their life is not yours.
Mistake 12: Treating Hallways and Transitions as Wasted Thought
Movement between spaces may matter as much as the spaces themselves.
Questions I Would Ask My Clients About Every Important Room
For each space, ask:Who uses this room?How many people use it at once?What activities happen here?How often?What furniture belongs here?What equipment belongs here?What needs to be stored?Where should that storage be?What comes into this room?What leaves it?Which room should be closest?Which room should not be close?Does the activity create noise?Does the user need privacy?What kind of natural light is desirable?Are there important views?Which walls need to remain available for furniture?Where should windows go?Where should doors go?Will people walk through the activity zone?Could two activities conflict?Could another room share this function?Could this room serve another purpose later?What changes if mobility becomes more limited?What frustrates you about the version of this room you have now?What works exceptionally well now?What would make this activity easier?Is the space earning the square footage we are giving it?
That last question matters.Is this room earning its place in the house?
The Room Purpose Exercise
Before approving your room list, make a simple worksheet.For every proposed room, write:Room Name:
OfficePrimary Activity:
Work from homeUsers:
One adult daily, second adult occasionallyFrequency:
Five days per weekFurniture:
Desk, chair, storage cabinet, guest chairEquipment:
Two monitors, printer, computerStorage:
Files, suppliesPrivacy:
HighNoise Sensitivity:
HighImportant Connections:
Near entry, away from televisionSecondary Use:
Occasional guest roomFuture Use:
Possible bedroomNow compare that to writing only:Office — 11' x 12'Which one gives the designer more useful information?That is the difference between naming a room and planning a space.Then Test the Entire House
Once the individual spaces begin making sense, zoom back out.Now ask:Does the garage work with the entry?Does the entry work with the pantry?Does the pantry work with the kitchen?Does the kitchen work with dining?Does dining work with outdoor living?Do bedrooms have privacy?Does laundry make sense?Can guests find a bathroom?Does the office stay quiet?Can furniture actually fit?Does storage exist where life creates clutter?Does the plan still work during the busiest hour?This is also why the first month of planning should be spent establishing priorities before the house becomes too fixed. My Custom Home Planning Guide: The First 30 Days walks through that early sequence.The floor plan becomes much easier to solve once you know what every part of it is supposed to accomplish.Space Planning for Homes Checklist
Before approving the floor plan, confirm:Current occupants identifiedFuture occupants consideredDaily activities documentedRoom users identifiedFrequency of use consideredFurniture shown to scaleMajor equipment shownDoor swings reviewedWalking paths testedGarage-to-kitchen path testedKitchen-to-pantry relationship testedBedroom-to-bath relationship testedBedroom-to-laundry relationship testedKitchen-to-outdoor-living relationship testedGuest bathroom location testedPublic/private separation reviewedNoise relationships reviewedStorage located near activitiesWindow placement checked against furnitureNatural light consideredViews consideredPrivacy consideredFlexible rooms identifiedOccasional-use rooms challengedAccessibility and future mobility consideredWorking rooms given adequate attentionUnnecessary circulation reducedSquare footage allocated according to valueEntire plan mentally walked throughBusiest-hour test completedFuture-use test completed
If all you can tell me after that exercise is the room count, we are not finished planning.Key Takeaways
A room name is only shorthand.It does not explain how the space needs to function.Good space planning for homes begins with people and activities.Furniture should be considered before room dimensions are finalized.Storage should be located near the activity it supports.Room relationships may matter more than individual room size.The paths between frequently connected rooms deserve serious attention.Public, private, noisy, quiet, and working spaces should be coordinated intentionally.A larger room is not automatically a better room.Flexible rooms can solve several needs without increasing total square footage.Minimum code requirements are not the same thing as ideal dimensions for a particular family.Accessibility principles often improve everyday usability for everyone.The garage, pantry, laundry, mudroom, office, and storage spaces deserve as much functional thought as the showpiece rooms.And every significant room should answer one basic question:What is this space supposed to make easier?
Designer's Advice
When homeowners first begin talking with me about a house, room names come quickly.Three bedrooms.Office.Great room.Pantry.Laundry.Garage.Covered patio.That is normal.We need names so we can communicate.But I do not want those names to become the design.I want to know what life looks like inside them.Tell me about the morning when everyone is getting ready at once.Tell me how you bring groceries into the house.Tell me where the dog goes.Tell me what happens when you cook.Tell me how you do laundry.Tell me what is actually stored in your garage.Tell me whether the dining room gets used every night or only at Christmas.Tell me whether the office is your workplace or somewhere you open the mail.Tell me what furniture you love and intend to keep.Tell me where everyone gathers after dinner.Tell me what happens when grandchildren visit.Tell me what frustrates you in the house you live in now.Those answers begin designing the home long before the walls appear.I've learned over nearly fifty years that homeowners rarely remember whether a room ended up twelve feet wide or thirteen feet wide.They remember whether the house was easy to live in.Whether the kitchen worked.Whether the laundry was convenient.Whether the garage fit.Whether storage was where they needed it.Whether they could find a quiet place.Whether guests felt comfortable.Whether the house adapted as life changed.That is what space planning is really about.Do not design rooms around labels.
Design them around life.
Because when the activities work, the rooms usually begin organizing themselves.And when the rooms work together, the house begins feeling less like a collection of spaces—and more like a home.Related Articles
Continue planning with:Before You Draw Rooms, Study How Your Family Actually LivesDesign Around Daily Routines, Not Special OccasionsThe Floor Plan Walk-Through Test Every Homeowner Should UseHow to Review a Floor Plan Before BuildingHow Much House Do You Really Need?The Hidden Costs of Building a Larger HomeFuture-Ready Home Design: What to Think About Before You BuildThe First 30 Days of Planning a Custom HomeThe Right Way to Start Planning Your Dream Home
Ready to Plan the Spaces Before You Draw the Rooms?
Before you become committed to a floor plan, take the time to understand what every part of the house really needs to accomplish.My free Dream Home Planning Checklist will help you organize the family, lifestyle, budget, lot, room relationships, garage, storage, systems, and long-term questions worth considering before construction makes them expensive to change.Download the Free 24-Page Dream Home Planning Checklist
Start with life.Then let the rooms follow.Frequently Asked Questions About Space Planning for Homes
What Is Space Planning for Homes?
Space planning for homes is the process of organizing available square footage around the people, activities, furniture, storage, circulation, privacy, and relationships that the home needs to support.It goes beyond room counts and dimensions by asking how each space will actually be used.Why Aren't Room Names Enough When Designing a House?
A room name describes a general purpose but not the specific needs of the household.For example, two families may both request a home office, but one may need a full-time professional workspace while the other needs occasional desk space that can also serve overnight guests.Should Furniture Be Shown on a Floor Plan?
Yes.Showing realistic furniture helps evaluate room proportions, circulation, usable wall space, windows, door swings, television locations, and whether the room can actually support the intended activity.How Do I Know How Large a Room Should Be?
Begin with what needs to happen in the room.Identify users, activities, furniture, equipment, storage, circulation, doors, windows, and connections to neighboring spaces.Then determine dimensions that support those requirements while remaining appropriate to the overall project and budget.Is a Bigger Room Always Better?
No.A larger room may cost more while creating awkward furniture arrangements, longer walking distances, excessive unused area, or less comfortable proportions.A well-proportioned room can often function better than a larger one.What Rooms Should Be Closest Together?
That depends on lifestyle, but frequently used relationships deserve special attention.Examples can include garage to everyday entry, entry to kitchen and pantry, bedroom to bathroom, bedroom to laundry, kitchen to dining, and kitchen to outdoor living.How Should Storage Affect Space Planning?
Storage should be located near the activities and items it supports.The total amount of storage matters, but convenient location often matters just as much.What Is a Flexible Room?
A flexible room is designed so it can support more than one reasonable use during the life of the home.An office might become a guest room, bedroom, hobby space, exercise room, or caregiver room if its dimensions, privacy, storage, access, and nearby facilities allow it.Should I Build a Dedicated Guest Room?
That depends on guest frequency and your priorities.If guests stay frequently or for long periods, dedicated space may make sense.If guests visit only occasionally, a flexible office, den, lower-level room, or other multipurpose space may provide better everyday value.How Does Space Planning Affect the Budget?
Space planning can help direct square footage toward high-value daily functions and reduce space that serves little purpose.Because every additional square foot creates construction, heating, cooling, furnishing, cleaning, maintenance, and future replacement costs, better allocation can improve both function and budget.How Does Space Planning Affect Accessibility?
Room size, door locations, circulation, clear floor areas, fixture arrangements, thresholds, and relationships between essential living spaces can determine how easily a home accommodates people with changing mobility or abilities.When Should Space Planning Happen?
Before the floor plan becomes fixed.Lifestyle, activities, furniture, storage, circulation, privacy, and future needs should influence the early layout rather than being forced into rooms after their sizes and locations have already been established.What Is the Most Important Question to Ask About Every Room?
Ask:
What is this room supposed to make easier?
If you cannot answer that clearly, the room may need more thought.
