
Rooflines, Gables, and Proportions: What Homeowners Should Understand
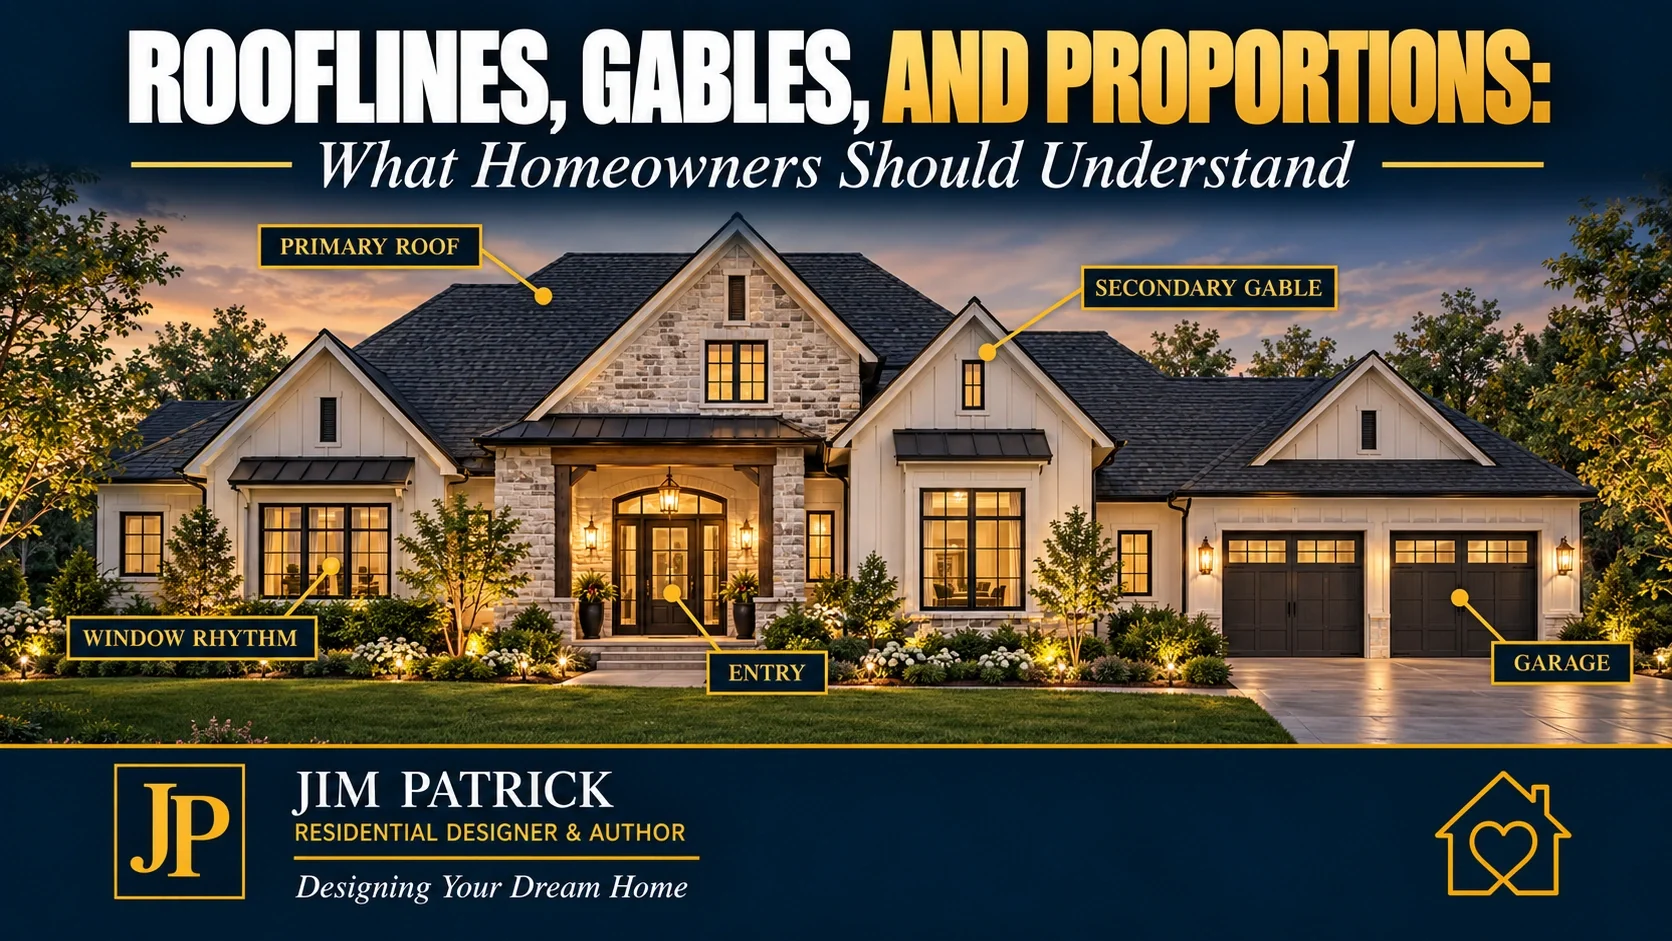
Estimated Reading Time: 18 Minutes
Category: Exterior Design Curb Appeal
Published: September 28, 2026
Quick Summary
Most homeowners know when they like the exterior of a home.
Fewer can explain exactly why.
They may say:
“I like the roof.”
“I like those gables.”
“It has great curb appeal.”
“It just looks balanced.”
That last word is important.
Balanced.
Because good exterior design is rarely created by one spectacular feature.
It comes from relationships.
The relationship between:
Rooflines
Gables
Wall heights
Windows
Garage
Front entry
Porch
Foundation
Materials
And the overall size and shape of the house
A simple home with good proportions can have tremendous curb appeal.
A much more expensive home can feel awkward if the rooflines fight each other, the gables are out of scale, or every part of the exterior competes for attention.
That is why roofline design deserves to be considered while the floor plan is still developing.
Not after the plans are finished.
Not when you begin choosing shingles.
And certainly not when someone looks at the completed elevation and says:
“Maybe we should add another gable to make the front more interesting.”
By then, many of the important exterior decisions have already been made.
The most important thing I want homeowners to understand is this:
More roofline does not automatically mean better architecture.
Sometimes the strongest home is the one where somebody knew when to stop.
Direct Answer: What Makes a Roofline Look Good on a House?
Good residential roofline design usually has:
A clear primary roof form
Secondary roof forms that support rather than compete with it
Gables that relate to real parts of the home
Roof pitches that feel compatible
Proportions appropriate for the walls below
A garage roof that does not overpower the house
An entry roof or porch that helps identify the front door
Valleys and intersections that make construction and drainage sense
Enough variation to create interest without unnecessary complexity
A shape that fits the property and architectural character of the home
Good rooflines usually feel intentional.
Poor rooflines often look as though pieces were added one at a time.
That is one of the most common exterior home design mistakes I see.
Roofline Design Is Not the Same Thing as Choosing Roofing
Let's separate two conversations.
Roofing is what covers the roof.
Shingles.
Metal.
Tile.
Other roofing products.
Roofline design is the architecture underneath:
Pitch.
Gables.
Hips.
Ridges.
Valleys.
Eaves.
Mass.
Height.
Shape.
Relationships.
The roofing material affects the finished appearance.
But an expensive roof covering will not rescue poorly proportioned roof forms.
That is why I want to solve the shape first.
Materials come later.
We have a separate future discussion planned around roofing choices, durability, cost, and curb appeal.
Today's article is about the architecture of the roof.
The Roof Is One of the Largest Shapes You See From the Street
Look at most single-family homes from a distance.
A significant percentage of what you see is roof.
Sometimes a tremendous amount.
Yet homeowners may spend more time discussing:
Stone.
Siding.
Garage-door color.
Shutters.
Trim.
Those choices matter.
But before deciding what covers the house, step back and look at the basic silhouette.
If I stripped away:
Color.
Materials.
Trim.
Decoration.
Would the house still have a pleasing shape?
That is one of the simplest tests I know for how to plan curb appeal.
Good exterior design should not depend entirely on decoration.
Start With the Massing, Not the Style
One of the strongest principles in my approach to exterior design is that curb appeal begins before style.
That is the entire point of Why Curb Appeal Starts Before You Choose a Style.
Before asking whether the home should be:
Traditional.
Modern.
Craftsman-inspired.
European.
Farmhouse-inspired.
Contemporary.
Ask:
What are the major forms?
Where is the main house?
Where is the garage?
How tall are the walls?
Where is the entry?
How wide is the house?
What does the lot allow?
Once those decisions begin taking shape, the roof has something to respond to.
A roofline should support the architecture beneath it.
It should not be a decorative costume placed on top.
What Is a Gable?
At its simplest, a gable is the triangular portion created where two sloping roof planes meet along a ridge and terminate at an exterior wall.
Homeowners recognize gables immediately.
They are one of the most common architectural forms in residential construction.
And they can be extremely attractive.
The problem begins when every exterior-design problem is solved by adding another one.
Need more interest?
Add a gable.
Garage looks large?
Add a gable.
Entry needs attention?
Add another gable.
Bedroom projects forward?
Another gable.
Soon the home may contain five or six competing triangular forms across one elevation.
Each individual piece may work.
But the complete composition becomes busy.
A Gable Should Usually Have a Reason to Exist
This is one of my favorite exterior-design tests.
Ask:
Why is that gable there?
Maybe it expresses:
A main room.
The entry.
A garage bay.
A projecting wing.
A porch.
A major change in the floor plan.
Those are understandable reasons.
But if the answer is:
“We thought the front needed more stuff,”
I become more cautious.
A gable is architecture.
It does not need to be purely decorative to be attractive.
In fact, the strongest exterior features usually appear to have grown naturally from the structure of the home.
A Gable Is Also Structure
There is another reason I do not treat gables casually.
What looks like a triangular shape on an exterior elevation eventually becomes framing, sheathing, connections, and roof structure.
The American Wood Council describes common residential roof systems using rafters, ridge members, roof sheathing, I-joists, or engineered trusses depending on the system being used. In other words, the visible roofline eventually has to become something that can actually be framed.American Wood Council — Residential Roof Systems
That does not mean homeowners need to become structural designers.
It means you should understand that every line added to the elevation eventually becomes somebody's construction problem to solve.
Primary and Secondary Gables Should Not Compete
Think about visual hierarchy.
Something should usually feel most important.
Perhaps the major front-facing gable belongs to the living portion of the house.
Then a smaller entry gable supports it.
The garage gable may sit lower or farther back.
Now the eye understands the composition.
But imagine:
Living-area gable.
Garage gable.
Porch gable.
Bedroom gable.
All nearly the same width.
All nearly the same height.
All sitting in a row.
Which one matters?
None.
They begin competing.
This is where home proportions and curb appeal become closely connected.
Good proportions create hierarchy.
Bigger Is Not Automatically Better
A large gable can be impressive.
It can also overwhelm a smaller home.
Likewise, a tiny gable applied to a large wall can look weak or decorative.
The relationship matters.
How wide is the wall?
How tall?
How steep is the roof?
How high is the ridge?
How large are the windows beneath it?
What roof form sits beside it?
Proportion is about comparison.
Not simply dimensions.
Roof Pitch Changes How the Entire House Feels
Roof pitch is one of the strongest exterior-design tools available.
A lower pitch can make the home feel:
Wider.
Lower.
More horizontal.
A steeper pitch can make the same basic mass feel:
Taller.
More vertical.
More prominent.
Neither is automatically correct.
Pitch needs to work with:
Architecture.
Structure.
Climate.
Roof covering.
And the proportions of the house.
Changing roof pitch is not like changing paint.
It can change the entire character of the home.
Different Roof Pitches Can Work Together
Homes often contain more than one roof slope.
That can be very successful.
A main roof might establish the dominant pitch.
A porch may use a shallower pitch.
A secondary wing might step down.
A shed roof may serve another architectural purpose.
The mistake is not having more than one pitch.
The mistake is creating unrelated roof forms without a visual reason.
Consistency does not require sameness.
It requires the forms to look like they belong to the same home.
The Floor Plan Creates Much of the Roofline
This is where many homeowners misunderstand the process.
They think:
First we finish the floor plan.
Then we design the exterior.
But those decisions are connected.
Every time we create a:
Wall projection.
Garage offset.
Bedroom wing.
Porch.
Covered patio.
Vault.
Ceiling change.
Angled wall.
We may be changing the roof.
That is why The Design Decisions That Affect Construction Before Groundbreaking includes roof geometry as part of early construction planning.
A floor-plan decision becomes a roofline decision.
And a roofline decision can become a:
Truss decision.
Beam decision.
Framing decision.
Flashing decision.
Drainage decision.
Cost decision.
The “Just Add a Gable” Problem
Suppose the front elevation feels too plain.
The homeowner says:
“Could we add a gable there?”
Probably.
But before doing it, I want to know why the elevation feels plain.
Maybe the actual problem is:
Window scale.
Entry scale.
Garage dominance.
Wall proportion.
Lack of depth.
Material balance.
House placement.
Adding another roof form may hide the real problem rather than solve it.
A gable should improve the architecture.
Not distract from a weak composition.
More Roof Complexity Means More Construction Complexity
Every additional roof form can create consequences.
Another ridge.
Another valley.
Another roof-to-wall intersection.
Different truss conditions.
More sheathing cuts.
More flashing.
More roofing labor.
More soffit.
More fascia.
Different gutter relationships.
Potentially more structural coordination.
That does not mean complicated roofs are bad.
Some homes legitimately need them.
Some architectural styles depend on them.
The important question is:
What are we getting for the added complexity?
If the roof form significantly improves:
Architecture.
Function.
Outdoor living.
Daylight.
Room volume.
Then perhaps it earns its place.
If it exists only because the elevation looked empty, I would look again.
Roof Intersections Have to Manage Water
Once roof planes change direction, meet walls, form valleys, or surround penetrations, construction detailing becomes important.
The 2024 International Residential Code's roof-assembly chapter addresses roof drainage and requires flashing at roof and wall intersections, changes in roof slope or direction, and around openings. That is a good reminder that every interesting roof intersection eventually has to handle real weather.International Code Council — 2024 IRC Chapter 9: Roof Assemblies
The homeowner lesson is not:
Avoid roof intersections.
It is:
Do not create unnecessary roof complexity as though those lines are purely decorative.
Water will eventually test every one of them.
Valleys Deserve Respect
A valley occurs where two roof slopes direct water toward an intersection.
Residential roofs commonly contain them.
There is nothing inherently wrong with that.
But as roof complexity increases, the number of places where water concentrates often increases too.
That can mean greater attention to:
Roofing.
Flashing.
Underlayment.
Debris.
Snow in colder climates.
Construction details.
Again:
The answer is not to eliminate every valley.
The answer is to make each one worth having.
A Simple Roof Can Be Beautiful
Some homeowners worry that simple means boring.
It does not.
Think about a beautifully proportioned home with:
One strong primary roof.
A clear entry.
Balanced windows.
Properly sized eaves.
A carefully located garage.
Quality materials.
Good landscaping.
That home may have far more presence than one containing six roof forms competing for attention.
I have seen modest homes with exceptional curb appeal because the proportions were right.
And I have seen expensive homes that never quite felt comfortable because the pieces did not relate well.
Cost does not create proportion.
Planning does.
The Garage Can Distort the Entire Roof Composition
This is one of the biggest challenges in modern residential design.
Homeowners legitimately want:
Larger vehicles.
More storage.
Three-car garages.
Four-car garages.
Workshops.
RV bays.
The garage keeps growing.
Now look at the front elevation.
Perhaps two-thirds of the street-facing width belongs to the garage.
If we are not careful, the garage roof becomes the largest and highest feature on the front of the house.
What does that tell your eye?
The garage is the important part.
That may be exactly the opposite of what we want.
My article Why Garage Placement Can Make or Break Curb Appeal goes much deeper into that problem.
From a roofline standpoint, we can sometimes reduce garage dominance through:
Setbacks.
Lower secondary roof forms.
Different ridge heights.
Wall offsets.
Entry emphasis.
Better massing.
The garage still functions.
It simply does not become the entire architectural story.
Do Not Solve Garage Dominance With More Garage Gables
This deserves its own warning.
A wide garage looks large.
So someone breaks it into:
Three bays.
Three projecting gables.
Three roof peaks.
Now the garage has even more visual attention.
The solution to a dominant garage is not always adding more detail to the garage.
Sometimes the better answer is strengthening the architecture of the living portion of the home.
The Front Entry Needs Enough Roof Presence
The opposite problem often occurs at the front door.
Large home.
Large garage.
Several roof forms.
And somewhere between them is a small front door under a tiny roof.
Guests almost have to search for it.
A strong entry should help explain where to go.
That does not require building a massive porch.
It means matching the scale of the entry to the scale of the house.
The roofline can help.
A porch.
A smaller gable.
A recessed entry.
A projected roof.
A change in massing.
Any of those can establish hierarchy.
The correct solution depends on the home.
Porch Roofs Need to Look Like They Belong
Porches can be wonderful curb-appeal tools when they are useful and properly proportioned.
But a porch roof affects:
Window heights.
Door relationships.
Main roof.
Columns.
Wall proportions.
Natural light.
A porch cannot always be pasted onto an elevation without consequences.
When thinking about porch design and curb appeal, ask:
Is it deep enough to function?
Does its roof relate to the main house?
Are the columns in believable locations?
Does it make the front door easier to identify?
Does it block important windows?
Does it make the house feel wider or lower in a good way?
The porch is part of the architecture.
Ceiling Heights Can Change Exterior Proportions
Homeowners often think of ceiling height as an interior decision.
It is not entirely.
Raise the main-floor ceiling.
Wall height increases.
Window proportions may change.
Eave height changes.
The relationship between wall and roof changes.
Compare:
Nine-foot walls below a steep roof.
Twelve-foot walls below that same roof.
The exterior can feel completely different.
This is another example of why exterior design decisions before building cannot be separated completely from the floor plan.
Vaulted Ceilings Can Influence the Roof
Vaulted great rooms can be beautiful.
But they introduce questions involving:
Trusses.
Rafters.
Roof pitch.
Gables.
Exterior windows.
Structural spans.
Sometimes the interior ceiling follows the roof.
Sometimes it does not.
The important point is that these decisions need coordination.
Do not create the exterior roof only to satisfy the inside.
And do not distort the inside solely to satisfy an exterior photograph.
The strongest solution serves both.
Gable Ends Also Need to Perform Structurally
A gable may look like a simple triangular wall from the street.
In high-wind design, however, gable-end walls, roof sheathing, bracing, and roof-to-wall connections become important parts of the structural load path.
APA's guide to high-wind light-frame construction specifically addresses roof sheathing attachment, gable-end bracing, gable-end wall sheathing, and roof-to-wall connections.
APA — Building for High-Wind Resilience in Light-Frame Wood Construction
Again, homeowners do not need to engineer these connections.
But this reinforces the larger point:
A gable is not just a shape on an elevation.
It becomes part of the building.
Climate and Location Still Matter
The same home is not necessarily detailed the same way everywhere.
Wind.
Rain.
Snow.
Roof covering.
Exposure.
Local adopted codes.
All can influence roof design and construction requirements.
FEMA's Building Science Resource Library includes residential guidance for wind-resistant construction and resources addressing gable-end walls and roof systems in high-wind conditions.FEMA — Building Science Resource Library
That is one reason I am cautious about homeowners copying complicated rooflines from homes located in completely different regions.
The exterior photograph shows appearance.
It does not show the engineering, climate conditions, or construction details behind it.
Look at the Roof From More Than the Front
This is one of the most common custom home exterior mistakes.
The front elevation receives enormous attention.
The sides get less.
The rear becomes whatever is left.
That is particularly dangerous on:
Corner lots.
Acreages.
Walkout lots.
Homes with pools.
Homes with major outdoor living.
Homes visible from several directions.
Your home has four sides.
Sometimes the rear becomes more visible than the front.
Our Walkout Basement Lots article explains how a home that appears primarily one story from the road can become a much larger composition from the backyard.
The roofline has to work from there too.
Site and Roofline Belong in the Same Conversation
An acreage may support broader massing.
A narrow subdivision lot may push the home vertically.
A steep walkout property exposes more rear elevation.
A wooded site changes how much of the roof you see.
An open property may expose every side.
That is why Lot Planning for a New Home and exterior design are connected.
The roof does not float in space.
It sits on a house.
The house sits on land.
All three need to work together.
Foundation Exposure Changes Proportions
Imagine a beautifully proportioned front elevation drawn on flat paper.
Now place it on the actual lot and expose four feet of foundation at one end.
The house suddenly feels different.
Taller.
Possibly top-heavy.
Less connected to the ground.
That may require:
Different grading.
Masonry.
Landscape.
Wall adjustments.
A change in house position.
This is another reason an exterior elevation review checklist should include the actual site.
Do not evaluate the architecture only on a perfectly flat computer screen.
The Roofline Should Support the Windows
I am going to keep this section intentionally limited because window placement exterior design has its own future authority article.
But homeowners need to understand one thing:
Roof and window proportions interact.
A large gable over one tiny window may feel under-scaled.
A narrow gable containing an enormous window assembly may feel crowded.
Window heads.
Roof eaves.
Gable shapes.
Wall height.
All create relationships.
The inside and outside need to be considered together.
Dormers Should Look Believable
Dormers can add tremendous character.
They can also look fake.
A good dormer usually appears to belong to:
An upstairs room.
Attic space.
A stair.
Actual architectural volume.
When a tiny decorative dormer is placed on a large roof with no apparent relationship to the interior, people may not consciously know what bothers them.
They simply sense that something feels artificial.
That is an important principle in new construction exterior design:
Architectural details should look believable.
The Same Is True of False Gables
Decorative gables can occasionally be appropriate.
But be careful about adding:
Tiny gable over a window.
Gable stacked on another gable.
Gable with no relationship to the wall below.
Gable simply because the elevation had blank roof area.
Architecture becomes stronger when the forms appear to have spatial or structural logic.
The eye recognizes honesty.
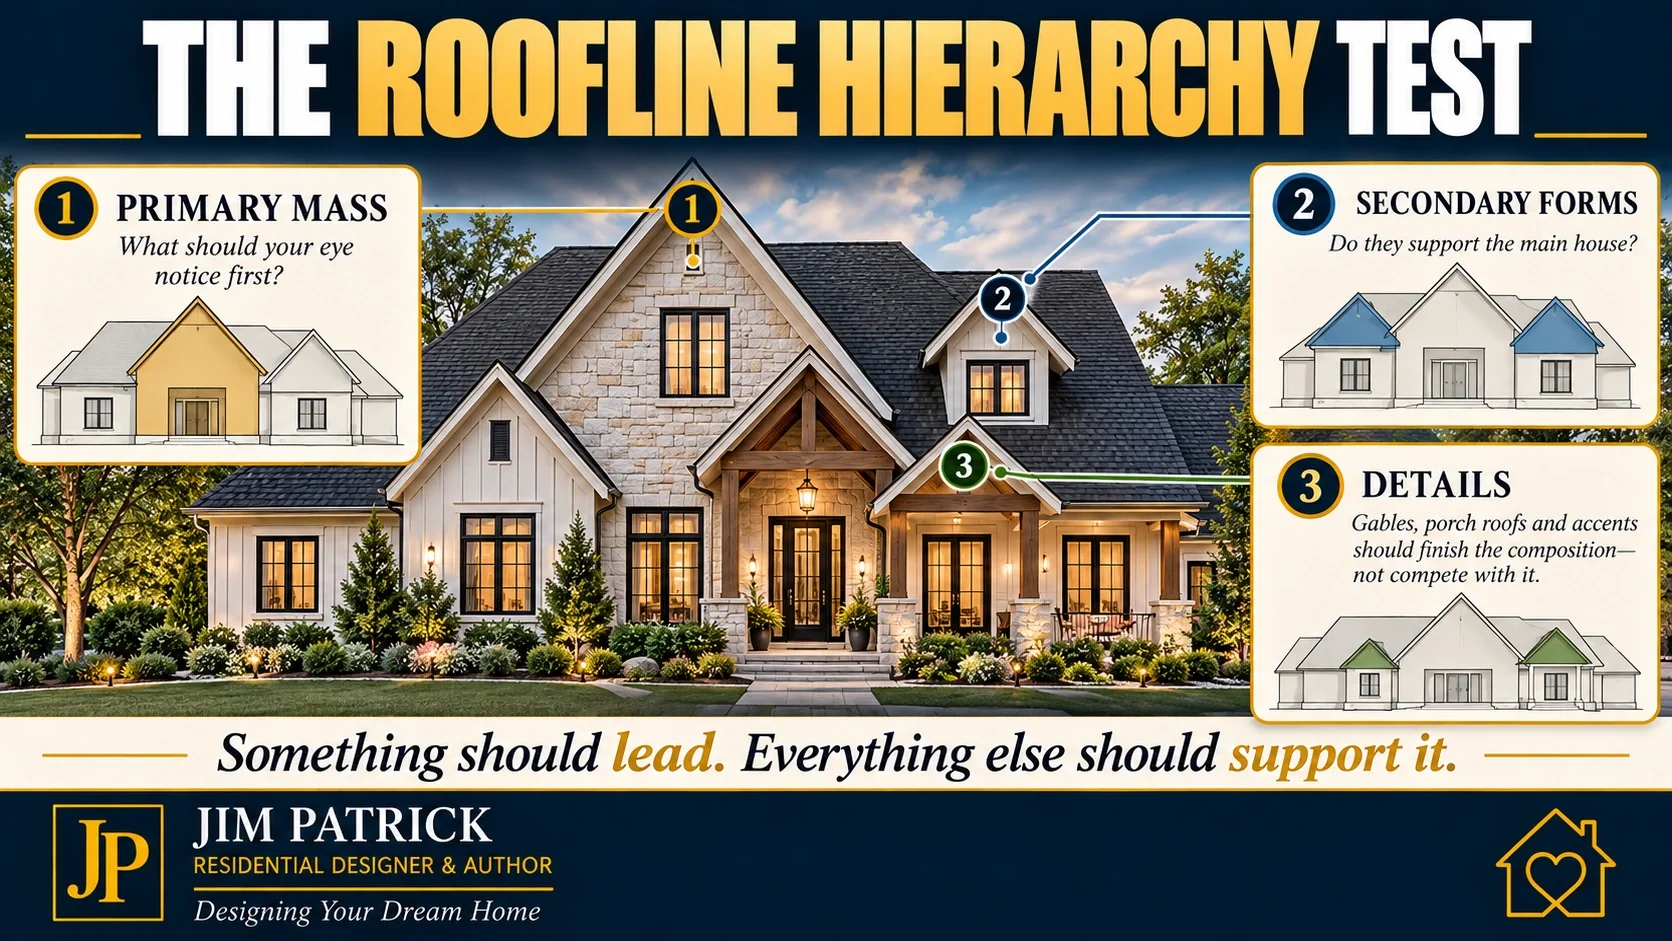
Rooflines Need Hierarchy
One of the easiest ways to evaluate a roof is to ask:
What is the first roof form I notice?
Then:
What is second?
What is third?
If every ridge, gable, and peak has equal visual strength, the exterior can feel restless.
Usually I want a hierarchy.
Primary mass.
Secondary mass.
Supporting elements.
The exact composition changes by architectural style.
The principle does not.
Something leads.
The other pieces support it.
Roof Lines and Curb Appeal Are Closely Connected
Our keyword research includes exactly the phrase:
roof lines and curb appeal
That makes sense.
The roof establishes much of the home's silhouette.
Before anyone notices:
Countertops.
Flooring.
Cabinetry.
Mechanical systems.
They see the exterior.
And the roof is a major part of that first impression.
A clean roofline can make a fairly simple home feel intentional.
A confused roofline can make a costly home feel unresolved.
Home Proportions and Curb Appeal Matter More Than Decoration
This is another phrase from our keyword research that describes something homeowners instinctively understand.
Home proportions and curb appeal.
People may not use words like:
Massing.
Hierarchy.
Scale.
Rhythm.
But they recognize the results.
The home feels right.
Or it does not.
Often they are reacting to relationships:
Roof to wall.
Window to wall.
Garage to living area.
Entry to overall house.
Gable to gable.
Wall height to roof height.
Exterior materials may be beautiful.
But if the proportions fail, the materials have a difficult job.
Curb Appeal Is More Than Style
You can apply farmhouse details to a house with poor proportions.
The proportions remain poor.
Traditional trim.
Modern colors.
European stone.
Craftsman brackets.
None automatically corrects weak architecture underneath.
That is why I would never begin how to design curb appeal by choosing a style.
Start with:
House shape.
Roof.
Garage.
Entry.
Windows.
Site.
Then let style refine the composition.
Style should strengthen the architecture.
Not disguise it.
A Photograph Can Mislead You
This has become increasingly important in residential design.
Homeowners have access to millions of beautiful exterior photos.
That is valuable.
I use inspiration too.
But an exterior photograph does not tell you:
How wide the lot is.
What is behind the camera.
How the floor plan works.
How the garage connects.
What the roof framing required.
What the project cost.
Whether the elevation works from the side.
How much maintenance it requires.
What conditions exist on the site.
A photograph shows the result.
It rarely shows the compromises that produced it.
Use photographs to communicate:
Mood.
Proportion.
Detail.
Materials.
Character.
But do not assume the same exterior can simply be applied to an unrelated floor plan.
The Photo Does Not Show the Floor Plan
This is especially important when someone says:
“I want this roof.”
What you may actually like is:
The width of the home.
The lower garage.
The taller entry.
The window proportions.
The landscaping.
The materials.
The photography.
Maybe the exact roofline works only because of the rooms beneath it.
Copying the roof without the underlying geometry may produce a completely different result.
Inspiration is useful.
Context matters more.
Designer's Experience: The Homes That Still Look Good
One of the advantages of nearly fifty years in residential design is that I can drive past homes I helped design decades ago.
Some have changed.
Different colors.
New roofing.
Updated windows.
New landscaping.
New owners.
But certain homes still look right.
They may not follow today's most popular style.
Yet the exterior still feels comfortable.
Why?
Usually the same reasons keep appearing.
The house fits the property.
The rooflines are appropriate.
The proportions are balanced.
The windows relate well to the walls.
The garage does not overwhelm everything else.
The home was not dependent upon one short-lived trend.
Those houses taught me an important lesson:
Good proportions rarely go out of style.
Roofing products change.
Colors change.
Exterior materials change.
But the relationships between the major forms remain.
That is why I spend so much time getting those relationships right before we begin decorating them.
The Most Expensive Exterior Is Not Always the Best Exterior
I've seen modest homes with tremendous presence.
Simple roof.
Good windows.
Strong entry.
Properly scaled garage.
Quality landscaping.
Everything in balance.
And I have seen very expensive homes with:
Multiple gables.
Multiple materials.
Large roofs.
Large garages.
Expensive windows.
More of everything.
Yet the exterior never quite settled visually.
There was too much competition.
This is one of the most important curb appeal mistakes to avoid:
Do not confuse more architecture with better architecture.
Roof Complexity Should Earn Its Cost
This principle applies both aesthetically and financially.
If another roof form improves:
Function.
Room volume.
Outdoor living.
Daylight.
Exterior balance.
Then it may be money well spent.
But remember that roof complexity can affect:
Trusses.
Framing.
Roofing quantities.
Flashing.
Labor.
Soffit.
Fascia.
Gutters.
Future maintenance.
My article Why Cost Per Square Foot Can Mislead Homeowners explains why two homes with identical living area can have substantially different construction costs.
Roof geometry is one reason.
Square footage does not show roof complexity.
Roof Design Is Also a Buildability Question
A roof does not exist only on an elevation drawing.
Someone has to build it.
Truss manufacturer.
Framer.
Roofer.
Flashing installer.
Gutter installer.
Complex intersections require more coordination.
That is why Why a Pretty House Plan Is Not the Same as a Buildable Project belongs in this conversation.
An attractive elevation that creates unnecessary construction problems may not be the strongest overall design.
The goal is both:
Beautiful.
and
Buildable.
How to Review a Roofline Before Building
This is where I would slow down.
Do not look at the elevation for ten seconds.
Study it.
Better yet, study it at several scales.
First: Squint at It
Seriously.
Blur the details.
What major shapes remain?
Does one form lead?
Does the composition feel balanced?
Second: Ignore the Materials
Forget stone.
Siding.
Trim.
Paint.
Does the architecture still look good?
Third: Look at the Garage
Is it telling the entire story?
Fourth: Find the Front Door
Can you?
Fifth: Count the Major Gables
Does each one have a reason?
Sixth: Compare Their Sizes
Are they all competing?
Seventh: Look at Ridge Heights
Is there hierarchy?
Eighth: Look at the Side Elevations
Does the roof still make sense?
Ninth: Look at the Rear
Especially on a walkout property.
Tenth: Imagine a Simpler Version
Could one roof form disappear?
Would the home actually become stronger?
That is a practical exterior elevation review checklist before materials distract your eye.
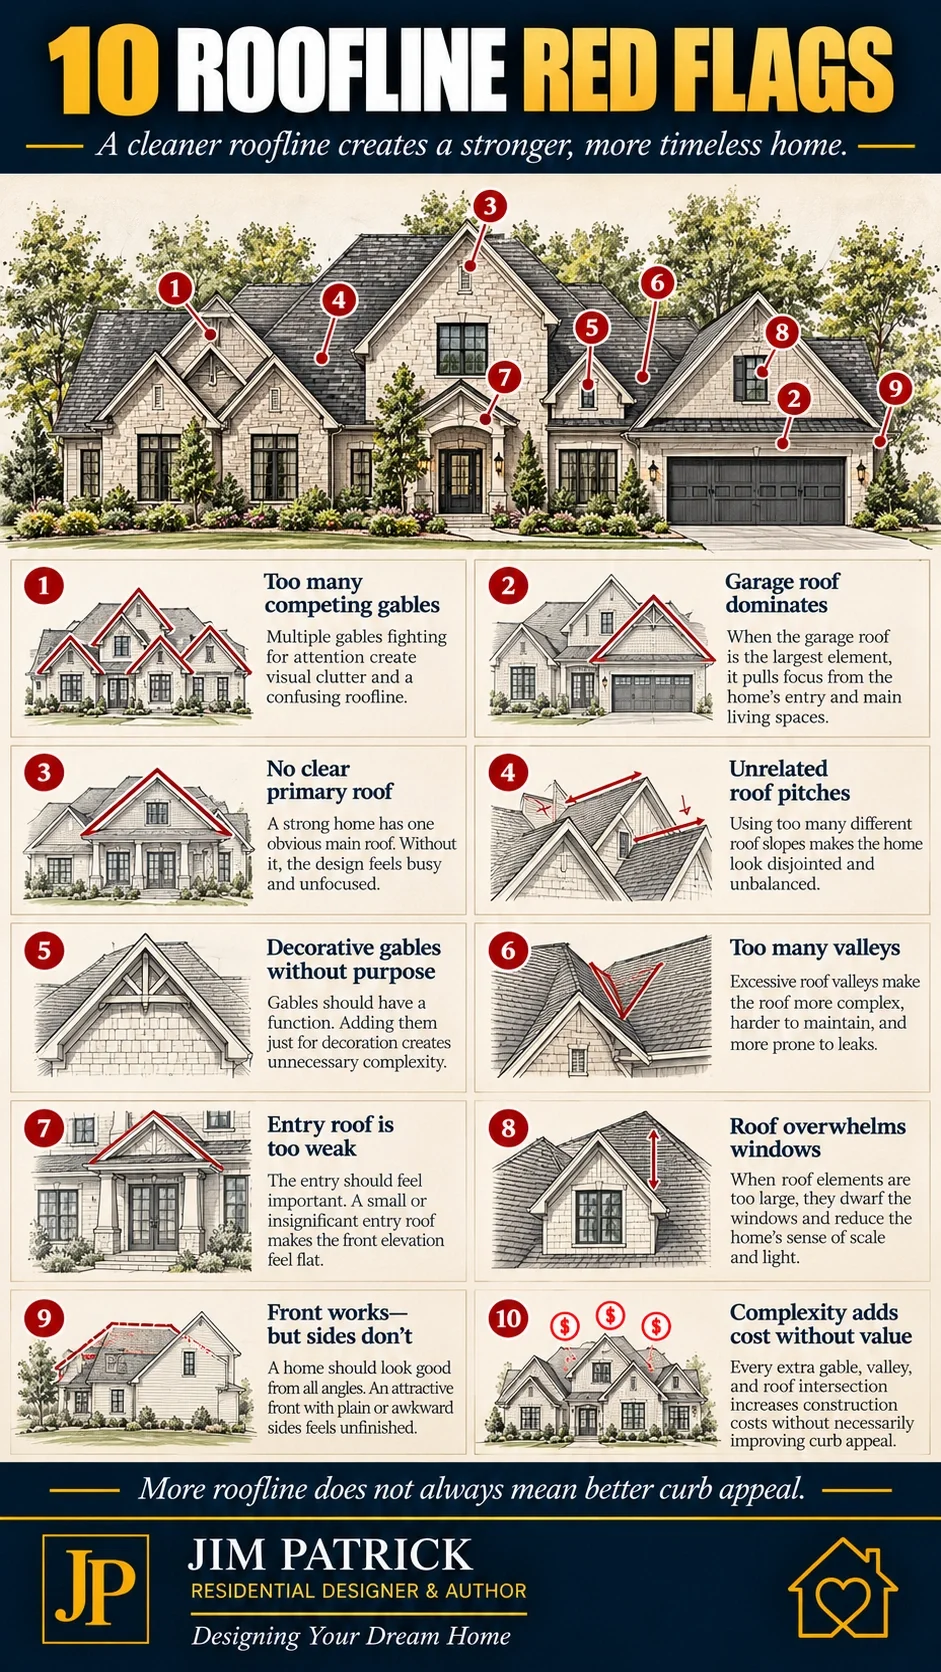
Roofline Red Flags I Would Study Before Approving the Exterior
These do not automatically mean the home is wrong.
They mean:
Look harder.
Too many front-facing gables
Every gable has equal visual importance
Garage ridge higher or more dominant than the main house
Tiny gables added only as decoration
Unrelated roof pitches without a clear reason
Excessive valleys and intersections
Entry roof too small for the scale of the house
Roof overwhelms the windows and walls
Walls too tall for the roof form
Roof too shallow for the intended character
Gables with no relationship to spaces beneath them
Rear elevation ignored
Side elevations created only from leftover roof geometry
Roofline copied from a photograph that does not fit the floor plan
Complex roof added merely to make the elevation “interesting”
These are exactly the kinds of exterior design decisions before building that are much easier to change on paper than in lumber.
How I Would Think Through This With a Client
If you were sitting across the desk from me looking at an exterior, I would probably ask:
What is the main part of the house?
Where should your eye go first?
Does the front door have enough presence?
Is the garage too strong?
Which gable is most important?
Why does this gable exist?
What is happening in the room behind it?
Could the roof be simpler?
What would we lose?
Are the roof pitches working together?
Does the porch belong?
How does the house look from the side?
What happens on the rear?
How does it sit on the property?
Does the roof make the home feel:
Too tall?
Too low?
Too busy?
Too heavy?
Those questions are not primarily about style.
They are about proportion.
Once those answers work, style becomes much easier.
What Roofline Design Affects
Curb Appeal
The roof is one of the dominant exterior shapes.
Home Proportions
Roof height changes the perceived width and height of the house.
Garage Dominance
Roof hierarchy can strengthen or weaken the living portion of the elevation.
Front Entry
Roof forms can help visitors understand where to go.
Windows
Gables and eaves affect exterior window relationships.
Floor Plan
Wall offsets and room projections create roof conditions.
Ceiling Design
Vaults and wall heights can influence roof structure.
Construction Cost
Additional roof forms create additional work.
Buildability
Intersections must be framed, flashed, roofed, and drained.
Maintenance
More complexity can create more areas requiring attention.
Site Relationship
Roof massing should feel appropriate for the property.
Long-Term Appearance
Good proportions usually age better than short-lived decorative trends.
Common Roofline and Exterior Design Mistakes
Mistake 1: Adding Gables Simply for Interest
Every gable should strengthen the composition.
Mistake 2: Making Every Roof Form Equally Important
Create hierarchy.
Mistake 3: Letting the Garage Roof Dominate
The garage should support the home.
Mistake 4: Choosing Style Before Massing
Solve the architecture first.
Mistake 5: Copying an Exterior Photo Onto an Unrelated Floor Plan
The underlying geometry may be completely different.
Mistake 6: Assuming More Roofline Means Better Curb Appeal
Complexity can become clutter.
Mistake 7: Ignoring Roof Intersections
Aesthetic decisions create construction conditions.
Mistake 8: Treating the Front as the Only Important Elevation
Review every visible side.
Mistake 9: Ignoring the Site
Foundation exposure and grade can change proportions.
Mistake 10: Trying to Fix Weak Architecture With Materials
Stone cannot correct poor massing.
Mistake 11: Designing the Roof Only After the Floor Plan Is Fixed
Many roof decisions have already been made by then.
Mistake 12: Ignoring Long-Term Appearance
Good proportions usually outlast trends.
Questions I Would Ask Before Approving a Roofline
What is the primary roof form?
Which roof form should attract attention first?
Are secondary roofs clearly subordinate?
How many major gables are visible from the front?
Does each gable have a reason?
Are any gables purely decorative?
Could any roof form be eliminated?
Would simplifying improve the exterior?
Are the roof pitches compatible?
Does the pitch fit the architectural character?
Does the roof feel too tall?
Too low?
Too heavy?
Is the garage roof overpowering the living area?
Is the front door easy to identify?
Is the entry roof appropriately scaled?
Does the porch roof fit the main home?
Are windows proportional to the gables around them?
Are walls and roof in balance?
Are there unnecessary valleys?
Are there awkward roof-to-wall intersections?
Does the design make structural sense?
Will local climate affect roof decisions?
Does the front elevation work without decorative materials?
Does the left elevation work?
Right elevation?
Rear elevation?
Does the roof fit the lot?
How does foundation exposure affect the elevation?
Are we creating architecture—or simply adding decoration?
Exterior Elevation Review Checklist
Before approving the exterior:
Overall Form
Main house mass is clear
Roof hierarchy is understandable
Overall proportions feel balanced
Home fits the lot
Rooflines
Primary roof form established
Secondary roof forms support it
Roof pitches coordinate
Unnecessary roof breaks eliminated
Valleys and intersections reviewed
Roof complexity feels justified
Gables
Major gables have a purpose
Gable sizes are proportional
Gables do not compete equally
Decorative gables look believable
Garage
Garage does not dominate the house
Garage ridge height reviewed
Garage setback and massing considered
Entry
Front door is easy to identify
Entry roof is appropriately scaled
Porch feels integrated rather than attached
All Elevations
Front reviewed
Left side reviewed
Right side reviewed
Rear reviewed
Walkout/site conditions considered
Final Test
Exterior still looks good without material changes
Simpler roof alternatives considered
Buildability reviewed
Long-term maintenance considered
Style supports the underlying architecture
Key Takeaways
Roofline design should begin while the floor plan is developing.
The roof is one of the largest shapes visible from the street.
Good curb appeal begins with proportion—not decoration.
A gable should usually have a reason to exist.
More gables do not automatically create better architecture.
Primary and secondary roof forms need hierarchy.
Roof pitch changes how wide, tall, heavy, or light a house feels.
The garage roof should not automatically become the dominant feature.
The front entry needs enough architectural presence.
Porch roofs affect more than appearance.
Ceiling heights and floor-plan offsets can change exterior proportions.
The roof should work from every important elevation.
Site grade can dramatically change the exterior.
Complex roofs can increase construction cost and coordination.
Roof intersections have real water-management consequences.
Gables become real structural elements—not just exterior shapes.
Materials cannot fix poor roof massing.
Exterior photographs provide inspiration, but they do not show the whole project.
And most importantly:
More roofline does not automatically mean more curb appeal.
Designer's Advice
Homeowners often come to me with photographs of beautiful houses.
I understand why.
Pictures are helpful.
They communicate ideas faster than words sometimes can.
But one of the things nearly fifty years in residential design has taught me is that the feature a homeowner thinks they love may not be the feature actually creating the appeal.
Someone may point at an exterior and say:
“I love those gables.”
What they may actually love is:
The proportion.
The roof hierarchy.
The width of the home.
The lower garage.
The strong front entry.
The window placement.
The way the house sits on the property.
Those things work together.
That is why I am cautious when someone suggests adding another roof form simply because an elevation needs “more interest.”
Sometimes it does.
Sometimes it needs less.
Some of the most attractive homes I have worked on were not particularly complicated.
They simply looked right.
The roof fit the walls.
The windows fit the roof.
The garage knew its place.
The entry was easy to find.
The house sat naturally on the land.
Nothing needed to shout.
And decades later, many of those homes still look good.
That matters to me more today than it did when I began designing houses.
I've watched styles come and go.
I've watched colors change.
I've watched products change.
I've watched popular details disappear and eventually return again.
But good proportions continue to work.
Appropriate rooflines continue to work.
Balance continues to work.
That is why I would encourage homeowners to spend less time asking:
“How do we make the exterior more interesting?”
and more time asking:
“Does every major piece of this exterior belong?”
If the answer is yes, you are probably much closer to lasting curb appeal.
Related Articles
Continue planning with:
Why a Pretty House Plan Is Not the Same as a Buildable Project
The Design Decisions That Affect Construction Before Groundbreaking
Related Video
Start with:
10 Questions to Answer Before Building a House
Exterior appearance is only one part of the project, but decisions involving the lot, floor plan, garage, budget, and construction all eventually influence what the home looks like.
Still Have Questions?
Use my Home Building FAQ: 50 Questions to Ask Before You Build to explore more questions involving floor plans, lots, exterior design, building materials, budgets, construction, and long-term planning.Design the Bones Before You Decorate the Exterior
My free Dream Home Planning Checklist helps you organize the property, floor plan, garage, budget, lifestyle, exterior, and long-term decisions that should be considered before construction.Good curb appeal does not begin with stone, siding, or paint.
It begins with the shape of the home.
Frequently Asked Questions About Roofline Design
What Is Roofline Design?
Roofline design refers to the overall shape and relationship of a home's roof forms, including pitch, ridges, gables, hips, valleys, eaves, and the way secondary roofs connect to the primary roof.What Makes a House Roofline Look Good?
Good rooflines usually have clear hierarchy, compatible pitches, balanced proportions, logical gables, and enough simplicity that the major forms remain easy to understand.
Do More Gables Improve Curb Appeal?
Not automatically.
Additional gables can add architectural interest, but too many similarly sized gables can make an elevation feel busy or fragmented.
What Are Common Roofline Design Mistakes?
Common mistakes include too many competing gables, garage roofs that dominate the house, unrelated roof pitches, unnecessary valleys, decorative roof forms with no architectural purpose, and designing only the front elevation.Does Roof Pitch Affect Curb Appeal?
Yes.
Roof pitch changes the apparent height, width, and character of a home.
A steeper pitch generally creates more vertical emphasis, while a lower pitch often produces a more horizontal appearance.
Should All Roof Pitches Be the Same?
No.
Different pitches can work together successfully when there is a clear architectural relationship between them.
The goal is coordination, not necessarily identical slopes.
Why Does the Garage Roof Matter So Much?
Modern garages can occupy a large portion of the street-facing elevation.
If the garage roof becomes taller, wider, or visually stronger than the living portion of the house, the garage can dominate the curb appeal.
Should Gables Match in Size?
Not necessarily.
In many successful designs, one gable is intentionally more important while secondary gables are smaller or lower.
Visual hierarchy often creates stronger exterior proportions.
Can Roofline Complexity Increase Construction Cost?
Yes.
Additional ridges, valleys, intersections, roof planes, and structural conditions can increase framing, truss, sheathing, roofing, flashing, soffit, fascia, and labor requirements.
Can Exterior Materials Fix a Poor Roofline?
Usually not.
Materials can enhance strong architecture, but stone, siding, trim, and color cannot fully correct poor massing or awkward proportions.
Should I Review the Rear Roofline Too?
Absolutely.
Rear and side elevations can be especially important on walkout lots, corner lots, acreage, and homes with major outdoor-living areas.
When Should Roofline Design Be Considered?
During floor-plan development.
Wall offsets, garage placement, room projections, porches, ceilings, and outdoor spaces all influence the roof.
Waiting until the floor plan is completely fixed may limit the best exterior-design options.
How Do I Review an Exterior Elevation Before Building?
Temporarily ignore colors and materials.
Study the major shapes, gables, garage, entry, windows, ridge heights, and proportions.
Then review every elevation—not only the front.
What Is the Most Important Roofline Design Rule?
Every major roof form should have a reason to exist.
If simplifying the roof makes the house stronger without sacrificing function, simplicity may be the better design.
