
Traffic Flow Mistakes That Make a Home Frustrating
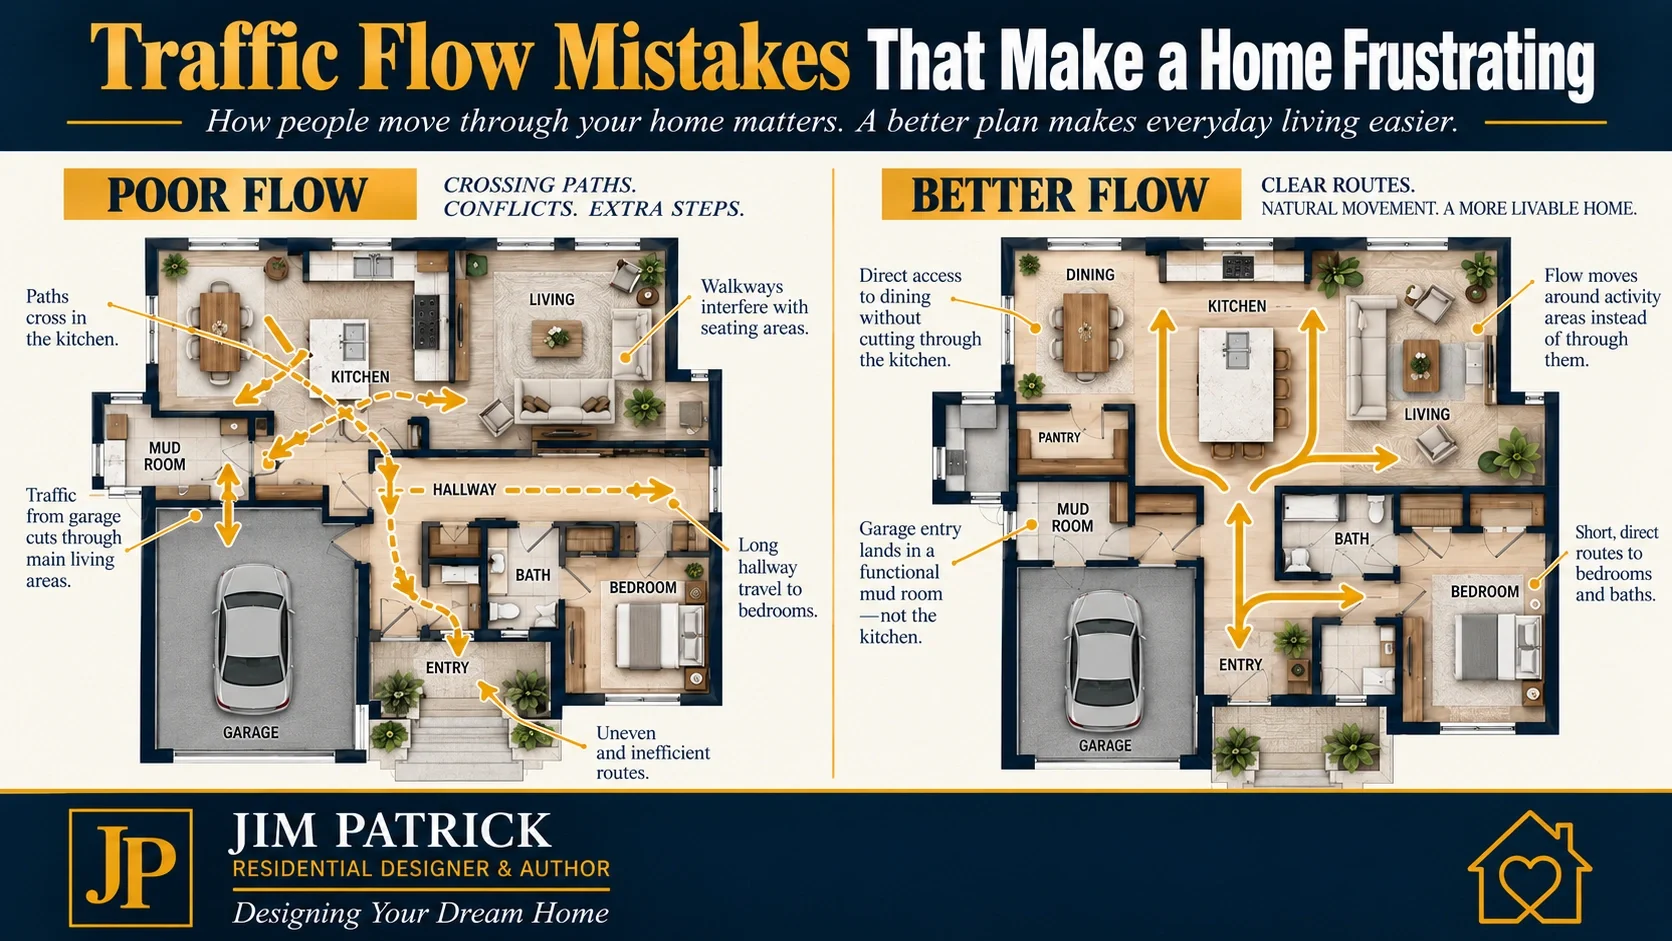
Estimated Reading Time: 18 Minutes
Category: Floor Plan Function
Published: September 25, 2026
Quick Summary
Some homes look wonderful on a floor plan.
The rooms are large.
The kitchen is impressive.
The primary suite checks every box.
The garage fits the vehicles.
There is plenty of square footage.
And yet something feels wrong after you move in.
You are always walking around something.
People cut through the kitchen while someone is cooking.
Guests pass private rooms on the way to the bathroom.
The path from the garage to the kitchen feels longer than it should.
Bedroom doors compete with bathroom doors.
Furniture ends up sitting in walking paths.
One person opening a door blocks another person moving through the house.
Nothing is dramatically wrong.
But dozens of small inconveniences happen every day.
That is usually a floor plan traffic flow problem.
Traffic flow is simply the way people move through the home.
From:
Garage to kitchen.
Bedroom to bathroom.
Bedroom to laundry.
Kitchen to pantry.
Kitchen to outdoor living.
Front entry to gathering spaces.
Living areas to powder room.
And from one frequently used room to another.
A good floor plan makes those movements feel natural.
A poor one forces you to work around the house.
After nearly fifty years in residential design, I have learned that some of the most frustrating floor plan mistakes are not obvious when you are counting rooms or studying square footage.
They appear when you start moving through the plan.
That is why I tell homeowners:
Create flow before you create rooms.
Direct Answer: What Makes Traffic Flow Bad in a Floor Plan?
Bad floor plan traffic flow usually occurs when frequently traveled paths:
Cut through activity areas
Cross one another unnecessarily
Become too narrow
Require excessive walking
Pass through private spaces
Conflict with doors
Interfere with furniture
Force people through kitchens or work zones
Create dead ends
Depend on long hallways
Make everyday destinations difficult to reach
The most important question is not:
“Are the rooms large enough?”
It is:
“Can people move naturally between the rooms they use most?”
That is one of the most important floor plan red flags to evaluate before construction.
Homes Are Experienced Through Movement
Homeowners naturally look at a floor plan one room at a time.
Kitchen.
Great room.
Primary bedroom.
Bathroom.
Pantry.
Laundry.
Garage.
But you will never experience the finished home that way.
You experience it while moving.
You wake up and walk to the bathroom.
You leave the bedroom and head toward the kitchen.
You enter from the garage carrying groceries.
You move from kitchen to pantry.
You carry laundry from bedrooms.
Guests arrive and find the powder room.
Children move between bedrooms and living spaces.
You take food outside to the patio.
The rooms matter.
But the relationships between the rooms matter just as much.
That is why The Floor Plan Walk-Through Test Every Homeowner Should Use is one of the most important exercises I recommend before approving a plan.
The Biggest Floor Plan Mistake: Designing Rooms Before Relationships
A floor plan can have every room you requested and still function poorly.
That surprises homeowners.
They may say:
“We have the kitchen we wanted.”
“The pantry is large.”
“The laundry is beautiful.”
“The primary suite is huge.”
“The garage has three stalls.”
All true.
But where are those spaces relative to one another?
A successful plan is not simply a collection of good rooms.
It is a collection of good room relationships.
That is why my design process often begins with:
Who uses the room?
When?
What happens before they enter it?
Where do they go next?
Those questions begin establishing flow.
Floor Plan Mistake #1: Making the Kitchen a Hallway
This is one of the most common floor plan kitchen mistakes.
The kitchen becomes the crossroads for the entire house.
Someone going:
Garage → living room
cuts through the kitchen.
Bedroom → backyard
cuts through the kitchen.
Mudroom → great room
cuts through the kitchen.
Now imagine someone trying to cook.
The work zone is full of traffic.
People move between:
Refrigerator.
Sink.
Range.
Island.
Pantry.
At the same time, everyone else is moving through the same space.
That creates conflict.
A good kitchen should connect to the home.
It should not be required to function as the main highway through it.
Watch the Island
Kitchen islands are especially important.
A beautiful island can become one of the home's best gathering spaces.
It can also become a traffic obstacle.
Ask:
Can someone open the refrigerator while another person walks behind them?
Can dishwasher doors open without blocking circulation?
Can stools pull out without narrowing the main path?
Can someone move from pantry to cooking area without walking around the entire island?
Do guests naturally stand where the cook needs to work?
These are bad floor plan warning signs that are easier to fix on paper than after cabinetry is installed.
Floor Plan Mistake #2: Crossing Major Daily Paths
Imagine this:
Children moving from bedrooms toward breakfast.
Parent coming from the primary suite.
Someone leaving the laundry room.
Someone entering from the garage.
All four routes cross in one narrow area.
Individually, each path seems reasonable.
Together they create a traffic intersection.
That intersection happens:
Morning.
Afternoon.
Evening.
Every day.
One of the best ways to test a floor plan before building is to trace the busiest paths with different colored lines.
If many lines repeatedly cross the same tight location, look carefully.
You may have found a traffic problem.
Floor Plan Mistake #3: Making People Walk Through One Room to Reach Another
Sometimes this works.
Sometimes it creates permanent frustration.
For example:
Bedroom accessed through another bedroom?
Problem.
Powder room accessed only through a private hallway?
Maybe.
Outdoor living reached only by crossing the kitchen work zone?
Worth studying.
Laundry accessed through another work area?
Possibly inconvenient.
A room should not generally become a passageway unless that relationship is intentional.
People moving through an activity can disrupt the activity.
That applies to:
Cooking.
Working.
Watching television.
Sleeping.
Studying.
Laundry.
The route matters.
Floor Plan Mistake #4: Ignoring the Garage-to-Kitchen Path
We discussed this in Designing Around Groceries, Laundry, Shoes, Coats, and Bags.
But it belongs here too because it is a classic traffic-flow test.
Imagine arriving with six bags of groceries.
Where do you go?
Garage.
Entry.
Hall.
Around the island.
Pantry.
Back to refrigerator.
Maybe that works.
Maybe the route is unnecessarily long.
Now repeat it for years.
Small inefficiencies become daily frustrations.
A good floor plan does not need to make every route five feet long.
It should avoid making routine tasks harder without a good reason.
Floor Plan Mistake #5: Putting the Powder Room on the Wrong Route
The powder room is a small room with a big influence on circulation.
Guests should be able to find it reasonably easily.
But ideally they should not have to walk:
Through private bedroom areas.
Through the primary suite hall.
Deep into family-only spaces.
And you may not want the powder-room door opening directly toward:
Kitchen.
Dining table.
Primary gathering area.
The best location usually balances:
Convenience.
Privacy.
Discretion.
That is room relationship planning.
Floor Plan Mistake #6: Long Hallways That Do Little Else
Hallways are sometimes necessary.
They can create:
Privacy.
Separation.
Organization.
Transitions.
But excessive hallway space can consume a surprising amount of square footage without improving daily life.
I once reviewed a home exceeding 4,000 square feet.
The homeowners expected it to feel very spacious.
Instead, the house felt surprisingly inefficient.
Why?
Long hallways.
Disconnected rooms.
Poor circulation.
Too much square footage dedicated to getting from one space to another.
A thoughtfully planned smaller home can feel larger simply because more of its square footage is doing useful work.
I am deliberately not going too far into hallway design floor plan questions here because that deserves its own future article.
But the basic traffic-flow rule is simple:
A hallway should earn the square footage it consumes.
Floor Plan Mistake #7: Doors Fighting Each Other
This is easy to miss on a drawing.
Bedroom door opens.
Bathroom door opens.
Closet door opens.
All three want the same space.
Or:
Garage entry opens while pantry door is open.
Or:
Laundry door conflicts with cabinet doors.
Or:
Powder-room door blocks the hall.
Every individual door works.
The combination does not.
Before you approve a floor plan, mentally open every door.
Better yet:
Mark the door swings.
Then ask what happens if two people use the space at once.
Floor Plan Mistake #8: Furniture Is Treated as Decoration Instead of Part of the Plan
A room is not empty after move-in.
It contains:
Sofas.
Chairs.
Beds.
Tables.
Desks.
Dressers.
Televisions.
Sometimes a floor plan looks spacious because the furniture shown is undersized or conveniently arranged.
Then real furniture arrives.
The walking path disappears.
For today's article, the key point is simply:
Traffic flow has to work after furniture is installed.
We have a dedicated future article planned around furniture placement floor plan, so I do not want to steal that entire topic here.
But this belongs on every basic floor plan review checklist.
Floor Plan Mistake #9: Walking Through the Television Zone
This is one of those everyday annoyances people may not recognize until they live with it.
Imagine the only path to:
Bedrooms.
Kitchen.
Garage.
Patio.
cuts between:
Sofa and television.
Now people constantly walk through someone's view.
The room technically functions.
But the circulation path and activity area occupy the same space.
The better approach is often to route traffic along the edge of the gathering area instead of through the middle.
Floor Plan Mistake #10: Bedrooms Open Directly Into Noisy Activity Areas
This becomes especially important with:
Children.
Guests.
Different schedules.
Shift workers.
Early risers.
Late television watchers.
A bedroom door opening directly into a major gathering area can create:
Noise.
Light.
Privacy problems.
This is one of the floor plan bedroom layout mistakes worth catching before construction.
A short transition or more thoughtful bedroom grouping can sometimes make a large difference.
Public and Private Traffic Should Not Always Mix
I often think about homes in three broad categories:
Public
Front entry.
Great room.
Dining.
Powder room.
Semi-private
Kitchen.
Office.
Mudroom.
Some outdoor spaces.
Private
Bedrooms.
Primary suite.
Family bathrooms.
A well-planned home creates natural transitions between these zones.
Guests should not routinely need to enter the most private part of the home.
And everyday family circulation should not unnecessarily interfere with guest areas.
Privacy is partly about walls.
It is also about traffic flow.
Floor Plan Mistake #11: Laundry Is Convenient on Paper but Not in Real Life
A laundry room can be beautiful and still be badly located.
If clothes originate primarily in bedrooms, ask how they reach the laundry.
And then remember:
They have to go back.
Dirty clothes move one direction.
Clean clothes return.
The entire loop matters.
Do you cross the main living area carrying laundry?
Climb stairs?
Pass the front entry?
Navigate narrow halls?
This is one reason home entry design and room relationships deserve to be evaluated together.
A later article will go much deeper into laundry room location.
For this page, the traffic-flow lesson is:
Locate recurring chores with the complete travel path in mind.
Floor Plan Mistake #12: Outdoor Living Is Too Difficult to Reach
Outdoor rooms are part of the home.
If your family expects to:
Grill.
Eat outside.
Entertain.
Use a pool.
Spend evenings on the patio.
then the indoor-to-outdoor path matters.
Carrying food outside through:
Kitchen.
Around table.
Through living room.
Around furniture.
To a distant door.
may get old.
Outdoor living should connect logically to the indoor spaces that support it.
Usually:
Kitchen.
Dining.
Great room.
Sometimes:
Lower-level family room.
That relationship deserves design attention.
Floor Plan Mistake #13: The Front Door Opens Into Traffic
The front entry should give people a moment to arrive.
You probably do not want guests stepping directly into:
Kitchen work zone.
Main hallway intersection.
Furniture path.
Door conflict.
The entry does not have to be huge.
But circulation should feel obvious.
A visitor should naturally understand:
Where to walk.
Where the gathering spaces are.
Where coats go.
How to reach the powder room.
Good traffic flow often feels intuitive.
People do not need signs.
Floor Plan Mistake #14: Open Concept Without Traffic Boundaries
Open plans can work extremely well.
That is why they became popular.
But removing walls does not remove the need for circulation.
In fact, it can make circulation more important.
Without walls, people often create invisible walking paths through:
Kitchen.
Dining.
Living.
Those paths still need room.
Furniture still needs space.
Activities still need separation.
This is one reason open concept floor plan mistakes show up so frequently in floor-plan searches.
We have a dedicated future article planned for Open Floor Plans: What Works, What Fails, and What to Balance, so I will leave the deeper discussion for that post.
For now, remember:
Open space still needs defined movement.
Floor Plan Mistake #15: Too Many Ways Through a Room
We often think more connections automatically improve flow.
Not always.
Imagine a room with:
Four doors.
Three hall openings.
One exterior door.
Furniture now has almost no uninterrupted wall.
Every corner becomes circulation.
The room may technically be well connected.
It may also become nearly impossible to furnish.
There is a difference between:
Connected.
and
Perforated.
Good flow should not destroy room usability.
Floor Plan Mistake #16: Too Few Ways Through a Busy Area
The opposite can happen.
A large gathering space has one narrow route.
Twenty people gather.
Everyone needs the same opening.
Now a plan that works perfectly for two people becomes frustrating during normal entertaining.
Think about:
Kitchen-to-dining movement.
Indoor-to-outdoor movement.
Main living area to powder room.
Guest arrival.
You do not need multiple doors everywhere.
You need enough circulation for the way the home will actually be used.
Floor Plan Mistake #17: Designing for the Occasional Event Instead of the Daily Route
This is one of my recurring design principles:
Design for your everyday life. Not your occasional life.
If you host thirty people twice a year, that matters.
But the floor plan should not make the other 363 days less convenient simply to optimize those two events.
Daily travel paths deserve priority.
Garage to kitchen.
Bedroom to bath.
Bedroom to laundry.
Kitchen to pantry.
Living to outdoor space.
Those are the paths the home must get right repeatedly.
The Three Kinds of Traffic I Watch
When reviewing a plan, I mentally separate circulation into three types.
1. Daily Family Traffic
Garage.
Kitchen.
Bedrooms.
Bathrooms.
Laundry.
Pantry.
2. Guest Traffic
Front entry.
Living.
Dining.
Powder room.
Outdoor entertaining.
3. Service Traffic
Groceries.
Trash.
Laundry.
Deliveries.
Pet routines.
Maintenance.
Problems occur when these routes conflict unnecessarily.
For example:
Guests crossing the laundry work zone.
Garbage moving through the dining area.
Groceries crossing the formal entry.
Children running through the kitchen work triangle.
The cleaner the relationships, the easier the home feels to live in.
Trace the Five Most Important Paths
If you want a simple floor plan function checklist, begin with five routes.
Route 1
Garage → Pantry → Kitchen
Route 2
Primary Bedroom → Bathroom → Closet
Route 3
Bedrooms → Laundry
Route 4
Front Entry → Living → Powder Room
Route 5
Kitchen → Outdoor Living
Take a pencil.
Trace each path.
Then ask:
Is it direct?
Does it cross another activity?
Does furniture block it?
Does a door block it?
Does it invade privacy?
Would carrying something make it harder?
That little exercise reveals a surprising number of house plan mistakes to avoid.
Then Test the Busiest Hour
Do not test the house only with one imaginary person.
Test it at:
7:15 AM.
Or:
5:30 PM.
Whatever your busiest time actually is.
Imagine:
Someone cooking.
Someone leaving for work.
Children moving between bedrooms and kitchen.
Laundry running.
Dog going outside.
Groceries coming in.
Now trace the movement.
This is how you discover whether the plan actually supports real life.
A Designer's Experience: The Large House That Felt Small
Years ago, I reviewed a home exceeding 4,000 square feet.
On paper, it looked generous.
Plenty of rooms.
Plenty of square footage.
You would expect it to feel spacious.
It didn't.
The problem was not room size.
The problem was poor circulation.
Long hallways.
Disconnected spaces.
Wasted square footage.
Too much travel between rooms.
The homeowners had paid to build a large home, but much of the area was not helping daily life.
I have worked on significantly smaller homes that felt more comfortable and spacious simply because the relationships between rooms were better.
That experience reinforced something I have believed for years:
You cannot solve poor flow by adding square footage.
Sometimes adding square footage actually makes the problem worse.
Bigger Rooms Do Not Automatically Improve Traffic Flow
Suppose a kitchen feels congested.
You add three feet.
Did that solve it?
Maybe.
Or perhaps the real problem is:
The refrigerator is on the wrong side.
The pantry route crosses cooking.
The island blocks circulation.
The garage entry arrives in the work zone.
Size can help.
But only if size is the actual problem.
This is why How Much House Do You Really Need? connects closely to floor-plan function.
Better planning can sometimes accomplish more than larger rooms.
Traffic Flow Can Affect Construction Cost Too
Poor circulation often creates excess square footage.
Long halls.
Extra connectors.
Oversized transition spaces.
Every unnecessary square foot costs money to:
Build.
Heat.
Cool.
Maintain.
Furnish.
Insure.
A good floor plan does not eliminate circulation.
It makes circulation productive.
Sometimes a path can move through a useful transition space.
Sometimes a short hall creates valuable privacy.
The goal is efficiency.
Not eliminating every hallway.
Traffic Flow and Accessibility Are Closely Related
A floor plan that is easy to move through today often becomes easier to use later.
Think about:
Clear paths.
Minimal obstacles.
Reasonable hallway widths.
Comfortable doorways.
Reduced unnecessary changes in level.
Accessible main-floor routes.
These help:
Children.
Older adults.
Someone carrying groceries.
Someone recovering from surgery.
Someone with a temporary injury.
Good circulation is not only about convenience.
It can also preserve future flexibility.
That connects directly to Future-Ready Home Design.
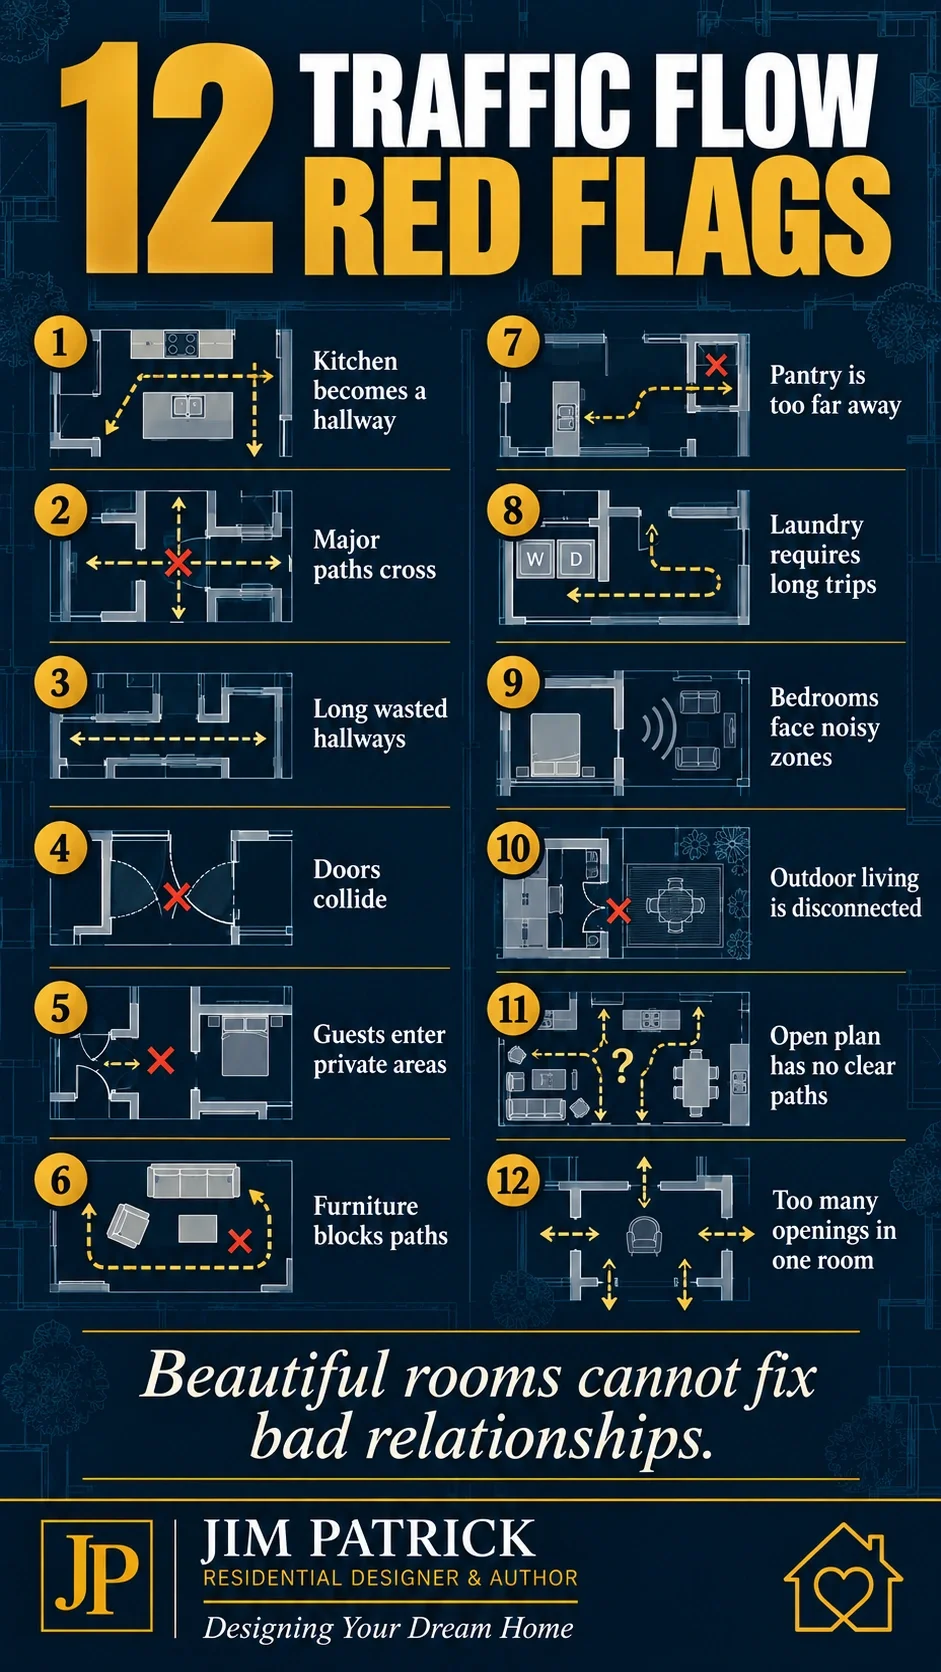
How to Review a Floor Plan for Traffic Flow
When homeowners ask me how to review a floor plan, I recommend temporarily ignoring the room labels.
Instead, imagine the people.
Walk the plan.
Morning
Bedroom.
Bathroom.
Closet.
Kitchen.
Garage.
After Work
Garage.
Entry.
Pantry.
Kitchen.
Living.
Laundry Day
Bedrooms.
Laundry.
Closets.
Guests
Front entry.
Living.
Dining.
Powder room.
Outdoor living.
Bedtime
Living area.
Hall.
Bedrooms.
Bathrooms.
Do any routes feel:
Long?
Indirect?
Conflicting?
Public when they should be private?
Narrow?
Blocked?
Repeatedly inconvenient?
That is how to know if a floor plan works.
Floor Plan Red Flags I Would Circle Immediately
When I review a house plan, these conditions make me stop and look harder:
Main traffic cutting through kitchen work areas
Long hallways without a clear purpose
Guests passing bedrooms to reach a powder room
Bedrooms directly exposed to major noise
Several door swings colliding
Garage entry arriving in an awkward location
Pantry far from grocery entry
Laundry far from clothing
Outdoor living disconnected from kitchen
Major travel paths through furniture zones
Oversized rooms with poor connections
Too many openings to furnish a room properly
Dead-end circulation
Multiple daily routes crossing in one tight spot
None automatically makes the plan bad.
They are floor plan red flags worth investigating.
Before You Approve a Floor Plan, Do This
Print the plan.
Then get several colored markers.
Use one color for:
Family movement.
One for:
Guests.
One for:
Groceries and household chores.
One for:
Outdoor movement.
Trace the common routes.
Then put furniture on the plan.
Open the doors.
Imagine two or three people moving simultaneously.
That is a much stronger final floor plan approval checklist than simply checking room dimensions.
The house is not going to sit empty.
Test it as though someone already lives there.
How I Would Think Through This With a Client
If you were sitting across the desk from me, I would ask:
Where do you enter every day?
Where do groceries go?
Where do children go after school?
Where is the pantry?
Where is laundry created?
Where do guests enter?
Where is their bathroom?
How do you reach outdoor living?
Which rooms need privacy?
Who wakes up first?
Who stays up late?
Does anyone work from home?
Where will the television be?
Where does the furniture go?
Which route will you walk twenty times each day?
Where will people naturally cut corners?
Those answers begin creating the floor plan.
Not because I'm avoiding architecture.
Because I am trying to make the architecture support the life inside it.
What Good Traffic Flow Feels Like
The best circulation often goes unnoticed.
You do not think:
“This hallway relationship is excellent.”
You simply:
Walk.
Cook.
Carry groceries.
Do laundry.
Entertain.
Go to bed.
Everything feels natural.
That is good design.
I have toured older homes where nobody needed to explain the floor plan.
The relationships simply made sense.
The scale worked.
The movement worked.
The home felt right.
That kind of flow tends to age well because it solves a permanent problem:
People need to move comfortably through their homes.
What This Decision Affects
Kitchen
Traffic should not constantly interrupt cooking.
Great Room
Paths should work around rather than through major furniture zones.
Bedrooms
Privacy and noise relationships matter.
Bathrooms
Location affects both convenience and privacy.
Laundry
Daily travel can add unnecessary effort.
Pantry
Location affects grocery flow.
Garage
Family arrival often begins there.
Outdoor Living
Indoor and outdoor circulation should connect naturally.
Furniture
Rooms need usable wall and floor area beyond circulation.
Accessibility
Clear movement supports future flexibility.
Square Footage
Poor circulation can waste expensive space.
Resale
Logical layouts remain understandable to more future buyers.
Common Floor Plan Traffic Flow Mistakes to Avoid
Designing rooms individually instead of as relationships.
Making the kitchen a major through-route.
Crossing several daily paths in one tight location.
Forcing people through activity zones.
Creating unnecessarily long hallways.
Ignoring furniture while evaluating circulation.
Allowing door swings to conflict.
Putting guest circulation through private spaces.
Placing bedrooms beside major noisy pathways.
Locating the pantry far from groceries.
Locating laundry far from bedrooms without a reason.
Disconnecting outdoor living from the spaces that support it.
Creating open plans without defining movement.
Adding too many openings to rooms.
Assuming bigger rooms automatically improve function.
Testing the plan with one person instead of the whole household.
Designing primarily around occasional entertaining.
Approving the plan before mentally living in it.
Floor Plan Traffic Flow Checklist
Before approving the plan:
Daily Paths
Garage-to-kitchen route tested
Pantry route tested
Bedroom-to-bath route tested
Bedroom-to-laundry route tested
Kitchen-to-outdoor route tested
Main entry route tested
Traffic Conflicts
Kitchen work zone protected
Major paths do not cross unnecessarily
Doors do not collide
Hallways are not unnecessarily long
Furniture does not block circulation
Busy intersections have adequate space
Privacy
Guest traffic avoids private bedroom areas
Bedrooms have reasonable separation from noisy activity
Powder room is convenient but discreet
Home office traffic does not disrupt work
Function
Groceries move easily from vehicle to storage
Laundry movement is reasonable
Outdoor living is conveniently connected
Rooms retain enough walls for furniture
Open areas still have clear traffic paths
Real-Life Test
Morning routine mentally tested
Evening routine tested
Guests tested
Busiest household hour tested
Multiple people tested at the same time
Future accessibility considered
If that checklist exposes problems, fix them while the plan is still a plan.

Key Takeaways
A home is experienced through movement, not one room at a time.
Good floor plan traffic flow begins with room relationships.
Create flow before creating rooms.
Daily paths matter more than occasional paths.
Keep major circulation out of kitchen work zones where practical.
Avoid unnecessary route crossings.
Long hallways can consume expensive square footage without improving function.
Door swings deserve attention.
Furniture and circulation must coexist.
Guests should not need to move through private family areas.
Bedrooms benefit from thoughtful noise and traffic separation.
Laundry, pantry, garage, and outdoor-living routes should reflect real routines.
Open floor plans still need defined circulation.
Larger rooms do not automatically create better flow.
A large house with poor circulation can feel smaller than a well-planned modest house.
Test the floor plan during the busiest part of your family's day.
And before you approve a floor plan:
Stop looking at the rooms for a few minutes and start watching the people move.
Designer's Advice
One of the phrases I have used for years is:
“We're going to create flow before we create rooms.”
Homeowners sometimes look at me a little strangely when I say that.
They came in wanting to talk about:
Bedrooms.
Kitchen.
Pantry.
Garage.
Primary bath.
Those things matter.
But I am usually trying to see something else first.
I can see someone arriving from work.
I can see groceries coming through the garage.
I can see children moving toward the kitchen.
I can see laundry baskets coming out of bedrooms.
I can see guests walking in the front door.
I can see people gathering around the island.
I can see someone trying to watch television while another person walks through the room.
The walls may not exist yet.
But life already does.
After nearly fifty years designing homes, I have learned that the best floor plans rarely feel good because one room is spectacular.
They feel good because the relationships are right.
You move through them without thinking.
You don't constantly walk around obstacles.
You don't wonder why the pantry is so far away.
You don't carry laundry across the entire house.
You don't send guests past your bedroom.
You don't have to tell everyone:
“Don't stand there—I need to get to the refrigerator.”
The house simply works.
That kind of functionality does not photograph as dramatically as a beautiful kitchen.
But you'll experience it far more often.
Every day.
Every week.
Every year.
And unlike many trends, good traffic flow rarely becomes outdated.
So before approving your floor plan, do not ask only:
“Do I like these rooms?”
Ask:
“Do I like the way I will live between them?”
That may be the more important question.
Related Articles
Continue planning with:
Future-Ready Home Design: What to Think About Before You Build
Questions Every Homeowner Should Answer Before Looking at Plans
Related Video
Start with:
10 Questions to Answer Before Building a House
Then use this article and the Floor Plan Walk-Through Test to examine whether the plan actually supports your daily routines.
Still Have Questions?
Use my Home Building FAQ: 50 Questions to Ask Before You Build to explore more questions about floor plans, room relationships, budgets, lots, storage, systems, and construction.
Test the Floor Plan Before You Build It
My free Dream Home Planning Checklist helps you organize your family, lifestyle, floor-plan, storage, garage, and future priorities before construction makes changes expensive.
A good floor plan is not simply a drawing of rooms.
It is a map of how your life will move through the home.
Frequently Asked Questions About Floor Plan Traffic Flow
What Is Traffic Flow in a Floor Plan?
Floor plan traffic flow describes how people move between rooms and activity areas.
Good traffic flow provides clear, logical routes without unnecessarily interfering with cooking, furniture, privacy, work, or other daily activities.
How Do I Know if a Floor Plan Has Good Traffic Flow?
Trace your most common daily paths.
Garage to kitchen.
Bedroom to bathroom.
Bedroom to laundry.
Kitchen to pantry.
Kitchen to outdoor living.
Front entry to gathering areas.
If those routes feel direct, comfortable, and do not repeatedly interrupt other activities, the plan is generally moving in the right direction.
What Are Common Floor Plan Mistakes?
Common floor plan mistakes include poor room relationships, excessive hallways, traffic through kitchen work areas, inadequate privacy, conflicting door swings, poor furniture placement, inconvenient laundry locations, and disconnected indoor/outdoor living.What Are the Biggest Floor Plan Red Flags?
Watch for long unnecessary hallways, multiple daily paths crossing one narrow location, guest circulation through private areas, major traffic through the kitchen, door conflicts, and rooms that become difficult to furnish because every wall contains an opening.How Do I Review a Floor Plan Before Building?
Mentally live through a normal day.
Trace morning routines, grocery unloading, laundry, guest arrival, cooking, outdoor living, and bedtime.
Then add furniture and open the doors.
The goal is to evaluate the home while it is in use—not while it is empty.
How Can I Test a Floor Plan Before Building?
Print the plan and trace different routes with colored markers.
Use separate colors for family movement, guests, groceries/chores, and outdoor circulation.
Areas where several routes repeatedly overlap deserve closer review.
Should Hallways Be Avoided in a Floor Plan?
No.
Hallways can provide privacy and organization.
The issue is excessive circulation space that adds square footage without delivering enough value.
A hallway should have a purpose.
Is Open Concept Better for Traffic Flow?
Not automatically.
Open plans can create excellent visual and physical connections, but they still require defined travel paths.
Poorly planned open space can allow traffic to cut directly through cooking, dining, or furniture areas.
Can a Large House Have Bad Traffic Flow?
Absolutely.
More square footage does not guarantee better function.
A large home with disconnected rooms, long hallways, and inefficient relationships may feel less comfortable than a much smaller well-planned home.
What Are Common Floor Plan Kitchen Mistakes?
Traffic through cooking zones, inadequate clearance around islands, appliance doors blocking circulation, and poor pantry/refrigerator relationships are common kitchen-flow problems.
What Are Common Bedroom Layout Mistakes?
Bedroom doors opening directly into noisy gathering areas, poor privacy, awkward bathroom relationships, and circulation conflicts can all reduce bedroom comfort.
Should Furniture Be Shown Before Approving a Floor Plan?
Yes.
Furniture affects usable circulation dramatically.
A room that looks large when empty may feel tight once sofas, beds, tables, and chairs establish real walking paths.
What Should Be on a Final Floor Plan Approval Checklist?
At minimum, review room relationships, daily traffic paths, furniture placement, door swings, privacy, groceries, laundry, kitchen circulation, outdoor access, storage, and accessibility.What Is the Most Important Traffic Flow Rule?
Design the paths people use every day before optimizing the rooms they pass through.
Good flow is often what makes a home feel effortless.
