
Future-Ready Home Design: What to Think About Before You Build
Estimated Reading Time: 18 Minutes
Category: Future Planning Resale
Published: August 24, 2026
Quick Summary
When people hear the phrase future-ready home design, they sometimes picture technology.
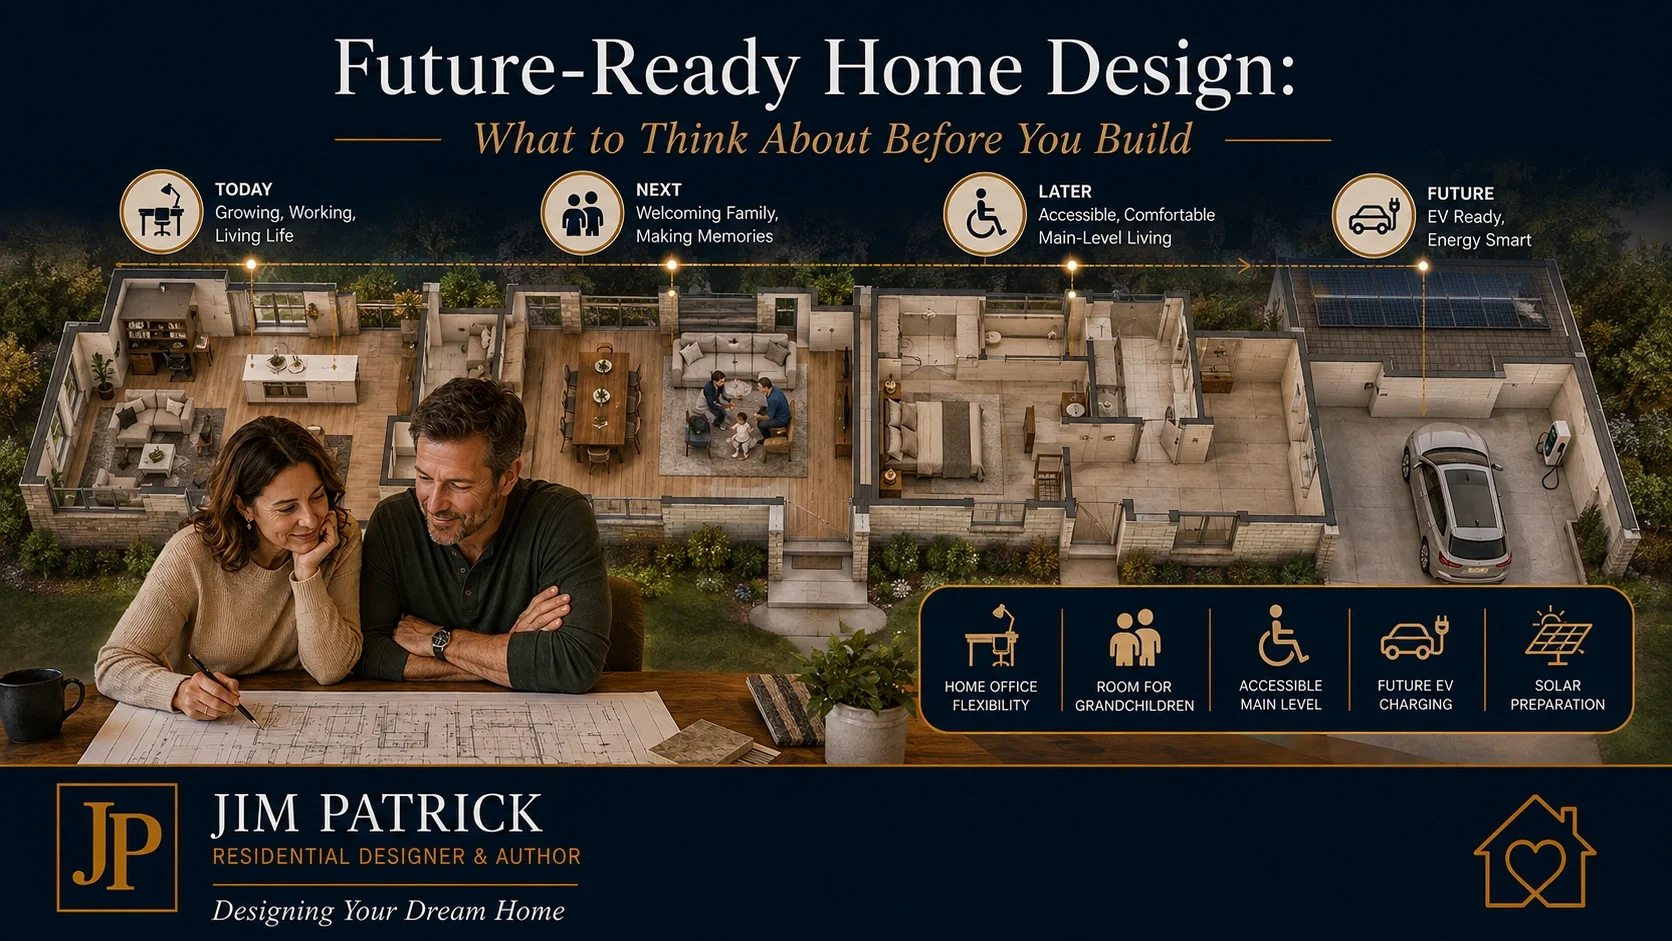
Smart appliances.Solar panels.Battery storage.Electric vehicles.Home automation.Those things may eventually be part of the conversation.But that is not where I would start.A truly future-ready home is one that can adapt when your life changes.Children leave.Grandchildren arrive.Someone starts working from home.Someone stops working.A hobby becomes more important.A parent needs a place to stay.Stairs become less convenient.The garage needs to hold something you do not own today.The electrical system needs capacity for something that has not been invented yet.Energy costs change.Mechanical equipment gets replaced.And someday, whether you expect it or not, somebody else may own the home.You cannot predict all of that.You do not need to.The goal of future-ready home design is not to guess the future correctly.The goal is to avoid designing a house that prevents reasonable future choices.
That usually means paying special attention to the parts of the home that will be expensive to change later:House placementFoundationStairsDoor and hallway widthsMain-floor livingBathroom layoutsFlexible roomsGarage dimensionsMechanical spaceElectrical capacityWiring pathwaysEnergy systemsStorageStructureOutdoor utilitiesLong-term maintenance
Paint can change.Furniture can change.Light fixtures can change.A badly placed staircase is much harder.That is the difference.Direct Answer: What Is Future-Ready Home Design?
Future-ready home design means planning a new home so it can respond to reasonably foreseeable changes in family, mobility, work, technology, energy use, hobbies, storage, maintenance, and eventual resale without requiring major reconstruction every time life changes.
A future-ready home does not need every possible feature installed on move-in day.Instead, it preserves options.That may mean:A flex room that can become an office, bedroom, hobby room, or guest room.Essential living functions available on the main level.Doorways and circulation that remain comfortable as mobility changes.A bathroom that could accommodate future accessibility needs.An electrical panel with reasonable expansion capacity.Conduit or wiring pathways for future technology.A garage sized for more than today's vehicles.Mechanical equipment located where it can be maintained and replaced.A roof and electrical system that do not unnecessarily complicate future solar.A floor plan that works for more than one very narrow stage of life.A lot plan that preserves room for future improvements.Permanent design decisions that are functional rather than dependent on a short-lived trend.
The house should work exceptionally well today.But it should not become trapped in today.You Are Not Designing for One Version of Yourself
When homeowners begin planning a new home, they naturally describe their current life.That makes sense.How many children are living at home?How many cars do you own?Do you work from home?How often do guests visit?What hobbies do you have?How much storage do you need?Those are important questions.But there is another question I have learned to ask:Which of those answers might be different ten years from now?
That changes the conversation.The bedroom a child needs today may become an office later.The office may become a guest room.The guest room may become space for an aging parent.The hobby room may become an exercise room.The unfinished basement may eventually become family space.The garage may need to accommodate a different vehicle.The family that rarely hosts overnight guests today may someday have grandchildren coming for weekends.This is why I encourage homeowners to design around daily routines while still allowing those routines to change.Good design handles today's life.Future-ready design makes room for tomorrow's life too.Future-Ready Does Not Mean Future-Proof
I am cautious with the phrase future-proof.Nothing is truly future-proof.Homes last too long.Technology changes too quickly.Lifestyle changes are too unpredictable.When I designed my first apartment building in 1977, nobody was planning for Wi-Fi.Nobody was planning for smartphones.Streaming television.Video conferencing.Electric vehicles.Whole-house battery systems.Remote work.Starlink.We did not know those things would become part of ordinary life.Forty or fifty years from now, homeowners will probably be using technologies we cannot imagine today either.That is why I prefer the idea of future-ready.
Do not try to predict the product.Prepare the pathway.Do not try to predict exactly what a room will become.Give the room proportions that allow it to become something else.Do not assume today's electrical demand is the final demand.Leave reasonable capacity.Do not assume today's family structure will remain unchanged.Preserve flexibility.I explore the broader long-term-livability side of this subject in Designing a Home You Will Still Love Twenty Years From Now.This article is about the next question:What should we actually prepare before we build?
Start With the Things That Are Expensive to Change
Here is a simple way to think about future planning.Put every design decision into one of two categories.Easy to Change Later
Paint.Wallpaper.Light fixtures.Cabinet hardware.Furniture.Window treatments.Some appliances.Decorative finishes.Those decisions matter.But I do not lose much sleep trying to predict what color somebody will want twenty years from now.Hard to Change Later
Foundation.House placement.Stairs.Structural walls.Plumbing locations.Door widths.Hallway widths.Bathroom dimensions.Garage size.Ceiling structure.Major electrical capacity.Mechanical-room size.Underground utilities.Roof geometry.Those decisions deserve more thought.When I am trying to make a home future-ready, I spend my energy on the second list.Because that is where a little planning today can prevent a very expensive correction tomorrow.1. Make At Least One Level Capable of Supporting Daily Life
One of the most useful future-ready strategies is making sure essential daily living can occur on one level.That does not mean every home needs to be a ranch.I have designed plenty of successful two-story homes.The question is whether the homeowner could function primarily on one floor if circumstances changed.Ideally, that might include:A sleeping spaceFull bathroomKitchenLiving areaLaundryPractical exterior entry
Maybe the sleeping space is your primary suite today.Maybe it is an office that could become a bedroom later.That flexibility matters.The AARP HomeFit Guide takes a similar approach to making homes comfortable and usable for people across different ages and abilities.The important point is that these features do not have to make the home look institutional.A convenient main-floor laundry looks like good design.A comfortable doorway looks like good design.A low-threshold entry looks like good design.A well-planned bathroom looks like good design.Often the best accessibility planning is almost invisible.2. Think About Accessibility Before You Need It
Most homeowners do not want to think about mobility problems while building a new house.I understand that.But accessibility is not only about permanent disability.Think about:A broken leg.Knee replacement.Back surgery.A visiting parent.A grandparent.Someone using a walker temporarily.Someone carrying a baby.Someone moving furniture.Accessibility is really about making the house easier to use.That can mean:Comfortable door widthsReasonable hallway widthsMinimal thresholdsGood lightingLever handlesEasy-to-use showersSpace beside fixturesBlocking inside bathroom walls where future grab bars could be usefulPractical stair designSafe exterior access
The principles developed by NC State University's Center for Universal Design include flexibility in use, low physical effort, and appropriate size and space for different users.Those are not only accessibility ideas.They are good residential-design ideas.3. Give Rooms More Than One Possible Future
One of the easiest ways for a home to become obsolete is to fill it with rooms that only know how to do one thing.Technology has taught us this lesson repeatedly.Computer rooms.Telephone rooms.Media rooms designed around a specific generation of equipment.Highly specialized hobby rooms.Some worked beautifully for their original purpose.Then life changed.A good flexible room might begin as:A nursery.Then become a child's bedroom.Then a home office.Then a guest room.Then an exercise room.Then a hobby room.What makes that possible?Usually not anything exotic.Reasonable proportions.Natural light.A closet or useful storage.Electrical outlets.Internet connectivity.Privacy.Access to a bathroom.Furniture-friendly wall space.That is why I like flexible rooms.They give the homeowner options without adding another room for every possible future activity.Flexibility can sometimes reduce square footage rather than increase it.That is also why understanding how much house you really need matters to future planning.More rooms do not automatically create more flexibility.Better rooms often do.4. Think Beyond Today's Garage
The garage may be one of the most underestimated future-planning opportunities in a home.Homeowners often design it around the vehicles sitting in their driveway today.That can be a mistake.Vehicles change.Pickup trucks have gotten larger.SUVs change.Golf carts appear.Bicycles accumulate.Freezers appear.Tools appear.Storage shelving appears.Hobby equipment appears.An electric vehicle may eventually require charging.Someone starts woodworking.Someone buys a motorcycle.Someone buys a boat.Someone buys an RV.I am not suggesting everyone build an enormous garage.I am suggesting that you think beyond two rectangles representing cars on a floor plan.Ask:How deep is the garage?How wide are the parking spaces?Can the doors open comfortably?Where does storage go?Where does a workbench go?What happens if the next vehicle is larger?Is there wall space for future electrical equipment?Could an EV charger be installed where the vehicle actually parks?Will the garage still function once shelves and equipment are added?The garage should acknowledge the way you actually live and leave some flexibility for how that life may evolve.5. Leave Room in the Electrical System
This is one of my favorite examples of future readiness.Years ago, I worked with a homeowner whose electrical panel looked more than adequate when the house was built.Then life happened.The basement was finished.A workshop was added.A hot tub appeared.More equipment was added.Freezers.Hobby loads.Eventually an electric vehicle entered the picture.The electrical system that once seemed generous became full.The eventual upgrade was expensive.The interesting part was that greater flexibility could have been created much more economically during original construction.That is why I like thinking ahead about:Service capacityPanel capacitySpare breaker positionsSubpanel opportunitiesGarage circuitsWorkshop loadsExterior equipmentFuture EV chargingBackup-power systemsSolar equipmentBattery systemsFuture electric appliancesAdditional HVAC loads
You do not need to install everything today.You need to avoid unnecessarily making tomorrow difficult.The current U.S. Department of Energy Efficient New Homes Single Family program is a good example of how seriously the industry now treats readiness. Its current requirements and checklists include provisions related to PV readiness and future electrical needs.Your project does not have to pursue that certification for the idea to be useful.Capacity creates options.6. Conduit May Be More Future-Ready Than the Gadget
This is an important distinction.Homeowners sometimes spend tremendous money trying to install the latest technology during construction.Technology may be outdated before the mortgage is halfway paid.Instead, I often prefer infrastructure that lets technology change.Conduit.Accessible chases.Panel capacity.Network pathways.Strategically located power.Mechanical access.Attic access.Crawlspace access where appropriate.Future wiring routes.A piece of conduit is not exciting.Nobody invites the neighbors over to admire it.But when somebody wants to add wiring fifteen years later without tearing open finished walls, it suddenly becomes interesting.That is future-ready thinking.Prepare the highway.Let future technology decide what eventually travels on it.7. Consider Solar Without Assuming You Need Solar Today
Solar is a good example of a technology where readiness and installation are two different decisions.Maybe solar makes economic sense for your home today.Maybe it does not.That depends on:LocationUtility ratesRoof orientationShadingIncentivesElectricity usageInstallation costOwnership plansLocal rules
But if solar might become attractive later, it can make sense to avoid creating unnecessary obstacles.The U.S. Department of Energy describes a solar-ready home as one designed so solar can be added later more easily, including consideration of roof area and electrical infrastructure.Current DOE PV-ready guidance goes even further, identifying items such as future array location, roof information, conduit pathways, and reserved electrical-panel space.That does not mean you need solar panels on move-in day.It means a few decisions made during construction might make future installation easier and less disruptive.That is exactly what future-ready design is supposed to accomplish.8. Think About Backup Power Before You Need Backup Power
Power reliability matters differently depending on where you live.Some homeowners rarely experience outages.Others live in areas affected by:Hurricanes.Ice storms.Severe thunderstorms.Wildfires.Grid interruptions.Extreme heat.Extreme cold.A generation ago, backup power often meant a portable generator stored in the garage.Today there are more possibilities.Standby generators.Portable systems.Battery systems.Solar plus storage.Future systems we have not seen yet.Again, I would not insist that every homeowner install one.I would ask:Could one be added?Where would it go?Is the electrical system prepared?Where would fuel go if needed?Are setbacks involved?Where could transfer equipment be located?Does the mechanical area have room for future equipment?Planning the possibility is different from buying the equipment.9. Future-Ready Comfort Starts With the Building Envelope
Future readiness is not only about what you can add later.It is also about avoiding things that become expensive to correct.Insulation.Air sealing.Windows.Water management.Ventilation.Mechanical access.Those are not easy upgrades after a finished house is occupied.This is why I keep saying that HVAC planning should begin before the house plan is finished.The HVAC system will eventually be replaced.Probably more than once if you own the home long enough.The house around that system will remain.Likewise, the EPA's current Indoor AirPlus program approaches indoor air quality through the design and construction of the whole house, including ventilation, moisture management, pollutant control, and other building practices.That is another future-ready lesson.Do the difficult-to-reach parts well while you can still reach them.10. Give Mechanical Equipment Room to Change
Mechanical rooms have changed a lot during my career.Heating equipment changes.Water-heating technology changes.Water treatment changes.Ventilation changes.Electrical equipment changes.Backup systems change.That is why I do not like mechanical rooms designed with exactly three inches left over after today's equipment is installed.Equipment eventually needs:Service.Filters.Drainage.Replacement.Working clearance.Connections.Maybe new equipment.A mechanical room does not need to be oversized.It needs to be practical.The goal is not wasting square footage.The goal is avoiding a situation where replacing a piece of equipment requires dismantling half the room.Future readiness includes serviceability.11. Plan Bathrooms for Change
Bathrooms are among the most expensive rooms to reconstruct.Plumbing.Waterproofing.Tile.Cabinetry.Electrical.Ventilation.Floor structure.That makes them important future-ready spaces.A bathroom built with reasonable clearances may serve you for decades.A shower designed without a large curb may become easier to use later.Wall framing can be prepared for future support bars even if those bars are not installed today.A sufficiently wide entrance may avoid future demolition.The exact dimensions and requirements should always be reviewed for the project and local code.But the philosophy is simple:Think about adaptability while the walls are open.
It is much cheaper than thinking about it after the tile is finished.12. Let the Lot Remain Future-Ready Too
Future planning should not stop at the exterior wall.Maybe someday you want:A detached garage.Workshop.Pool.Guest structure.RV parking.Outdoor kitchen.Accessible route.Expanded patio.Generator.Solar array.Garden.Additional parking.You do not necessarily need to build any of that now.But house placement can either preserve those choices or eliminate them.This is one of the reasons good lot planning should leave reasonable future options.Before finalizing house placement, ask:Are we using the best part of the lot unnecessarily?Could shifting the house preserve a future building area?Is the driveway blocking another logical route?Will the septic area limit future construction?Are underground utilities being placed where they make future improvements difficult?Are we leaving practical access to the backyard?Future-ready home design includes the property.Not only the floor plan.13. Make Storage Adaptable
Storage needs change over time too.Young family:Strollers.Toys.Sports equipment.School supplies.Middle years:Tools.Hobby equipment.Seasonal décor.Travel gear.Work equipment.Later years:Grandchildren's belongings.Mobility equipment.Luggage.Recreational equipment.Different hobbies.The solution is not simply "more closets."Think about:Where storage is located.Shelf flexibility.Garage storage.Bulk storage.Seasonal storage.Accessible storage.Whether storage can change configuration.Good storage supports the home throughout different life stages.14. Do Not Build Permanent Architecture Around Temporary Technology
I have watched technology age faster than almost anything else in a house.Built-in entertainment centers designed around enormous tube televisions became obsolete almost overnight.Computer desks were designed around equipment that disappeared.Specialized wiring systems came and went.Speaker systems changed.Phone systems changed.Home-automation platforms changed.The lesson is not to avoid technology.Use the technology you enjoy.The lesson is to avoid making permanent architecture dependent upon a product that may have a much shorter life than the house.Build a good room first.Then put technology in it.That order usually ages better.15. Think About Maintenance as a Future Design Problem
At age forty, maintaining a house can feel different than it does at seventy.That should influence some decisions.Ask:How much exterior repainting will this home require?How high are the windows?Can gutters be reached?How complicated is the roof?How difficult will exterior repairs be?Can mechanical equipment be serviced easily?Does landscaping require constant work?Are exterior materials appropriate for the climate?Are there hard-to-reach decorative features that will eventually need maintenance?I am not suggesting designing a maintenance-free house.There really is no such thing.I am suggesting understanding the maintenance you are intentionally building into your future.That is part of long-term cost too.16. Resale Is Really About Preserving Options
Homeowners often tell me:"We're never selling this house."Maybe you won't.I hope you love it enough to stay.But life changes in ways none of us can predict.Work.Health.Family.Finances.Retirement.Opportunity.That is why I do not think of resale planning as designing your home for a stranger.I think of it as preserving options.The same things that often help future buyers are usually things current homeowners appreciate too.Functional layouts.Useful storage.Comfortable room sizes.Main-floor living options.Natural light.Accessible circulation.Flexible rooms.Reasonable maintenance.Energy performance.Practical garages.Those are not "resale features."They are signs of a useful house.That is why I believe good livability and long-term value often travel together.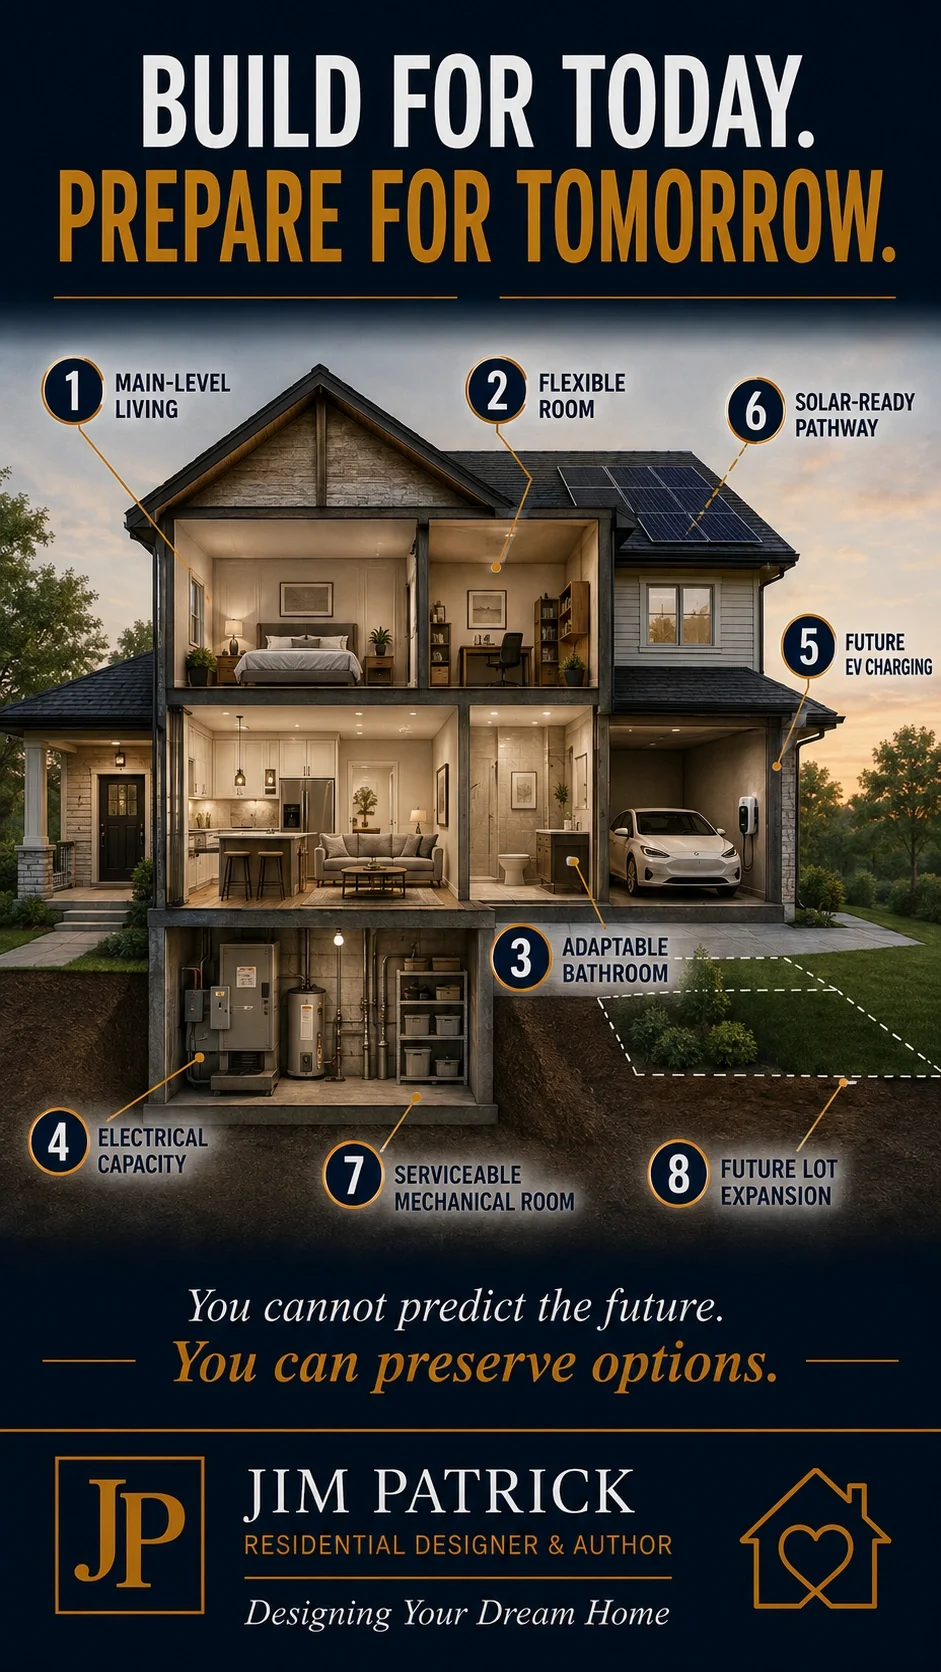
A Designer's Experience: The Homeowner Who Called Years Later
One of the better compliments I have received did not come when a house was finished.It came years later.A homeowner contacted me simply to tell me that several decisions we had discussed during design were still paying off.The larger garage.Extra storage.Better windows.Thoughtful mechanical planning.At the time of construction, some of those decisions had felt expensive.Years later, they felt inexpensive.Why?Because the benefits had been experienced over and over again.That conversation stayed with me.Some of the best investments in a home do not reveal their value during the final walkthrough.They reveal themselves slowly.Five years later.Ten years later.Twenty years later.That is exactly what future-ready design should do.How I Would Think Through This With a Client
If you were sitting across the desk from me, I would not ask:"What do you think you will need in 2046?"Neither of us knows.I would ask better questions.What Is Likely to Change?
Children?Work?Retirement?Vehicles?Hobbies?Family visitors?Mobility?What Is Expensive to Change?
Stairs?Foundation?Doorways?Bathrooms?Electrical service?Garage dimensions?Mechanical rooms?Underground utilities?What Could Serve More Than One Purpose?
Office?Bedroom?Hobby room?Guest room?Basement?Workshop?Which Future Upgrades Could We Prepare For Now?
EV charging?Solar?Generator?Battery system?Network wiring?Future outbuilding?Pool?Additional HVAC?What Should Remain Timeless?
Room relationships.Proportion.Natural light.Circulation.Storage.Structure.Exterior composition.What Can Be Trendy Because It Is Easy to Replace?
Paint.Fixtures.Furniture.Hardware.Decor.Some finishes.That is where I would spend our time.Not predicting.Preparing.What This Decision Affects
Future-ready planning touches almost every part of the home.
Budget
Some preparations cost very little during construction but become expensive later.
Floor Plan
Flexible room placement, main-floor living, circulation, and room relationships determine adaptability.
Structure
Major openings, future finishing, elevators, garages, solar loads, or other future possibilities may require structural consideration.
Electrical
Panel space, service capacity, conduit, charging, backup power, and future loads all benefit from foresight.
HVAC
Future equipment needs space, access, distribution, and coordination with the structure.
Plumbing
Future bathrooms, outdoor uses, pool equipment, guest spaces, and utility needs can benefit from early planning.
Garage
Vehicles, charging, storage, hobbies, and recreational equipment all change.
Lot
House placement can either protect or eliminate future possibilities.
Accessibility
Good circulation and main-level living may dramatically expand the number of years the house can serve its owners.
Resale
Flexibility creates broader usefulness.And broader usefulness usually preserves more choices.Common Future-Ready Home Design Mistakes
Mistake 1: Trying to Predict Technology
Prepare pathways instead.
Mistake 2: Designing Only for Today's Family
Children and family structures change.
Mistake 3: Assuming Accessibility Is Only for Old Age
Many accessibility ideas simply make homes easier for everyone.
Mistake 4: Filling the House With Single-Purpose Rooms
Flexible rooms often age better.
Mistake 5: Sizing the Garage for Today's Vehicles Only
Allow for real storage and reasonable future change.
Mistake 6: Filling the Electrical Panel on Day One
Future loads are difficult to predict.
Mistake 7: Ignoring Future Mechanical Replacement
Equipment will not last as long as the house.
Make sure it can get out.
Mistake 8: Designing the Lot as Though Nothing Will Ever Change
Leave reasonable outdoor options.
Mistake 9: Chasing Permanent Trends
Let the replaceable layers carry more of the fashion.
Mistake 10: Saying "We'll Fix That Later"
Sometimes you can.
The question is what later will cost.
Questions I Would Ask My Clients
Before finalizing a future-ready home design, I would ask:How long do you realistically expect to live in the home?Which children may still be living there five or ten years from now?Could adult children return temporarily?Could an aging parent ever stay with you?How often might grandchildren visit?Could your work situation change?Which room could become a future office?Which room could become a future bedroom?Could essential daily living occur on one level?Are entries comfortable and easy to use?Are doorways and circulation reasonably generous?Could a bathroom be adapted without complete reconstruction?Have bathroom walls been planned for future support where useful?Is laundry available on the primary living level?Is the garage large enough for vehicles plus actual storage?Could an EV charger be added conveniently?Does the electrical system have reasonable future capacity?Would conduit or accessible wiring routes save money later?Could solar be added without major reconstruction if it becomes attractive?Could backup power be incorporated later?Is the mechanical room serviceable?Can major equipment actually be replaced?Are future basement or bonus spaces being considered now?Could outdoor utilities serve future improvements?Does house placement preserve future building options?Is storage flexible?Are highly specialized rooms capable of another use?Are permanent parts of the home too dependent on today's trends?Will maintenance still feel reasonable twenty years from now?Would this floor plan make sense to another family if circumstances ever required you to sell?What would be cheap to prepare for now and expensive to add later?Which future possibilities are important enough to preserve even if they never happen?
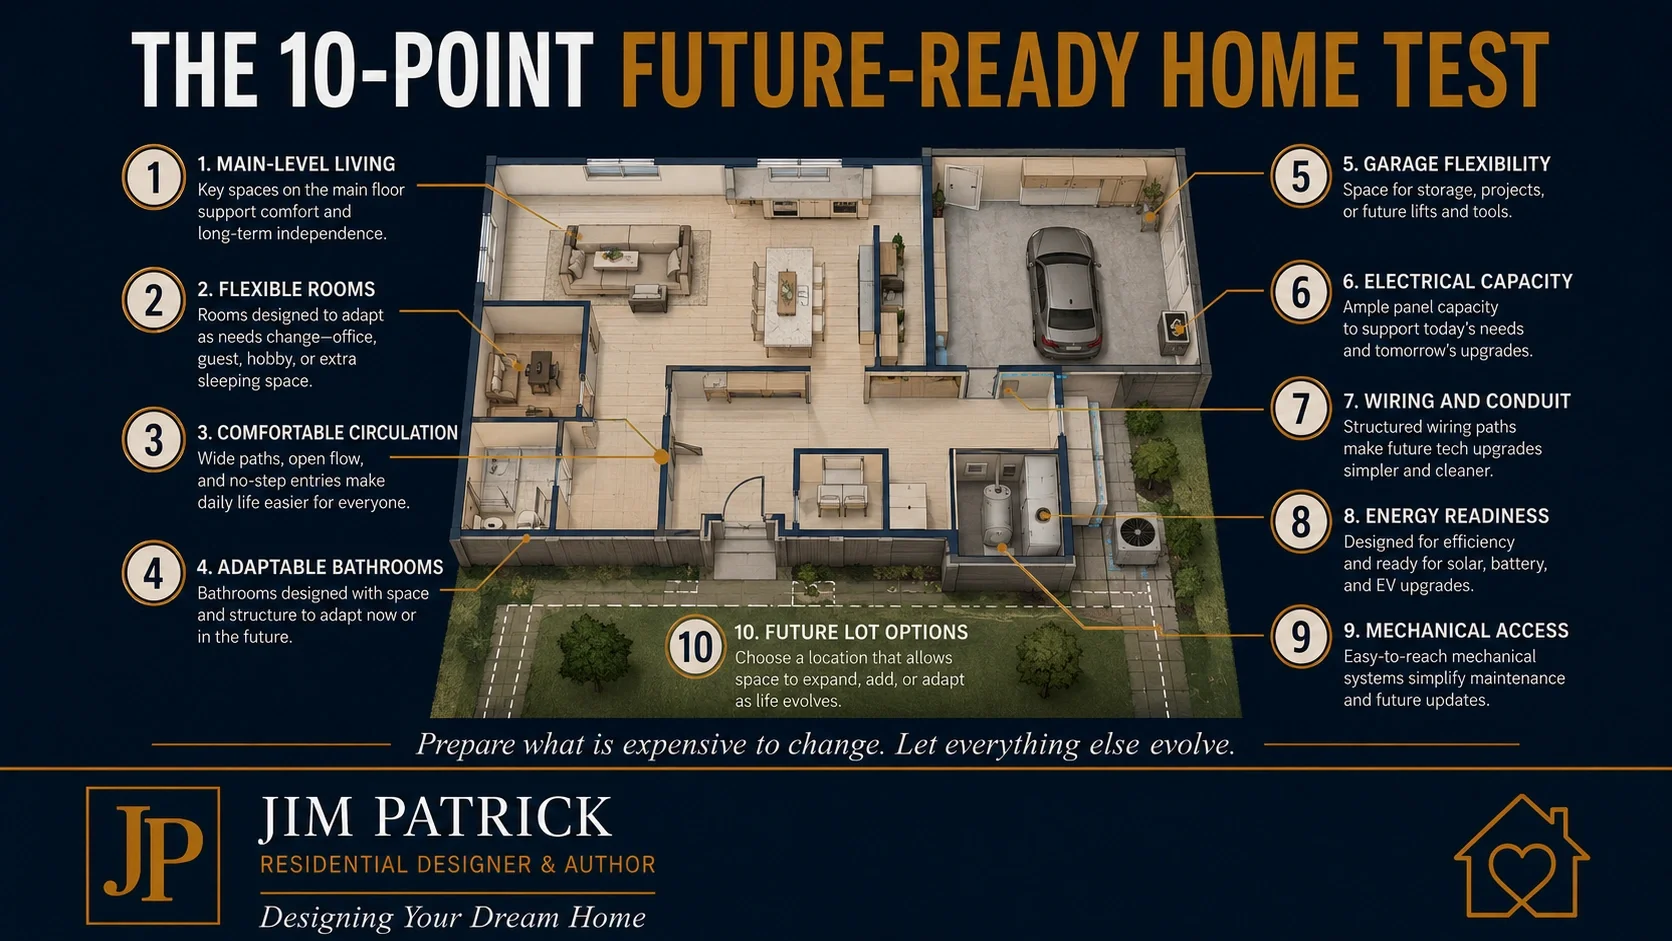
You do not need a perfect answer to every question.You need to recognize which questions deserve an answer before construction.The Future-Ready Home Test
Before you approve the plan, imagine the house at different moments.
Move-In Day
Does it work beautifully now?Good.It should.Five Years Later
Has work changed?Have vehicles changed?Has storage grown?Are the children older?Ten Years Later
Could rooms perform different jobs?Is technology different?Is the garage still useful?Does the house still fit?Twenty Years Later
Are stairs still comfortable?Could you live primarily on one level?Is maintenance manageable?Can mechanical systems be replaced?Are bathrooms adaptable?A Different Owner
Does the house still make sense?That does not mean designing for somebody else.It means asking whether the good decisions you made for yourself have broader usefulness.That is usually a very healthy test.Future-Ready Home Design Checklist
Before you build, review:Daily life works todayFuture family changes consideredFlexible room identifiedMain-level sleeping option consideredFull main-level bathroom consideredMain-level laundry consideredComfortable doorways plannedPractical circulation plannedLow-threshold entry opportunities consideredBathroom adaptability consideredFuture grab-bar blocking considered where appropriateGarage sized beyond vehicle rectanglesGarage storage plannedFuture EV charging consideredElectrical-service capacity reviewedPanel expansion space reviewedFuture conduit or wiring pathways consideredSolar readiness consideredBackup power location consideredMechanical room has service accessFuture equipment replacement consideredHVAC pathways coordinatedIndoor-air-quality and ventilation strategy consideredFuture basement or bonus-space use consideredStorage can adaptFuture hobbies consideredLot preserves future optionsOutdoor utilities consideredRoof and exterior maintenance consideredPermanent design decisions are not overly trend-dependentHighly specialized rooms can change useResale flexibility consideredFuture possibilities are being prepared for—not overbuilt today
If you can work through that list confidently, you are not predicting your future.You are protecting it.Key Takeaways
Future-ready home design is about preserving options.You cannot predict the technology, family structure, vehicles, health, hobbies, or lifestyle you will have decades from now.You can design a home that is easier to adapt.Pay the most attention to the things that are expensive to change later.Main-level living provides flexibility without requiring every home to be one story.Comfortable accessibility features often improve daily living immediately.Flexible rooms can outperform additional single-purpose rooms.Electrical capacity and pathways may matter more than today's gadget.Solar-ready is not the same as installing solar today.Mechanical equipment needs room for future service and replacement.Garage and storage needs usually evolve.The property itself should preserve future options.Permanent architecture should be more timeless than replaceable finishes.Resale planning is really about preserving choices.And sometimes a small investment made before drywall becomes a very large savings ten years later.Designer's Advice
If you were sitting across the desk from me, I would not try to design your life twenty years from now.I would not know how.Neither would you.What I would do is look for the doors we might accidentally close.If we make this doorway too narrow, what happens later?If all sleeping space is upstairs, what happens later?If we fill the electrical panel, what happens later?If we make the garage fit today's vehicle by two inches, what happens later?If we place the house here, what future use of the lot disappears?If we squeeze the mechanical room, how does somebody replace the equipment someday?If this room is designed for only one purpose, what happens when that purpose disappears?Those are the questions I care about.Future-ready home design is not about adding everything.In fact, I think the opposite is usually true.It is about preparing intelligently without overbuilding.Leave the conduit.Leave the panel space.Give the room useful proportions.Make the bathroom adaptable.Provide comfortable circulation.Protect the useful part of the lot.Give the mechanical systems room to breathe.Let the garage acknowledge real life.And then live in the house you need today.Because the best future-ready homes do not look like somebody tried to predict 2046.They simply look like good homes.Homes that work.Homes that adapt.Homes that remain useful.Homes that continue giving their owners choices.After nearly fifty years in residential design and construction, that is one of the things I value most.You do not have to know what the future holds.
You just do not want today's design to make tomorrow unnecessarily difficult.
Related Articles
Continue planning with:Designing a Home You Will Still Love Twenty Years From NowDesign Around Daily Routines, Not Special OccasionsLot Planning for a New Home: Let the Site Shape the PlanWhy HVAC Planning Should Start Before the Plan Is FinishedMaterials That Affect the Cost of a Home Before You Ever See ThemWhy a Pretty House Plan Is Not the Same as a Buildable ProjectHow Much House Do You Really Need?The Right Way to Start Planning Your Dream Home
Ready to Plan Beyond Move-In Day?
A new home should solve the problems you have today without creating unnecessary problems for the person you may become tomorrow.My free Dream Home Planning Checklist will help you organize the family, lifestyle, lot, budget, floor plan, garage, materials, comfort systems, storage, and future-planning questions worth considering before construction makes them difficult to change.Download the Free 24-Page Dream Home Planning Checklist
Better questions create better plans.And better plans preserve more choices for the future.Frequently Asked Questions About Future-Ready Home Design
What Is Future-Ready Home Design?
Future-ready home design is the process of planning a home that can adapt to changes in family, mobility, work, technology, energy use, vehicles, hobbies, maintenance needs, and eventual resale.The goal is not installing every possible future feature. It is making reasonable preparations that preserve options.Is Future-Ready Home Design the Same as Future-Proof Home Design?
The ideas overlap, but I prefer the term future-ready because no home can truly be future-proof.Technology, family circumstances, and lifestyles will continue changing.A future-ready home accepts that uncertainty and focuses on adaptability.What Should I Include in a Future-Ready Home?
Useful features may include flexible rooms, practical main-floor living, comfortable doorways and circulation, adaptable bathrooms, adequate electrical capacity, conduit or wiring pathways, mechanical access, practical storage, thoughtful garage dimensions, and infrastructure that can accommodate future technologies.The exact choices should fit the homeowner, property, climate, budget, and local construction practices.Should a Future-Ready Home Be One Story?
Not necessarily.A two-story home can still offer excellent future flexibility when essential daily functions can occur on the main level.A main-floor sleeping option, full bathroom, kitchen, laundry, living area, and practical entry can provide considerable flexibility.Should I Install an EV Charger When I Build?
Not necessarily.Whether installing one now makes sense depends on your vehicles and future plans.However, considering electrical capacity, panel space, conduit, and the logical charging location during construction may make adding one later easier.Should I Make My New Home Solar-Ready?
Solar readiness may be worth discussing if the property, roof, climate, utilities, and future energy goals make solar a realistic possibility.Being solar-ready does not require installing solar panels immediately. It means reducing avoidable barriers to adding them later.How Do I Future-Proof the Electrical System?
Rather than trying to predict specific future devices, discuss reasonable service capacity, electrical-panel space, subpanel opportunities, garage circuits, conduit pathways, network wiring, backup-power possibilities, solar connections, and future large electrical loads with the electrician and design team.What Rooms Should Be Flexible?
Bedrooms, offices, dens, hobby rooms, bonus rooms, and secondary living spaces are often good candidates.Rooms with reasonable dimensions, useful wall space, natural light, privacy, storage, and electrical access can often change functions more easily.Does Accessibility Planning Make a House Look Institutional?
It should not.Many useful accessibility features simply look like good residential design: comfortable circulation, easy entries, practical showers, good lighting, lever hardware, thoughtful bathrooms, and main-floor living options.Does Future-Ready Design Help Resale Value?
No feature guarantees resale value.However, broadly useful characteristics such as flexible rooms, main-floor living options, practical garages, manageable maintenance, good storage, accessibility, comfort, and energy efficiency can make a home useful to a wider range of future occupants.When Should Future Planning Begin?
During the early design phase.House placement, foundation, structure, stairs, plumbing, bathrooms, garage dimensions, electrical capacity, mechanical space, and major circulation decisions become progressively more expensive to change after construction begins.What Is the Most Important Rule for Future-Ready Home Design?
Do not try to predict every future need.Instead, identify the expensive-to-change decisions and avoid unnecessarily limiting your future options.