
Walkout Basement Lots: What Homeowners Should Know Early
Estimated Reading Time: 18 Minutes
Category: Lots Site Planning
Published: September 21, 2026
Quick Summary
A sloped lot can create one of my favorite residential-design opportunities:
A walkout basement.
When the land works naturally with the house, a walkout lower level can provide:
Natural daylight
Full-size windows
Direct access to the yard
Additional living space
Guest accommodations
Home office space
Recreation space
Multigenerational living opportunities
Better views
Outdoor living connected to two levels of the home
Future finishing possibilities
But there is an important word in that sentence:
Naturally.
Not every sloped lot is a good walkout basement lot.
And not every walkout opportunity is obvious when you first look at the property.
The direction of the slope matters.
The amount of slope matters.
The width and depth of the house matter.
The exact position of the house matters.
Finished floor elevation matters.
Garage elevation matters.
Drainage matters.
Soils matter.
Retaining walls matter.
Where the walkout faces matters.
And what you intend to do outside that lower level matters.
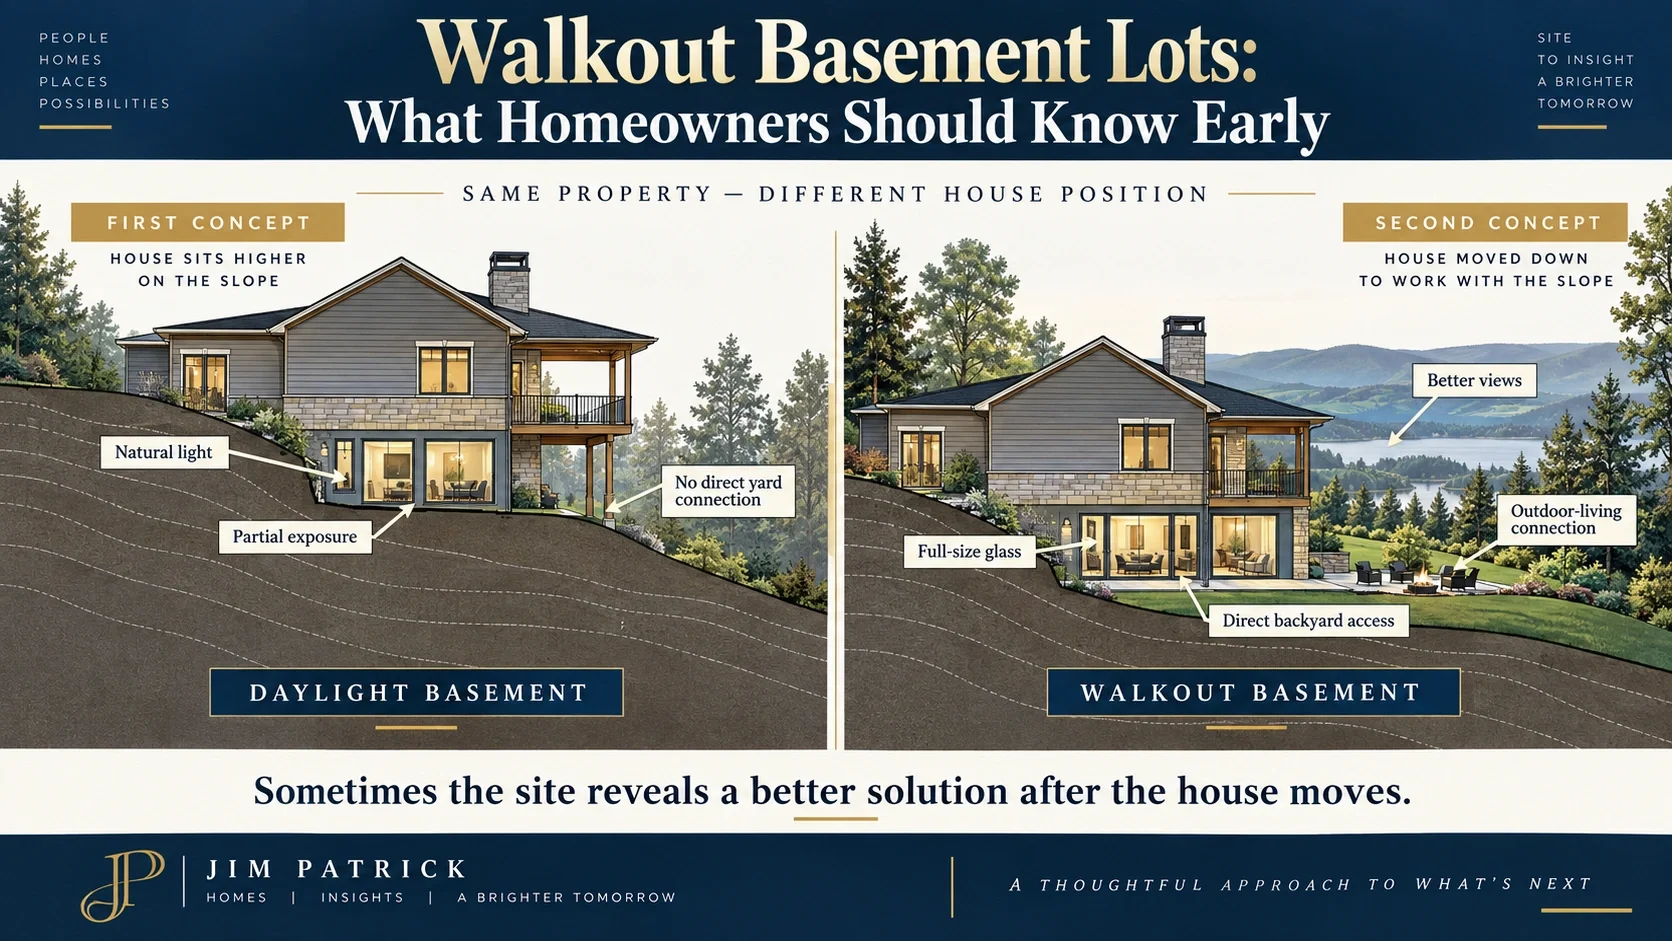
One of the most memorable projects of my career actually began as a daylight-basement home.
Only after we repositioned the house on the property to improve the curb appeal and take better advantage of the views did we discover something none of us had originally expected:The new position created a wonderful natural walkout from the lower-level family room directly into the home's vast backyard.
That experience reinforced a lesson I have carried ever since:
Do not decide what the basement should be before you understand exactly how the house should sit on the land.
Sometimes the site has a better idea.
Direct Answer: What Makes a Good Walkout Basement Lot?
A good walkout basement lot generally has enough natural elevation change across the house footprint to expose a meaningful portion of the lower level while still allowing practical foundation construction, drainage, access and usable outdoor space.Important conditions include:
Natural slope in a useful direction
Enough elevation change across the actual house footprint
Ability to drain water away from the lower-level wall and doors
Suitable soil and foundation conditions
Room for reasonable grading transitions
Manageable retaining-wall requirements
A walkout side facing useful yard, views or outdoor living
A floor plan that benefits from lower-level exposure
Garage and driveway elevations that still work
Appropriate local code and site conditions
The goal is not simply to expose a basement wall.
The goal is to make the lower level function like another useful level of the home.
Designer's Experience: The Daylight Basement That Became a Walkout
This is one of those projects I still remember because the final solution was not what any of us expected when we began.
The property had enough slope that we originally believed the home would work well with a daylight basement.
That alone was a nice opportunity.
We could bring larger windows into the lower level.
Create better natural light.
Make the basement feel less enclosed.
At that point, I would have considered the site a good basement lot.
But we were not finished studying the property.
As the design developed, we began looking more closely at two other things:
How the house approached from the road.
And:
What the homeowners would see from inside the home.
The original positioning was not taking full advantage of either.
So we began repositioning the home.
Not because we were trying to create a walkout.
We were trying to improve the overall design.
The new orientation created better curb appeal.
It placed the house more naturally on the property.
And it improved the important views from inside.
Then something unexpected happened.
Once we studied the revised elevations, we realized the new house position allowed the lower-level family room to become a true walkout.
Instead of simply having daylight windows, the family room could open directly onto the large backyard.
What began as:
a daylight basement
became:
a lower living level directly connected to the property.
That changed the way the entire lower level could function.
It changed:
The family room.
The outdoor connection.
The natural light.
The backyard relationship.
The way people could move through the house.
And the way the rear elevation worked.
We did not force a walkout onto the property.
We discovered it by listening to the property.
That distinction matters.
Had we locked the house position too early, we might never have seen the opportunity.
That experience is one of the reasons I continue telling homeowners:
Study the land before you become too committed to the house.
This Is the Natural Follow-Up to Landscape Architect Planning
In When Should a Landscape Architect Join Your Home Design Team?, I explained that site complexity matters more than house size.
A walkout basement is a perfect example.
Once the lower level begins connecting directly to:
Patios.
Pools.
Terraces.
Steps.
Retaining walls.
Outdoor kitchens.
Fire features.
Different grade elevations.
The house and landscape can no longer be treated as two unrelated projects.
On a simple walkout lot, that coordination may remain straightforward.
On a more complicated property, the walkout itself may become one of the reasons a landscape architect, civil engineer, structural engineer or other site professional belongs in the conversation earlier.The land is now helping design the house.
A Walkout Basement Is More Than a Basement Door
This sounds obvious until you look at how some plans are adapted.
Someone takes a conventional basement plan.
Adds a door.
Adds a few windows.
Calls it a walkout.
That misses much of the opportunity.
A true walkout design should consider:
Where the stairs arrive.
Which rooms deserve daylight.
Which rooms deserve the best views.
Where the exterior door belongs.
How people reach the yard.
Where outdoor living belongs.
How privacy works.
Where retaining walls occur.
How the rear elevation is composed.
How the deck above relates to the patio below.
How water drains around every opening.
The lower level should be designed because it is a walkout.
Not merely modified after the fact.
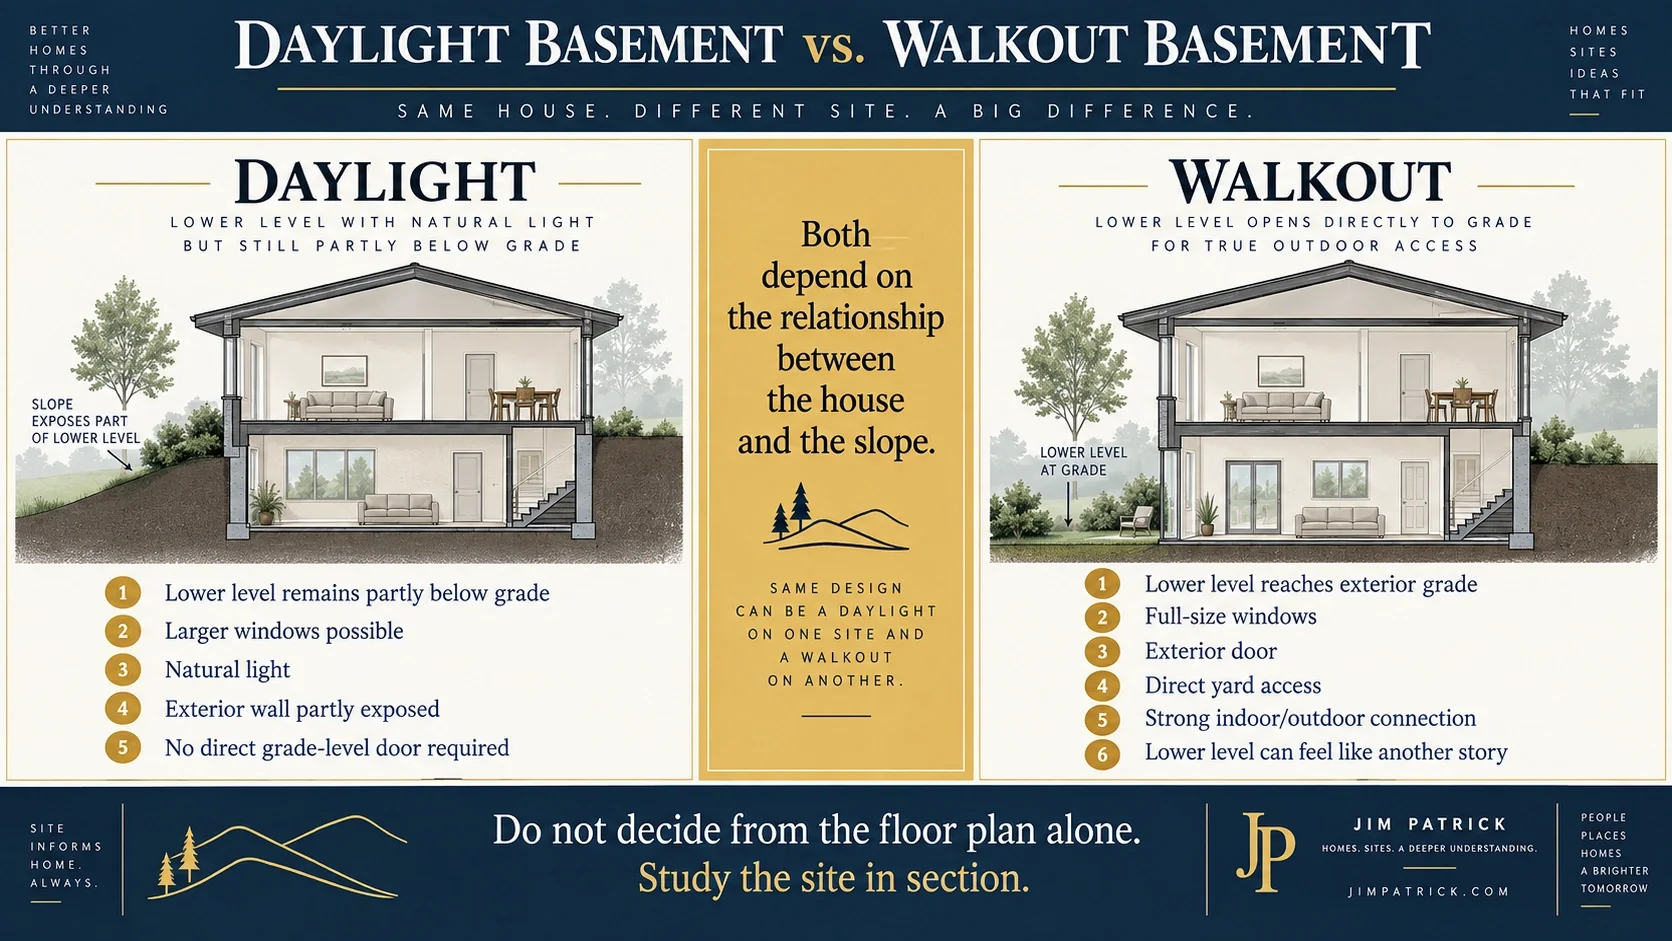
Daylight Basement or Walkout Basement?
These terms sometimes get used interchangeably.
I separate them.
Daylight Basement
A daylight basement uses the site's slope to expose enough of one or more basement walls for larger windows.
You may gain:
Natural light.
Views.
Larger bedrooms.
Better-feeling living space.
But there may not be direct grade-level exterior access.
Walkout Basement
A walkout takes that opportunity one step further.
At least part of the lower level meets exterior grade in a way that allows direct access outside.
That door can completely change how the lower level lives.
A recreation room can open to the yard.
Guests can move between indoor and outdoor areas.
Children can enter from the backyard.
A pool can connect directly to a lower-level family area.
Multigenerational space can gain greater independence.
A walkout often feels less like a basement and more like another floor of the house.
That distinction was exactly what happened on my memorable project.
We began expecting daylight.
Good site positioning gave us something better.
The Direction of the Slope Matters
Homeowners often ask:
“How much slope do we need?”
That matters.
But I also want to know:
Which direction does the lot slope?
Imagine four basic conditions.
Front-to-Back Slope
The street side is higher.
The land falls toward the rear.
This is the classic rear-walkout opportunity.
The home may appear primarily one story from the road while revealing another level toward the backyard.
This can work beautifully when:
The rear has views.
Outdoor living belongs there.
The backyard remains useful.
Drainage can be controlled.
Back-to-Front Slope
The land is higher behind the house and falls toward the street.
Now the most natural exposed lower level may face the front.
That may not be what the homeowner expected.
The house orientation may need reconsideration.
The garage could enter at a different elevation.
The driveway may become a major factor.
Do not assume every sloped lot produces a rear walkout.
Side-to-Side Slope
These lots can create very interesting homes.
Partial walkout.
Side entry.
Stepped grades.
Garage at another elevation.
But they may also create:
Stepped foundation walls.
More complex grading.
Additional retaining.
More challenging exterior composition.
Diagonal Slope
These sites deserve even more study.
One corner may sit several feet above another.
The natural walkout may occur partly on the rear and partly along the side.
A stock plan may put the lower-level door in exactly the wrong location.
The amount of slope matters.
The direction may matter just as much.
Do Not Evaluate the Slope From the Road
One of the easiest mistakes when looking at land is standing at the street and deciding:
“That looks like a walkout lot.”
Maybe.
But visual judgment is not enough for final design.
You need to know what happens across the actual proposed house location.
That is where a topographic survey can become extremely valuable.
It can identify:
Existing elevations.
Contours.
High points.
Low points.
Grade transitions.
House-placement opportunities.
Driveway relationships.
Potential drainage paths.
Public elevation data such as the USGS 3D Elevation Program can be useful during very early research, but it should not replace a project-specific survey when actual design elevations matter.I would much rather design from real site information than from:
“It looks like it drops quite a bit back there.”
The House Footprint Changes the Walkout Opportunity
Imagine the property drops ten feet.
That sounds promising.
But across what distance?
If the house is 40 feet deep, the grade change across the foundation may be one thing.
If the house is 80 feet deep, it may be completely different.
Now rotate the house.
Different again.
Shift it twenty feet toward the high side.
Different again.
This is exactly what my daylight-to-walkout project taught me.
The slope did not change.
The relationship between the house and the slope changed.
That is why house placement and walkout potential need to be studied together.
The lot may support one home beautifully and another awkwardly.
That does not make the second house bad.
It may simply be the wrong design—or the wrong position—for that site.
Finished Floor Elevation May Be the Most Important Number on the Property
This is one of those decisions homeowners rarely think about early.
But I do.
How high does the main floor sit relative to existing grade?
Move the home up twelve inches.
Things change.
Move it down twelve inches.
Things change again.
You may affect:
Walkout exposure.
Foundation wall height.
Driveway slope.
Front steps.
Rear patio.
Retaining walls.
Drainage.
Deck elevation.
Amount of fill.
Amount of excavation.
Garage relationship.
That is why finished floor elevation should not be treated as an arbitrary number established only when excavation begins.
It affects the architecture.
The Front of the House Still Matters
A walkout is usually driven by the rear or side grade.
But we still have to look at the front.
Remember the project I described earlier.
One reason we repositioned the house was to improve curb appeal.
That matters.
You do not want to create a wonderful lower-level walkout while making the approach to the home awkward.
The front elevation still needs:
Good proportions.
Reasonable steps.
A logical driveway.
Appropriate garage elevation.
A welcoming entry.
Good site relationship.
This is why site planning is not a single-issue exercise.
We were not trying to maximize only:
The walkout.
Or only:
The view.
Or only:
Curb appeal.
The goal was to make all of them work together.
That is design.
Views Can Help Determine Which Rooms Belong on Each Level
Walkout properties often come with views.
Not always.
But frequently the slope exists because the property overlooks something.
Trees.
Open land.
Water.
Valley.
Golf course.
Backyard.
Landscape.
Do not waste that advantage.
Ask:
Which rooms deserve the best view?
Main-floor great room?
Kitchen?
Primary suite?
Lower family room?
Guest bedrooms?
Covered porch?
Patio?
The lower level may have a completely different viewing experience than the main floor.
Use it.
A walkout is not only about exterior access.
It is an opportunity to give two levels of the home meaningful connections to the property.
Natural Light Is One of the Walkout's Greatest Advantages
Traditional basements can sometimes feel disconnected from outside.
A well-designed walkout changes that.
Full-size windows can make lower-level spaces feel dramatically different.
That matters for:
Family rooms.
Bedrooms.
Offices.
Exercise rooms.
Guest rooms.
Hobby rooms.
Home theaters with adjoining gathering spaces.
Natural light changes how a space feels.
One reason I have always appreciated walkout basements is that they can make lower-level living feel far less like a basement and much more like another story of the home.
Design the Lower-Level Floor Plan Around the Exterior Wall
If one basement wall has the best daylight, views and direct yard access, what belongs there?
Probably not:
Mechanical room.
Storage.
Utility spaces.
At least not all of it.
I would rather give that valuable exterior wall to the rooms people use.
Family room.
Guest bedroom.
Office.
Exercise area.
Bar.
Game space.
Those rooms benefit from:
Glass.
Views.
Doors.
Light.
Then locate:
Mechanical.
Storage.
Bathrooms.
Other support spaces.
Where daylight is less valuable.
The grade is giving you something.
Use it intentionally.
The Stair Location Becomes More Important
Walkout lower levels often become more frequently used than conventional basements.
That changes how I think about the stairs.
If the lower level contains:
Family room.
Guest space.
Outdoor entertaining.
Pool access.
Children's areas.
The stair should not feel like a hidden service stair descending into a basement.
It becomes one of the main circulation paths in the home.
Where does it arrive?
What does someone see?
Does it connect logically to the kitchen?
Outdoor living?
Front entry?
Can guests find it?
The more important the lower level becomes, the more important the stair becomes.
Outdoor Living Can Exist on Two Levels
This is one of the best walkout opportunities.
Imagine:
Main floor opens onto a covered deck or lanai.
Lower family room opens onto a patio.
Now the home may support:
Elevated views above.
Protected outdoor space below.
Direct backyard access.
Pool connection.
Firepit.
Children's play.
Outdoor entertainment.
But those spaces must be coordinated.
Columns.
Deck structure.
Drainage.
Headroom.
Stairs.
Lighting.
Ceiling treatment.
Doors.
Windows.
Pool location.
Landscape.
This is where the walkout begins connecting directly to the ideas in the landscape-architect article.
Plan a Pool Early If There Is Any Real Possibility of One
You do not necessarily have to build the pool immediately.
But if there is a strong chance one will eventually exist, think about it while designing the walkout.
Ask:
What elevation should the pool deck be?
How does someone reach it from the lower level?
From the main floor?
Where does pool equipment go?
What rooms look toward it?
Will retaining walls be required?
Does the future pool interfere with drainage?
Will the deck above shade part of it?
Could the pool block a view?
Would adding it later require rebuilding the patio?
Preserving a future option usually costs less than reconstructing a finished site.
Retaining Walls Can Help—or Hurt—the Walkout
A retaining wall is not automatically a problem.
Sometimes it creates:
A beautiful terrace.
A defined outdoor room.
Planting space.
Grade control.
Useful steps.
But retaining walls become expensive when they exist only because the house was poorly positioned.
That is a major difference.
I would ask:
Is the wall helping us create something worthwhile?
Or are we spending money forcing the land to accept a decision it did not want?
As I wrote in Flat Lot or Sloped Lot: How Site Conditions Affect Home Design:
Good design works with the slope. Poor design spends money trying to make the slope disappear.
Partial Walkouts Can Be Excellent
Not every lower level has to be fully exposed across the rear.
Sometimes one side naturally opens.
The other remains partially buried.
That can work very well.
You may gain:
Door.
Full-size windows.
Natural light.
While retaining enough earth contact elsewhere for the basement to feel well integrated into the hill.
Do not force the entire rear wall above grade if the site naturally wants something different.
A partial walkout may actually look more natural.
The Rear Elevation Deserves Real Design
This is another place homeowners sometimes underestimate walkouts.
From the street, the home may look one story.
From the backyard, it may look two or even three levels tall once:
Lower-level exposure.
Main floor.
Upper floor.
Decks.
Roof.
All become visible.
The rear elevation now deserves the same level of thought as the front.
Window alignment.
Materials.
Foundation exposure.
Decks.
Columns.
Doors.
Roof relationships.
Retaining walls.
A large unfinished concrete wall below a carefully designed upper elevation can weaken the entire house.
Walkout design is exterior design.
Water Always Wins
There is no place I take that principle more seriously than a basement.
A walkout may make drainage easier in some locations because grade naturally falls away from the house.
But that does not automatically mean drainage is solved.
We still need to understand:
Surface water.
Roof water.
Downspouts.
Upper-grade runoff.
Neighboring runoff.
Swales.
Retaining walls.
Patios.
Deck drainage.
Groundwater.
Door thresholds.
Window wells where applicable.
The goal is simple:
Keep water moving away from the foundation and openings.
The Building America Solution Center provides useful general guidance on grading the site so water drains away from the foundation.
But the actual project needs to follow local requirements, engineering where appropriate and the conditions of the specific site.
My rule remains:
Water always wins.
You cannot ignore it.
You can only manage it well.
Do Not Let the Patio Trap Water at the Walkout Door
This seems basic.
Until it happens.
The patio outside a walkout door must be coordinated with:
Door threshold.
Finished lower-level floor.
Exterior grade.
Patio pitch.
Drainage.
Retaining.
Landscape.
You do not want the lowest point of the exterior hardscape sitting immediately outside your lower-level door.
That beautiful patio can become a basin.
Plan the elevations.
Gutters and Downspouts Matter More Than People Think
A large roof collects a large amount of water.
Where does it go?
Do not dump roof water beside:
Basement walls.
Walkout doors.
Patios.
Retaining walls.
Foundation corners.
Especially on a sloped lot, roof drainage should be coordinated with the overall grading plan.
The site's natural slope can help.
But only when the water is intentionally directed.
Soil Conditions Still Matter
A walkout is an architectural opportunity.
The foundation still depends on the soil.
Before assuming the exact foundation solution, consider whether the site has:
Expansive soil.
Poor bearing conditions.
High groundwater.
Rock.
Fill.
Erosion concerns.
Other unusual conditions.
The USDA NRCS Web Soil Survey can be helpful for preliminary property research.
It does not replace project-specific geotechnical evaluation when that is warranted.
Remember:
The slope is visible.
Some of the most important site conditions are not.
Egress and Safety Need to Be Designed—Not Assumed
If lower-level rooms will become bedrooms, code requirements can affect:
Windows.
Window wells.
Door access.
Emergency escape and rescue openings.
Smoke and carbon-monoxide alarms.
Ceiling conditions.
Other life-safety provisions.
Exact requirements depend on the adopted code and jurisdiction.
Do not assume that because a lower-level room has a nice window, it automatically qualifies as a bedroom.
That should be verified during design.
A Walkout Can Change How Much Main-Floor House You Need
This may be one of the most valuable planning discussions.
Suppose you think you need:
3,000 square feet above grade.
Why?
Maybe because you want:
Guest room.
Office.
Exercise room.
Family room.
Game room.
What if the walkout lower level can provide some of those spaces beautifully?
Now perhaps the main level becomes:
Smaller.
More efficient.
Less expensive to roof.
Less foundation footprint.
Less exterior wall.
Less conditioned volume above grade.
Not every project will save money.
Finishing a basement still costs money.
But on the right lot, the lower level may give you useful square footage without expanding the footprint of the home.
That is why my manuscript calls the walkout one of the most valuable opportunities a building site can offer.
Do Not Assume Basement Square Footage Is Free
This is equally important.
Walkout space can be an excellent value.
It is not free.
Finishing it may require:
Framing.
Insulation.
Drywall.
Electrical.
HVAC.
Flooring.
Cabinetry.
Bathrooms.
Windows.
Exterior doors.
Ceilings.
Lighting.
Trim.
The walkout foundation itself may also require:
Different wall conditions.
Stepped footings.
More complex waterproofing.
Additional excavation.
Retaining walls.
So the correct statement is not:
Basement space is cheap.
The better statement is:
On the right property, a planned walkout can create valuable usable space more efficiently than enlarging other portions of the house.
That is a much more responsible comparison.
Do Not Let Cost Per Square Foot Mislead You Here Either
This connects directly to Why Cost Per Square Foot Can Mislead Homeowners.
Imagine two homes.
Both have 3,000 finished square feet.
Home A:
All 3,000 above grade.
Home B:
2,000 above grade and 1,000 finished walkout.
Their cost structures may be very different.
But the answer depends on:
Region.
Foundation.
Excavation.
Slope.
Site work.
Finish level.
House shape.
Structural design.
Do not rely on a generic square-foot multiplier to determine whether the walkout is economical.
Price the actual project.
Garage Elevation Can Complicate the Walkout
The garage may sit on the high side.
Low side.
Same floor as the main level.
Different floor elevation.
A sloped lot sometimes creates an opportunity for:
Garage under part of the home.
Split garage levels.
Side-entry garage.
Lower garage.
But every variation affects:
Driveway.
Stairs.
Mudroom.
Foundation.
Roof.
Exterior appearance.
Walkout location.
That is why garage placement and slope need to be coordinated rather than solved independently.
The Driveway May Compete With the Walkout
Suppose the best rear walkout requires placing the house high on the lot.
Great.
What does that do to the driveway?
Steep?
Long?
Retaining walls?
Front steps?
Now lower the house to improve the driveway.
Did we lose the walkout?
This is the type of tradeoff residential site planning constantly requires.
There may not be one mathematically perfect answer.
You are balancing:
House.
Garage.
Street.
Views.
Slope.
Outdoor living.
Drainage.
Budget.
That is why I keep saying:
The lot and house are one design problem.
Walkout Lots Can Create Great Multigenerational Options
A lower level with:
Natural light.
Exterior door.
Bedroom.
Bathroom.
Living area.
Could support:
Adult child.
Parent.
Long-term guest.
Caregiver.
That may add tremendous flexibility.
But if multigenerational living is a serious possibility, think about more than simply creating the rooms.
Ask about:
Stair access.
Exterior approach.
Parking.
Privacy.
Kitchenette where permitted and appropriate.
Accessibility.
Sound separation.
Laundry.
The walkout creates options.
Thoughtful planning turns those options into usable space.
Privacy Needs to Be Considered From Both Directions
Walkout lower levels may create more exterior exposure than homeowners expect.
What can people see from:
Neighboring lots?
Street?
Pool?
Patio?
Upper deck?
Bedrooms?
Do the lower-level bedroom windows face a busy outdoor-entertaining area?
Does the family room open exactly where privacy is weakest?
Landscape can help.
Retaining can help.
House positioning can help even more.
Solve privacy at the site level when possible.
Future Finishing Should Be Planned Now
Many homeowners do not finish the entire basement during initial construction.
That can be a smart budget strategy.
But the unfinished space should still be planned.
Where might future bedrooms go?
Bathroom?
Family room?
Bar?
Office?
Storage?
Mechanical room?
Where are the windows?
Doors?
Plumbing rough-ins?
Ducts?
Electrical panel?
Beams?
If a future family room deserves the walkout wall, preserve it now.
Do not let today's unfinished basement create tomorrow's impossible floor plan.
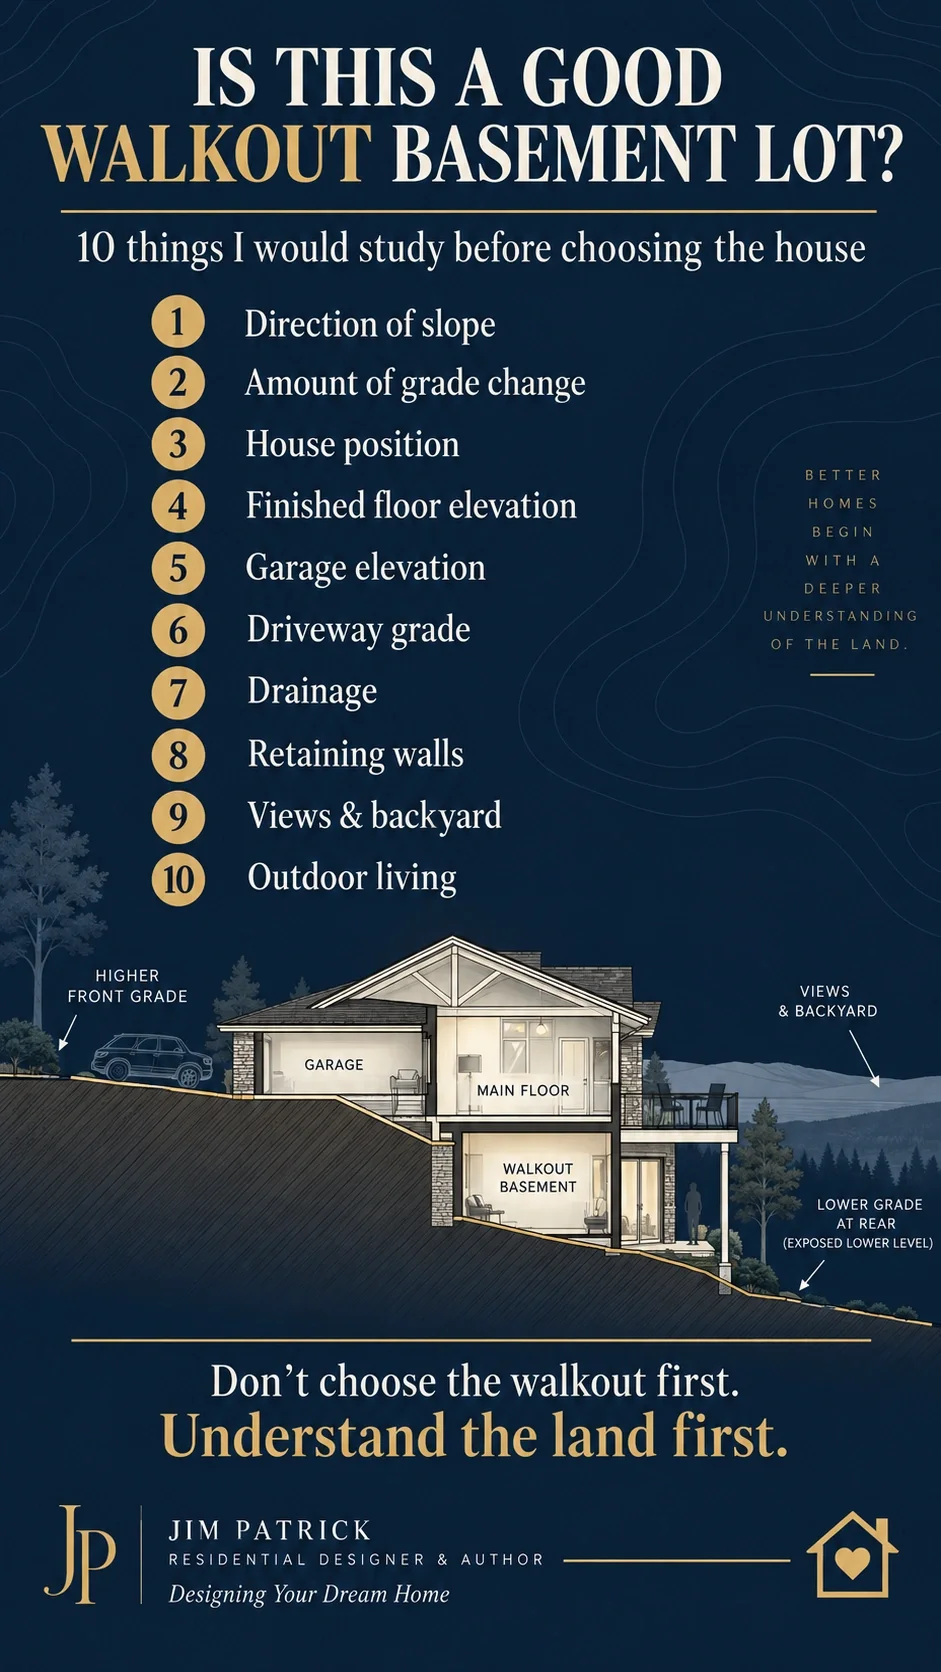
How I Would Evaluate a Potential Walkout Lot Before Buying It
If you brought me a property and asked:
“Jim, is this a good walkout lot?”
I would start here.
1. Obtain Real Site Information
Survey.
Topography.
Property boundaries.
Setbacks.
Easements.
2. Study the Direction of Slope
Front to back?
Side to side?
Diagonal?
3. Study the Likely House Footprint
How much grade change occurs beneath the actual home?
4. Test More Than One House Position
This is where my daylight-basement project becomes important.
Move the house.
Rotate it.
Study the approach.
Study the views.
Do not assume the first position is the best one.
5. Establish Preliminary Floor Elevations
Main floor.
Garage.
Lower level.
6. Study the Driveway
Can vehicles comfortably reach the garage?
7. Study Drainage
Where does water naturally go?
8. Study the Lower-Level Exterior
What does the walkout open onto?
Usable yard?
Patio?
Retaining wall?
Steep slope?
9. Consider Outdoor Living
Deck.
Patio.
Pool.
Firepit.
Kitchen.
Steps.
10. Estimate Site Complexity
Excavation.
Retaining.
Fill.
Drainage.
Foundation.
Only then would I start becoming confident about what the walkout opportunity really means.
What Does a Walkout Basement Lot Affect?
Much more than the basement.
House Placement
The home may move to take better advantage of slope.
Orientation
Views and walkout direction may influence rotation.
Foundation
Walls, footings and exposure change.
Excavation
Cut and fill may change substantially.
Main-Floor Elevation
A critical design decision.
Garage
Elevation and driveway relationship matter.
Lower-Level Plan
Daylight should go to valuable rooms.
Rear Elevation
Often becomes a major architectural elevation.
Outdoor Living
Two levels may connect to the yard.
Retaining Walls
May define transitions between grades.
Drainage
Perhaps the most important technical concern.
Landscape Architecture
More complex sites may justify earlier involvement.
Budget
The opportunity and the complexity both have costs.
That is why the walkout should be decided early.
Common Walkout Basement Mistakes
Mistake 1: Choosing the House Before Studying the Lot
The best house position may change everything.
Mistake 2: Assuming Any Sloped Lot Is a Good Walkout Lot
Direction and amount of slope matter.
Mistake 3: Judging Grade From the Street
Use actual site information.
Mistake 4: Fixing the House Position Too Early
My daylight-to-walkout project is exactly why I would avoid this.
Mistake 5: Treating Finished Floor Elevation as a Minor Field Decision
It affects the entire site.
Mistake 6: Adding a Walkout Door to a Conventional Basement Plan
Design the lower level around the opportunity.
Mistake 7: Putting Utility Spaces on the Best Daylight Wall
Give valuable exterior walls to living spaces.
Mistake 8: Ignoring Drainage
Water always wins.
Mistake 9: Allowing Patios to Trap Water at the Lower-Level Door
Coordinate elevations carefully.
Mistake 10: Discovering Retaining Walls During Excavation
Anticipate grade transitions.
Mistake 11: Designing the Pool Later
Preserve future relationships early.
Mistake 12: Ignoring the Rear Elevation
A walkout can make the back as architecturally important as the front.
Mistake 13: Assuming Lower-Level Square Footage Is Free
It still needs to be constructed and finished.
Mistake 14: Failing to Plan Future Basement Finishing
Windows, plumbing and mechanical systems can preserve or destroy future options.
Questions I Would Ask Before Designing a Walkout Basement
Which direction does the property slope?
How much does it slope across the proposed house?
Do we have a topographic survey?
Where are the highest and lowest points?
What is the best position for the home?
What is the best orientation for curb appeal?
What is the best orientation for views?
Have we tested alternative positions?
Where should the main floor elevation sit?
Where should the garage floor sit?
What does that do to the driveway?
Which basement walls become exposed?
Which lower-level rooms deserve daylight?
Where should the exterior door be?
What does that door open onto?
Is the backyard usable there?
Is a patio planned?
Pool?
Firepit?
Outdoor kitchen?
Deck above?
Are retaining walls required?
Can any retaining be reduced through better house placement?
Where does roof water go?
Where does surface runoff go?
Is groundwater a concern?
What are the soil conditions?
Does the lower level need bedrooms?
Are required emergency-escape provisions understood?
Will part of the basement remain unfinished?
Where should future rooms go?
Are bathroom rough-ins planned?
Does the stair arrive in the right place?
Is the lower level part of everyday living?
Could multigenerational living happen there?
Do we need a landscape architect?
Civil engineer?
Structural engineer?
Geotechnical input?
Are we working with the land—or spending money fighting it?
Walkout Basement Lot Planning Checklist
Before finalizing the plan:
Property boundaries verified
Setbacks reviewed
Easements reviewed
Topography understood
Slope direction identified
Multiple house positions tested
Curb appeal reviewed
Important views reviewed
Main-floor elevation established
Garage elevation tested
Driveway grade considered
Lower-level floor elevation established
Walkout wall identified
Daylight walls identified
Lower living spaces positioned intentionally
Exterior door location tested
Backyard relationship reviewed
Patio elevation planned
Upper deck relationship considered
Future pool considered
Retaining conditions identified
Drainage strategy considered
Roof-water discharge considered
Soil conditions researched
Foundation strategy reviewed
Future basement finishing considered
Bedroom/egress requirements verified where applicable
Landscape transitions considered
Appropriate professionals identified
Site-development budget understood
Key Takeaways
A sloped lot does not automatically create a good walkout basement.
The direction of the slope matters.
The amount of slope across the actual house footprint matters.
House position matters tremendously.
Sometimes the best walkout opportunity is not visible until the home is moved or rotated on the site.
A daylight basement and a walkout basement are not quite the same thing.
Finished floor elevation is one of the most important site-planning decisions.
A walkout can create excellent natural light and direct outdoor access.
It can make a lower level feel more like another story of the home.
The lower-level plan should be designed around the daylight and exterior access.
Outdoor living needs to be coordinated with the walkout.
Retaining walls should be anticipated.
Drainage must be planned early.
Water always wins.
A walkout may allow some families to build less above-grade square footage while still creating the living spaces they need.
But basement space is not free.
And the most successful walkout design is the one that looks as though the house and the hillside were always intended to work together.
Designer's Advice
If I had to choose one lesson from this entire article, I would go back to that daylight-basement project.
We did not start by saying:
“Let's figure out how to force a walkout into this house.”
We started with broader questions.
How should the house sit on the property?
How should it look when you approach it?
Where are the best views?
What orientation gives the homeowners the best experience from inside?
We moved the house because those answers told us to.
And then the site gave us something we had not expected.
A beautiful walkout lower-level family room with direct access to an expansive backyard.
That is the kind of surprise I like during design.
Not:
“We didn't realize we needed another retaining wall.”
Not:
“The driveway is too steep.”
Not:
“Water collects outside the basement door.”
A good surprise.
An opportunity.
And it was available because we had not become too committed too early.
That is why I keep returning to the same design philosophy:
The land is telling you something.
Listen.
Sometimes it says:
Move the house.
Sometimes:
Rotate it.
Sometimes:
Lower it.
Sometimes:
Raise it.
And sometimes:
There is another entire level of living hiding in this slope if you position the home correctly.
The walkout basement should not be something we force onto a property because we saw one in a house plan.
It should be the natural result of understanding:
The land.
The house.
The view.
The grade.
The water.
The outdoor spaces.
And the people who will live there.
When all of those decisions begin working together, the lower level stops feeling like a basement.
It simply becomes another great part of the home.
Related Articles
Continue planning with:
When Should a Landscape Architect Join Your Home Design Team?
Flat Lot or Sloped Lot: How Site Conditions Affect Home Design
Buying Land to Build a House: What to Check Before You Fall in Love With the Lot
The Design Decisions That Affect Construction Before Groundbreaking
Future-Ready Home Design: What to Think About Before You Build
Related Video
If you have not purchased the property yet, watch:
Buying Land to Build a House? What to Check Before You Buy
A walkout opportunity is exactly the kind of site feature worth discovering before you become committed to a floor plan.
Still Have Questions?
Use my Home Building FAQ: 50 Questions to Ask Before You Build to explore additional questions involving land, floor plans, budgets, systems, construction and long-term planning.
Study the Land Before You Commit to the House
My free Dream Home Planning Checklist helps you organize the family, property, budget, floor-plan, garage, outdoor-living and future decisions worth considering before the expensive work begins.Good walkout design does not begin with the basement door.
It begins with understanding the property.
Frequently Asked Questions About Walkout Basement Lots
What Is a Walkout Basement Lot?
A walkout basement lot has enough elevation change to allow part of the lower level to meet exterior grade, making direct outdoor access possible.
The exact configuration depends on the slope, house position and foundation design.
What Is the Difference Between a Daylight Basement and a Walkout Basement?
A daylight basement generally has enough wall exposure for larger windows and natural light.
A walkout basement also provides direct exterior access at or near grade.
A walkout often functions more like another full level of the home.
How Much Slope Is Needed for a Walkout Basement?
There is no single universal number.
The answer depends on house depth, foundation height, exact house position, grade direction, local requirements, desired amount of exposure and how grading will transition around the home.A topographic survey and project-specific design are far more useful than relying on a generic slope rule.
Are Walkout Basements More Expensive?
They can add costs through stepped foundations, exposed exterior walls, doors, windows, grading, drainage and retaining conditions.
They can also create valuable finished living area without increasing the main-floor footprint.
The complete project should be priced rather than assuming a walkout is automatically cheaper or more expensive.
Can a Walkout Basement Save Money?
On some projects, a walkout may allow useful living space to be created in the lower level instead of enlarging the above-grade footprint.
Actual savings depend on site, foundation, region, finish level and design.
Is Every Sloped Lot Good for a Walkout?
No.
Slope direction, amount of grade change, usable yard, drainage, driveway access, soil and house position all affect whether a walkout makes sense.
Can Repositioning the House Create a Better Walkout?
Absolutely.
One of my own memorable projects changed from a daylight-basement concept to an excellent walkout after we repositioned the house to improve curb appeal and capture better views.That is one reason alternative house positions should be tested before the site plan becomes fixed.
Should I Get a Topographic Survey for a Walkout Lot?
For serious design of a sloped site, accurate topographic information can be extremely valuable because the house and foundation depend on actual elevations rather than visual estimates.Your surveyor and design/construction team can determine the appropriate level of information for the project.
Do Walkout Basements Have Drainage Problems?
They do not have to, but drainage must be taken seriously.
Surface water, roof drainage, patio elevations, retaining walls and exterior grade all need to direct water away from the foundation and openings.
Does a Walkout Basement Improve Resale?
A well-designed walkout can provide daylight, exterior access and usable lower-level living space that many buyers value.
Actual resale impact varies by market and property.
Should the Basement Be Finished During Initial Construction?
Not necessarily.
Some homeowners finish only part of the lower level initially.
Even when finishing later, however, windows, plumbing, HVAC, electrical systems, stairs and future room locations should be considered before construction.
When Should a Landscape Architect Become Involved?
Consider earlier involvement when the walkout interacts with complicated grading, retaining walls, pools, multiple terraces, major outdoor living, difficult drainage or several exterior elevations.What Is the Most Important Walkout Basement Planning Rule?
Do not design the walkout separately from the property.
The house position, finished floor elevation, slope, drainage and outdoor spaces should be planned together.
