
Design Around Daily Routines, Not Special Occasions
Estimated Reading Time: 18 Minutes
Category: Lifestyle Space Planning
Published: August 12, 2026
Quick Summary
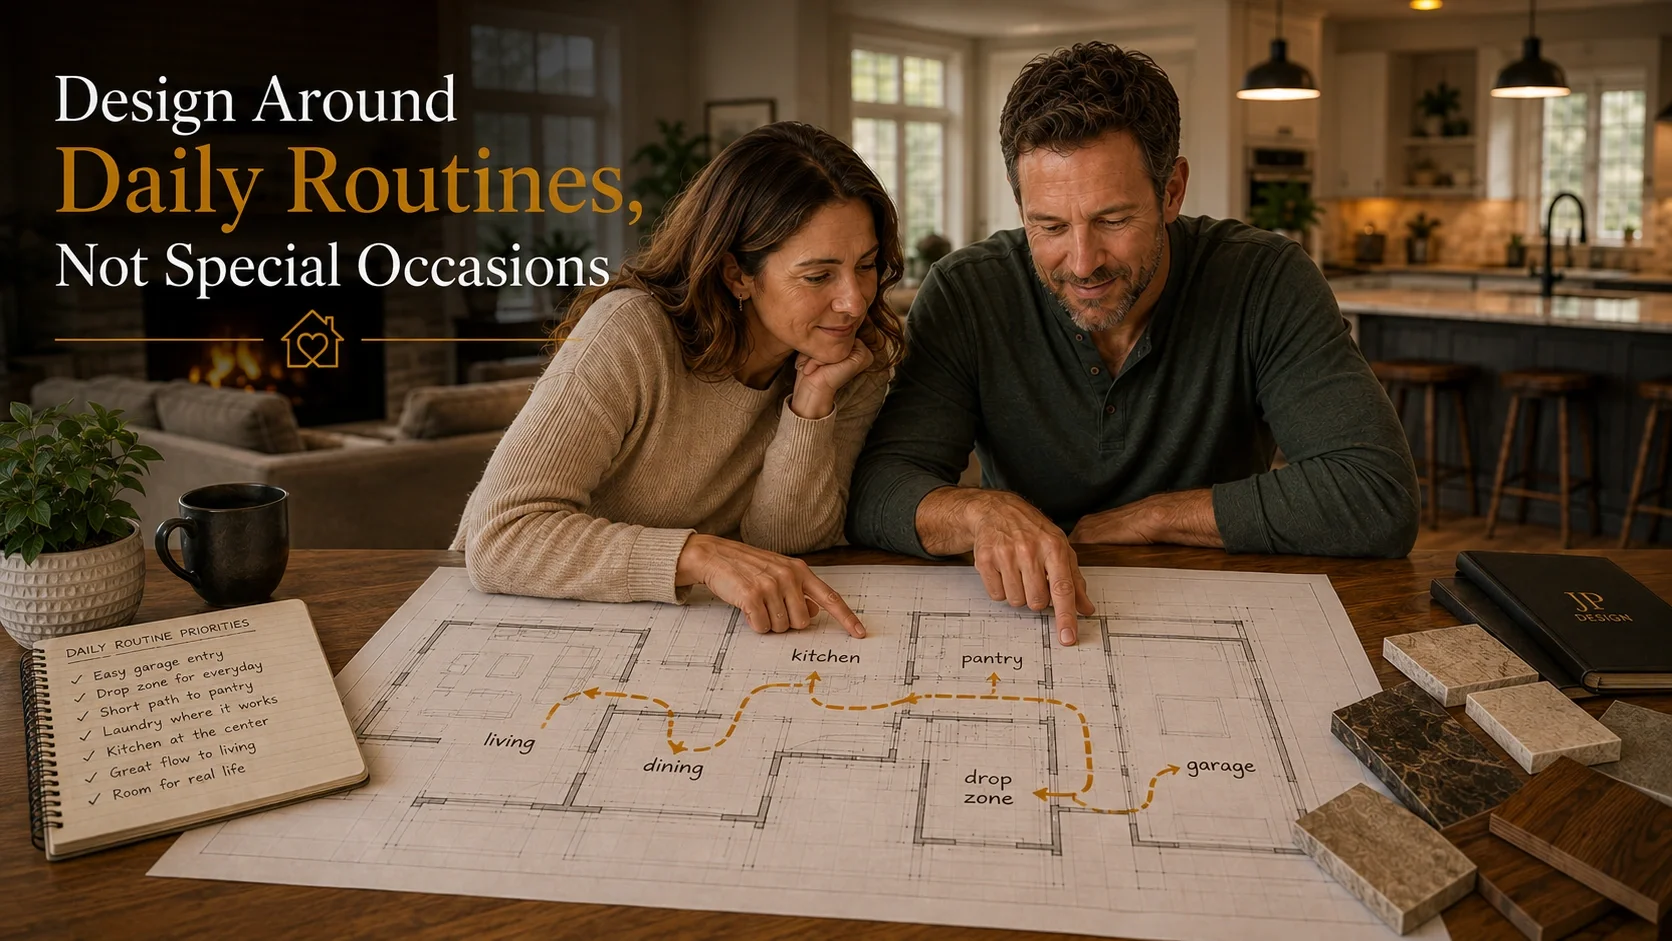
One of the easiest mistakes to make when planning a new home is designing too much of the house around things that happen only occasionally.Thanksgiving dinner.Christmas morning.A graduation party.Out-of-town guests.The grandchildren spending the weekend.Those moments matter. Your home should certainly be able to accommodate them.But they should not control a floor plan you will live in 365 days a year.Good home design for daily routines begins with a different question:
What does an ordinary Tuesday look like in this house?
Where do you enter?Where do the groceries go?Where do shoes, coats, backpacks, purses, keys, and packages land?Who cooks?Who cleans up?Where does everyone spend the evening?How does laundry move through the house?Does someone work from home?Does someone get up earlier than everyone else?Where does the dog come in with muddy feet?Those ordinary activities may not produce the photographs you save for inspiration.They do something more important.They determine whether your home will be convenient or frustrating every single day.This is why I encourage homeowners to study how their family actually lives before they begin drawing rooms. The better you understand the life that will happen inside the home, the easier it becomes to decide what the home really needs.Direct Answer: How Should Daily Routines Affect Home Design?
A home should be designed around the activities that occur most frequently, with the spaces used every day receiving the greatest attention to location, size, storage, circulation, privacy, and convenience.Special occasions should be accommodated through flexible everyday spaces whenever possible rather than by building expensive rooms that sit unused most of the year.A dining area that works beautifully for four or six people every day may occasionally expand for ten.A home office might become guest space several times a year.A great room can accommodate a Christmas gathering without being oversized the other 364 days.A well-planned kitchen can serve both Tuesday-night dinner and Thanksgiving without being designed like a banquet facility.The goal is not to ignore special occasions.The goal is to put them in perspective.The Ordinary Tuesday Test
When I am thinking through a house, I am much more interested in an ordinary weekday than I am in the biggest party the homeowner might host.That may sound backward.It is not.Think about how often you experience each one.You may host Thanksgiving once a year.You may have twenty people over for Christmas once a year.You might have a graduation party once every few years.But you come home from work hundreds of times each year.You carry groceries into the house every week.You prepare meals constantly.You do laundry constantly.You get ready in the morning constantly.You move between the kitchen, living area, bedrooms, bathrooms, pantry, garage, and outdoor spaces constantly.Those repeated movements matter.A ten-second inconvenience does not seem important when you look at a floor plan.Repeat that inconvenience several times a day for twenty years and it begins to look very different.That is why I would rather start with an ordinary Tuesday.Walk me through it.Who wakes up first?Who showers first?Does everyone leave around the same time?Does someone make breakfast?Are lunches being packed?Are children looking for shoes and backpacks?Is someone working from home?Where do you come into the house at the end of the day?What are you carrying?Where does it go?What happens between 5:00 and 7:00 in the evening?That two-hour period may tell me more about your house than almost anything else.It is also one of the reasons I believe the right way to start planning your dream home is with your life rather than with a floor plan.Design Around Your Busiest Hour
I often think homeowners can learn a lot by identifying the busiest hour of their day.For a family with school-age children, it might be 7:00 in the morning.Someone is showering.Someone is making breakfast.Someone is looking for a missing shoe.Someone is packing a lunch.Someone needs the bathroom.Someone is trying to get out the door.For another family, the busiest period might begin at 5:30 in the evening.The garage door opens.Groceries come in.Shoes come off.Mail lands somewhere.A dog needs attention.Dinner starts.Someone needs to finish work.Children have homework.The washing machine is running.Someone else is trying to watch television.That is the house under load.And I want to know how the plan performs then.If your home works well during its busiest hour, there is a good chance it will work beautifully during the quieter parts of the day.That is a much more useful design test than asking whether twenty people can fit around the dining table once each December.Why Special Occasions Can Distort a Floor Plan
Homeowners do not intentionally waste space.Usually, they are imagining good things.Family.Friends.Holidays.Birthdays.Grandchildren.Meals together.Those are exactly the kinds of memories a home should support.The problem occurs when a rare event begins determining permanent square footage.A couple may insist on a large formal dining room because they host Thanksgiving.But what happens in that room the other 364 days?Another family may build an oversized great room because they imagine thirty people gathering there during Christmas.But how does that room feel with two people sitting in it on Wednesday night?A large guest suite may make sense if parents stay for months at a time.It may deserve a second look if an overnight guest comes twice a year.The question is not whether the special event is important.The question is whether it deserves dedicated space.Those are two different things.Home preferences also change. The American Institute of Architects Home Design Trends Survey continues to track changes in home size, layout, and the features homeowners request. That is another reason I would rather base major planning decisions on how your family actually lives than on what happens to be popular at the moment.A Lesson From My Own Home
Sometimes you eventually become your own client.When I built our family home in 1991, formal living rooms and formal dining rooms were considered desirable features.So we had both.They looked right on the plan.They were what homes of that period were expected to have.And neither became particularly important to our everyday lives.The formal dining room was useful for occasional holidays.The formal living room spent much of its life waiting for somebody to use it.Meanwhile, family life happened somewhere else.It happened in the kitchen.It happened in the family room.It happened in the spaces that supported what we actually did.That experience stayed with me.The formal rooms were not mistakes simply because they existed. They reflected the expectations of the time.But they taught me something important:A room does not earn its value because tradition says a house should have one. It earns its value by contributing to the way the people in the house actually live.
That distinction influences the way I look at floor plans today.How I Would Think Through This With a Client
If you were sitting across the desk from me and we were beginning your home, I would not ask you to start by naming rooms.I would start asking about movement.Tell me about your morning.Tell me how you arrive home.Tell me about dinner.Tell me where everyone spends the evening.Tell me about laundry.Tell me about work.Tell me about pets.Tell me where the clutter is in your current house.Tell me what makes you crazy every day.Those answers begin creating the plan.First, I Would Identify the Repeated Activities
What happens every day?What happens several times a week?What happens monthly?What happens a few times a year?That frequency matters.Then I Would Identify the Paths Connecting Those Activities
If groceries enter through the garage, I care about the garage-to-kitchen path.If most clothing begins and ends in the bedrooms, I care about the bedroom-to-laundry path.If you use the outdoor living area every evening, I care about the relationship between that space, the kitchen, dining area, and bathroom.Then I Would Look for Friction
Where are two activities competing for the same space?Where will people cross through the cook's work area?Where will doors conflict?Where will clutter naturally accumulate?Where will noise travel?Where will someone have to walk farther than necessary?Finally, I Would Test the Special Occasions
Once the everyday house works, then we can ask:Where will everybody sit at Thanksgiving?Where will Christmas happen?Where will overnight guests sleep?Can the dining area expand?Can a flex room change uses temporarily?Can the great room accommodate additional chairs?Can outdoor space absorb a larger gathering when weather permits?That order matters.Everyday life first. Special occasions second.
These are also exactly the kinds of questions worth thinking through before you meet with a residential designer or builder. You do not need every answer before that meeting, but understanding your routines makes the conversation much more productive.Think in Paths, Not Just Rooms
A floor plan is easy to look at as a collection of boxes.Kitchen.Great room.Dining.Laundry.Pantry.Primary bedroom.Garage.Office.But people do not experience a house as boxes.They experience it as a series of movements between them.Think about some of the paths you may travel hundreds or thousands of times.Garage to Kitchen
You open the vehicle door carrying groceries.How many doors do you pass through?Do you cross the family room?Do you walk around the island?Is the pantry on the opposite side of the kitchen?Is there somewhere to set bags down?Now imagine doing that with six grocery bags.That is home design for daily life.Bedroom to Bathroom
Can someone get ready early without waking everyone else?Does bathroom light shine directly toward the bed?Does one person have to cross another person's path repeatedly?Are closets positioned where getting dressed makes sense?These seem like small details until you repeat them every morning.Bedrooms to Laundry
Laundry does not begin in the laundry room.It begins wherever clothing is removed.Then it travels.Dirty clothing goes one direction.Clean clothing comes back.If those paths are unnecessarily long, you have designed extra work into the home.Kitchen to Pantry
A beautiful walk-in pantry is nice.A useful walk-in pantry is better.How often will you walk between it and the kitchen?Can groceries reach it easily?Are frequently used items convenient?Does the pantry door interfere with kitchen traffic?Location usually matters more than simply having the room.Kitchen to Outdoor Living
If grilling or outdoor dining is part of your routine, the outdoor living area should relate naturally to the kitchen.You will carry food out.You will carry dishes back.People will move between the two spaces repeatedly.A covered patio may look wonderful on an elevation and still be inconvenient if its relationship to the interior was not considered.Working Spaces Deserve More Respect
Homeowners understandably spend a lot of planning time on the rooms they will show people.The kitchen.Great room.Primary suite.Entry.Covered porch.Those spaces deserve attention.But some of the hardest-working parts of a home rarely appear on the inspiration board.Laundry.Pantry.Mudroom.Garage entry.Storage closets.Mechanical room.Back hallway.Drop zone.These spaces may not create the strongest first impression.They often create the strongest daily impression.There is a reason practical spaces continue to matter to home buyers. The National Association of Home Builders has identified laundry rooms, garage storage, walk-in pantries and kitchen table space among features buyers want.They solve recurring problems.I would much rather give a homeowner three additional feet where it improves a hardworking everyday space than add three feet to a room that was already large enough.The best square footage is not always the square footage people notice.Sometimes it is the square footage that quietly removes frustration.The Kitchen Should Be Designed for Tuesday Dinner First
Kitchens are especially vulnerable to special-occasion planning.Homeowners picture holidays.Large groups around the island.Several people cooking.Buffet lines.Beautiful photographs.I understand why.But first tell me what happens on Tuesday night.How many people normally eat?Who cooks?Does one person cook or several?Does someone sit at the island while another person prepares food?Do children do homework nearby?Where are plates stored?Where are glasses stored?Where is the trash?Where do groceries enter?What comes out of the pantry every day?Where does the refrigerator door swing?Can somebody get a drink without walking through the primary cooking zone?Those questions produce a better kitchen.Then we can figure out Thanksgiving.A kitchen designed well for ordinary life can usually handle a holiday.A kitchen designed primarily to impress twenty guests may become oversized, inefficient, and expensive the rest of the year.Give Everyday Storage the Same Attention as Everyday Rooms
Most clutter is not a housekeeping problem.Often, it is a planning problem.Things need homes.Keys.Phones.Chargers.Mail.Shoes.Coats.Backpacks.Purses.Dog leashes.Cleaning products.Paper towels.Bulk groceries.Small appliances.Laundry supplies.Tools.Sports equipment.Holiday decorations.Luggage.If you do not decide where those things belong during design, your family will decide after move-in.The kitchen counter becomes mail storage.The dining table becomes package storage.The garage entry becomes shoe storage.The garage walls become whatever-doesn't-fit-in-the-house storage.That is why I like homeowners to identify possessions, not merely ask for "more storage."What are we storing?Where is it used?How often is it used?Where should it be returned?Storage located near the activity it supports can improve the home without adding much square footage.What This Decision Affects
Designing around daily routines reaches much farther than lifestyle planning.It affects almost every part of the home.Square Footage
When you understand frequency of use, you begin recognizing which spaces deserve more room and which may deserve less.This is why the better question is not simply how large the house should be. It is how much house your family really needs and where that square footage will provide the greatest everyday value.Budget
Moving square footage from an occasional-use room into a daily-use space can improve the home without necessarily increasing its overall size.Sometimes it can reduce it.Unused space also costs much more than the initial price of framing and finishing it. It must be heated, cooled, furnished, cleaned, maintained, insured and eventually updated. Those are part of the hidden costs of building a larger home that homeowners should consider before adding square footage simply because there is room in the budget.Traffic Flow
Daily routines reveal the pathways that should be short, obvious, and free of conflicts.
Kitchen Design
Cooking habits, grocery movement, seating, cleanup, storage, and family interaction all depend on routine.
Laundry
The location of the laundry area affects one of the most frequently repeated household tasks.
Storage
Routines tell you both what should be stored and where that storage belongs.
Garage Planning
For many families, the garage entrance functions as the everyday front door.That makes vehicle space, storage, drop zones, groceries, shoes, coats, and outdoor equipment part of the routine conversation.Privacy and Noise
Different schedules can create conflicts even in a beautiful house.An early riser, remote worker, sleeping child, television, laundry equipment, kitchen cleanup, and mechanical equipment may all compete acoustically.Furniture
Room dimensions do not mean much until furniture and circulation are considered together.
Lighting
Where people work, cook, read, dress, enter, leave, and move at night should influence lighting decisions.
Future Flexibility
Today's routine will not necessarily be tomorrow's routine.Children leave.Retirement changes schedules.Grandchildren visit.Mobility changes.Work changes.The strongest plans allow routines to evolve without requiring the house to be completely reinvented.The Frequency Test
Here is a simple way to evaluate a proposed space or feature.Ask how often you expect to use it.Daily
Give it serious design attention.Examples may include:KitchenPantryPrimary living areaPrimary bedroomBathroomsGarage entryLaundryEveryday storageHome office for a full-time remote worker
Several Times Each Week
Still highly important.Examples might include:Outdoor livingHobby spaceExercise areaSecondary officeChildren's activity space
Monthly
Evaluate carefully.The space may still be valuable, but flexibility becomes more important.Several Times a Year
Ask whether the function requires a dedicated room.Could another space perform both jobs?Once or Twice a Year
This does not automatically mean no.It means the burden of proof becomes higher.If you are building 250 square feet primarily for two events each year, understand what that decision costs.Build it because you have consciously decided it is worth it.Do not build it because you never stopped to ask.Flexible Space Is Often the Answer
Designing for daily routines does not mean your home should be unable to change.Quite the opposite.Flexibility is what allows an everyday house to handle unusual days.A dining area might use a six-person table most of the year but have enough nearby space to extend it for twelve.An office can include a sleeper sofa or Murphy bed for occasional guests.A lower-level recreation space can accommodate larger gatherings.A flex room can serve as a hobby room most of the year and become guest space when needed.A kitchen island can handle everyday meals while a nearby table provides additional holiday seating.An outdoor living area can expand entertaining capacity without creating an oversized interior room.This is one of the places where thoughtful design saves money.You are asking one area of the home to solve more than one problem.Flexibility is also one of the principles behind Universal Design as outlined by NC State University's Center for Universal Design. Good design should accommodate different users and changing abilities while reducing unnecessary physical effort.That philosophy is useful even when accessibility is not your primary concern.A flexible house is simply easier to adapt as life changes.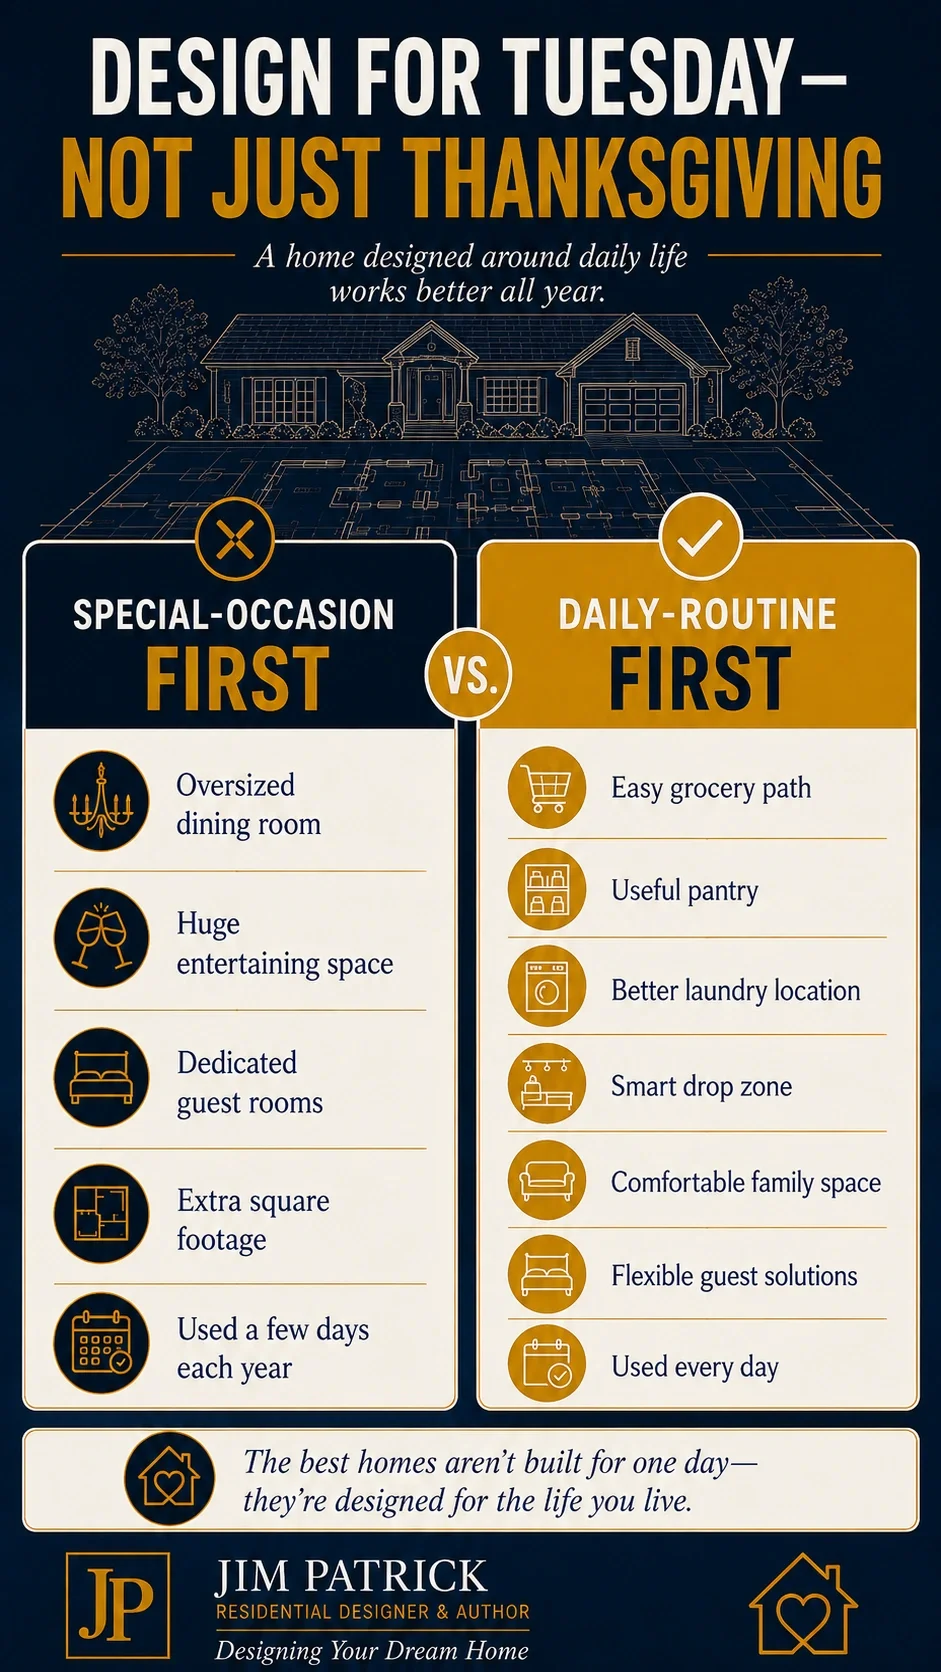
Do Not Confuse Daily Use With Today's Use
There is one caution.Designing around daily routines does not mean freezing your family at its current age.Your routine at 42 may be very different at 62.Children leave home.Grandchildren arrive.Remote work may end or begin.Retirement changes the hours you spend at home.Mobility can change.Hobbies change.That means I want to understand both today's routine and the routines that are reasonably likely in the future.This is where adaptable design becomes valuable.A room with the right proportions, nearby bathroom access, adequate privacy, and thoughtful storage can serve several purposes during the life of the home.The AARP HomeFit Guide takes a similar long-term view by encouraging homes that remain comfortable, safe, and usable for people of different ages and abilities.You do not have to make a new home look institutional to think ahead.Often, the smartest future planning simply looks like good residential design.Good design should fit your daily life without becoming so specialized that it cannot adapt when daily life changes.Designing for Convenience Is Not Laziness
Sometimes homeowners hesitate when I talk about shortening a laundry path or making grocery movement easier.After all, walking a few extra feet is not a major hardship.That is true.But good design is not about whether you can tolerate an inconvenience.It is about why you would intentionally build one into a new home when you have the opportunity to avoid it.If the kitchen and pantry can relate better without increasing the cost, why would we make them less convenient?If laundry can be located more logically, why create extra travel?If a door can move twelve inches and eliminate a traffic conflict, why leave the conflict?If storage can be placed where the stored items are actually used, why put it somewhere else?Thoughtful design removes unnecessary effort.One inconvenience is small.Hundreds of small conveniences are what make a house feel easy to live in.Common Mistakes When Designing Around Daily Life
Mistake 1: Planning for the Biggest Crowd You Can Imagine
A house should accommodate important gatherings, but the largest gathering of the year should not automatically determine every room size.Starting with an imagined house instead of understanding the people who will actually live there is closely related to one of the biggest mistakes I see homeowners make before designing a home.Mistake 2: Assuming More Square Footage Solves Everything
A larger room can still have bad circulation, poor furniture placement, inadequate storage, or awkward relationships with neighboring rooms.Fix the problem before enlarging the room.Mistake 3: Designing Around Room Labels
"Dining room" does not tell me how often you dine there."Office" does not tell me whether you work there eight hours a day or pay bills there twice a month."Guest room" does not tell me whether someone stays every weekend or twice a year.Frequency matters.Mistake 4: Ignoring Transitions Between Rooms
The spaces connecting activities often determine how convenient the home feels.Garage to kitchen.Kitchen to pantry.Bedroom to bathroom.Bedroom to laundry.Kitchen to outdoor living.Those relationships deserve intentional planning.Mistake 5: Giving Showpiece Rooms Priority Over Working Rooms
Do not create a beautiful great room while leaving the laundry cramped, the pantry inconvenient, and the garage entry buried in clutter.Both appearance and function matter.Mistake 6: Designing for Someone Else's Routine
Your friend's beautiful kitchen may not work for the way you cook.Your neighbor's floor plan may not work for your work schedule.A house from social media was not designed around your family.Use inspiration.Do not borrow somebody else's lifestyle.Mistake 7: Forgetting That Routines Change
Design for today's life, but leave reasonable flexibility for tomorrow.
Questions I Would Ask My Clients
If we were discussing home design for daily routines, these are some of the questions I would want answered:What time does the first person in the household wake up?Does everyone get ready at approximately the same time?Which entrance does your family actually use every day?What do you normally carry into the house?Where do shoes, coats, bags, keys, and mail currently accumulate?How often do you grocery shop?Do you buy groceries in bulk?Who normally cooks?Does more than one person cook at the same time?Where does your family usually eat ordinary meals?Where does everyone spend most evenings?Does anyone work from home regularly?When and where is laundry normally done?Where does dirty laundry originate?Where is clean laundry returned?What equipment, hobbies, sports, or pets create daily storage needs?Does anyone keep a significantly different schedule from the rest of the household?Which part of your current home creates the most repeated frustration?Which part of your current home makes everyday life easier?How often do you actually entertain large groups?How often do overnight guests stay?Which special occasions genuinely matter enough to influence the plan?Which spaces could serve more than one purpose?How might these routines change over the next ten or twenty years?What could the new house make easier every single day?
That last question is one of my favorites.What could this home make easier?
That is where good planning begins.A Practical Daily-Routine Exercise
Before approving a floor plan, track an ordinary week in your current home.You do not need anything complicated.Keep notes on your phone or a sheet of paper.Then use those notes when you perform the Floor Plan Walk-Through Test. Instead of looking down at boxes and dimensions, mentally experience the plan as though you already live there.Morning
Write down:Who gets up whenBathroom conflictsClothing and closet routinesBreakfastLunch preparationChildren getting readyItems needed before leavingWhich door everyone uses
Arrival Home
Track:Which entrance is usedWhat comes through the doorWhere shoes goWhere coats goWhere mail and packages goWhere groceries goWhere pets enterWhere sports or work equipment lands
Evening
Pay attention to:Meal preparationWhere everyone eatsWhere homework happensWhere work continuesTelevision and entertainmentPrivacy needsNoise conflictsLaundryPet routines
Bedtime
Notice:Bathroom useLightingNoiseBedroom privacyCharging electronicsClothing storageThe path through the house after others are sleeping
Then look at the patterns.You will probably discover that a relatively small number of activities account for most of the way you use your house.Design those activities well.Planning Checklist: Is Your Home Designed for Real Life?
Before finalizing your floor plan, ask:Have we walked through a normal weekday?Have we identified our busiest hour?Have we studied our most frequently traveled paths?Does the garage entry support how we arrive home?Can groceries reach the kitchen and pantry easily?Is everyday storage located where we need it?Does the kitchen work for normal meals?Does the kitchen also adapt for larger gatherings?Is laundry located logically for our household?Have we considered where clutter will naturally collect?Have we tested privacy and noise during normal routines?Does furniture fit without blocking circulation?Are daily-use spaces receiving enough square footage?Are occasional-use spaces consuming too much square footage?Can some rooms serve more than one purpose?Have we realistically evaluated how often we entertain?Have we realistically evaluated overnight guests?Have we considered pets and hobbies?Have we considered changing routines as we age?Does the home work during our ordinary life?Can those same spaces stretch when special occasions arrive?
If you can answer those questions confidently, you are getting much closer to a home that will live as well as it looks.Key Takeaways
Your home will experience far more ordinary Tuesdays than Thanksgiving dinners.Design accordingly.Daily routines should influence room relationships, traffic paths, storage, laundry, kitchen design, garage entry, privacy, and square footage.Special occasions matter, but they do not always deserve dedicated rooms.Flexible everyday spaces can often accommodate occasional guests and larger gatherings without adding unnecessary square footage.Small inconveniences become important when they are repeated thousands of times.Your busiest hour may be one of the best tests of whether a floor plan really works.The best home is not the one that performs perfectly during its biggest party.It is the one that makes ordinary life easier—and still has enough flexibility to welcome the party when it arrives.Designer's Advice
If you are planning a new home, spend less time imagining the day everyone comes over and more time imagining the morning when nobody can find their shoes.Think about the groceries.Think about the laundry.Think about the dog.Think about the early riser.Think about the person trying to work while someone else watches television.Think about dinner on a normal night.Think about where everything lands when you walk through the door.Those moments do not make glamorous photographs.They make up your life.Then, once those routines work, make sure the same house can stretch.Bring in another table.Open the doors to the patio.Turn the office into a guest room.Use the lower level.Move a few chairs.A thoughtfully designed everyday home can usually accommodate an occasional extraordinary day.The reverse is much harder.Design for the life you actually live.Then give the home enough flexibility for the life that occasionally happens around it.Related Articles
Continue planning with:Before You Draw Rooms, Study How Your Family Actually LivesThe Floor Plan Walk-Through Test Every Homeowner Should UseHow Much House Do You Really Need?The Hidden Costs of Building a Larger HomeThe Right Way to Start Planning Your Dream HomeCustom Home Planning Checklist: What to Decide Before You Meet a Designer or Builder
Ready to Start Planning Around Your Real Life?
Before you choose a floor plan, start with the life that floor plan needs to support.My free Dream Home Planning Checklist will help you work through the family, lifestyle, budget, lot, floor plan, storage, garage, materials, systems, and future-planning questions that should be considered before expensive decisions become difficult to change.Download the Free 24-Page Dream Home Planning Checklist
Better questions lead to better plans.And better plans lead to homes that live better every day.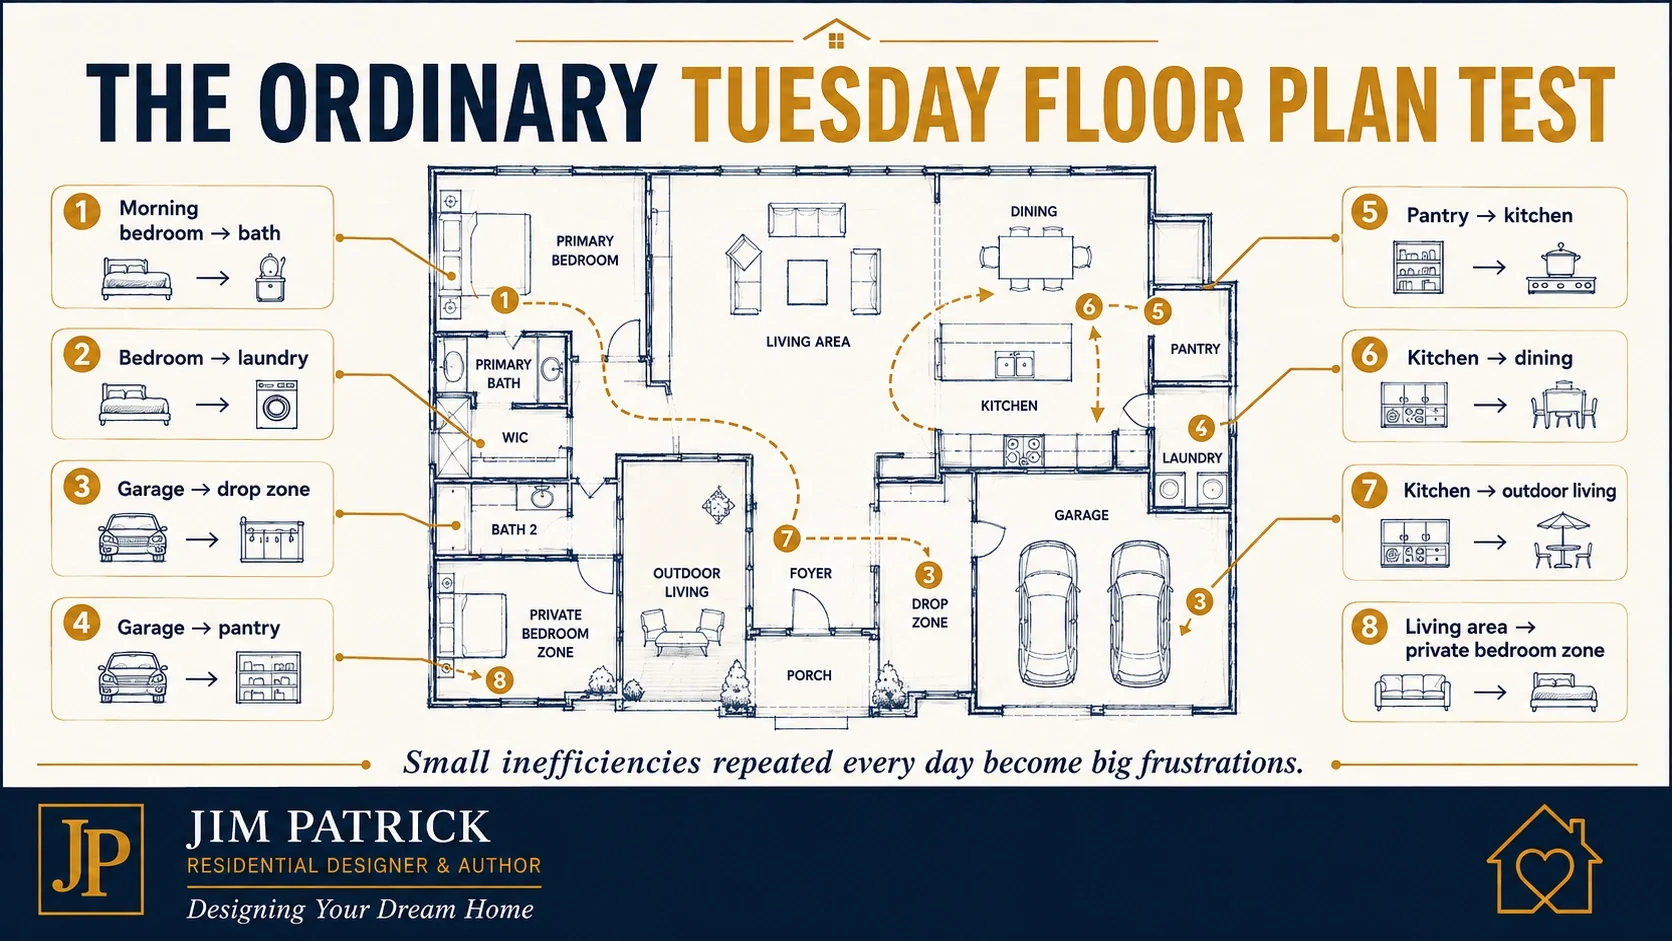
Frequently Asked Questions
What Does Home Design for Daily Routines Mean?
Home design for daily routines means planning room locations, traffic paths, storage, kitchen function, laundry, privacy, entrances, and other features around the activities your household performs most frequently. Instead of beginning only with room names or square footage, the design responds to how people move through an ordinary day.How Can I Plan a House Around Daily Routines?
Start by documenting a normal weekday. Track waking, bathing, dressing, meals, leaving home, arriving home, groceries, homework, work, pets, laundry, evening activities, and bedtime.Then identify the spaces and paths used most frequently and make those relationships a priority in the floor plan.Should I Design My House Around Entertaining?
Entertaining should influence the design if it is an important and frequent part of your lifestyle, but occasional gatherings should not automatically control the entire floor plan.In many homes, flexible kitchens, dining areas, great rooms, patios, lower levels, and multipurpose rooms can accommodate larger gatherings without requiring dedicated rooms that remain unused most of the year.How Important Is the Garage-to-Kitchen Layout?
For households that normally enter through the garage, the relationship between the garage, pantry, kitchen, mudroom, and storage can significantly affect daily convenience.Think about groceries, shoes, coats, bags, packages, sports equipment, pets, and other items that regularly enter the house through that route.Where Should a Laundry Room Be Located?
There is no single correct location for every household.The best location depends on where clothing is removed, where bedrooms and closets are located, whether stairs are involved, household size, noise concerns, and how frequently laundry is done.The goal is to make the complete laundry path practical, not simply create an attractive laundry room.Is a Formal Dining Room Still Worth Building?
It can be if your household genuinely uses one or places high personal value on formal dining.The better question is how often the room will be used and whether the square footage could serve more than one purpose.A feature does not have to produce a financial return to be worthwhile, but the decision should be intentional.Can a Smaller Home Work Better for Daily Life?
Absolutely.Good room relationships, appropriate proportions, useful storage, short traffic paths, flexible rooms, and thoughtful furniture placement can allow a smaller home to function better than a significantly larger home with wasted or poorly arranged space.How Do I Know Whether a Room Is Worth Adding?
Ask what activity the room supports, how often that activity occurs, whether another room could perform the same function, how much construction and long-term cost the room creates, and whether the space can adapt to another use later.The more frequently a room improves everyday life, the easier it is to justify its place in the plan.