
Why the Lot Should Shape the House Plan
Estimated Reading Time: 18 Minutes
Category: Lots Site Planning
Published: August 2026
Quick Summary
Many homeowners choose or sketch a house plan first and then try to make it fit the property.That feels logical because the house is what they are excited to build.But the lot is not simply an empty place where a favorite plan will be placed.The lot has a shape, slope, street approach, drainage pattern, sun direction, views, neighboring properties, utility locations, setbacks, weather exposure, and opportunities for outdoor living. Those conditions affect what type of home will fit naturally, function well, look appropriate, and remain affordable to build.Good lot planning for a new home begins by studying the property before the floor plan becomes fixed.The slope may suggest a walkout basement.The street may determine which side of the home should contain the garage.The afternoon sun may make one wall a poor location for an unprotected expanse of glass.A neighboring house may require more careful privacy planning.Drainage may affect the foundation elevation, driveway, patios, retaining walls, and finished grading.The best house plan is not simply the plan you like most.it is the plan that belongs on the property where it will be built.Direct Answer
Lot planning for a new home means allowing the property’s buildable area, slope, street access, driveway, drainage, sun, views, privacy, utilities, foundation opportunities, and outdoor spaces to influence the house plan.The lot should help determine the home’s placement, orientation, footprint, garage location, window arrangement, foundation type, porch locations, rooflines, and relationship to the landscape.A plan that responds to the property will usually function, look, drain, and build more naturally than a plan forced onto a site it was never designed to fit.Simple Rule
Do not ask only whether the house will fit on the lot.Ask whether the house and lot will improve each other.Why This Matters
A house plan may look complete when viewed by itself.It shows rooms, walls, dimensions, doors, windows, stairs, cabinets, porches, and garage doors.But it does not exist by itself.The house must meet the ground.The driveway must meet the street.The foundation must respond to the slope and soil.Water must move around the house.Utilities must reach it.Windows must look toward something.The garage has to work from the direction vehicles actually approach.That is why planning your dream home in the right order includes studying the property before becoming committed to one particular floor plan.The USDA Natural Resources Conservation Service provides the Web Soil Survey, which gives property owners access to official soil maps and related land-use information. That information can help identify questions about seasonal wetness, depth to bedrock, drainage, and other soil characteristics, although actual building decisions may still require surveys, testing, engineering, and local professional review. The lot influences both design and cost.A plan that fights the property may require:Additional excavationImported or exported soilTaller foundation wallsRetaining wallsMore complicated drainageLonger utility runsA steeper or longer drivewayAdditional stepsRedesign of the garageMore complicated exterior elevationsStructural changesLoss of useful yardPoorer viewsLess privacyMore difficult outdoor connections
Some of those costs may be necessary.The mistake is allowing them to appear only after the floor plan has already been treated as finished.The Common Homeowner Misunderstanding
The common misunderstanding is that almost any house plan can be adjusted to almost any reasonable building lot.Technically, many plans can be changed.The real question is what those changes will do to the design, budget, structure, exterior, and way the home lives.A plan may be too wide for the buildable area.The garage may face the wrong direction.The basement stair may be located where a walkout should occur.The primary windows may face neighboring houses instead of the view.The covered porch may block the best natural light.A flat-lot plan may need major foundation and elevation changes on a steep property.A plan designed for a rear-entry garage may not work with the available street access.A long ranch plan may consume too much frontage and leave little usable side yard.A deep plan may place important rooms too far from natural light.This is one reason stock house plans often cost more than homeowners expect. The plan may be inexpensive to purchase, but adapting the foundation, garage, roof, windows, driveway, structure, and exterior to a specific site can turn a simple purchase into a significant redesign.The lot should not be treated as the final obstacle a house plan must overcome.It should be one of the first design tools.The Better Way to Think About Lot Planning
The better approach is to develop the site plan and house plan together.Begin with the property.Identify the buildable area.Study the street, slope, contours, drainage, views, sunlight, neighboring homes, utilities, and outdoor opportunities.Then begin shaping the house.The budget still has to work.The home still needs good traffic flow, storage, comfort, privacy, and long-term flexibility.But those needs should be organized in a way that responds to the land.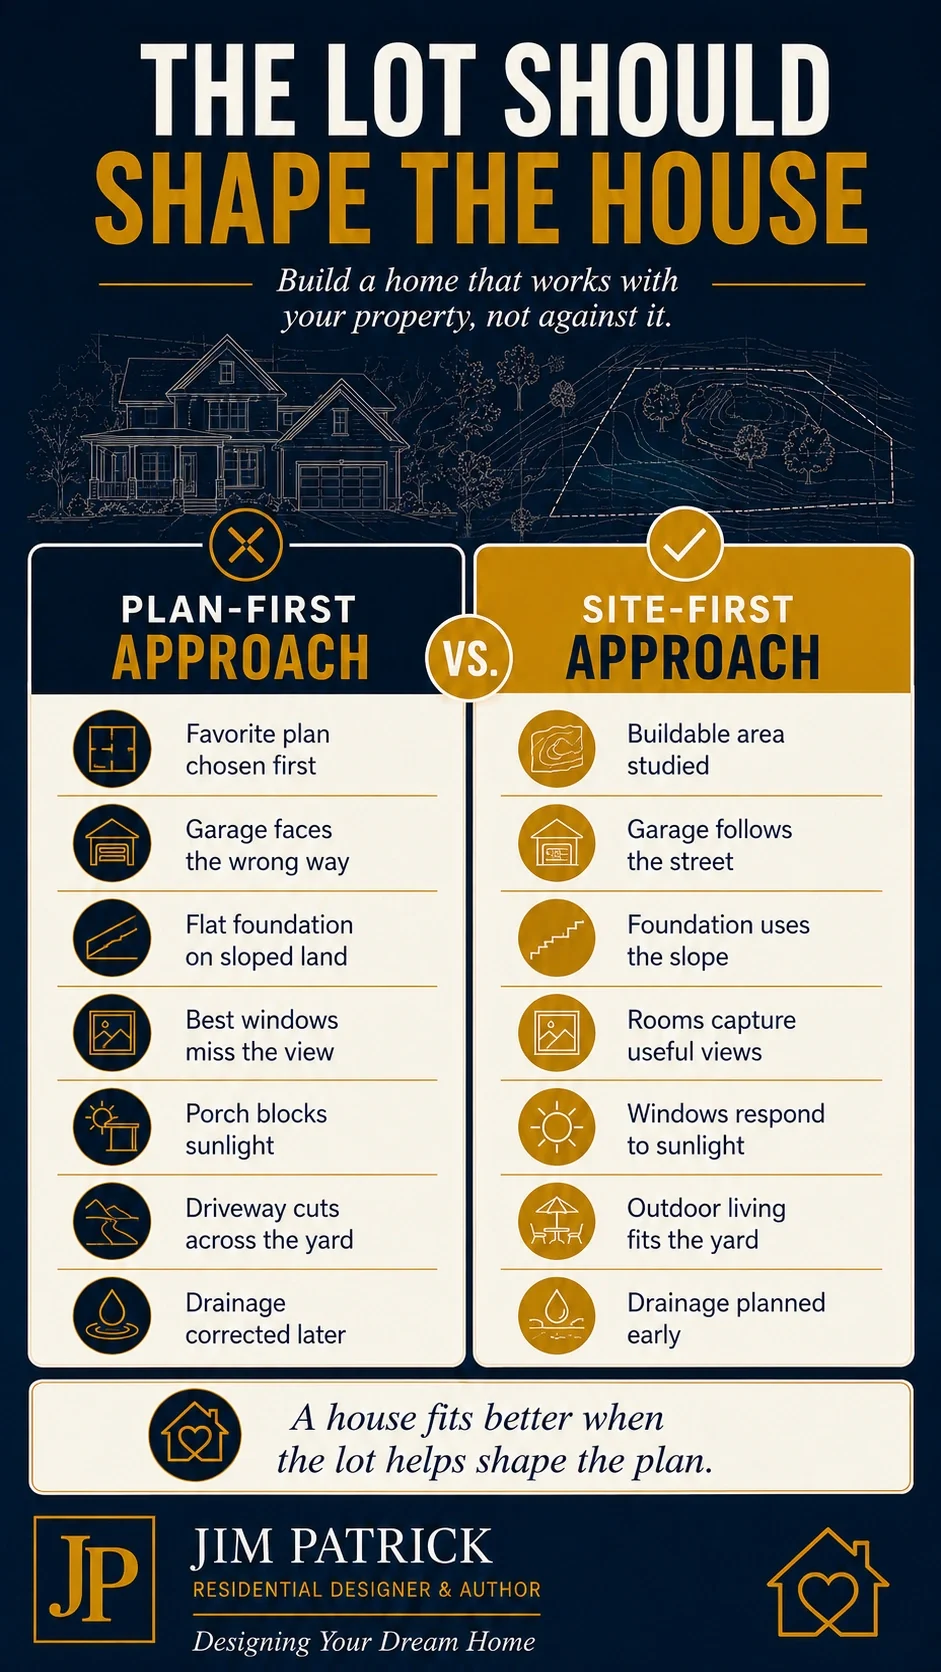
1. Begin With the Buildable Area, Not the Property Lines
A lot may appear large on a real-estate listing.That does not mean the entire property is available for the house.The practical buildable area may be reduced by:Front setbacksSide setbacksRear setbacksUtility easementsDrainage easementsAccess easementsFloodplain or wet areasSeptic areasWellsSteep slopesExisting treesUtility corridorsNeighborhood restrictionsFuture street or right-of-way conditionsRequired space for stormwater management
The first site drawing should show more than the outer property boundary.It should begin defining where the house can reasonably sit.Ask:What is the actual buildable width?What is the actual buildable depth?Are there easements crossing the property?Are there portions of the lot that should remain undisturbed?Is there room for the driveway to reach the garage comfortably?Can construction equipment access the site?Is there space for patios, decks, porches, or future structures?Does the house leave enough room for grading around the foundation?Are neighboring buildings close to the buildable area?
If you are still evaluating the property rather than designing for land you already own, begin with my buying land to build a house checklist. That article focuses on determining whether the property is truly suitable before you become financially and emotionally committed to it.Once the property is selected, the next question is not merely whether a house will fit.It is where the right house should sit.2. Let the Slope Help Determine the Foundation
Slope can be a problem.It can also be an opportunity.A naturally sloping lot may support:A walkout basementA daylight basementLower-level bedroomsA family room connected to the yardBetter views from more than one levelA garage at a different elevationTerraced outdoor livingReduced exposure of tall foundation walls on one sideA house that steps with the land
But a walkout basement should not be added simply because the lot has some slope.The grade has to work with the floor plan.Ask:Which direction does the property fall?How much elevation change occurs across the house?Which side would naturally become the walkout?Does that side face the yard or view you want to use?Where will the basement stair arrive?Can lower-level rooms receive useful windows?Will the walkout door connect naturally to outdoor living?Can water drain away from the opening?Will retaining walls be required?How much foundation will remain exposed?Will the exterior proportions still look intentional?How will the garage elevation relate to the main floor?
In Southeast Iowa and other basement markets, I have worked with many properties where the natural slope could create valuable lower-level living space.The best results happen when the house plan grows around that opportunity.The weakest results happen when a flat-lot plan is placed on the property and the lower level is treated as something to figure out afterward.A walkout basement changes:Stair placementWindow locationsFoundation wallsFloor framingPlumbingMechanical routesExterior materialsGradingDecks and patiosRetaining conditionsRoof and wall proportions
That is why house plans for sloped lots should be designed as complete sloped-lot homes.Not flat-lot plans with a door added to the basement.3. Plan the Driveway and Garage From the Street Inward
Homeowners often select a garage arrangement from the floor plan.Two-car.Three-car.Front entry.Side entry.Courtyard.Tandem.But garage planning should begin at the street.Imagine driving onto the property.Ask:Where is the safest and most practical driveway entrance?How does the street slope?Is there enough sight distance?Will a culvert be required?Can delivery trucks and emergency vehicles reach the home?How will snow, ice, heavy rain, or runoff affect the drive?Can vehicles turn around?Will drivers have to back onto a busy road?Is the driveway becoming unnecessarily long?Does the driveway cross the best part of the yard?Will it dominate the first view of the house?Can guests understand where to park and where to walk?Does the garage entry create a practical route into the kitchen and pantry?
Driveway planning for a custom home affects more than concrete or gravel.It affects:Garage orientationHouse placementFront-entry visibilityCurb appealGradingDrainageSnow removalLandscapingVehicle turningEveryday family movementConstruction cost
The best garage location is not always the one that creates the prettiest floor-plan diagram.It is the one that works with the street, land, house, vehicles, and family entry.4. Use Sun Direction to Guide Rooms and Windows
Sunlight changes throughout the day and throughout the year.The kitchen may receive morning light.The great room may receive strong western sun in the afternoon.A bedroom may become bright much earlier than the person using it prefers.A covered porch may shade the room behind it.A wall of glass may provide an impressive view and create glare or overheating.The Department of Energy’s Building Science Education program explains that careful window placement can provide useful natural light while controlling glare and overheating. North- and south-facing windows are generally easier to manage for daylight, while east- and west-facing windows can be more difficult to shade and control. This does not mean every home must face one exact direction.The street, view, climate, trees, topography, house style, and family priorities all matter.It means orientation should be intentional.Ask:Where does the sun rise?Where does it set?Which rooms are used in the morning?Which rooms are used in the late afternoon?Where will television and computer screens be located?Which outdoor areas need afternoon shade?Will a west-facing porch become too hot to use?Could roof overhangs help?Are large windows facing the most difficult exposure?Will nearby trees provide useful shade or create future maintenance concerns?Could the house be rotated slightly without harming the driveway or exterior?Is natural light being brought into the rooms where it matters most?
Good orientation does not always reduce the number of windows.It helps you place the right windows in the right walls.5. Give the Best Views to the Rooms That Use Them
A beautiful property may have one especially valuable view.It could be:A wooded areaOpen countrysideA lake or pondA distant horizonA gardenA golf courseA valleyA mountainA private rear yard
Do not assume every room needs to face that direction equally.Decide which spaces deserve the view.For many families, those may include:Great roomKitchenDining areaPrimary bedroomHome officeCovered porchScreened porchLower-level family room
Then ask what the view does to the floor plan.Does the kitchen need to move?Should the great room and dining area change positions?Would the primary bedroom gain the view while losing privacy?Should the porch sit beside the great room rather than directly behind it?Would the porch roof block the view or natural light from an interior room?Is a large window grouping competing with the fireplace, television, furniture, or structural needs?A view is valuable when the home allows people to enjoy it naturally.It should not be treated as a photograph that every room is forced to face.6. Plan Privacy Before the Windows Are Fixed
Views work in both directions.You may be able to see the landscape.Neighbors may also be able to see into the home.Privacy planning on a building lot should consider:Nearby housesFuture homes on vacant lotsRoadsSidewalksWalking pathsCommunity buildingsGolf-course trafficOutdoor gathering areasGarage doorsBedroom windowsBathroom windowsPorches and patiosPool areas
Ask:Which rooms need the most privacy?What will be visible from the street?What will a future neighbor see?Are primary-bedroom windows facing a nearby outdoor living area?Does a bathroom window require permanent coverings?Will a covered porch look directly toward another porch?Can the house be shifted or rotated?Could landscaping create privacy without blocking important drainage or views?Would higher windows or a different window shape help?Can closets, garages, storage, or less private rooms provide a buffer?
Privacy is often easier to create through house placement and room organization than through fences and window coverings added later.The lot should help decide which side of the home opens and which side becomes more protected.7. Understand Where Water Wants to Go
Water will move across the site whether it has been planned for or not.Rain falls from the roof.Water runs across the ground.Snow melts.Driveways collect runoff.Neighboring land may drain toward or away from the property.Low areas may remain wet.The house, garage, patios, retaining walls, landscaping, and walkways all change those patterns.The FEMA Flood Map Service Center allows property owners to search official flood-hazard mapping by address or location. Flood maps are important, but they do not replace studying the actual grade, local drainage patterns, stormwater requirements, and conditions immediately around the building site. Before finalizing house placement, ask:Where are the high and low points?Where does water currently travel?Is the house being placed in a natural drainage path?Can the finished grade fall away from the foundation?Where will roof water discharge?Will downspouts empty near walks, patios, or driveways?Is the driveway directing water toward the garage?Will retaining walls interrupt drainage?Could a walkout door sit in a low area?Where will sump-pump or foundation drainage discharge if used?Will a patio trap water against the house?How does water leave the property without harming neighboring land?
Drainage before building a house is not merely a final grading question.It affects the house elevation, foundation, garage slab, driveway, walkways, porches, patios, and outdoor areas.Water should be considered before the house is lowered onto the site drawing.8. Coordinate Utilities, Well, Septic, and Service Areas
Utilities occupy real space.They also require access, clearances, trenches, connections, equipment, and future maintenance.Depending on the property, the project may involve:Public waterPrivate wellPublic sewerSeptic systemElectrical serviceNatural gas or propaneInternet or communicationsStormwater systemsGeothermal loopsUtility transformersMeter locationsDrain fieldsReplacement septic areasPropane tanksPrivate drives or shared service routes
These items should not be scattered around the leftover parts of the lot.Their locations can affect the house plan.A septic field may occupy the area where the family imagined a pool, detached garage, or large garden.A well may require separation from a septic system.An electrical transformer may affect the front yard or driveway.Long utility runs may increase cost.A mechanical room placed on the opposite side of the house from the incoming services may create longer interior routes.The EPA explains that improperly functioning or poorly located septic systems can threaten nearby drinking-water wells, which is why septic and well planning must be coordinated carefully and confirmed with local requirements and qualified professionals. Ask:Where will each utility enter the property?Where will it enter the house?Are the interior mechanical spaces located reasonably?Is there a future septic replacement area?Will utility trenches cross the driveway?Can service equipment be reached?Are outdoor equipment locations visible from primary rooms or outdoor living spaces?Will utility placement interfere with future construction?Are local providers involved early enough?
The goal is not to hide every practical part of the property.It is to coordinate those parts before they conflict with the home.9. Design Outdoor Living as Part of the Floor Plan
Outdoor living should not begin with a patio shape drawn after the house is complete.The location of a porch, deck, patio, pool, firepit, garden, or outdoor kitchen should grow from:Interior room relationshipsSunShadeWindViewsPrivacySlopeDrainageDoor locationsGrade changesYard useMaintenance
Ask:Which room should connect to the main outdoor area?Does the kitchen need convenient outdoor access?Will guests walk through the cooking zone to reach the porch?Does the primary bedroom need a private outdoor connection?Will the porch block important windows?Is the outdoor area facing harsh afternoon sun?Can the space be used during rain?Is it protected from prevailing wind?Will steps make the yard difficult to reach?Can the patio drain properly?Does the yard provide enough level space for children, pets, games, or gatherings?Will a future pool or detached structure remain possible?
The strongest indoor-outdoor relationships feel natural.The door is where people need it.The view opens in the right direction.The grade works.The porch provides shade without darkening the entire room behind it.The outdoor space feels like part of the home rather than an addition beside it.10. Let the Lot Shape the Exterior Appearance
The floor plan creates the exterior.The lot helps shape the floor plan.That means the lot also influences curb appeal.A sloped property may expose more foundation on one side.A corner lot may make two elevations highly visible.A narrow lot may create a taller, more compact home.A wide rural property may support a lower, broader composition.A side-entry garage may reduce the visibility of garage doors but create a large side wall that needs attention.A walkout basement may make the rear elevation appear two stories tall.A house set too low may look sunken.A house set too high may require excessive steps, retaining walls, and exposed foundation.This connects directly to the lesson that curb appeal starts with the floor plan, not the siding.Siding, stone, windows, roofing, and trim can strengthen good site and design decisions.They cannot easily correct:A house positioned awkwardly on the slopeA garage that dominates the actual approachA front door hidden from arriving visitorsExposed foundation that was not anticipatedRandom lower-level windowsRooflines fighting the terrainA rear elevation ignored because only the front was studiedA driveway cutting across the home’s best view
The exterior should look as though it belongs on the land.Not as though the land was altered until it accepted the house.11. Leave Space for the Property’s Future
The site may need to serve more purposes later.Homeowners may eventually want:A detached garageWorkshopShedGreenhousePoolRV parkingBoat storageGuest houseGardenAdditional drivewaySolar equipmentOutdoor recreation areaAccessible walkwaySpace for aging parents or adult childrenExpanded septic area
Future planning does not mean building everything now.It means avoiding a house placement that eliminates reasonable choices.Ask:Is the home centered on the property simply because the lot is large?Would shifting it preserve a better future building area?Does the driveway prevent another access route?Is the septic field occupying the only practical location for a future structure?Could a detached garage connect naturally later?Is there room for an accessible route around the house?Will trees planted today block future improvements?Are outdoor utilities placed where expansion would be difficult?Will the home still work if the family’s needs change?
This is part of designing a home you will still love twenty years from now. Long-term design should include the land, not only the rooms inside the house.12. Review the Floor Plan While It Is Sitting on the Lot
A floor plan should not receive final approval while it is floating alone on a white page.Place it on an accurate site plan.Show:Property linesBuildable areaSetbacksEasementsContours or grade informationStreetDrivewayGarage approachNorth directionViewsNeighboring structuresUtilitiesWell and septic areasPorches and patiosWalksRetaining wallsImportant treesFuture structures
Then use the same practical thinking described in The Floor Plan Walk-Through Test Every Homeowner Should Use.Do not stop at the exterior door.Continue walking across the property.Imagine:Driving in at nightCarrying groceries from the vehicleGuests finding the front entryChildren or pets reaching the yardMoving from the kitchen to the outdoor dining areaTaking trash to the collection pointMowing and maintaining the propertyWalking around the home in wet weatherReaching utility equipmentUsing the walkout basementClearing snowReceiving deliveriesMoving large items into the houseLiving with the neighboring properties
Then use the complete process in How to Review a Floor Plan Before Building to confirm that the home still works after the lot has influenced the garage, windows, foundation, doors, rooms, and outdoor connections.The floor plan and site plan should pass the same real-life test.What This Decision Affects
The relationship between the lot and house plan affects more than house placement.It may influence:Foundation typeExcavationGradingDrainageRetaining wallsBasement useGarage orientationDriveway length and slopeMain entryFloor-plan shapeRoom locationsWindow sizes and placementNatural lightViewsPrivacyOutdoor livingRooflinesExterior proportionsUtility costsSeptic and well planningLandscapingFuture buildingsConstruction accessLong-term maintenanceResale appealTotal project budget
That is why lot planning for a new home should happen before the floor plan becomes difficult to change.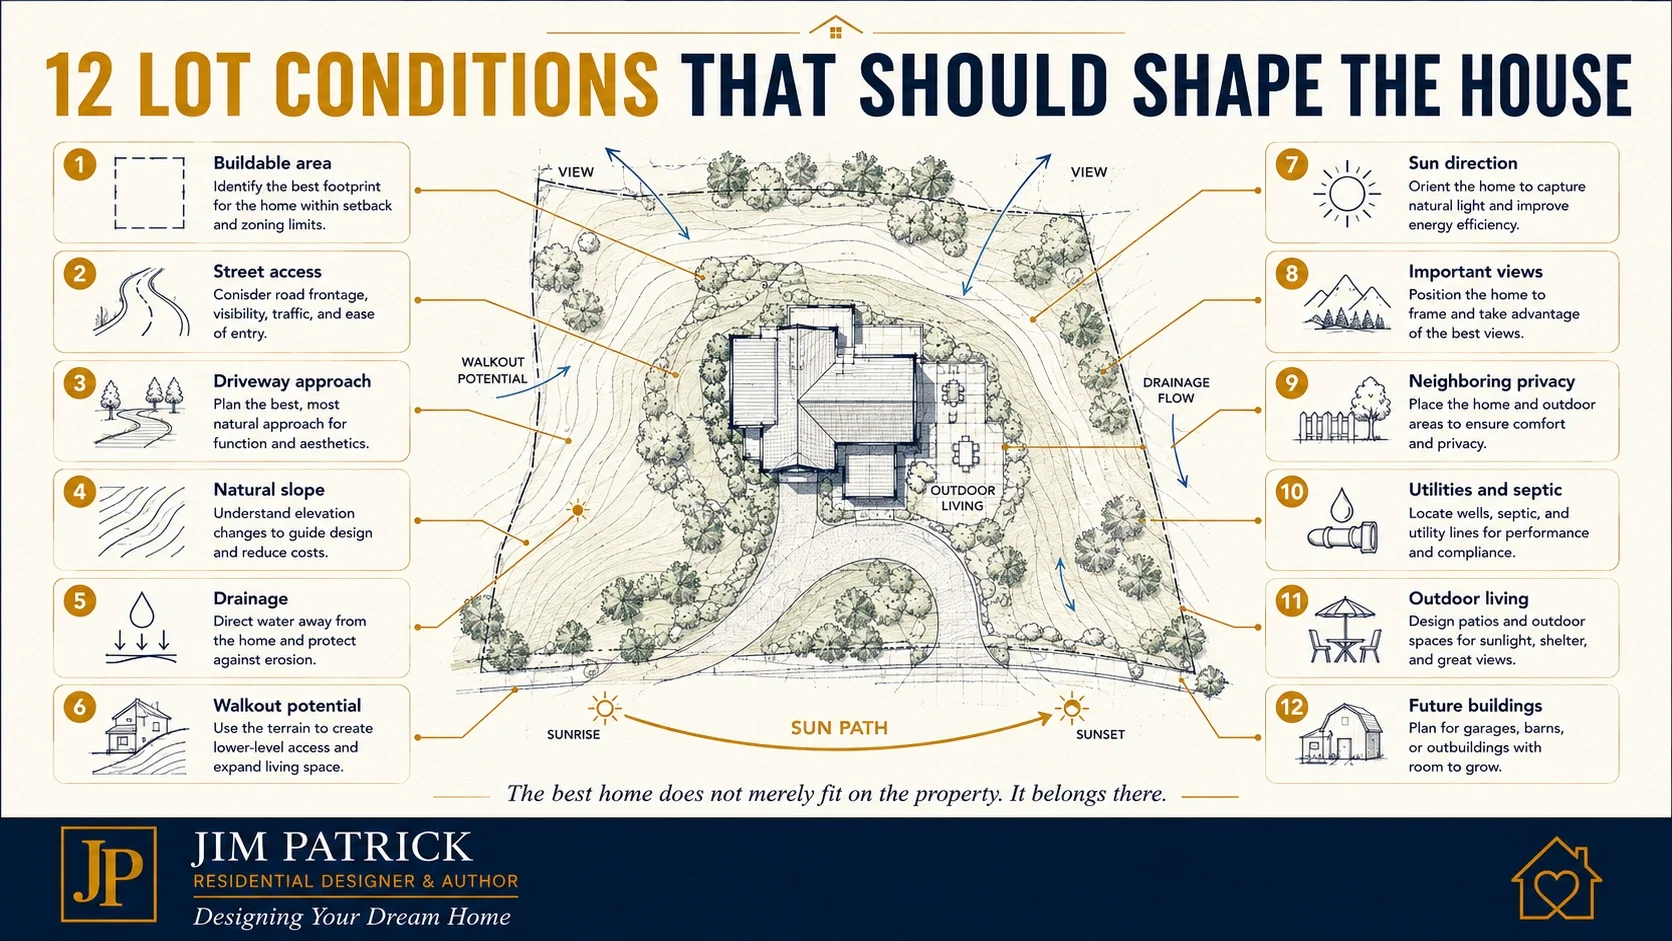
How Jim Thinks Through the Lot
When I begin looking at a property, I do not begin by asking where the center is.I begin by asking what the land is telling us.Where does it rise?Where does it fall?Where does water go?Where do vehicles naturally enter?What will people see as they approach?Where is the best view?Where is privacy needed?What side receives the hardest afternoon sun?Where could a porch feel comfortable?Could the property support a walkout basement?What will happen to the rear elevation if the lower level is exposed?Where are the utilities?What does the homeowner want to do with the yard?What might be built there ten or twenty years from now?Then I begin looking at the house.I have worked on projects where the homeowner began with a plan they liked, but the garage was on the wrong side for the street.I have seen flat-lot plans placed on properties that naturally wanted a walkout basement.I have seen large windows pointed toward neighboring houses while the best view was given to a hallway or garage.I have seen covered porches placed where they blocked the natural light homeowners said they wanted.I have seen homes positioned in ways that left large pieces of the property but very little useful yard.None of those decisions were made because someone wanted a poor result.They happened because the house plan and lot were studied separately.When the lot is studied early, the design conversation becomes more useful.The homeowner may still want the same number of bedrooms.The kitchen may remain the same general size.The garage may still hold three vehicles.The overall square footage may barely change.But the arrangement begins to belong to the property.That is the difference.Practical Example
Imagine a family purchasing a rural lot that falls about eight feet from the front-left corner toward the rear-right corner.The best view is toward the rear.The road approaches from the north.The family wants:A one-story homeThree bedroomsHome officeOpen kitchen and great roomCovered rear porchThree-car garageFinished basementMain-floor laundryGood natural light
They find a plan online that appears to contain everything.The garage is located on the right.The basement stair is near the back of the house.The great room has large rear windows.The rear porch stretches across most of the living area.On the screen, the plan looks promising.Then it is placed on the lot.The driveway must cross the front of the home to reach the garage.The natural low side of the property is opposite the basement stair.Creating the walkout would require major changes to the foundation and lower-level layout.The rear porch roof would block much of the light and view from the great room.The primary bedroom windows would face directly toward a future neighboring home.The garage would occupy the highest portion of the site, requiring more fill and a steeper driveway transition.The outdoor living area would sit above the steepest part of the yard.The plan fits inside the setbacks.It does not fit the property well.The design is reconsidered.The garage moves to the left, closer to the natural street approach.The house rotates slightly to improve the driveway and view.The basement stair is repositioned so the lower level opens naturally toward the falling grade.The great room, kitchen, and dining area remain connected, but their windows are adjusted to capture the rear-right view.The covered porch moves beside part of the great room instead of extending across every rear window.The primary suite is reorganized for more privacy.The walkout patio connects to a more usable portion of the yard.The main-floor plan still serves the family.The basement becomes easier to finish.The driveway becomes shorter and more natural.The home requires less grading than the original placement.The exterior looks more intentional because the foundation and roof respond to the slope.The family did not give up the home they wanted.They allowed the land to help design it.Questions I Would Ask My Clients
Before finalizing the site and floor plan, I would ask:What direction do people approach the property?Which part of the home should they see first?Where is the actual buildable area?What setbacks and easements affect placement?How does the land slope across the proposed house?Where does water currently move?Which side offers the best walkout-basement opportunity?Where are the most valuable views?Which rooms deserve those views?Where is privacy most important?What neighboring homes or future buildings may affect the plan?Where does the sun rise and set?Which walls will receive difficult afternoon sun?Where should the garage be based on the street and driveway?Can vehicles turn around safely?How will groceries move from the garage to the kitchen?Where should porches, decks, and patios connect?Will those spaces receive useful shade?Where are utilities located?Is the mechanical room reasonably close to the incoming services?Where will a well and septic system be located if needed?Does the lot need room for a replacement septic area?What outdoor activities need level ground?Do you expect a pool, workshop, shed, RV area, or detached garage later?Is the home being positioned for the property—or merely placed where the original plan happens to fit?
Four Common Lot-Planning Mistakes
Mistake #1: Choosing the Plan Before Understanding the Site
A floor plan may contain every requested room and still be wrong for the slope, street, driveway, views, foundation, or buildable area.Study the land before becoming committed to the drawing.Mistake #2: Treating the Slope Only as a Construction Problem
Slope can create excavation and drainage challenges.It can also create walkout space, better views, lower-level daylight, and natural outdoor connections.Use the grade as a design input before deciding how much of it must be changed.Mistake #3: Planning the Garage Without Planning the Driveway
The garage may look correct on the floor plan and work poorly from the road.Review the complete vehicle route, turning area, parking, entry into the house, drainage, snow, and first impression.Mistake #4: Reviewing Only the House
A good floor plan can still create a poor project when the yard, drainage, utilities, porches, patios, privacy, outdoor use, and future property needs are ignored.The house and land are one design problem.Designer’s Advice
If you were sitting across the desk from me, I would tell you not to begin by sliding house plans around the property until one seems to fit.I would begin with a site drawing.I would mark:StreetProperty boundariesBuildable areaSetbacksEasementsNorthSlopeViewsDrainageNeighboring homesUtilitiesOutdoor prioritiesFuture improvements
Then I would ask what the property seems to want.Where is the most natural place for the house?Which side should contain the garage?Which direction should the main rooms face?Does the lot suggest a walkout?Where will the family spend time outside?What areas should remain open?Only then would I begin testing the floor plan.The homeowner’s needs still lead the design.The land helps organize those needs.Do not be afraid to adjust the plan because of the lot.A room may need to move.The garage may need to change sides.The house may need to rotate.The footprint may need to become narrower, deeper, shorter, or more compact.The porch may belong somewhere else.A basement stair may need to move.A window grouping may need to change.Those are not compromises automatically.They may be the decisions that turn a generic plan into a home that truly belongs on the property.Practical Lot-Planning Process
Step 1: Gather accurate site information
Obtain the available survey, property boundaries, setbacks, easements, utility information, contours, restrictions, and local requirements.Step 2: Identify the buildable area
Do not confuse the total lot with the area where the home, driveway, grading, septic system, and outdoor improvements can reasonably occur.Step 3: Study the slope and water
Mark high points, low points, natural drainage, walkout opportunities, retaining conditions, and areas that may stay wet.Step 4: Mark the approach
Show the street, driveway entrance, vehicle route, turning area, garage approach, guest parking, and front walkway.Step 5: Mark sun, views, and privacy
Identify north, south, east, west, attractive views, undesirable views, neighboring homes, and difficult exposures.Step 6: Locate utilities and site systems
Show public or private utilities, well, septic areas, transformers, meters, and the likely routes into the home.Step 7: Place the major house forms
Test the main house, garage, porch, walkout, and outdoor living areas before refining individual rooms.Step 8: Develop the floor plan and elevations together
Review how interior changes affect the site, roof, windows, foundation, and exterior appearance.Step 9: Walk through the complete property
Test vehicles, guests, groceries, yard access, outdoor living, maintenance, deliveries, drainage, and future use.Step 10: Review the plan with the appropriate professionals
Confirm survey information, grading, drainage, soil, foundation, utilities, septic, structure, local requirements, and construction access before final approval.
Lot Planning for a New Home Checklist
Buildable area
Property boundaries are understood.Required setbacks have been confirmed.Easements have been identified.The realistic buildable width and depth are known.Space remains for grading and construction access.Restrictions affecting house placement have been reviewed.
Slope and foundation
The site’s high and low points are understood.Natural drainage paths have been identified.Foundation options respond to the grade.Walkout-basement potential has been reviewed.Lower-level doors and windows work with the slope.Exposed foundation conditions have been considered.Retaining walls have been identified where likely.
Street, driveway, and garage
The driveway entrance is practical and safe.The driveway grade is reasonable.Vehicles can reach and enter the garage comfortably.Turning and guest parking have been considered.The garage works with the everyday family entry.The driveway does not unnecessarily consume the best yard or view.The front door remains easy for guests to find.
Sun, windows, and views
North, south, east, and west are marked.Morning and afternoon sun have been considered.Large windows are placed intentionally.Glare and overheating have been reviewed.Important rooms receive useful natural light.The best views are given to the appropriate rooms.Porch roofs do not block more light or view than expected.
Privacy
Existing neighboring homes are shown.Future neighboring construction has been considered.Bedroom and bathroom privacy has been reviewed.Porches and patios have useful privacy.Roads, paths, and public areas do not look directly into private rooms.Landscaping can improve privacy without harming drainage or views.
Drainage and water
Flood-hazard information has been checked.Local drainage patterns have been reviewed.Finished grades can fall away from the house.Roof water has a practical discharge location.Driveway runoff does not enter the garage.Patios and walks can drain properly.Walkout openings are protected from low areas and trapped water.
Utilities and site systems
Water service or well location is known.Sewer or septic planning has been addressed.Septic and well separation requirements have been reviewed locally.Electrical and communication service locations are understood.Utility routes do not conflict with the driveway or future construction.Mechanical spaces are reasonably related to incoming services.Service equipment remains accessible.
Outdoor and future use
Main outdoor living spaces connect naturally to the house.The yard provides useful level areas.Porches and patios receive appropriate sun and shade.Future garages, workshops, pools, gardens, or RV areas remain possible where needed.Landscaping space has been preserved.Future accessibility routes have been considered.The property remains practical to maintain.
Final coordination
The floor plan has been placed on an accurate site plan.All four exterior elevations have been reviewed with the grade.Foundation exposure is understood.Garage, entry, windows, and porches work from actual approach views.The house has been reviewed with the site professionals, designer, builder, and applicable authorities.The revised house plan has been reviewed again after site-driven changes.
Key Takeaways
Lot planning for a new home should begin before the floor plan becomes fixed.The property is not simply the place where the house will sit.Slope can influence the foundation, basement, views, outdoor living, and exterior.The street and driveway should help determine garage placement.Sun direction should influence windows, porches, and room orientation.Views should be assigned to the rooms that will use them.Privacy should be planned through house placement and room organization.Drainage affects the foundation, driveway, grading, patios, and long-term durability.Utilities, septic, wells, and service areas require real space and coordination.The floor plan, site plan, foundation, exterior, and outdoor spaces should be developed together.The best home does not merely fit on the lot.It belongs there.Related Checklist Section
This topic connects directly to the Building Site Assessment section of my free Dream Home Planning Checklist.
That section will help you think through:Buildable areaSetbacksEasementsSlopeDrainageUtilitiesSeptic and well needsDriveway accessSun directionViewsPrivacyWalkout potentialOutdoor livingFuture property needs
The checklist will not replace a survey, soil evaluation, site plan, engineering, local review, or professional design.It will help you organize the questions those professionals need to answer.Related Articles
Related Articles
Buying Land to Build a House: What to Check Before You Fall in Love With the Lot
Ready to Start Planning?
Before you choose a house plan, commit to a garage arrangement, decide on a foundation, or begin moving dirt, make sure the home and property are being planned together.Download my free Dream Home Planning Checklist and begin organizing the decisions that shape your family, budget, building site, floor plan, garage, outdoor spaces, materials, comfort, and future.Frequently Asked Questions About Lot Planning for a New Home
What is lot planning for a new home?
Lot planning for a new home is the process of studying the property and using its characteristics to guide the placement and design of the house.It includes the buildable area, setbacks, easements, slope, drainage, street access, driveway, garage orientation, sun, views, privacy, utilities, foundation options, outdoor living, and future site needs.Should I choose the house plan or lot first?
Ideally, the lot and house plan should be considered together.A general understanding of your family’s space needs is helpful before purchasing land, but you should avoid becoming committed to one exact plan before understanding the property.A plan that works beautifully on one lot may be awkward, expensive, or impossible to build on another.How does a sloped lot affect a house plan?
A sloped lot may affect the foundation, basement, exterior elevations, stairs, driveway, garage, drainage, decks, patios, retaining walls, and lower-level windows and doors.It may also create opportunities for a walkout basement, daylight rooms, better views, and direct lower-level access to the yard.How should a house be oriented on a lot?
House orientation should consider the street, driveway, garage, sun, views, prevailing weather, privacy, neighboring homes, outdoor living, and room use.There is no single correct direction for every home.The goal is to place the home so its rooms, windows, outdoor spaces, and approach work intentionally with the property.How does the lot affect the garage?
The lot affects which side of the house should contain the garage, how vehicles approach it, the driveway length and grade, turning areas, guest parking, drainage, and how prominent the garage appears from the street.Garage placement should be tested from the road inward rather than chosen only from the floor-plan arrangement.When is a lot suitable for a walkout basement?
A lot may be suitable for a walkout basement when the natural grade falls enough across the house to expose part of the lower level while still allowing practical drainage and exterior access.The exact suitability depends on the site contours, soil, foundation design, floor-plan organization, local requirements, and desired lower-level use.Why is drainage important before designing the house?
Drainage affects the house elevation, foundation, driveway, garage, patios, walks, retaining walls, landscaping, and finished grading.If water movement is ignored until construction, the project may require expensive corrections or create long-term moisture and maintenance problems.Can a stock house plan be adapted to any lot?
Many stock plans can be modified, but that does not mean every modification will be simple or economical.Changing the garage, foundation, basement, windows, roof, exterior, width, or depth can affect structure, engineering, cost, and the appearance that made the plan attractive.The plan should be reviewed against the actual site before it is purchased or approved.What information should I have before starting the house plan?
Useful site information may include:Boundary or property surveySetbacksEasementsContours or grade informationStreet and driveway accessUtility locationsSoil informationSeptic and well requirementsFlood-hazard informationNeighborhood restrictionsViewsSun directionNeighboring buildingsImportant treesOutdoor and future site goals
The exact information required will depend on the property and local jurisdiction.