Estimated Reading Time: 17 Minutes
Category: Lots Site Planning
Published: August 2026
Quick Summary
Buying land can be one of the most exciting parts of planning a new home.
You see the trees.
You notice the view.
You begin imagining where the house might sit, which direction the porch might face, and where the grandchildren might play someday.
That excitement is understandable.
Unfortunately, it can also cause homeowners to stop asking questions too soon.
A beautiful property is not automatically a good building site. The asking price and total acreage do not tell you what the land will cost to develop, where the house can legally sit, whether the soil will support the foundation, or how much of the property is actually usable.
That is why the right way to start planning your dream home includes studying the land before becoming committed to a floor plan.
The house and the property should be planned together.
This buying land to build a house checklist will help you look beyond the scenery long enough to understand what you are actually buying.
The goal is not to find a perfect lot.
The goal is to find a lot that works for your home, your family, your budget, your lifestyle, and your future.
Direct Answer
A buying land to build a house checklist should examine legal access, zoning, setbacks, easements, deed restrictions, buildable area, slope, drainage, flood information, soil conditions, utilities, well and septic requirements, environmental limitations, driveway placement, and site-development costs.
Before purchasing the property, confirm those conditions with the appropriate local officials, surveyor, utility providers, builder, designer, lender, and qualified site professionals.
Do not decide that a lot is affordable until you understand what it will cost to make it buildable.
Why This Matters
A piece of land can look perfect and still create serious problems for a home-building project.
You may stand near the road and see plenty of room.
You may picture the house near the trees.
You may imagine a detached workshop, a large garden, an RV building, or enough yard for family gatherings.
What you cannot always see is the part of the property where you are actually allowed—or able—to build.
A setback may reduce the usable width.
An easement may cross the best house location.
A drainage path may run directly through the area that looks most attractive.
Poor soils may require additional foundation work.
The public water line may be nearby but unavailable to your parcel.
The septic system may need the same part of the lot you planned to use for the house, driveway, or future building.
Those are not details to figure out after closing.
They may determine:
Whether your preferred home will fit
Where the house can be located
Whether a basement or walkout is practical
How the driveway reaches the home
Which direction the garage should face
Whether the property can support a septic system
How much excavation and grading will be needed
How much of your budget will remain for the house
One of the biggest mistakes homeowners make before designing a home is becoming attached to the visible parts of a project before understanding the decisions that should shape it.
The same thing happens with land.
You fall in love with the view.
You fall in love with the trees.
You fall in love with the idea of privacy.
Before long, you are mentally placing furniture in a house that may not fit where you think it will.
That does not make you careless.
Most people buy land and build a custom home only once or twice in their lives. You do not know what you have never had a reason to learn.
That is why the questions matter.
It is much easier to study a property honestly before you own it than after your money and emotions are already invested.
The Common Homeowner Misunderstanding
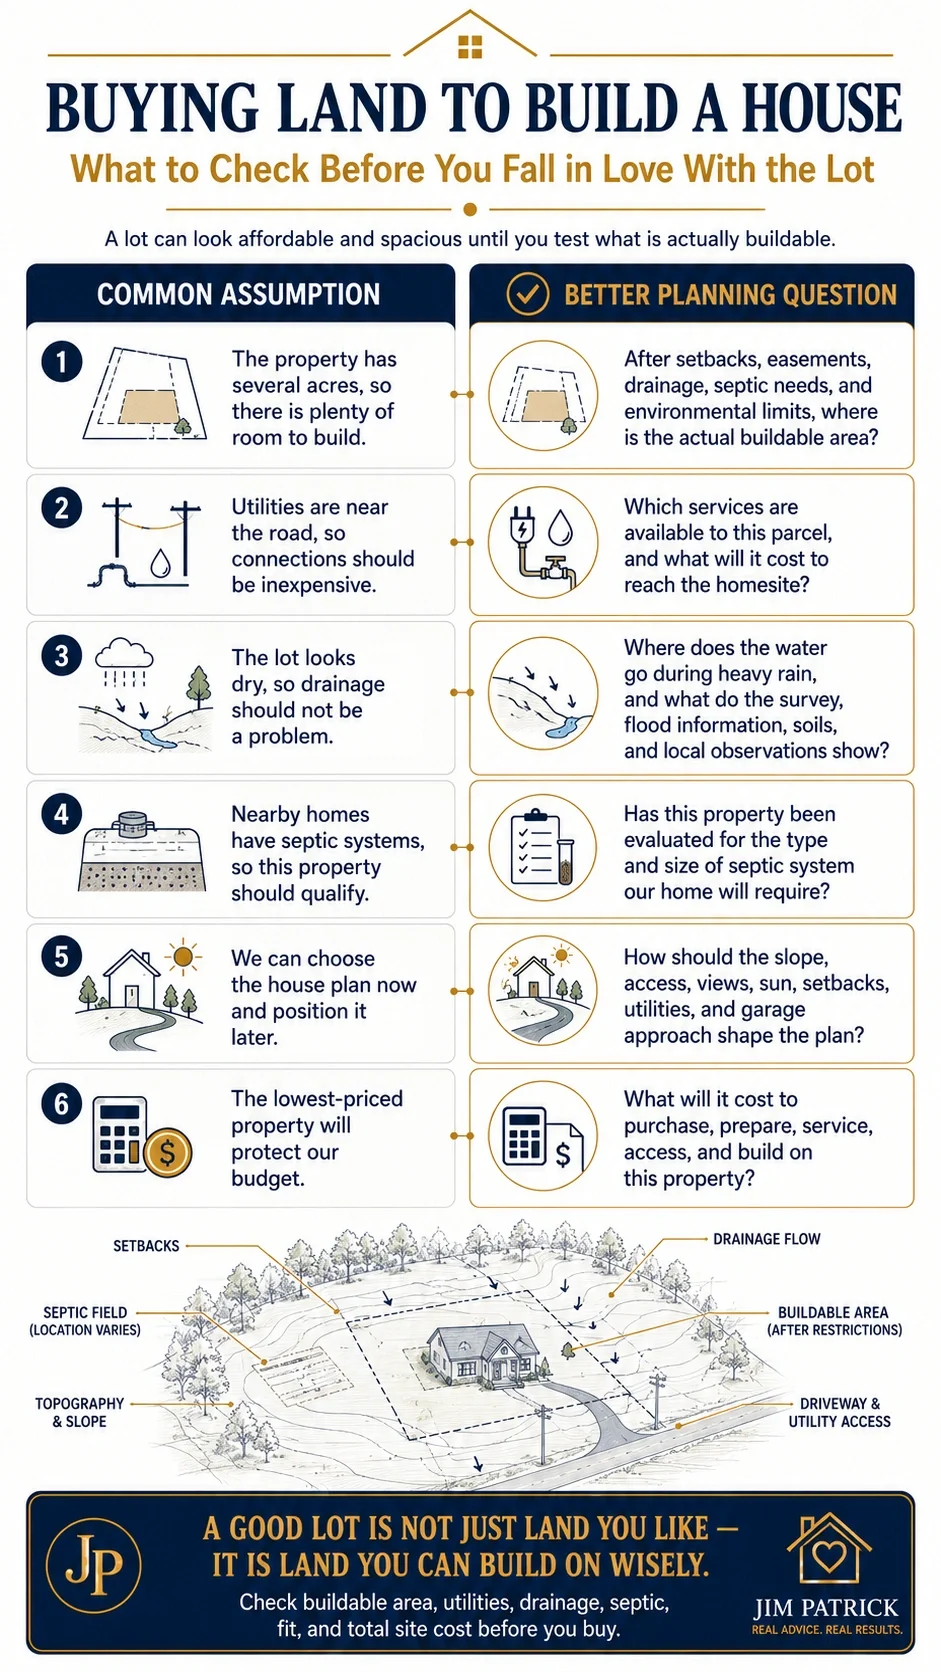
The most common misunderstanding is that total acreage equals buildable acreage.
It does not.
A five-acre property sounds like it should provide unlimited flexibility.
Sometimes it does.
Sometimes the home, driveway, septic system, setbacks, drainage areas, and easements are all competing for the same small portion of the property.
The land may include:
You may own all five acres.
That does not mean you can build on all five acres.
A second misunderstanding involves utilities.
Homeowners often see a power line along the road and assume electricity will be easy to obtain.
They see nearby homes and assume water, sewer, gas, and internet will be available.
That may be true.
It may not be.
A utility located near the property is not necessarily available at the building site. Even when service is available, the cost of extending it may be substantial.
You may need to pay for:
Trenching
Transformers
New poles
Meters
Tap fees
Road crossings
Pumps
Long service runs
A private well
A septic system
Utility upgrades
A third misunderstanding is that you can choose the house first and place it on the property later.
That approach often leads to disappointment.
It is also one reason stock house plans can cost more than homeowners expect.
The plan may be too wide for the buildable area.
The garage may be on the wrong side.
The foundation may fight the natural slope.
The outdoor living area may face the road instead of the view.
The best windows may face the afternoon sun or a neighboring house.
The land is not an empty background behind the house.
It is one of the most important parts of the design.
The Better Way to Think About It
Instead of asking whether you like the property, begin by asking whether the property supports the complete project.
You are not simply buying acreage.
You are buying:
A possible place for the house
A route from the road to the garage
A foundation condition
A drainage condition
A utility situation
A zoning and permitting situation
A view and orientation
A collection of opportunities and limitations
Some limitations are manageable.
Some may even create design opportunities.
A sloping lot may make a walkout basement possible. Mature trees may create privacy. A longer driveway may provide separation from the road. A certain orientation may improve views or outdoor living.
The lot does not have to be perfect.
It does have to be understood.
Confirm That You Can Build the Home You Want
Before you begin discussing rooflines, kitchens, or exterior materials, confirm what you are allowed to build.
Start with the local planning, zoning, building, and health authorities that have jurisdiction over the property.
Ask about:
Current zoning
Permitted residential uses
Minimum lot size
Front, side, and rear setbacks
Maximum building height
Lot-coverage limits
Minimum home size
Accessory-building requirements
Home-business restrictions
RV, boat, and trailer-storage rules
Animal or livestock restrictions
Driveway and culvert permits
Well and septic requirements
Floodplain requirements
Stormwater requirements
Do not assume that building-code compliance and zoning approval are the same thing.
They are not.
A house may meet the building code and still violate a setback, deed restriction, subdivision covenant, or local land-use requirement.
Private restrictions matter too.
A property may not have a formal homeowners association but may still have recorded covenants controlling:
Home size
Exterior materials
Roof pitch
Outbuildings
Fences
Animals
Driveway materials
Vehicle storage
Ask someone qualified in your area to review the title work, easements, restrictions, and other recorded documents before your purchase becomes final.
The question is not simply, “Can we build a house?”
The better question is, “Can we build the home and property we are actually planning?”
Find the Real Buildable Area
Property lines define what you own.
They do not automatically define where you can build.
The buildable area is what remains after you account for setbacks, easements, access, drainage, septic requirements, environmental conditions, and other restrictions.
A boundary survey may identify the property lines.
A topographic survey may also be needed to show:
Ask the surveyor, designer, builder, or other appropriate professionals to help identify:
The likely house location
Possible garage positions
Driveway options
Required setbacks
Recorded easements
Major elevation changes
Drainage patterns
Potential septic areas
Space for future buildings
Areas that should remain undisturbed
Do not assume the most beautiful part of the property is the best place for the house.
It may be the best view.
It may also be the worst place for the driveway, foundation, utilities, drainage, or septic system.
Every choice affects another choice.
Watch Where the Water Goes
If you remember only one thing while walking a property, remember this:
Water always goes somewhere.
The question is whether you understand where it goes before you build.
A sloping property can create wonderful opportunities.
In southeast Iowa, I worked with many lots where the slope made a walkout basement practical. That lower-level exposure could add valuable finished space, natural light, and access to the yard.
But slope can also create expense.
It may require:
The direction of the slope matters as much as the amount of slope.
Does the property fall away from the road?
Does it rise sharply from the road?
Does water move toward the planned house location?
Does neighboring property drain onto the site?
Look for:
Whenever possible, visit the property after a hard rain.
A lot can tell you a very different story on a wet day than it does on a beautiful dry afternoon.
The FEMA Flood Map Service Center address search can help you review official federal flood-hazard mapping for the property.
That is a useful starting point.
It is not the final answer.
A property can have drainage problems without being located inside a mapped flood zone. Local runoff, small waterways, nearby development, road drainage, and grading can all affect the site.
Use flood maps together with a survey, local knowledge, onsite observations, and qualified professional advice.
Understand What Is Below the Surface
The ground may look solid.
That does not tell you what lies below it.
Soil conditions can affect:
Foundation design
Excavation
Drainage
Basement performance
Slab construction
Driveway construction
Septic suitability
Retaining walls
Construction access
Landscaping
You may encounter expansive soil, fill material, rock, high groundwater, unstable slopes, organic soil, or poorly drained conditions.
Any of those may affect cost.
The USDA Natural Resources Conservation Service offers the Web Soil Survey as a preliminary soil-planning resource. It can provide mapped soil information and help you identify questions worth asking.
But it is still preliminary information.
A map cannot see everything happening beneath the exact place where your foundation will sit.
Depending on the property and local requirements, you may need site-specific soil testing, a geotechnical evaluation, excavation observations, or other professional input.
The goal is not to test every property as though you are constructing a high-rise building.
The goal is to understand the level of risk before you commit your budget.
Verify Water, Sewer, Well, and Septic Options
Do not assume the parcel has usable water or sewer service because nearby properties do.
Call the providers.
Ask questions.
Get property-specific answers.
For public water and sewer, ask:
Is connection available to this parcel?
Where is the connection point?
What are the tap or impact fees?
Is an extension required?
Who pays for the extension?
Must the road be crossed?
Is a private pump or lift station required?
Is adequate water pressure available?
Are there capacity limitations?
Could future assessments apply?
For rural property, investigate both the well and septic system.
Do not wait until after the purchase.
A well may involve questions about:
Septic systems deserve just as much attention.
The fact that a neighboring house has a septic system does not prove that your property will support the same kind of system.
The system may depend on:
Soil
Slope
Groundwater
Lot size
Number of bedrooms
Available area
Local regulations
The EPA’s septic-system guidance for property owners explains that local authorities generally regulate septic permits and that some properties may require alternatives to a conventional gravity system.
Ask:
Does the property require a site evaluation?
Has the lot been approved for septic?
What type of system is likely?
What might that system cost?
Where will the drainfield be?
Is a reserve area required?
Will the house, driveway, well, and future buildings fit around it?
This last question matters.
A homeowner may see an open area and imagine the house sitting there.
The health department may see the same open area as the only practical location for the septic system.
Both cannot occupy the same ground.
Check for Wetlands and Environmental Limitations
An area does not have to look like a swamp to create a wetlands question.
Wetlands, streams, protected habitat, and other environmental conditions may affect construction, access, filling, grading, drainage work, and permits.
The U.S. Fish and Wildlife Service Wetlands Mapper can help screen a property for mapped wetland and deepwater resources.
Like flood and soil maps, it is a planning tool.
It is not a final determination.
If the property contains mapped or suspected wetlands, talk with the appropriate authorities and qualified environmental professionals before planning construction or disturbing the site.
Do not assume an area is unrestricted because it happened to be dry on the day you visited.
Confirm Legal and Practical Access
A property needs more than what appears to be a driveway.
It needs legal access.
It also needs practical access.
Confirm that the parcel connects to a public road or has a properly recorded access easement.
Then ask whether construction vehicles can actually reach the homesite.
Consider:
Concrete trucks
Lumber deliveries
Truss deliveries
Excavation equipment
Emergency vehicles
Moving trucks
Garbage collection
Snow removal
Daily family traffic
A narrow lane may technically reach the property but still create serious construction problems.
A steep driveway may look manageable in July and feel entirely different during a winter storm.
Ask about:
Entrance permits
Culvert requirements
Sight distance
Driveway slope
Shared-driveway agreements
Maintenance responsibilities
Bridge or crossing limits
Turnaround requirements
Emergency access
The driveway is not an accessory you add later.
It is part of the project.
Its length, slope, drainage, base material, culverts, surface, lighting, and maintenance all affect the budget and the way you will use the property every day.
Confirm Electric, Gas, Internet, and Communication Service
Do not ask only whether service is available in the neighborhood.
Ask whether it is available at your planned building location.
For electric service, ask about:
Determine how the home will be heated.
Is natural gas available?
Will you use propane?
Will the home be all-electric?
Are you considering geothermal?
These decisions may affect the home design, mechanical space, utility planning, and budget.
Internet service also matters more than it once did.
Many families now depend on reliable service for:
Working from home
Online education
Security
Streaming
Smart-home systems
Medical communication
Remote monitoring
Do not rely entirely on an online coverage map.
Talk with the provider.
Talk with nearby residents.
Verify actual service before assuming it will be available.
Let the Lot Help Design the House
This is where many homeowners get the process backwards.
They choose the house.
Then they ask the property to accept it.
A better process allows the land to influence the home.
Study:
Views
Morning sun
Afternoon sun
Prevailing winds
Neighboring homes
Road noise
Privacy
Garage approach
Outdoor living
Existing trees
Snow drifting
Storm exposure
Walkout potential
Drainage direction
Utility locations
The property may tell you that the garage belongs on the left instead of the right.
It may suggest a walkout basement.
It may make a wide one-story home more expensive because of the foundation and grading required.
It may tell you where the outdoor living area will feel private and comfortable.
It may also affect how much house you should build.
Before setting a square-footage goal, think about how much house your family really needs.
If the lot requires an expensive driveway, utility extensions, retaining walls, or special foundation work, those costs must come from somewhere.
The lot and the home share one budget.
Treat them that way.
Calculate the Complete Cost of the Property
The purchase price is only the beginning.
Site-related costs may include:
This is where an inexpensive lot can become expensive.
I have seen homeowners spend weeks comparing flooring prices while overlooking site costs that could exceed every flooring upgrade they were considering.
The site matters.
In some cases, the site may affect the budget more than the house itself.
That lesson is closely connected to the hidden costs of building a larger home.
Money spent solving site problems is money that cannot be spent somewhere else.
That does not automatically make the property a bad choice.
It means you need to make the choice with your eyes open.
Compare the total effect of each property on the complete project—not just the number printed on the real estate listing.
Protect Your Due-Diligence Period
Do not allow excitement or pressure to shorten the time you need to understand the property.
Your purchase agreement should provide enough time and the appropriate rights to investigate the land.
The exact language will depend on your state, the property, and the transaction. Work with a qualified local real estate attorney or experienced land professional rather than assuming a standard home-purchase contract addresses every land issue.
Your due diligence may include:
Homeowners sometimes hesitate to ask for enough time because they are afraid another buyer will take the property.
I understand that concern.
Losing a beautiful lot can be disappointing.
Buying the wrong lot can shape every decision that follows.
Designer’s Experience
Over the years, I have watched families walk onto properties and begin designing the house almost immediately.
They point toward the view.
They choose the porch location.
They decide where the kitchen windows should face.
They begin imagining family gatherings before anyone has asked where the water goes or how the driveway will reach the garage.
That excitement is not wrong.
It is one of the best parts of building a home.
But excitement needs to be followed by investigation.
I worked for many years in an area where basements and walkout lots were common. A sloping property could offer tremendous value because finished lower-level space could often be created at a fraction of the cost of adding the same space above grade.
But not every slope created a good walkout.
The road elevation mattered.
The direction of the slope mattered.
The garage approach mattered.
Drainage mattered.
Utility locations mattered.
I have reviewed lots that looked ideal from the road but became much more complicated once we began considering all those conditions together.
I have also seen families choose plans that fought the property.
The garage was on the wrong side.
The driveway became longer and steeper than expected.
The foundation required more work.
The best rooms missed the best views.
The outdoor living area faced afternoon heat, the road, or a neighboring property.
Those were not necessarily bad plans.
They were plans chosen without enough consideration for the land.
That is why I encourage families to study how they actually live before drawing rooms—and to study the property before deciding where those rooms should go.
A good site plan does more than make the house fit.
It makes the house feel as though it belongs there.
Practical Example
Imagine you are comparing two rural properties.
The first property contains five acres, mature trees, and a distant view.
It is beautiful.
It also has the lower asking price.
At first, the decision seems obvious.
Then you begin asking questions.
The best building location sits several hundred feet from the road.
Electric service must be extended.
The driveway needs a culvert, substantial base material, and drainage work.
The property requires a well.
The soil evaluation indicates that a more expensive septic system may be needed.
Part of the property remains wet after heavy rain.
Trees must be removed for the house, driveway, utilities, and construction access.
The house plan you like must also be reversed and modified to make the garage approach and views work properly.
The second property is smaller.
It costs more.
But it offers public water, nearby electricity, a shorter driveway, more predictable soils, clearer drainage, and a practical house location.
Which is the better property?
There is not enough information yet.
The five-acre lot may still be the right choice. The privacy, trees, views, and additional land may be worth every added dollar.
But it is not automatically the less expensive property.
This is where you compare the complete project.
What will each property cost after the driveway, utilities, excavation, foundation, septic system, and other site work are included?
How does each property affect the house plan?
What money will remain for the home itself?
Once a preliminary plan is developed, perform a real-life floor plan walk-through while thinking about the site.
Imagine coming home.
Where do you turn into the property?
How far is the drive?
How do you approach the garage?
Where do visitors park?
How do groceries move from the vehicle to the kitchen?
What do you see from the main living areas?
Where will you sit outside?
How will the property feel on an ordinary Tuesday—not only during your first exciting visit?
The correct decision is not always the cheapest lot.
It is not always the prettiest lot.
It is the property that creates the right complete project for your family.