
Custom Home Planning Checklist: What to Decide Before You Meet a Designer or Builder
Estimated Reading Time: 13 Minutes
Category: Dream Home Planning
Published: July 2026
Quick Summary
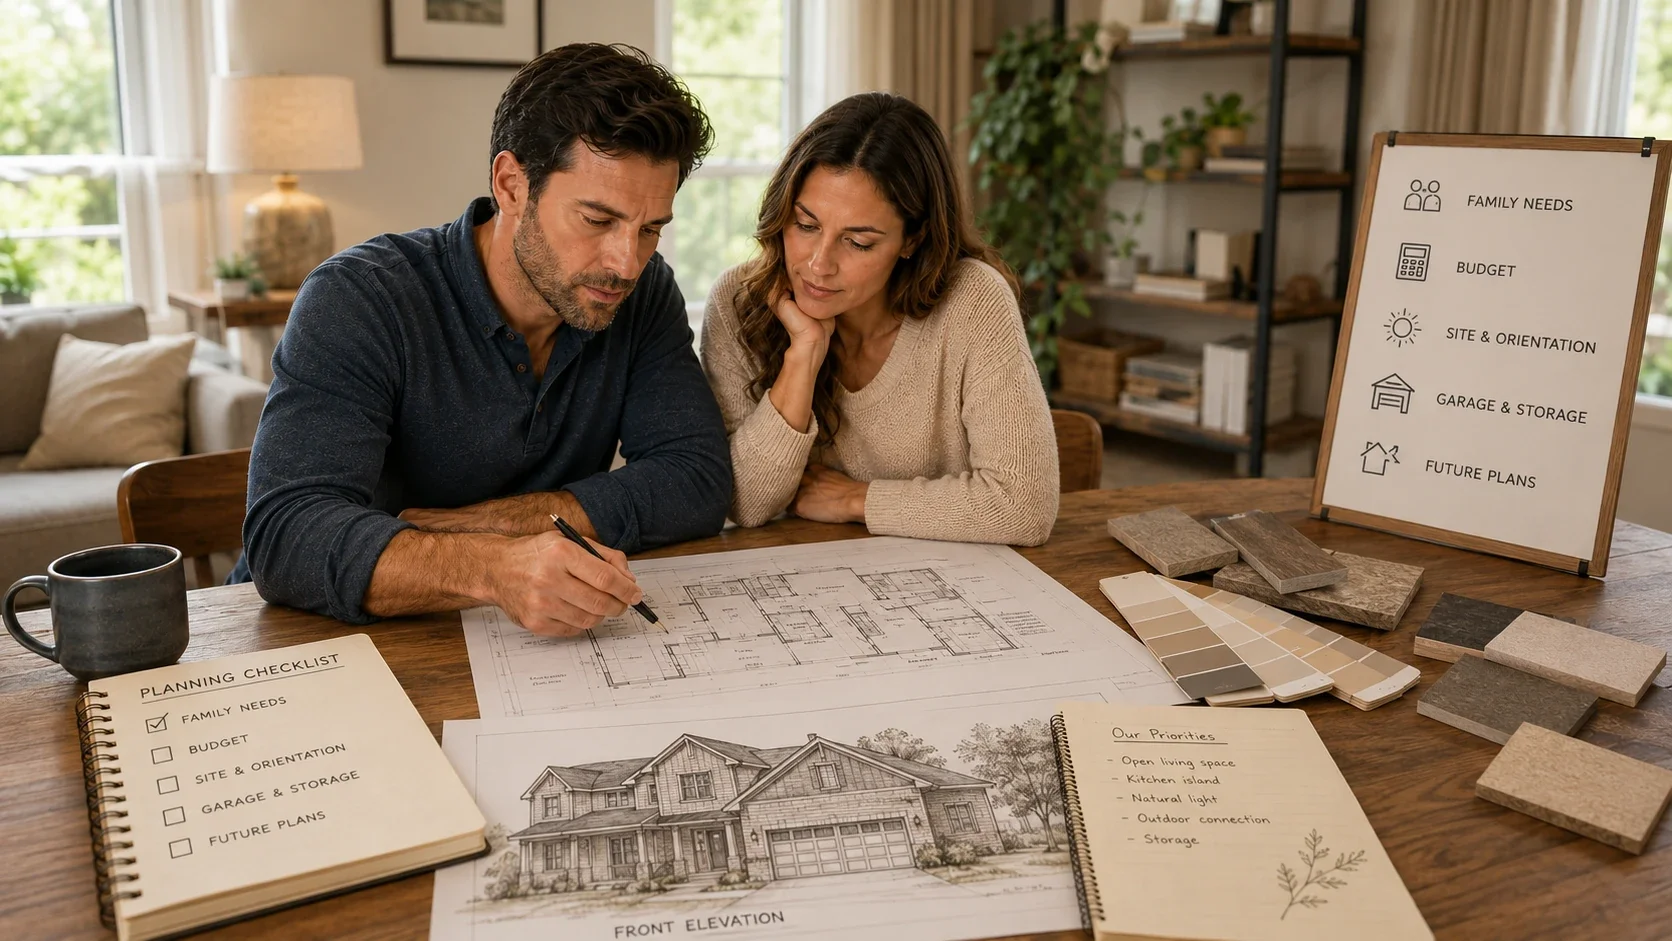
Most homeowners are excited to start looking at floor plans, collecting inspiration photos, choosing exterior styles, and imagining what their dream home could look like. That excitement is understandable. Building a new home is one of the biggest personal projects most families will ever take on.But the best home planning does not begin with the floor plan.It begins with the decisions that shape the floor plan.Before you meet with a designer or builder, there are several important things you should think through: how your family lives, what your budget really needs to cover, what your building site allows, how much space you actually need, what future needs may be coming, and what problems you want this home to solve.A good custom home planning checklist helps you organize those decisions before the design process gets too far ahead. It does not make every decision for you, but it helps you ask better questions before money, time, and expectations are already committed.Direct Answer
A custom home planning checklist helps homeowners prepare for the design and building process before meeting with a designer or builder. It should include family needs, lifestyle priorities, budget expectations, building site conditions, floor plan goals, garage and storage needs, material expectations, comfort systems, long-term living plans, and resale considerations.The purpose of the checklist is not to create a perfect house before the first meeting. The purpose is to help you walk into that meeting with clearer priorities, better questions, and fewer assumptions.Why This Matters
The early planning stage is where many expensive home-building problems begin.Not because homeowners are careless.Most homeowners simply do not know what decisions need to be made before the drawings begin.They may know they want three bedrooms, an open kitchen, a nice primary suite, a large garage, and good curb appeal. Those are reasonable goals, but they are not enough to guide a successful custom home design.A designer or builder can help you shape the plan, but they cannot automatically know how your family lives. They do not know where clutter collects in your current home. They do not know whether you host large family gatherings, work from home, need a private office, have aging parents visiting, want a future hobby room, or need a garage that actually works for trucks, tools, freezers, bikes, and storage.That is why I often encourage homeowners to first study how their family actually lives before they start drawing rooms or choosing a plan.A designer or builder also does not know what trade-offs matter most to you.One family may gladly reduce bedroom sizes to gain a better pantry, laundry room, and garage entry. Another family may care more about a larger great room, guest space, or outdoor living area. Another may need to keep the main floor smaller because the budget has to cover a walkout basement, site work, utilities, or better windows and doors.Those are not just design preferences. Those are planning decisions.The earlier you think through them, the better your first design meeting will be.The Common Homeowner Misunderstanding
One of the most common misunderstandings is believing that the designer or builder will “figure it out” once the project starts.They can help, but they cannot replace your own planning.Another misunderstanding is thinking that the floor plan is the starting point. For many homeowners, the floor plan feels like the beginning because it is the first thing they can see. It has rooms, walls, dimensions, doors, windows, and a shape. It feels real.But a floor plan is really the result of many earlier decisions.Before you draw the kitchen, you need to understand how your family uses the kitchen. Before you size the garage, you need to know what actually goes in the garage. Before you place the laundry room, you need to think about how laundry moves through the house. Before you choose a stock plan, you need to know whether that plan fits your lot, lifestyle, building method, budget, and local conditions.Many homeowners start with assumptions like these:“We just need more square footage.”“We can adjust the plan later.”“A stock plan will save money.”“The builder will tell us what we need.”“We will choose the materials after the plan is done.”“The lot will work with almost any plan.”“Curb appeal can be fixed with exterior finishes.”“The mechanical details can be worked out during construction.”
Some of those things may be partly true in certain situations, but they can also lead to costly changes, compromises, and frustration.A better custom home starts when you slow down long enough to understand what the home needs to accomplish before you start trying to make it look finished.That is also the lesson behind the biggest mistake most homeowners make before designing a home: they start with the visible parts of the house before they understand the life that house needs to support.The Better Way to Think About It
The better way to start is with a planning-first approach.Before you ask, “What should the house look like?” ask, “What does this home need to do for us?”That question changes the conversation.Instead of starting with the number of bedrooms, start with who uses those bedrooms now and who may use them later. Instead of starting with the kitchen size, start with how you cook, shop, unload groceries, store food, clean up, entertain, and move between the kitchen, dining area, pantry, garage, and outdoor spaces.Instead of saying, “I want a big garage,” ask what has to fit in that garage. Vehicles, tools, lawn equipment, bikes, trash cans, freezers, golf carts, holiday storage, workbenches, and mechanical equipment all change the answer.Instead of saying, “I want curb appeal,” ask whether the house shape, roofline, window rhythm, garage placement, porch size, and material transitions will support the exterior style you like.Custom home planning is not just about making a wish list. It is about deciding which wishes matter most when budget, site conditions, structure, systems, and long-term use all have to work together.That is why a checklist helps.It gives you a way to organize the conversation before the design meeting becomes a guessing game. It also helps you start planning your dream home the right way, before you become attached to a plan that may not fit your real needs.Designer’s Experience
After working with homeowners for decades, I have learned that the most important design conversations often happen before the first line is drawn. My background is not only drawing plans. It also comes from years of seeing how design decisions, building materials, budgets, builders, and real family routines come together in the finished home. You can read more about that experience on my About Jim page.A homeowner may walk in thinking the main question is, “Can you draw this floor plan?”But the better question is often, “Why is the plan shaped this way in the first place?”I have seen families focus hard on the great room, kitchen, and primary suite while barely thinking about the garage entry, laundry path, mechanical room, pantry, storage, window placement, or future flexibility. Those less exciting areas are often the places that determine whether the home lives well every day.I have also seen homeowners fall in love with an online plan before checking whether it fits their lot, basement needs, garage orientation, local building practices, or budget. The plan may look affordable on the website, but the real cost shows up when it has to be modified, engineered, adapted, and built on a specific site. That is why I wrote about why most stock house plans cost more than expected.One of the things I try to do across the desk is slow the process down just enough to ask the questions that will matter later.Not to take away the excitement.To protect it.Because the dream home should still feel like a dream after the bills, changes, selections, framing questions, mechanical decisions, and daily routines show up.Practical Example
Imagine a family planning a new home.They come in saying they want about 2,800 square feet, four bedrooms, an open kitchen, a large great room, a covered porch, and a three-car garage. On the surface, that sounds like a good start.But once the conversation begins, the real planning details show up.They have two children in school, aging parents who visit several times a year, a dog, sports equipment, a freezer in the garage, bulk groceries, and one parent who works from home. They also say their current home feels cluttered all the time, especially near the kitchen counter and garage entry.At first, they think they need a larger kitchen.But the kitchen may not be the real problem.The real problem might be that there is no good path from the garage to the pantry. There may be no drop zone for shoes, coats, backpacks, keys, mail, and packages. The laundry room may be too far from where laundry actually happens. The home office may be too close to the noisy part of the house. The guest bedroom may not have enough privacy for parents visiting for a week.That family does not just need more square footage.They need better planning.A custom home planning checklist helps uncover those details before the floor plan is drawn around the wrong assumptions. It also helps homeowners ask how much house they really need instead of simply asking how much square footage they can afford.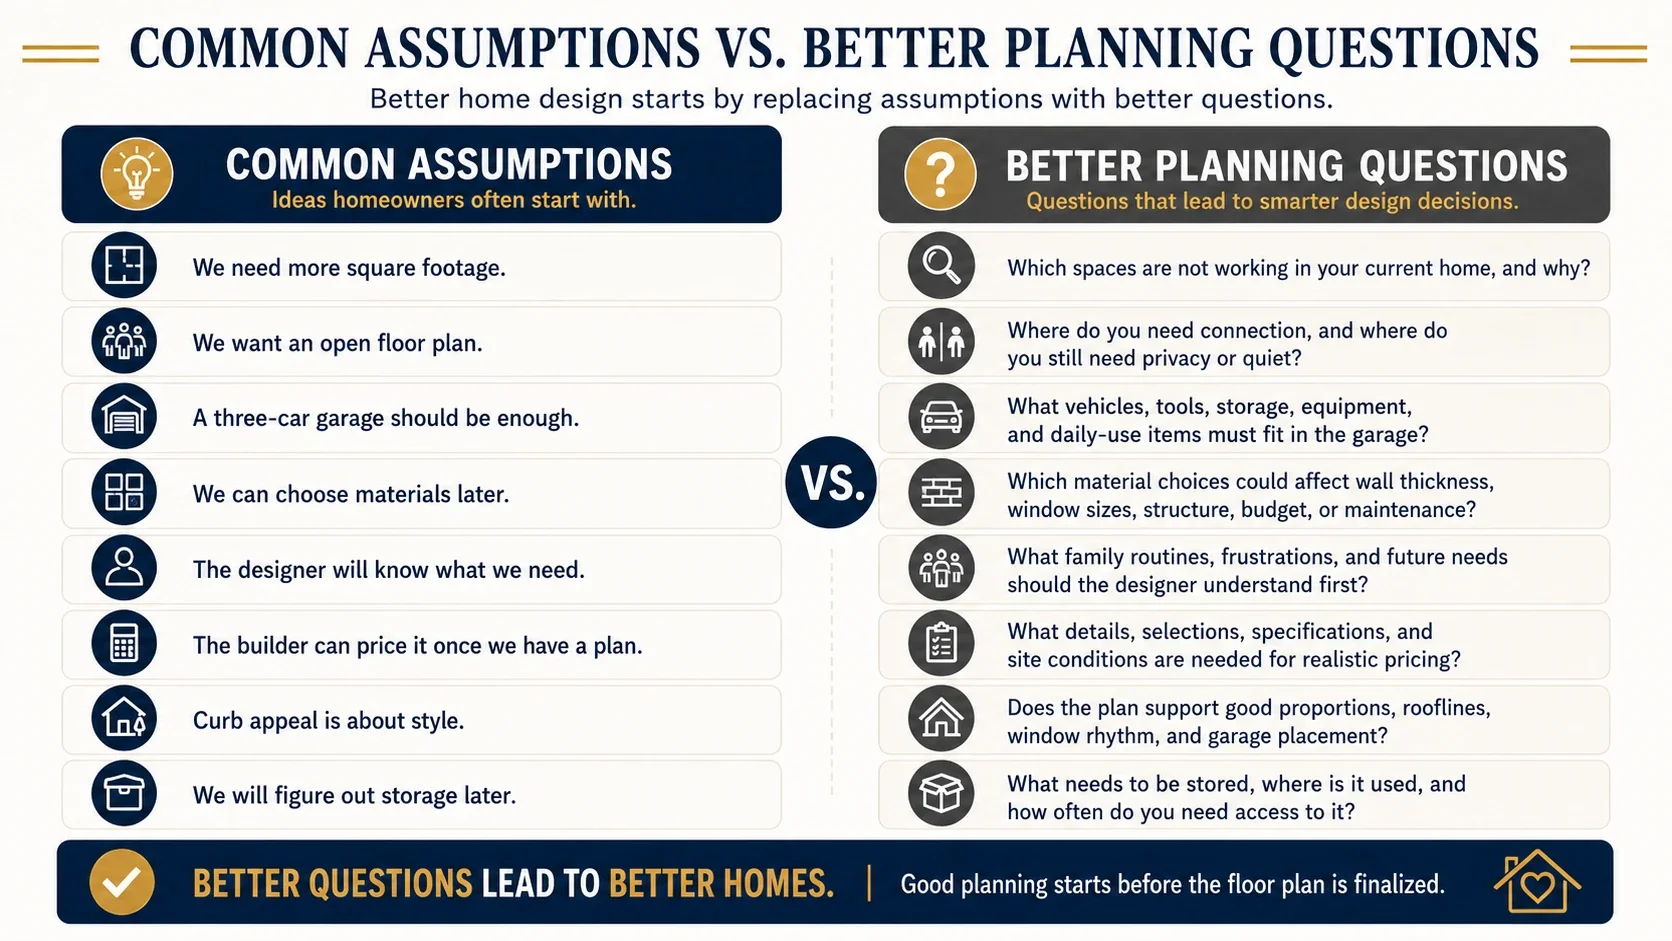
Questions I Would Ask My Clients
Before beginning a custom home design, I would want to ask questions like these:What is not working in your current home?What do you like about your current home that you do not want to lose?Where does clutter collect now?How do you enter the house most of the time?How many people live in the home now, and how could that change over time?Do you entertain often, occasionally, or rarely?Do you need quiet work space, hobby space, guest space, or flexible space?What vehicles and storage items need to fit in the garage?Are you planning for children, grandchildren, aging parents, or future mobility needs?Do you already own the lot, or are you still looking?Will the home have a basement, slab, crawl space, or walkout condition?What budget number are you using, and what does that number need to include?Which features are must-haves, and which are nice-to-haves?What parts of the home matter most to your daily life?What decisions are you hoping the designer or builder will help you sort out?
The answers do not have to be perfect. But the conversation becomes much more productive when these topics are on the table early.Common Mistakes to Avoid
Mistake #1: Starting With a Floor Plan Before Defining Priorities
A floor plan can look good on paper and still fail your daily life.If you start by choosing rooms, sizes, and shapes before understanding your real priorities, the design may solve the wrong problem. You may end up with a larger home that still has weak storage, poor traffic flow, an undersized garage, awkward furniture placement, or no good place for daily clutter.Before you start drawing rooms, define what the home needs to accomplish. Then, before you approve the plan, use a floor plan walk-through test to see whether the design will support real life.Mistake #2: Treating Budget Like a Single Number
Many homeowners think of budget as one number: “We want to stay around this amount.”That number matters, but it is not enough.The budget may need to include land, site work, utility connections, driveway, septic or sewer, well or water service, permits, engineering, design fees, construction, allowances, appliances, landscaping, window coverings, furniture, and future upgrades.A custom home planning checklist should help you think about what is included in the budget and what may be outside the construction number. It should also help you recognize the hidden costs of building a larger home before extra square footage quietly stretches the budget.Mistake #3: Ignoring the Building Site Until Later
The lot can affect almost everything.Slope, drainage, driveway access, views, sun direction, wind exposure, setbacks, utilities, soil conditions, garage orientation, basement options, and neighborhood restrictions can all shape the design.A plan that works beautifully on one lot may be a poor fit on another.If you already own land, bring as much information as possible to the first design or builder meeting. If you do not own land yet, understand that the lot and the plan should be chosen together, not separately.Mistake #4: Focusing on Pretty Spaces and Forgetting Working Spaces
Kitchens, great rooms, primary suites, and covered porches get most of the attention. They should. Those spaces matter.But the working spaces matter too.Garage entry, laundry, pantry, mechanical room, storage closets, mudroom, hallways, bathrooms, utility space, and everyday traffic paths have a huge impact on how the home lives.Many frustrations in a finished home come from these overlooked areas.Mistake #5: Waiting Too Long to Think About Future Needs
A home that works today may not work as well ten or twenty years from now.That does not mean every home has to be designed like a retirement home. It means you should think ahead while changes are still easy to make.Wider doors, fewer unnecessary steps, a main-floor bedroom or flexible room, safer bathroom layouts, better lighting, accessible storage, and easier maintenance can all make the home more adaptable without making it feel institutional.That long-term view is one of the major themes behind my book, Designing Your Dream Home.Mistake #6: Assuming Stock Plans Are Ready for Your Life
A stock plan may be a helpful starting point, but it was not drawn for your specific family, lot, budget, local building practices, or future needs.Before buying or modifying a stock plan, ask whether it fits your site, foundation type, garage needs, exterior goals, storage expectations, mechanical systems, and daily routines.The plan may be affordable to buy and expensive to adapt.Planning Checklist
Before you move forward, review these questions:What problems are we trying to solve from our current home?What daily routines should this new home make easier?How much space do we actually need, and where does that space matter most?What budget number are we using, and what does it include?What are our must-haves, nice-to-haves, and optional future upgrades?Do we already own the lot, and what site conditions could affect the design?How should the garage function beyond parking vehicles?Where do we need storage, and what exactly are we storing?How do we want the kitchen, pantry, dining, and garage entry to work together?Do we need work-from-home, hobby, guest, or flexible space?What future life changes should the home be ready for?What exterior style do we like, and will the plan support that style?What comfort systems should be planned early, including HVAC, ventilation, plumbing, electrical, lighting, and sound control?What materials or finishes matter most for durability, maintenance, and long-term value?What questions do we need answered before we commit to drawings, pricing, or construction?
Designer’s Advice
If you were sitting across the desk from me, I would tell you not to rush into the floor plan too quickly.The floor plan is important. The elevation is important. The budget is important. The builder is important.But the planning conversation comes first.A good designer or builder can do a much better job when you bring more than a stack of inspiration pictures. Bring your frustrations. Bring your routines. Bring your budget concerns. Bring your storage problems. Bring your questions about the lot. Bring the things you do not want to repeat from your current home.Do not worry about having all the answers.That is not the point.The point is to understand the right questions early enough that the answers can still shape the home.A custom home should not be designed around a generic checklist, but a good checklist can help you prepare for a much better conversation. It gives you a way to organize your thoughts before the design process starts moving.The earlier you define what matters, the easier it is to design a home that supports your family, budget, lifestyle, and future.Key Takeaways
A custom home planning checklist helps you prepare before meeting with a designer or builder.The best planning starts before the floor plan, not after it.Your family routines, budget, lot, storage, garage, systems, and future needs should all shape the design.More square footage does not automatically create a better home.The building site can affect the plan, cost, garage placement, foundation, drainage, and exterior design.Working spaces like laundry, pantry, garage entry, storage, and mechanical rooms deserve early attention.A better first meeting leads to better drawings, better pricing conversations, and fewer costly surprises.
Related Checklist Section
This topic connects directly to the first section of my free Dream Home Planning Checklist: the early planning decisions that should happen before the design process gets too far ahead.The checklist is designed to help you organize the questions that shape your family needs, budget, lifestyle, building site, floor plan priorities, materials, comfort systems, and future plans. Related Articles
The Right Way to Start Planning Your Dream HomeBefore You Draw Rooms, Study How Your Family Actually LivesHow Much House Do You Really Need?The Floor Plan Walk-Through Test Every Homeowner Should UseWhy Most Stock House Plans Cost More Than Expected
Ready to Start Planning?
Before you spend money on plans, permits, materials, or construction changes, make sure you are asking the right questions.Download my free Dream Home Planning Checklist and start organizing the decisions that shape your family, budget, lifestyle, building site, floor plan, materials, systems, and future.FAQ
What should be included in a custom home planning checklist?
A custom home planning checklist should include your family needs, daily routines, budget expectations, lot conditions, floor plan priorities, garage and storage needs, exterior goals, material preferences, comfort systems, and future living plans. The checklist should help you prepare for better conversations before you meet with a designer or builder.When should I use a custom home planning checklist?
You should use a custom home planning checklist before you choose a floor plan, buy stock plans, meet with a designer, or ask a builder for pricing. The earlier you organize your thoughts, the easier it is to make decisions that support your real needs.Do I need a floor plan before meeting with a designer or builder?
You do not need a finished floor plan before meeting with a designer or builder. It is often better to bring your priorities, lifestyle needs, budget concerns, site information, and examples of what you like. A good planning conversation can help shape the right floor plan instead of forcing your life into the wrong one.How can I prepare for my first meeting with a home designer?
Prepare by writing down what does and does not work in your current home. Think about your daily routines, storage needs, garage use, kitchen habits, laundry flow, budget limits, building site, future needs, and must-have features. Bring inspiration images if you have them, but also bring the reasons behind what you like.Why is planning important before building a custom home?
Planning matters because many expensive problems begin before construction starts. Poor planning can lead to wasted square footage, budget surprises, awkward floor plan flow, storage problems, garage issues, mechanical conflicts, and future regrets. Better planning helps the design process start with clearer priorities.Is a stock house plan enough if I already know what I want?
A stock house plan may be a useful starting point, but it still needs to be checked against your lot, budget, local building requirements, foundation type, lifestyle, garage needs, exterior goals, and future plans. A plan that looks good online may still require changes before it becomes a buildable home for your situation.How much detail should I know before meeting a builder?
You do not need every detail finished, but you should understand your priorities. Builders can give better guidance when they know the type of home you want, your budget range, your lot conditions, your preferred level of finish, your must-have features, and the decisions you are still trying to make.What is the biggest mistake homeowners make before designing a custom home?
The biggest mistake is starting with the appearance or room count before understanding how the home needs to live. A beautiful home can still be frustrating if the daily flow, storage, garage entry, kitchen function, privacy, comfort systems, and future needs were not planned early.