Estimated Reading Time: 11 Minutes
Category: Lifestyle Space Planning
Published: July 2026
Quick Summary
Most homeowners start the design process by naming rooms.
They want three bedrooms, two bathrooms, an open kitchen, a large great room, a home office, a big garage, and maybe a bonus room if the budget allows.
That sounds logical, but it often skips the most important question:
How does your family actually live?
Before you draw rooms, choose square footage, or fall in love with a floor plan online, you need to study the daily patterns of the people who will live in the home. A good home is not just a collection of rooms. It is a support system for your routines, your habits, your family, your storage needs, your work life, your guests, your future, and your budget.
The better you understand how your family lives, the better your home can fit your real life.
Why This Matters
A house can look beautiful and still live poorly.
I have seen homes with impressive kitchens that were frustrating to cook in. I have seen large great rooms that felt awkward because furniture placement was ignored. I have seen formal dining rooms that were included because they seemed expected, but were rarely used after move-in. I have seen oversized homes where the extra square footage added cost, cleaning, heating, cooling, taxes, and maintenance without adding much daily value. That is why one of the first planning questions should be how much house you really need, not just how much house you can afford to build.
This matters because every square foot you design has a cost.
It costs money to build.
It costs money to heat and cool.
It costs money to furnish.
It costs money to maintain.
And if it does not improve the way you live, it may quietly become wasted space.
The goal is not simply to build a bigger home or a prettier home. The goal is to design a home that makes everyday life easier, more comfortable, and more practical.
That starts before the floor plan.
It starts by studying how your family actually lives.
The Problem Most Homeowners Face
Most homeowners begin with a wish list.
They might say:
“We need four bedrooms.”
“We want an open floor plan.”
“We need a big kitchen.”
“We want a home office.”
“We would like a large walk-in pantry.”
“We want a mudroom.”
“We want a covered porch.”
None of those ideas are wrong.
The problem is that those room names do not explain how the spaces need to work.
A “home office” might mean a private work room for daily video calls. It might mean a small desk area for paying bills. It might mean a study space for kids. It might mean a flexible guest room that only occasionally functions as an office.
A “mudroom” might mean a bench and coat hooks. It might mean serious storage for boots, sports gear, backpacks, dog supplies, cleaning products, and seasonal items.
A “big kitchen” might mean more cabinets. It might mean better workflow. It might mean a large island where everyone gathers. It might mean a separate prep area because more than one person cooks at the same time.
The name of the room is not enough.
The lifestyle behind the room is what matters.
When homeowners skip that step, they often end up designing what they think a house should include instead of designing what their family actually needs. That is often the biggest mistake homeowners make before designing a home.
What I’ve Learned / Designer’s Experience
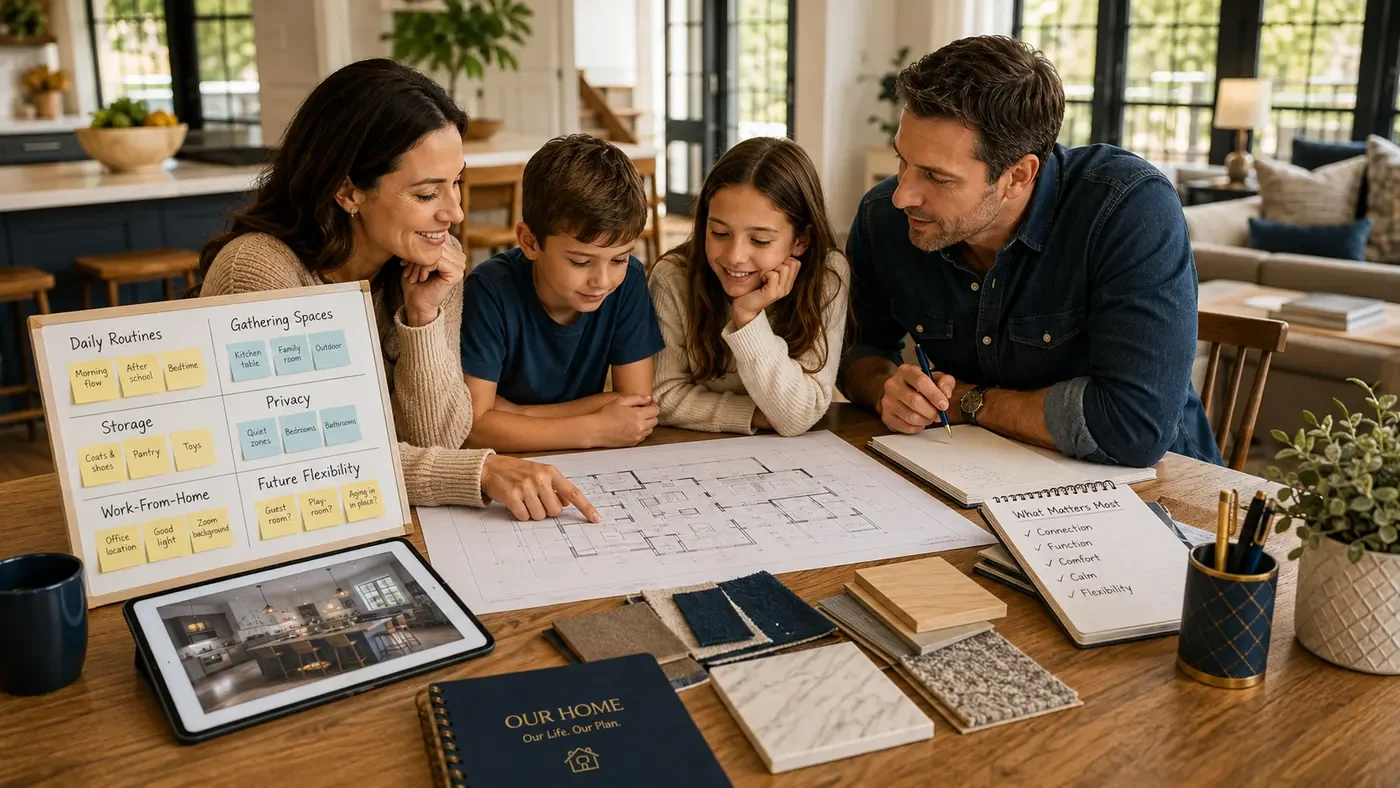
Over the years, I have learned that the best home designs usually begin with conversation, not drawing. That is the heart of planning your dream home the right way.
Before I ever get too far into walls, room sizes, rooflines, or exterior details, I want to understand the family. I want to know who lives there now, who may live there in the future, how they spend mornings, how they come home at the end of the day, where clutter collects, where conflict happens, where they relax, where they gather, and what parts of their current home frustrate them.
That information is often more valuable than a picture from the internet.
A picture can show a style.
A conversation reveals a life.
I have had clients who thought they needed more square footage when they really needed better organization. I have had clients who wanted more bedrooms when they really needed flexible rooms. I have had clients who wanted a larger kitchen when the real issue was circulation, storage, or appliance placement.
Sometimes the design answer is not “make it bigger.”
Sometimes the answer is “make it work better.”
That is why I believe homeowners should study their daily life before they draw rooms. The floor plan should be a response to the way the family lives, not just a collection of popular features.
Main Teaching Sections
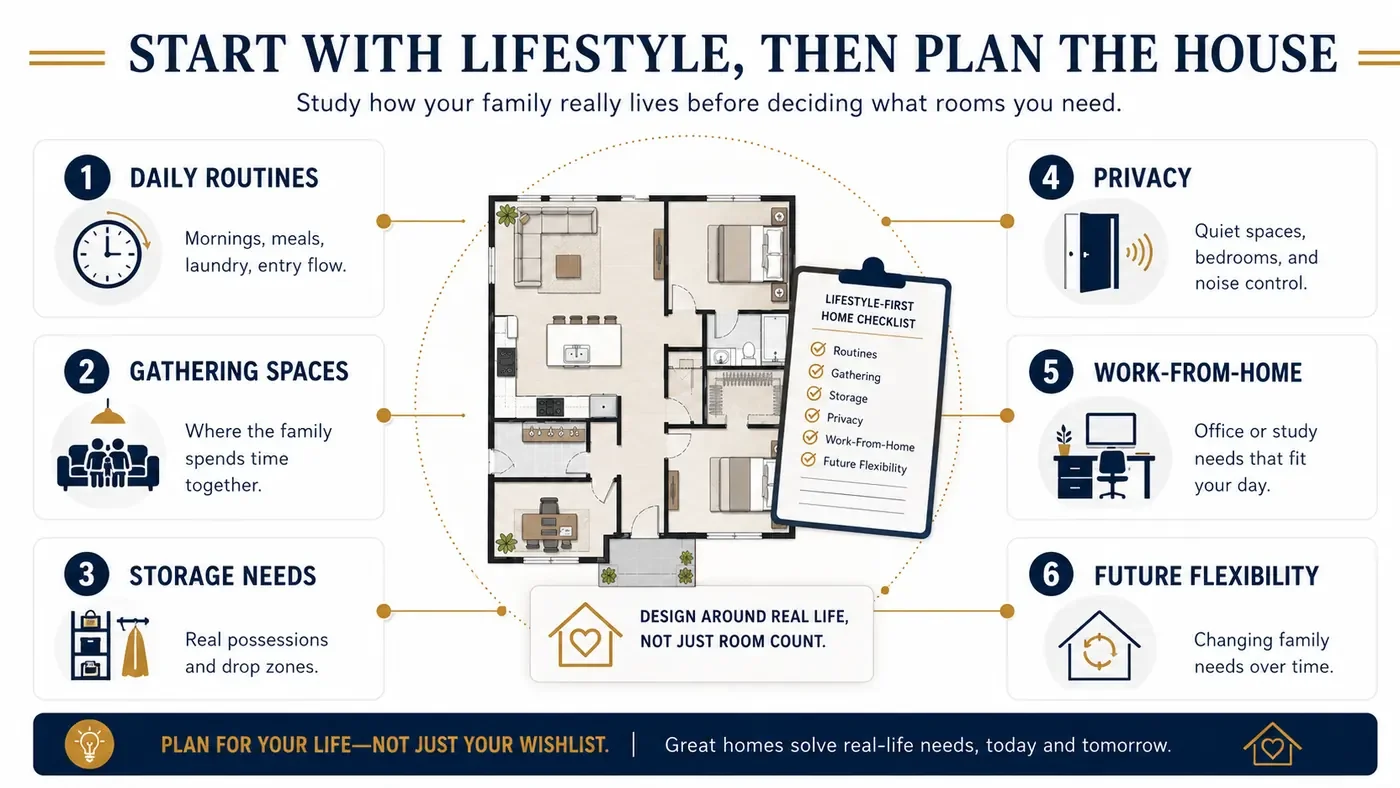
1. Start With Daily Routines, Not Room Names
Think through a normal weekday.
Where does the day begin?
Who gets ready first?
Does everyone leave at the same time?
Where do backpacks, purses, shoes, coats, lunch boxes, keys, phones, and chargers land?
Does someone work from home?
Do kids need homework space?
Does the kitchen become the family command center?
Where does laundry pile up?
Where do groceries enter the house?
Where do pets sleep, eat, and come inside?
These small daily patterns are the foundation of good home design.
A home should reduce friction.
If mornings are chaotic, the design should help. If the garage entry becomes a dumping ground, the design should address that. If the kitchen gets crowded every evening, the layout should respond to how people actually move through the space.
A good floor plan is not just about beauty. It is about removing daily frustration before it becomes part of your new home.
2. Design for the Way You Gather
Every family gathers differently.
Some families gather around the kitchen island. Some gather in a great room. Some want a quiet dining space. Some spend more time outside than inside. Some want one large shared living area. Others need separate spaces because different people are doing different things at the same time.
Before deciding on room sizes, ask yourself how your family really spends time together.
Do you watch movies together?
Do you cook together?
Do you entertain often?
Do you host holidays?
Do you need space for grandchildren?
Do you prefer casual meals or formal meals?
Do guests stay overnight?
Do you want everyone in one shared space or do you need quiet separation?
A family that entertains twice a year should be careful about designing the entire home around rare events. A family that hosts every weekend may need a very different layout.
The best home design balances daily use with occasional use. It should support the life you live most of the time, while still making room for the special moments that matter.
3. Study the Rooms You Actually Use Now
Your current home is one of your best design teachers.
Before you design a new home, pay attention to how you use the home you live in now.
Which rooms do you use every day?
Which rooms rarely get used?
Where do people naturally sit?
Where does clutter gather?
Where do you wish you had more storage?
Which spaces feel too tight?
Which spaces feel wasted?
What do you avoid using because it is inconvenient?
Many homeowners think they know what they need, but their current home often tells the truth.
If your formal dining room is rarely used now, think carefully before adding another one. If your family always gathers in the kitchen, make sure the kitchen and nearby living space are designed well. If your laundry room is too small now, do not repeat the same mistake. If the garage is always packed, do not assume a standard garage will solve the problem.
Your current frustrations are clues.
Your current habits are clues.
Use them.
4. Plan Storage Around Real Possessions
Storage is one of the most underestimated parts of home design.
Most people say they want more storage, but they do not always define what needs to be stored.
There is a big difference between needing a coat closet and needing space for tools, holiday decorations, sports equipment, bulk groceries, cleaning supplies, luggage, hunting gear, craft supplies, pet food, lawn equipment, files, books, toys, or seasonal clothing.
Storage should be planned with real items in mind.
Otherwise, the house may technically have closets, but not the right kind of storage in the right locations.
Good storage is not just about quantity. It is about placement.
You want the things you use often to be easy to reach. You want seasonal items out of the way. You want messy items near the point of use. You want the garage, pantry, laundry, mudroom, closets, and mechanical areas to work together instead of becoming overloaded after move-in.
A home with smart storage often feels larger than a bigger home with poor storage.
5. Think About Privacy and Noise
Open floor plans can be beautiful, but every family needs to think about sound and privacy.
If someone works from home, where will video calls happen?
If kids are watching television, can someone else read or work nearby?
If guests stay overnight, where will they sleep and bathe?
If one person gets up early, will they disturb someone sleeping?
If the laundry room is near bedrooms, will noise be a problem?
If the great room has a tall ceiling, how will sound carry?
Privacy is not only about bedrooms and bathrooms. It is also about giving people places to focus, rest, retreat, and live without constantly competing with noise. These details are part of the hidden comfort systems that make a home live better.
A home should bring people together, but it should also allow separation when needed.
That balance is different for every family.
6. Design for Life Changes Before They Happen
A home should fit your family today, but it should also be flexible enough for tomorrow.
Children grow up.
Adult children visit.
Grandchildren arrive.
Parents may need help.
Work situations change.
Health and mobility needs change.
Retirement changes daily routines.
That does not mean every home needs to be designed as a retirement home. But it does mean the design should be thoughtful.
A main-floor bedroom or flexible room may become valuable later. Wider halls, practical bathroom layouts, fewer unnecessary level changes, better lighting, and a well-planned primary suite can make the home more usable for years.
Flexibility is one of the most valuable things you can build into a home.
A room that can serve as an office today, guest room tomorrow, and caregiver space later may be more valuable than a room with only one purpose.
7. Let Lifestyle Guide Square Footage
Square footage should be the result of good planning, not the starting point.
When you begin with a number, you may force the home into a size before you understand what it needs to do.
When you begin with lifestyle, the square footage becomes more meaningful.
You may discover that you do not need as much space as you thought. Or you may discover that a few extra feet in the right place are worth far more than a large room you rarely use.
The question is not simply, “How big should the house be?”
The better question is:
“What space do we need to live well, and where does that space matter most?”
That is how you avoid paying for square footage that does not improve your life and protect yourself from the hidden costs of building a larger home.