
How Much House Do You Really Need?
Estimated Reading Time: 9 Minutes
Category: Budget Cost Planning
Published: June 2026
Quick Summary
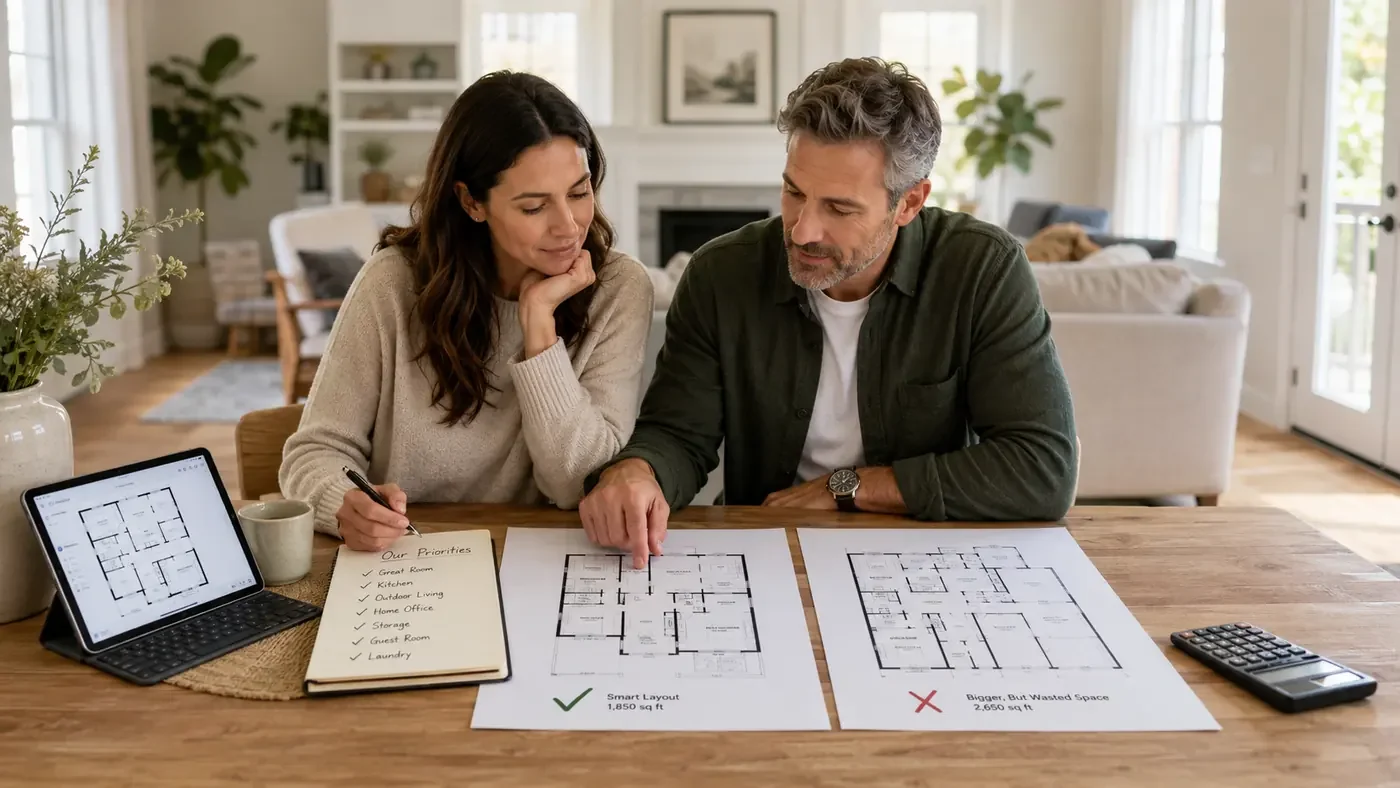
One of the first questions homeowners ask when planning a new home is, "How much house do we need?"Unfortunately, that question is often answered by looking at what friends have built, what is currently popular, or what fits within a construction budget. The result is that many families build far more home than they actually need, while others unintentionally leave out spaces that would improve their daily lives.Determining the right amount of square footage is not about building the biggest home you can afford. It is about building the right home for your family, lifestyle, and future plans. That is why planning your dream home the right way should begin before you become attached to a square footage number."The most expensive square footage in a home is the space you build but never use."— Jim Patrick
Why This Matters
Square footage is one of the largest drivers of construction cost. Every additional room, hallway, bathroom, and roofline adds expense not only during construction but throughout the life of the home.Many homeowners assume that a larger home automatically provides a better living experience. In reality, larger homes often create additional maintenance, cleaning, heating, cooling, furnishing, and remodeling expenses. Those ongoing expenses are part of the hidden costs of building a larger home that many families do not fully consider early enough.At the same time, building too small can create frustrations that last for years. The goal is not to minimize square footage. The goal is to allocate square footage where it provides the greatest value to your family.The right home feels comfortable, functional, and efficient. The wrong home feels either cramped or wasteful.The Problem Most Homeowners Face
When homeowners begin planning, they often focus on the total square footage rather than how that space will actually be used. That is often the biggest mistake homeowners make before designing a home because size alone does not tell you whether the home will live well.I regularly hear statements like:We think we need 3,500 square feet.Our neighbors built 4,000 square feet.We don't want to outgrow the home.We want room for everything.
The challenge is that square footage alone tells us very little.These comments are understandable, but they can lead families toward plans that are larger than necessary or poorly matched to their real lives. The same thing can happen when homeowners choose online plans too quickly, because stock house plans can cost more than expected once they have to be adjusted for the lot, budget, region, or family.A poorly designed 3,500-square-foot home can feel smaller than a well-designed 2,400-square-foot home.Large formal spaces that are rarely used can consume significant portions of a budget while providing very little day-to-day benefit. At the same time, an undersized garage, lack of storage, or poorly planned mudroom can create daily frustrations.Many homeowners never stop to ask the most important question:How much of the home will actually be used every day?That question often changes the entire conversation.What I've Learned Over Nearly Five Decades
Over the years, I've discovered that homeowners are usually surprised when I recommend less square footage rather than more.Many expect a designer to encourage larger homes because larger homes typically cost more to build.My experience has taught me the opposite.The happiest homeowners are not necessarily the ones with the biggest homes. They are the ones whose homes fit their lifestyles.I've seen families build formal dining rooms that are used twice a year.I've seen living rooms that become decorative spaces rather than functional spaces.I've seen oversized bedrooms that add cost but provide little additional value.On the other hand, I've also seen homeowners regret garages that were too small, kitchens that lacked storage, and homes that failed to provide flexible space for changing needs.The goal should never be maximizing square footage.The goal should be maximizing usefulness.Key Factors To Consider
1. Daily Living Patterns
Think about where your family spends most of its time.Most families naturally gather in a few key areas:KitchenDining areaGreat roomOutdoor living spaces
These spaces deserve careful planning because they receive the most use.2. Future Flexibility
Life changes.Children grow up.Parents age.Work situations evolve.Guest rooms, home offices, hobby rooms, and flexible spaces should be evaluated based on realistic future needs rather than temporary situations.3. Storage Requirements
One of the most overlooked design considerations is storage.Insufficient storage creates clutter.Well-designed storage often allows a smaller home to function more efficiently than a much larger home.4. Cost Efficiency
Every square foot carries multiple costs:FoundationFramingRoofingFlooringHeating and coolingFurnishingsMaintenance
Before adding space, ask whether it will genuinely improve your daily life.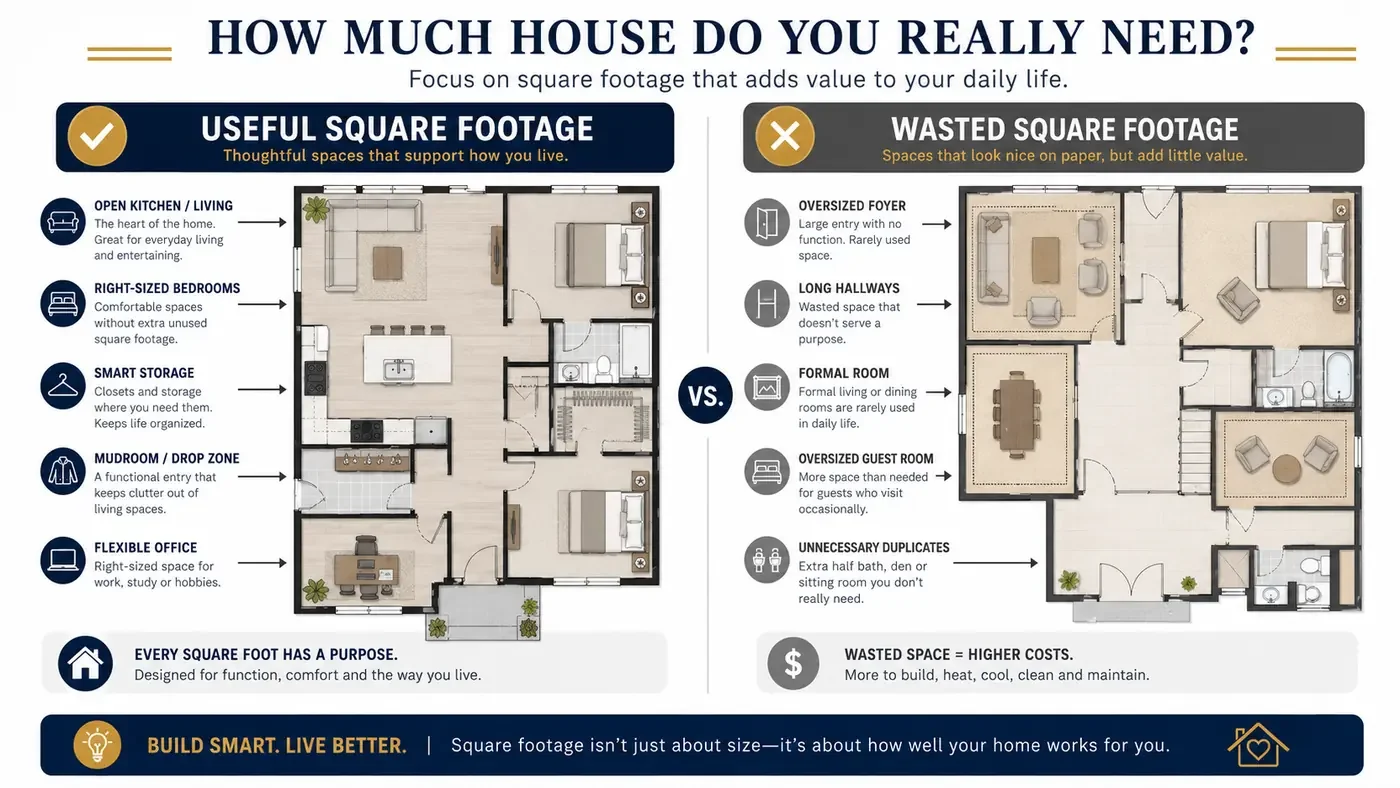
Questions I Would Ask My Clients
Before determining the size of a home, I would ask:How many people will live in the home?How long do you plan to stay there?Do you frequently entertain guests?Do you work from home?What hobbies require dedicated space?What rooms in your current home go largely unused?What spaces do you wish were larger?How important is future resale value?Do you anticipate retirement in this home?Would a finished basement provide better value than additional main-floor space?
The answers often reveal opportunities to improve functionality while controlling costs.Common Mistakes To Avoid
Mistake #1: Building Based on Other People's Homes
Your neighbors' needs are not your needs.Design around your lifestyle, not theirs.Mistake #2: Oversizing Bedrooms
Many homeowners spend significant money enlarging bedrooms that are used primarily for sleeping.Additional square footage often provides little daily benefit.Mistake #3: Ignoring Garage Space
Garage size is one of the most common regrets homeowners experience.Vehicles continue to grow in size, and storage needs rarely decrease.Mistake #4: Expanding the Main Floor Instead of Utilizing Lower Levels
In many parts of the country, particularly in basement markets, finished lower-level space can provide tremendous value at a much lower cost than expanding the main floor footprint.Designer's Advice
If I were helping a client make this decision tomorrow, I would stop focusing on total square footage and start focusing on how the space will actually be used.I would identify the rooms that support your lifestyle every day and invest in making those spaces work exceptionally well.I would avoid spending money on rooms that exist primarily because someone else built them.I would pay careful attention to storage, garage space, flexibility, and future needs.And I would remember that a well-designed home often feels larger than its square footage suggests.The goal isn't building more house.The goal is building the right house.Key Takeaways
✓ Bigger is not always better.✓ Design around how your family actually lives.✓ Focus on useful square footage.✓ Avoid building rooms you rarely use.✓ Invest in flexibility, storage, and functionality.Ready To Start Planning?
Most expensive mistakes happen before construction starts.Before you spend money on plans, permits, or materials, make sure you have a clear roadmap.Download the Free Dream Home Planning ChecklistDOWNLOAD MY FREE CHECKLIST