The Hidden Comfort Systems That Make a Home Live Better
Estimated Reading Time: 17 Minutes
Category: Home Systems Comfort
Published: July 2026
Quick Summary
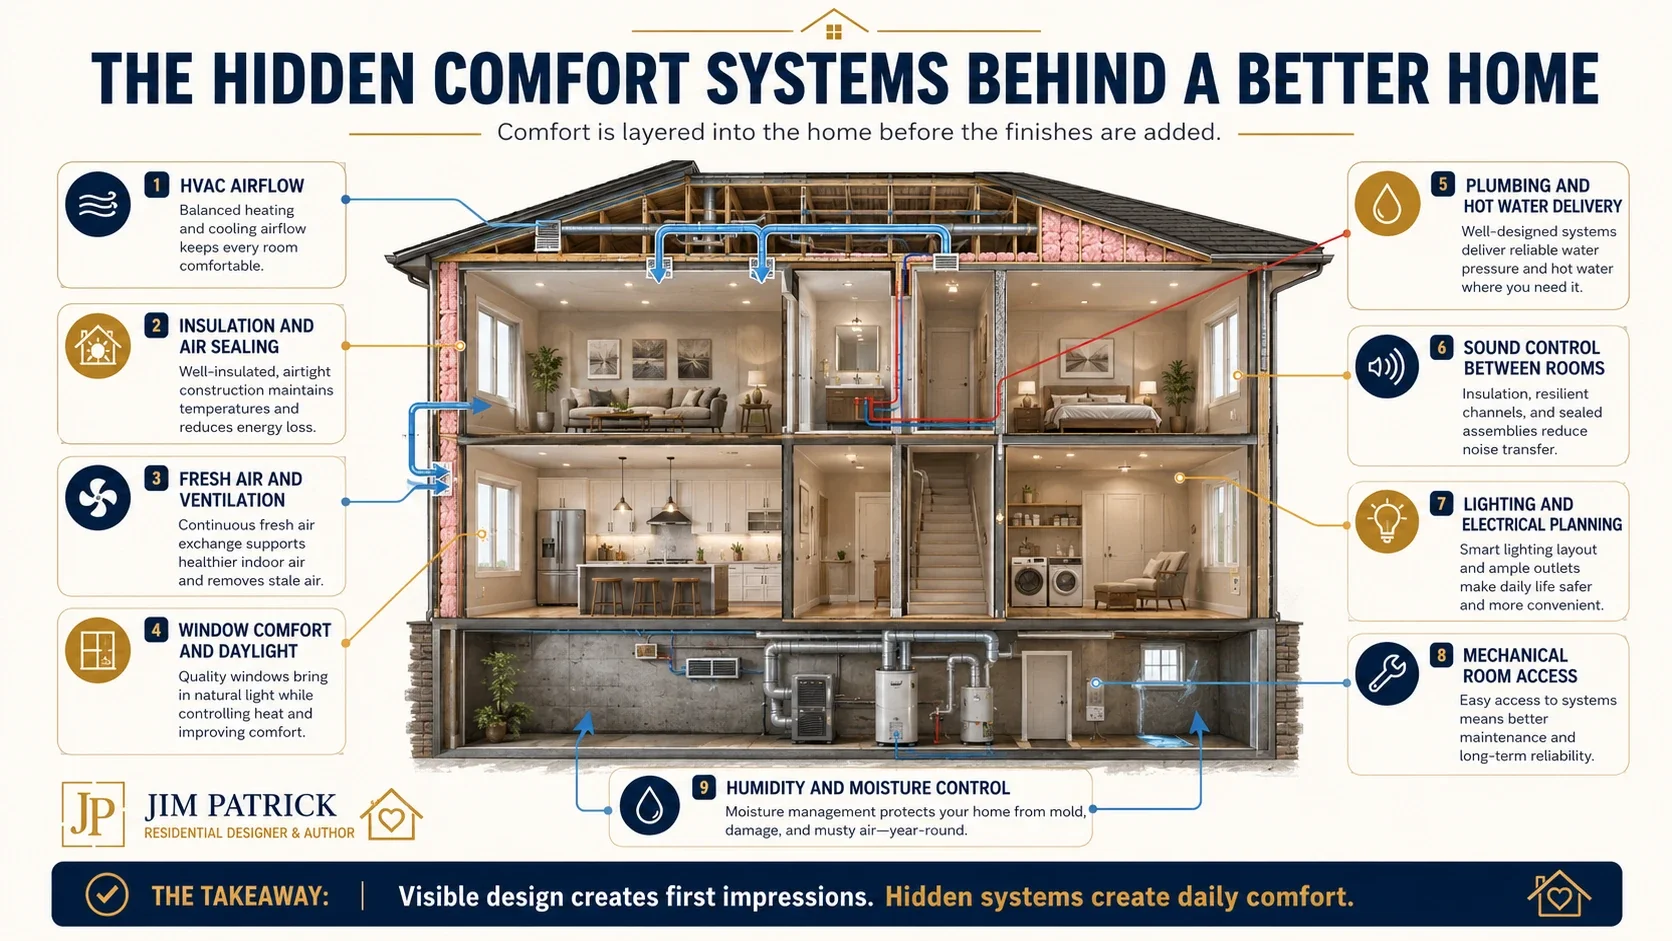
Most homeowners think comfort comes from the rooms they can see.The kitchen.The great room.The primary suite.The covered porch.The finished basement.Those spaces matter.But much of the comfort you experience in a home is created by systems you will rarely see after construction is finished.Heating and cooling.Insulation and air sealing.Ventilation and humidity control.Window placement.Plumbing.Sound control.Lighting.Electrical planning.Mechanical access.A beautiful floor plan can still be uncomfortable if those systems are treated as something to figure out later.A room may look perfect in a photograph and still feel too hot in the afternoon.A large primary bathroom may be beautiful but hold too much moisture.A finished basement may look inviting but always feel colder or more humid than the main floor.A laundry room may be convenient on paper but send noise through the bedroom wall every time the washer enters the spin cycle.Those problems are not usually caused by the color of the cabinets or the style of the flooring.They are caused by decisions behind the walls.That is why the right way to start planning your dream home includes thinking about comfort while the floor plan, structure, windows, and mechanical spaces are still flexible.The most comfortable homes are rarely comfortable by accident.Direct Answer
Home comfort systems include heating and cooling, ductwork, insulation, air sealing, ventilation, humidity control, windows, plumbing, sound control, lighting, electrical planning, and access to mechanical equipment. These systems should be considered before the floor plan is finalized because room placement, ceiling design, window size, floor framing, plumbing routes, and mechanical-room space determine how well the systems can be installed and how comfortable the finished home will feel.Simple Rule
Before you ask how impressive a room will look, ask how comfortable it will feel.
Visible design creates the first impression.Hidden systems shape everyday life.Why This Matters
A home can look good in photographs and still not live well.It may have the right exterior style.It may have a large kitchen.It may have tall ceilings, an open floor plan, expensive windows, beautiful flooring, and impressive finishes.It can still have rooms that are too warm, too cold, too noisy, too dark, too humid, or difficult to maintain.That is why comfort should not be treated as something that automatically appears after the house is built.Comfort has to be planned.Some of the decisions that shape comfort begin very early:Where the windows are placedHow large the glass areas areWhich direction those windows faceWhere the mechanical equipment is locatedHow ductwork moves through the homeWhere return air can travelHow the home is insulated and air sealedHow bathrooms and kitchens are ventilatedHow sound moves between roomsHow plumbing lines reach fixturesHow lighting supports real activitiesWhether equipment can be serviced later
These may not be the first things homeowners want to discuss.I understand that.Most people would rather talk about the kitchen island than the return-air system.They would rather compare exterior styles than think about a duct chase.They would rather choose bathroom tile than discuss where the exhaust fan will discharge.But after you move into the home, you will feel those hidden decisions every day.You may not know why one room stays uncomfortable.You may not know why the bathroom remains damp.You may not know why the air feels stuffy.You may not know why the bedroom is noisy.You will simply know that the home does not feel the way you expected.That is what we are trying to prevent.The Common Homeowner Misunderstanding
The common misunderstanding is that a new home will automatically be comfortable because everything is new.New equipment.New windows.New insulation.New plumbing.New lighting.Those things can certainly help.But new does not automatically mean coordinated.A new heating and cooling system can still be incorrectly sized.New ductwork can still be poorly routed or restricted.New insulation can still leave gaps.New windows can still create glare or unwanted heat gain when they are oversized or poorly oriented.A new bathroom fan can still be ineffective if it is undersized, poorly ducted, or discharged into the attic instead of outdoors.A new home can still have uncomfortable rooms if the systems were designed around whatever space remained after the floor plan was finished.Another misunderstanding is that comfort is the responsibility of one contractor.It is not.The HVAC contractor affects comfort.So does the designer.So does the framer.So does the insulation contractor.So does the window supplier.So does the electrician.So does the plumber.So does the person deciding ceiling heights, floor systems, bathroom locations, exterior walls, and equipment space.Comfort is the result of coordination.A third misunderstanding is that a larger heating or cooling system will make the house more comfortable.That sounds logical.If a certain amount of capacity is good, more capacity must be better.But that is not always how heating and cooling equipment works. ENERGY STAR explains that oversized equipment may cycle too frequently, which can reduce comfort, affect humidity control, and shorten equipment life. Its ENERGY STARS HVAC quality-installation guidance also emphasizes proper equipment sizing, airflow, refrigerant charge, and duct evaluation.The goal is not the largest system.The goal is the right system for the actual home.The Better Way to Think About It
Think of comfort as a whole-house result.The thermostat is part of it.It is not all of it.The temperature you feel in a room is affected by the heating and cooling equipment, but it may also be affected by:Air leakageInsulationWindow areaSun exposureCeiling heightDuct locationAirflowHumidityRoom locationExterior exposureThe number of people using the roomAppliances and electronicsWhether doors remain open or closed
The home has to be considered as one connected system.1. Plan Heating and Cooling Around the Actual Home
The heating and cooling system should be designed for the home you are building.Not for a rough square-footage estimate.Not for a similar house built years ago.Not according to a rule of thumb alone.The size, layout, windows, insulation, ceiling heights, orientation, local climate, and air leakage all affect the heating and cooling demand.A 2,500-square-foot home with modest ceiling heights and controlled window areas may behave very differently from another 2,500-square-foot home with vaulted rooms, large glass areas, multiple exterior corners, and extensive west-facing exposure.Square footage does not tell the whole story.That same lesson applies when deciding how much house your family really needs.Every additional room adds more than floor area.It adds air volume.It adds exterior wall.It may add windows.It creates more space to heat, cool, ventilate, and maintain.That does not mean larger homes cannot be comfortable.It means the systems need to be designed for the home that actually exists on the plans.Ask whether the HVAC contractor is using the real characteristics of the home to determine:Heating and cooling loadsEquipment sizeSupply-air requirementsReturn-air requirementsDuct sizesRoom-by-room airflowHumidity needsZoning, when appropriate
The system should be designed.Not guessed.2. Give the Air a Practical Route Through the House
Homeowners naturally think about where conditioned air enters a room.They notice the supply registers.Return air receives less attention.But air cannot move well through the home unless it has a path back to the system.A bedroom may receive conditioned air through a supply register. If the bedroom door is closed and there is no practical return-air path, pressure and airflow may change.The room may feel different from the rest of the home.That does not mean every room needs its own return grille.It means the complete air path should be considered.Ask:Where are the supplies?Where are the returns?What happens when bedroom doors are closed?Are the ducts sized for the required airflow?Are long or restricted runs being created?Are ducts being squeezed into spaces that are too small?Will changes in the floor framing interfere with the layout?Are large rooms receiving air where people actually use them?
This is one reason a floor plan walk-through should happen before the design is approved.Walk through the home as though you already live there.Which doors remain closed at night?Which rooms face the afternoon sun?Which rooms will contain several people?Which spaces have tall ceilings?Which areas are separated from the main living space?Comfort planning begins with understanding how the home will actually be used.3. Plan the Mechanical Room Before It Becomes Leftover Space
The mechanical room is one of the most overlooked spaces in a home.It may need to contain:Heating and cooling equipmentWater heaterElectrical panelWater softenerPressure tankBoiler equipmentPumpsManifoldsFiltersHumidity-control equipmentVentilation equipmentNetwork or communication equipmentAudio equipmentFuture systems
That equipment needs more than enough space to fit.It needs room for:InstallationServiceReplacementFiltersPipingDuct connectionsDrainageCombustion-air requirements where applicableElectrical clearancesAccess panelsFuture changes
I have reviewed plans where the mechanical equipment was expected to fit into a small room after every other space had been protected.That is backwards.The mechanical room is not wasted space.It is working space.A slightly larger, better-located mechanical room can improve installation, shorten runs, simplify maintenance, reduce noise conflicts, and make future replacement much easier.The best location will depend on the home.But it should not be determined by asking where the equipment can be hidden after everything else is complete.4. Coordinate Ductwork With the Floor and Roof Systems
A floor plan may look simple from above.The space between the floors may not be simple at all.Floor trusses, I-joists, beams, plumbing, drains, recessed showers, electrical wiring, ductwork, and ceiling details may all need to occupy the same area.That space fills quickly.I have spent many years coordinating designs with floor- and roof-truss companies. One lesson becomes obvious very quickly:Openings have consequences.A large stair opening affects the framing.A recessed shower affects the floor system.A plumbing drain needs slope.A large duct needs width and height.A beam may interrupt the most direct path.A vaulted ceiling may remove space that someone assumed would hold ductwork.If these systems are considered early, the design can usually accommodate them.If they are discussed after the framing package is complete, choices become more limited.Ducts may be lowered into soffits.Ceilings may need to change.Routes may become longer.The mechanical room may no longer connect efficiently to the rest of the home.This is also why stock house plans may cost more than homeowners expect. The plan may show rooms, dimensions, and an attractive exterior while leaving important local structural and mechanical coordination unresolved.The lines on the plan have to become real materials and real systems.Make sure there is room for them.5. Treat Insulation and Air Sealing as Different Jobs
Homeowners often use the words insulation and energy efficiency as though they mean the same thing.They are connected.They are not identical.Insulation slows heat movement through walls, ceilings, floors, and other surfaces.Air sealing reduces uncontrolled air movement through cracks, gaps, penetrations, and connections.A home can contain plenty of insulation and still feel drafty if air leakage is not controlled.It can also be well air sealed but uncomfortable if the insulation is missing, compressed, poorly installed, or inappropriate for the assembly.Think of the home as having a thermal boundary and an air boundary.Those boundaries should be:ContinuousProperly locatedCoordinated with the structureProtected during constructionInspected before they disappear
Pay attention to areas such as:Rim joistsAttic access pointsWall-to-roof connectionsPlumbing penetrationsElectrical penetrationsRecessed fixturesFireplace transitionsWindow and door openingsCantilevered floorsBonus rooms over garagesKneewallsChanges in ceiling height
Small gaps spread throughout a home can create significant comfort problems.The homeowner may never see the gaps after drywall.They may feel them for years.6. Do Not Tighten the Home Without Planning Ventilation
A well-insulated and air-sealed home can improve comfort and efficiency.But as uncontrolled air leakage is reduced, deliberate ventilation becomes more important.The answer is not to rely on random cracks to provide fresh air.The better approach is to plan how outdoor air enters, how stale or moisture-laden air leaves, and how the systems work with the heating and cooling equipment.ENERGY STAR explains that certified-home indoor-air-quality features include whole-house ventilation systems designed to provide a consistent amount of outdoor air and dilute indoor contaminants.Ventilation may include:Whole-house fresh-air systemsBathroom exhaustKitchen exhaustDryer exhaustSpot ventilationEnergy- or heat-recovery ventilation where appropriateFiltrationMakeup-air considerations for large exhaust systems
The exact solution will vary according to the climate, equipment, building tightness, local requirements, and homeowner needs.The important lesson is simple.A tighter home still needs planned ventilation. Fresh air should enter and stale or moisture-laden air should leave through a deliberate system—not through random cracks and gaps.7. Plan Bathroom and Kitchen Ventilation for Moisture
Bathrooms produce moisture.Kitchens produce moisture, heat, odors, and other contaminants.Laundry equipment can also affect humidity and indoor conditions.These sources should be managed close to where they occur.The EPA recommends using exhaust fans in bathrooms and kitchens to move moisture outdoors rather than into attics or other enclosed spaces.That sounds simple.The details matter.Ask:Is the fan properly sized?Where does it discharge?How long is the duct run?How many turns are involved?Is the duct restricted?Will the fan be quiet enough that people actually use it?Is the control convenient?Should a timer, humidity sensor, or automatic control be considered?Is the kitchen hood appropriate for the appliance and cooking habits?Does a large exhaust system create makeup-air concerns?
A fan that makes noise is not necessarily moving enough air.A high-capacity fan connected to a poor duct may not perform as expected.And a fan that nobody turns on provides little value.Good ventilation needs both proper design and practical controls.8. Control Humidity, Not Just Temperature
Two homes can be the same temperature and feel very different.Humidity is often the reason.In humid climates or seasons, a home may feel uncomfortable even when the thermostat indicates a reasonable temperature.In cold climates, excessively dry winter air may create a different set of comfort concerns.Humidity can also affect:CondensationWindow surfacesWood movementFlooringCabinetsIndoor air qualityMold riskComfortStatic electricity
The EPA’s current indoor-air guidance recommends generally keeping indoor humidity between 30% and 50%, while recognizing that practical conditions vary.The correct strategy may involve:Proper HVAC sizingAdequate equipment runtimeBathroom and kitchen ventilationWhole-house ventilationDehumidificationHumidification in appropriate climatesDrainage and water managementAir sealingInsulationControlling moisture at its source
Humidity control is not one product.It is the result of several systems working together.9. Treat Windows as Part of the Comfort System
Windows are not only an exterior-style decision.They affect:Natural lightViewsPrivacyHeat gainHeat lossGlareFurniture placementAir leakageRoom temperatureExterior appearance
A wall of glass may look wonderful in a rendering.Now ask what direction it faces.What happens at four o’clock on a summer afternoon?Will the room become difficult to cool?Will television screens and work surfaces experience glare?Will people sitting near the glass feel cold during winter?Will privacy coverings eventually block the view the glass was intended to create?The answer is not to avoid large windows.The answer is to plan them.Consider:OrientationClimateRoof overhangsExterior shadingInterior shadingGlass performanceFrame materialWindow sizeRoom useFurnitureViewsPrivacyInstallation and flashing
Windows should work from both sides of the wall.They should support the exterior.They should also make the room more comfortable and useful.10. Design for Sound, Not Only Sight
Sound control is one of the least visible comfort systems.It is also one of the most noticeable after move-in.Consider the relationships between:Bedrooms and great roomsBedrooms and laundriesBedrooms and mechanical roomsHome offices and kitchensBathrooms and gathering spacesGarages and living spacesUpper floors and rooms belowPlumbing walls and quiet spacesMedia areas and bedrooms
A wall may separate two rooms visually.It may do very little to separate them acoustically.Sound control may involve:Better room placementClosets or storage as buffersInsulation in selected interior wallsResilient construction methodsSolid-core doorsSealing gapsQuiet plumbing productsEquipment isolationCareful duct designFloor and ceiling assemblies
The first and least expensive sound-control tool is often the floor plan.Do not place a noisy space next to a quiet space unless you have a reason and a plan.This connects directly to studying how your family actually lives before drawing rooms.Who wakes up first?Who stays up late?Who works from home?Who does laundry at night?Who watches television while someone else sleeps?Those daily routines should influence room relationships.11. Plan Plumbing for Convenience, Sound, and Waiting Time
Plumbing is another system most homeowners do not think about until they use it.You turn on a faucet.You expect water.But the design behind that simple moment can affect:How long you wait for hot waterHow much water is wasted while waitingWater pressurePlumbing noiseFixture performanceAccess for repairMechanical-room locationWater-heater size and typeRecirculation optionsPipe insulationFuture maintenance
Spreading plumbing fixtures throughout a large home can create long runs.Long runs may increase material cost and hot-water waiting time.Concentrating plumbing can improve efficiency, but the floor plan still needs to function.The goal is not to stack every fixture in one location.The goal is to understand the tradeoff.Ask:How far are the bathrooms from the water heater?How far is the kitchen?Where do the main plumbing stacks go?Can shutoff valves be reached?Are pipes located next to bedrooms?Will a recirculation strategy be considered?Is the water heater accessible for service and replacement?Is there room for a softener, filter, pressure tank, or other equipment?
Plumbing should be convenient for the homeowner.It should also be practical to build and maintain.12. Use Lighting to Support Real Activities
A room can have plenty of light and still be poorly lit.Lighting is not only about the number of fixtures.It is about what happens in the room.A kitchen may need:General lightingCountertop lightingIsland lightingPantry lightingLighting near appliancesLow-level evening lighting
A bathroom may need:General lightingMirror lightingShower lightingNight lightingLighting that does not cast harsh shadows
A bedroom may benefit from:General lightingBedside controlsReading lightsCloset lightingA practical path to the bathroom at night
Also consider:Natural lightWindow coveringsDimmingColor temperatureSwitch locationsThree-way switchingMotion sensorsTask lightingExterior lightingFuture furniture layouts
Do not plan lighting from the center of an empty room.Plan it around the activities that will take place there.13. Plan Electrical Needs Before the Walls Close
Electrical planning affects comfort and convenience more than many homeowners expect.Consider where you will:Charge phonesPlace televisionsUse lampsOperate appliancesWork from homeInstall routersUse powered window coveringsCharge vehiclesAdd workshop equipmentPlace freezersUse outdoor equipmentInstall security systemsAdd future technology
The electrical code will establish minimum requirements.Your daily life may require more.A code-compliant outlet location may still be inconvenient.A television wall may need power, data, blocking, and cable routing.A home office may need more than one receptacle and a wireless signal.A garage may need circuits for a freezer, tools, door openers, vehicle charging, or future equipment.Ask what your family plugs in now.Then ask what you may plug in ten years from now.14. Think About Basements, Bonus Rooms, and Rooms Over Garages
Some spaces require additional comfort planning because of their location.Basements may be affected by:Ground temperaturesMoistureAir movementWindow areaFloor temperatureRadon considerationsHumidityReduced heating and cooling loads compared with upper floors
Bonus rooms and rooms over garages may be affected by:Exterior exposure on several sidesRoofline complexityKneewallsAir leakageLimited duct routesInsulation difficultyGarage temperatureFloor comfort
These rooms can be very useful.They should not be treated exactly like a simple room located in the middle of the house.Think through the complete enclosure and mechanical strategy before deciding the room will automatically be as comfortable as the rest of the home.15. Make Sure the Systems Can Be Serviced
Every system eventually needs attention.Filters need changing.Water heaters need replacement.Valves need operating.Pumps need service.Electrical panels need access.Ventilation equipment needs cleaning.Drain pans and condensate lines need inspection.A system that cannot be reached easily may not be maintained properly.Ask:Can filters be changed without moving stored items?Can the water heater be removed someday?Can major equipment pass through the door?Are service panels accessible?Is there working space around the equipment?Are shutoffs labeled?Are cleanouts reachable?Are attic systems safely accessible?Will stored belongings eventually block the equipment?
Service access may not make the home more beautiful.It may make ownership much easier.Designer’s Experience
When homeowners sit across the desk from me, they usually begin with rooms.That is natural.They talk about the kitchen.The primary suite.The great room.The garage.The finished basement.They do not usually begin by asking about return-air paths, duct chases, plumbing runs, equipment clearances, bathroom exhaust, or sound isolation.Why would they?Most homeowners have never designed a heating system.They have never coordinated floor trusses with plumbing and ductwork.They have never had to determine whether a mechanical room can hold the air handler, water heater, electrical panel, softener, and everything else expected to go there.That is part of my job.Over the years, I have learned to look beyond the room names.When I see a vaulted great room, I think about the volume of air, window exposure, roof structure, insulation, lighting, airflow, and where the ductwork can go.When I see a large primary bathroom, I think about ventilation, water delivery, drain locations, shower recesses, lighting, humidity, sound, and the floor framing below it.When I see a finished basement, I think about insulation, moisture, air movement, plumbing, ceiling space, equipment access, and whether the lower level will feel connected to the rest of the home.I have seen homeowners spend hours comparing faucets while a much larger comfort question remained unresolved.That is not a criticism.The faucet is visible.The ductwork is not.But after the home is built, the faucet will rarely determine whether the room feels comfortable.I have also seen what happens when the hidden systems are discussed early.The mechanical room gets enough space.The floor trusses are coordinated.The ducts have a practical route.The plumbing is more efficient.The bathroom fan exhausts correctly.The bedroom is protected from laundry and equipment noise.The windows support the room instead of fighting it.Those decisions may not appear in the final photographs.The family feels them every day.Practical Example
Imagine a family designing a large open kitchen and great room.They want a vaulted ceiling.They want a wall of windows facing the backyard.They want the kitchen open to the room.They want a fireplace on one wall and the television above it.The rendering looks wonderful.Now we begin asking comfort questions.Which direction does the window wall face?How much afternoon sun will enter?Will the overhang provide enough shading?Where will the supply-air registers go?Where will return air go?How will ductwork reach the room without lowering the ceiling?How will the fireplace affect the wall assembly and air sealing?Where will the television equipment plug in?Will glare from the windows make the television difficult to see?Will the tall room require destratification or special airflow planning?How will the kitchen exhaust affect the house?Where will lighting be placed in the vaulted ceiling?Can the fixtures be reached for service?What happens when twenty people gather for a holiday?None of those questions mean the family should give up the vaulted ceiling or the windows.They mean the room needs to be designed as more than a picture.Now imagine the same family has a primary bedroom directly behind the laundry room.That arrangement may save hallway space.But where will the washer and dryer sit?Will the machines share a wall with the bed?Will water lines and drains be located in the bedroom wall?Will the dryer vent have a practical route?Could a closet or storage area serve as a sound buffer?A small planning change may improve comfort every week for years.That is the value of asking the questions before the plan is finished.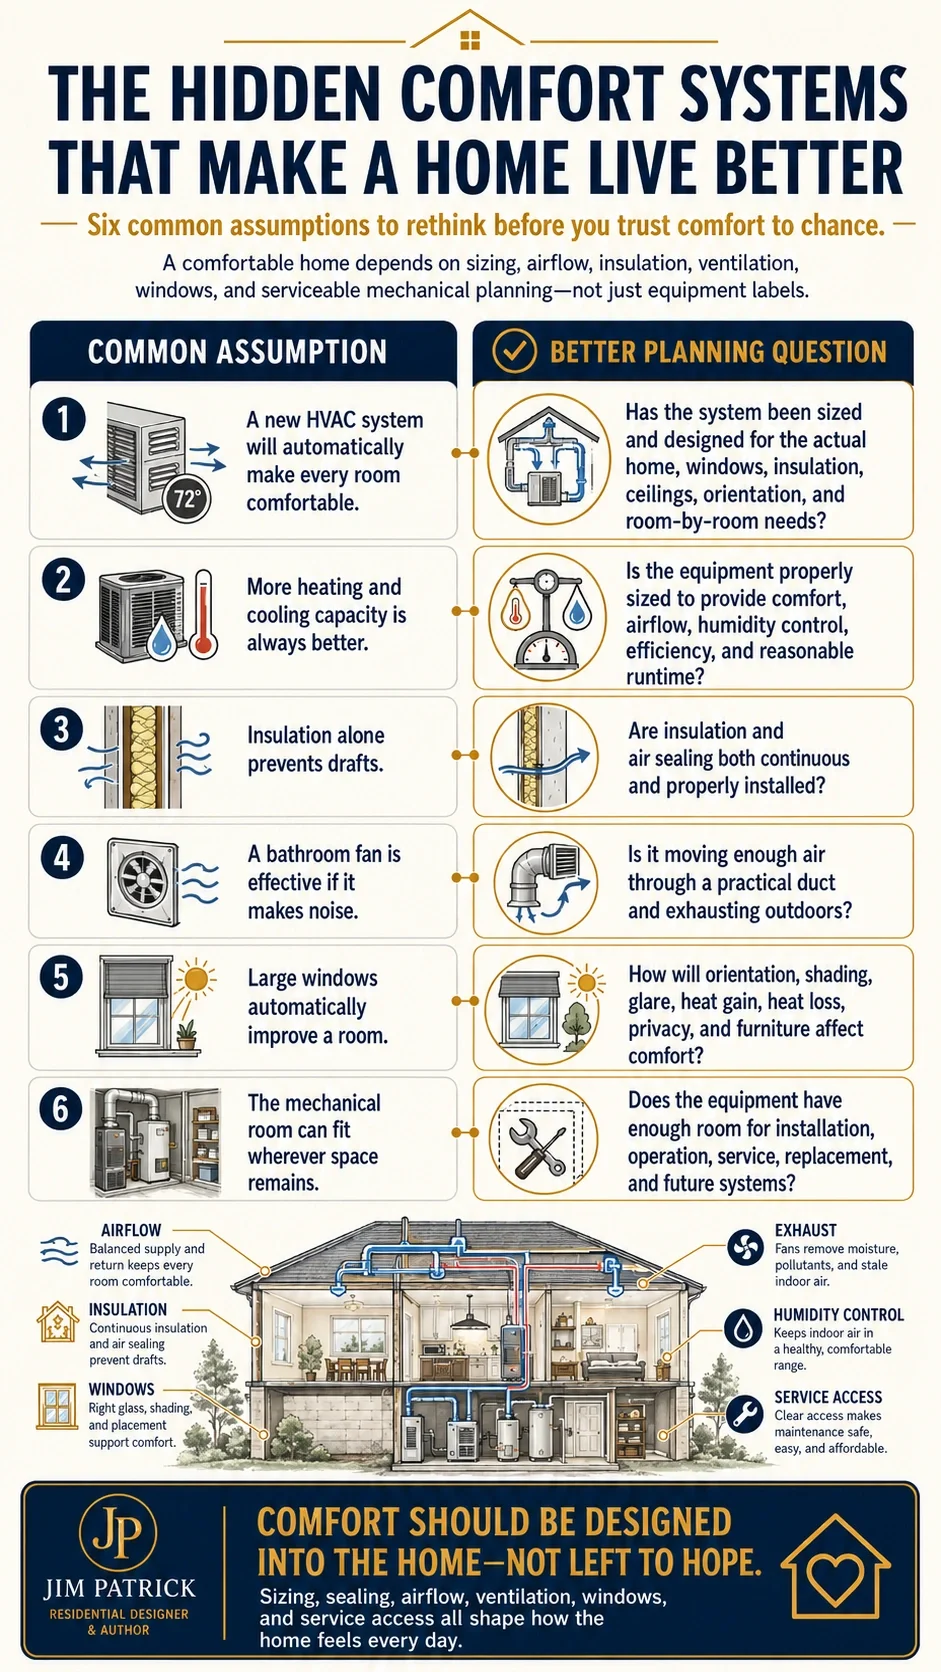
Questions I Would Ask My Clients
Which rooms have been uncomfortable in homes you have lived in before?Do family members prefer different temperatures?Which doors will remain closed for long periods?Are any bedrooms located beside laundries, garages, bathrooms, or mechanical spaces?How much glass is planned, and which directions will those windows face?Where will the mechanical equipment, water heater, softener, electrical panel, and ventilation equipment be located?How important are humidity control, quiet operation, indoor air quality, and energy efficiency to your family?Can the systems be installed, maintained, and eventually replaced without disrupting major parts of the home?
Common Mistakes to Avoid
Mistake #1: Waiting Until the Floor Plan Is Finished
By the time the plan is finished, the mechanical room, floor framing, ceiling design, window locations, plumbing walls, and equipment routes may already be difficult to change.Discuss the hidden systems while the plan is still flexible.Mistake #2: Choosing Equipment Before Understanding the House
Do not select equipment according to square footage alone.The actual home design, enclosure, window package, climate, and room-by-room needs should influence the system.Mistake #3: Giving Every Desirable Room Priority Over Mechanical Space
The mechanical room may not be exciting.It is still necessary.Do not reduce it until equipment barely fits and service becomes difficult.Mistake #4: Focusing on Temperature but Ignoring Air, Moisture, Sound, and Light
Comfort is not one number on the thermostat.It includes airflow, humidity, ventilation, surface temperatures, sound, natural light, glare, and daily convenience.Planning Checklist
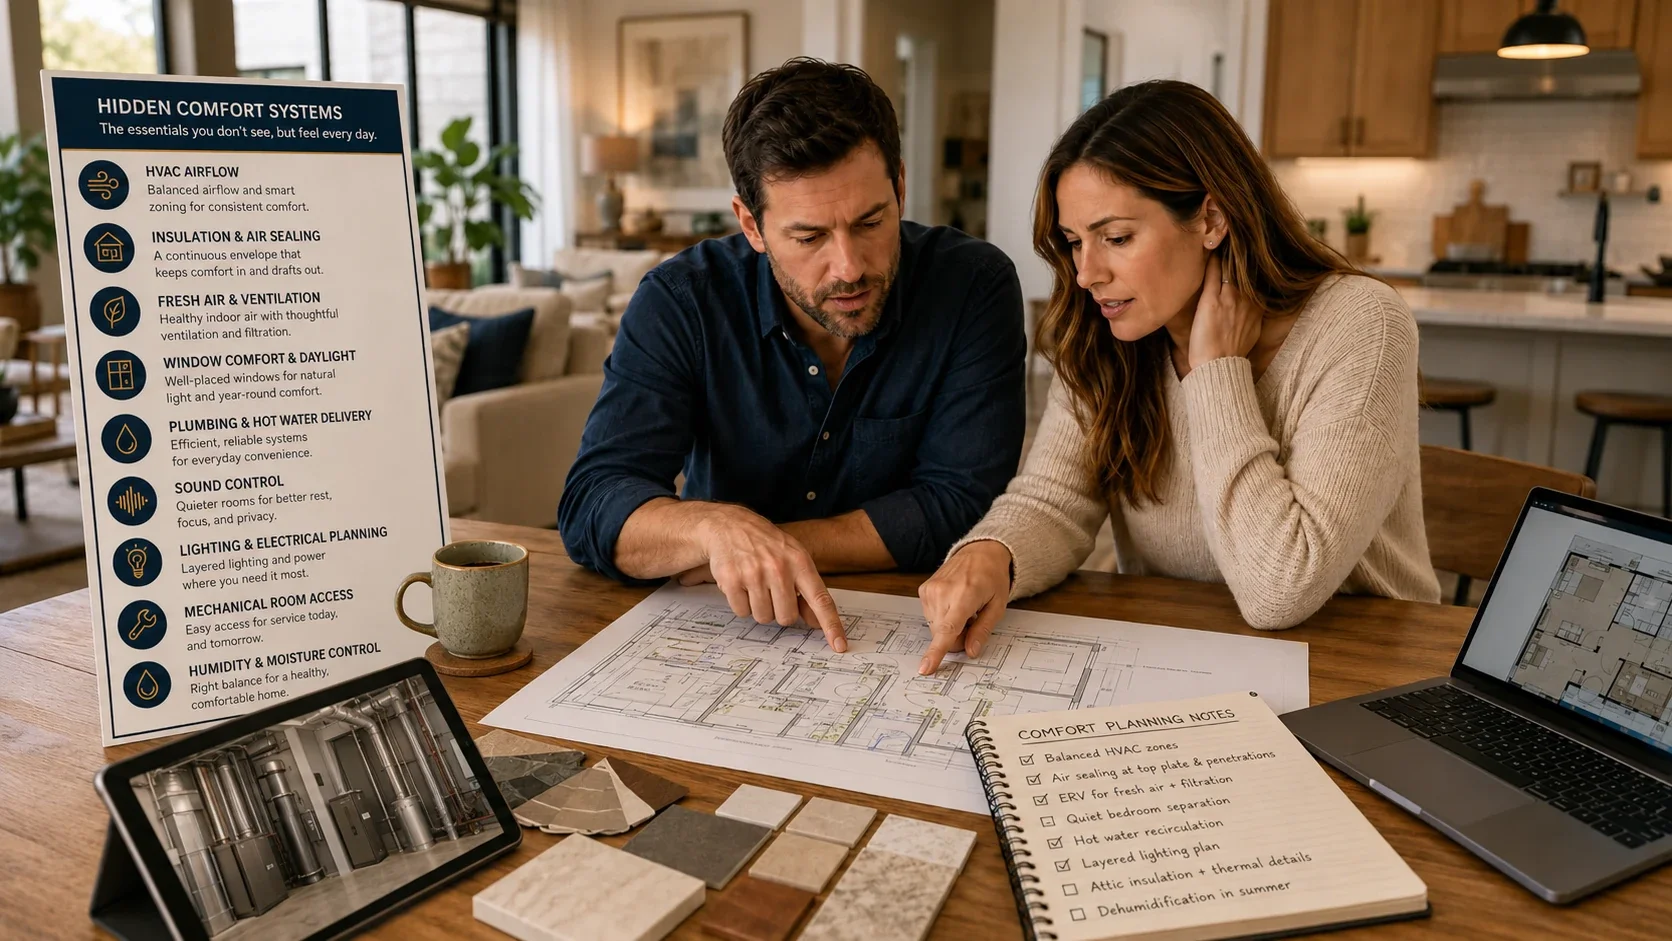
Before finalizing your floor plan, review these questions:Has the HVAC system been planned around the actual home rather than square footage alone?Is there a practical route for supply and return air?Have ductwork, floor framing, beams, plumbing, and ceiling details been coordinated?Is the mechanical room large enough for installation, service, replacement, and future equipment?Are insulation and air sealing being treated as separate but connected systems?Is whole-house ventilation appropriate for the planned home?Do bathroom, kitchen, and dryer exhaust systems discharge correctly outdoors?Have humidity-control needs been discussed for the local climate?Have window size, orientation, shading, glare, views, and comfort been considered together?Are bedrooms and quiet spaces protected from laundry, plumbing, garage, entertainment, and equipment noise?Are plumbing runs practical, and will hot water reach fixtures efficiently?Is lighting planned around activities rather than room centers alone?Are electrical outlets, controls, data, charging, and future technology located where they will actually be used?Have basements, bonus rooms, rooms over garages, and vaulted spaces received extra comfort planning?Can filters, valves, panels, equipment, and other service points be reached easily?
Designer’s Advice
If you were sitting across the desk from me, I would not begin by asking what brand of furnace you want.I would begin with the house.Where are the rooms?How large are they?Which direction do the windows face?Which rooms need quiet?Where will the ducts go?Where will the plumbing go?Where will the equipment fit?What does your family consider comfortable?Then I would ask what happens ten or twenty years from now.Can the equipment be serviced?Can it be replaced?Will the home remain comfortable as your routines change?Will a finished basement, home office, guest room, workshop, or future living space need something different?The goal is not to turn your home into a technical experiment.The goal is to make the technical systems disappear into daily life.You should not have to think about the ductwork every day.You should simply feel comfortable.You should not have to think about bathroom ventilation every time you shower.The moisture should leave.You should not have to think about sound control every time the washer runs.The bedroom should remain quiet.That is what good planning does.It allows the home to work without constantly reminding you of the systems behind it.Key Takeaways
Home comfort is created by several connected systems, not the thermostat alone.HVAC, insulation, air sealing, ventilation, windows, plumbing, lighting, humidity, and sound should be considered before the plan is finalized.Mechanical equipment needs practical space for installation, service, and replacement.Room placement and structural coordination can solve comfort problems before expensive products are required.The best comfort systems quietly support everyday life without demanding constant attention.
Related Checklist Section
This topic connects directly to the Home Systems and Comfort Planning section of my free Dream Home Planning Checklist.That section helps you organize questions about heating and cooling, insulation, ventilation, humidity, plumbing, electrical planning, lighting, mechanical space, sound control, internet, and future equipment needs.The checklist will not design those systems.It will help you begin the right conversations before the floor plan and construction decisions move too far ahead.Related Articles
The Right Way to Start Planning Your Dream HomeBefore You Draw Rooms, Study How Your Family Actually LivesThe Floor Plan Walk-Through Test Every Homeowner Should UseHow Much House Do You Really Need?The Hidden Costs of Building a Larger Home
Ready to Start Planning?
Before you spend money on plans, equipment, materials, or construction changes, make sure you are asking the right questions.Download my free Dream Home Planning Checklist and start organizing the decisions that shape your family, budget, lifestyle, building site, floor plan, materials, systems, and future.Frequently Asked Questions About Home Comfort Systems
What are the most important home comfort systems?
The most important home comfort systems include heating and cooling, ductwork, insulation, air sealing, ventilation, humidity control, windows, plumbing, lighting, electrical planning, and sound control.These systems work together. A weakness in one area may affect the performance of several others.When should HVAC planning begin for a new home?
HVAC planning should begin while the floor plan, ceiling design, floor framing, window package, and mechanical-room location are still flexible.Waiting until framing is underway may limit duct routes, equipment space, return-air paths, and room-by-room comfort options.Does more insulation automatically make a home more comfortable?
Not necessarily.Insulation helps slow heat movement, but air sealing, installation quality, moisture control, windows, ventilation, and HVAC design also affect comfort. The complete enclosure needs to work as a system.How can homeowners reduce noise in a new home?
Begin with room placement.Separate bedrooms, offices, and other quiet spaces from laundries, mechanical rooms, garages, entertainment areas, and noisy plumbing where possible. Interior insulation, solid-core doors, equipment isolation, sealed gaps, and improved wall or floor assemblies may provide additional control.Why is the mechanical room important?
The mechanical room contains equipment that supports comfort, water, power, ventilation, and other home systems.It needs enough space for correct installation, practical connections, service access, filter changes, maintenance, and eventual equipment replacement.What makes a new home comfortable?
A comfortable new home results from several systems working together. Heating and cooling equipment must be correctly sized, air needs practical supply and return paths, insulation and air sealing must be continuous, moisture and ventilation must be controlled, windows must suit their orientation, and noisy rooms should be separated from quiet spaces. Comfort also depends on plumbing convenience, lighting, electrical planning, and whether the equipment can be serviced and maintained.