
Why HVAC Planning Should Start Before the Plan Is Finished
Estimated Reading Time: 18 Minutes
Category: Home Systems Comfort
Published: August 2026
Quick Summary
Most homeowners think HVAC planning begins after the house plan is finished.The rooms are drawn.The windows are located.The ceilings are established.The floor system is selected.Then someone calls the heating and cooling contractor.I think that order is backwards.Good HVAC planning for a new home should begin while the floor plan can still change.
Not because you need to select the furnace, heat pump, air conditioner, thermostat, or exact duct sizes before the design is complete.You don't.But someone should already be asking:Where will the equipment go?Where can the main ductwork travel?How will air reach the far side of the house?How will return air get back?What happens around vaulted ceilings?What happens when a wall of glass faces afternoon sun?Can ducts remain inside conditioned space?Will a beam block the most logical duct route?Does the floor system give the HVAC contractor room to work?Where will fresh-air ventilation go?Can someone easily reach the equipment and change a filter twenty years from now?Those are design questions before they become HVAC questions.A home can have excellent equipment and still be uncomfortable if the house makes proper air distribution difficult.That is why comfort planning should begin before the floor plan is locked in.Direct Answer: When Should HVAC Planning Begin for a New Home?
HVAC planning should begin during the design of a new home, before the floor plan, ceiling conditions, structural system, window package, and mechanical spaces are completely finalized.
The detailed heating and cooling design can continue after the architectural plan develops, but the designer, builder, structural suppliers, and HVAC contractor should identify major equipment locations, duct pathways, return-air strategies, ventilation needs, and potential structural conflicts early enough that the house can still be adjusted.The goal is not to design the HVAC system before designing the house.The goal is to design the house so a good HVAC system can actually fit inside it.That distinction matters.Comfort Starts With the House, Not the Equipment
When homeowners think about heating and cooling, they naturally think about equipment.Furnace.Heat pump.Air conditioner.Geothermal.Mini-splits.Thermostats.Efficiency ratings.Those things matter.But equipment is only one part of comfort.The house itself creates the heating and cooling problem the equipment has to solve.Think about what affects a room.Window size.Window direction.Ceiling height.Exterior wall area.Insulation.Air sealing.Roof exposure.Room location.Doors.People.Appliances.Sunlight.Duct location.Airflow.A bedroom with two modest north-facing windows behaves differently from a great room with fourteen feet of glass facing west.A room with an eight-foot ceiling behaves differently from one with a sixteen-foot vault.A bedroom directly over conditioned space behaves differently from a bonus room over a garage.Two houses can have exactly the same square footage and require very different comfort strategies.That is one reason choosing building materials for a house should be approached as a complete system. Windows, insulation, air sealing, framing, structure, and mechanical systems are connected.The HVAC system does not condition square footage on paper.It conditions the house we actually build.The Floor Plan Can Make HVAC Easier—or Much Harder
This is the part I wish more homeowners understood.You can draw a perfectly attractive floor plan that leaves the HVAC contractor with very few good options.Imagine a large home with:A mechanical room tucked into one cornerA major structural beam crossing the middle of the houseSeveral bathrooms competing for floor-system spaceA wide-open great roomA vaulted ceilingA finished basement where nobody wants dropped soffitsA second floor that extends over the garageLarge window groupsMultiple roof heightsNo obvious return-air paths
The plan might look wonderful.Then the HVAC contractor arrives and asks:"Where do you want me to put the ducts?"That question should have been considered earlier.This is one of the reasons a completed drawing is not yet the same thing as a real construction project where structure, products, suppliers and trades must all be coordinated.HVAC cannot be separated from everything around it.A Lesson From My HVAC Background
My path into residential design was a little unusual.Long before designing homes became the largest part of what I did, I spent years working around heating and cooling systems.That experience changed how I look at house plans.When I look at a floor system, I do not see only joists.I see possible duct routes.Plumbing routes.Electrical routes.Beams.Shower recesses.Structural openings.When I look at a mechanical room, I do not see leftover basement space.I see equipment that has to be installed, connected, serviced, filtered, replaced, and somehow connected to every part of the home.That became especially important during the years I worked with floor-truss manufacturers.Open-web floor trusses can create wonderful opportunities for mechanical systems because ductwork, plumbing, electrical wiring, and other components can often pass through the structure rather than underneath it.But that opportunity does not appear by magic.It requires coordination.The truss designer needs to understand where large openings or duct paths may be needed.The HVAC contractor needs to understand the structure.The home designer needs to understand both.The builder needs everyone working from the same information.I have always believed it is much easier to solve a duct problem with a pencil than with a saw.How I Would Think Through HVAC While Designing Your Home
If you were sitting across the desk from me and we were developing your floor plan, I would not attempt to design your complete HVAC system.That belongs with a qualified HVAC professional.But I would absolutely be thinking about it.Here's how.First, I Would Look for the Mechanical Center of the House
Where does the equipment logically belong?The exact answer varies considerably depending on:Foundation typeNumber of floorsHVAC systemClimateEquipment choiceBuilder practicesDuct layoutUtility locations
But the location matters.If we put the mechanical equipment at the extreme end of a long home, air may have a long way to travel to reach the other end.Sometimes that is unavoidable.Sometimes a slightly different mechanical-room location gives the contractor a much cleaner distribution system.A mechanical room should not simply receive whatever square footage remains after every glamorous room has been placed.The Mechanical Room Is a Real Room
Nobody has ever walked into my office and said:"Jim, the most important room in my dream home is the mechanical room."I understand that.Nobody is saving furnace-room photographs on Pinterest.But think about what might eventually live there.Heating equipment.Air-conditioning equipment.Heat pumps.Air handlers.Water heaters.Water treatment.Electrical panels.Controls.Ventilation equipment.Pumps.Manifolds.Filters.Possibly a dehumidifier.Maybe future equipment that does not even exist when the home is built.Then ask another question.Can anyone work on it?That sounds simple.It is not always.I have seen mechanical spaces squeezed until servicing the equipment became unnecessarily difficult.You need room for doors and panels to open.Filters need to come out.Equipment eventually needs to be replaced.Piping and ductwork need somewhere to connect.People need to reach valves, controls, switches, drains, and service points.Good planning thinks past installation day.The Main Duct Routes Should Exist Before Framing Begins
This may be the most important part of the article.Air has to get from the equipment to the rooms.That sounds obvious.Yet a surprising amount of residential design proceeds without asking how.Ductwork occupies physical space.A substantial main duct may be much larger than homeowners expect.Now add:Floor joists.Floor trusses.Beams.Plumbing drains.Water lines.Electrical wiring.Recessed lights.Stair openings.Fireplaces.Built-in beams.Dropped ceilings.All of those things may want the same space.This is why the floor system and mechanical system deserve early coordination.As the Air Conditioning Contractors of America explains in its residential HVAC standards, residential system design involves separate but connected processes for load calculation, equipment selection, and duct design.You cannot intelligently think about duct design without considering where those ducts have to physically travel.Supply Air Is Only Half the Conversation
Most homeowners understand that conditioned air needs to enter a room.They see supply registers.What they may not think about is how air gets back.Air distribution is a loop.Air leaves the equipment.It travels through the supply system.It enters the room.And it needs a return path.Depending on the system, design, and contractor, that may involve central returns, dedicated returns, transfer strategies, or other approaches.The exact solution belongs with the HVAC designer.The architectural question is:Have we created a house where good air circulation is possible?
Closing bedroom doors should not suddenly turn the home into a collection of isolated pressure zones because nobody thought through return-air movement.That is why airflow planning is more than deciding where to place registers.ACCA's Manual D residential duct-design standard deals with duct-system physics, airflow, pressure, sizing, distribution, noise, and testing—the kinds of things a properly designed system ultimately needs to address.The floor plan should make that job easier.Do Not Size HVAC Equipment by Square Footage Alone
Homeowners sometimes ask a question like:"We have 2,800 square feet. How large of a system do we need?"There is no responsible answer from square footage alone.The heating and cooling loads depend on the actual house.That includes things like:ClimateOrientationWindowsGlass performanceInsulationAir leakageExterior wall areaCeiling heightRoof conditionsInternal loadsDuct conditions
A professional residential load calculation considers those factors.That is one of the purposes of ACCA Manual J.Then equipment selection follows from the calculated loads and equipment performance—not from simply installing the biggest system available.Bigger is not automatically better.An oversized system can create its own comfort and humidity problems.The objective is not maximum capacity.The objective is the right capacity.Windows Can Change the HVAC Conversation
This is one place where design and mechanical planning meet very quickly.Homeowners love glass.I do too when it makes sense.Views matter.Natural light matters.Architecture matters.But windows are part of the thermal envelope.Suppose we take a great room and replace three moderate windows with an enormous wall of glass.The room just changed.Not only visually.Mechanically.Now consider direction.Morning sun.Afternoon sun.South exposure.Shade.Roof overhangs.Covered porches.Nearby trees.Climate.Glass package.All of it matters.That is why the window discussion cannot be separated from the comfort discussion.It is also why I want homeowners to understand how much house they really need and where the important spaces deserve investment. A dramatic room can absolutely be worthwhile, but the complete design should recognize what that room requires.Vaulted Ceilings Change More Than the View
Vaulted ceilings are another good example.A vault may make a room feel wonderful.It may create exactly the character we want.But the moment we raise the ceiling, we change the volume of air in the room.We may change:Roof framingInsulation conditionsRegister locationsAir movementStratificationReturn-air considerationsLightingCeiling fansDuct routes
Again, this is not an argument against vaulted ceilings.I have designed plenty of them.It is an argument for coordination.If we know the vault is coming while we're designing the room, we can think through it.If we add it after everything else has been engineered, we may create problems.Large Open Rooms Need Thoughtful Air Distribution
Open-concept spaces have changed residential design tremendously.When they are done well, I like them.Kitchen.Dining.Great room.Connected family space.But that large volume still needs to be comfortable.A big open room may include several exposures.A kitchen producing heat.Large windows.A fireplace.Exterior doors.A vaulted section.Areas closer to the HVAC equipment and areas farther away.Good comfort does not happen simply because we place one large register in the middle.The airflow has to respond to the room.The architectural design should therefore leave enough flexibility for an HVAC professional to distribute air appropriately.Think About the Far Rooms
Whenever I look at a mechanical layout mentally, I think about the difficult rooms first.The bedroom at the far end.The room over the garage.The bonus room.The room with the most glass.The upstairs room facing afternoon sun.The home office with the door closed all day.The basement bedroom.Those rooms may tell us more about the system than the great room located twenty feet from the equipment.This is similar to the way I encourage homeowners to use the Floor Plan Walk-Through Test.Do not only admire the center of the plan.Test the edges.Test the difficult conditions.Ask what everyday life will actually feel like.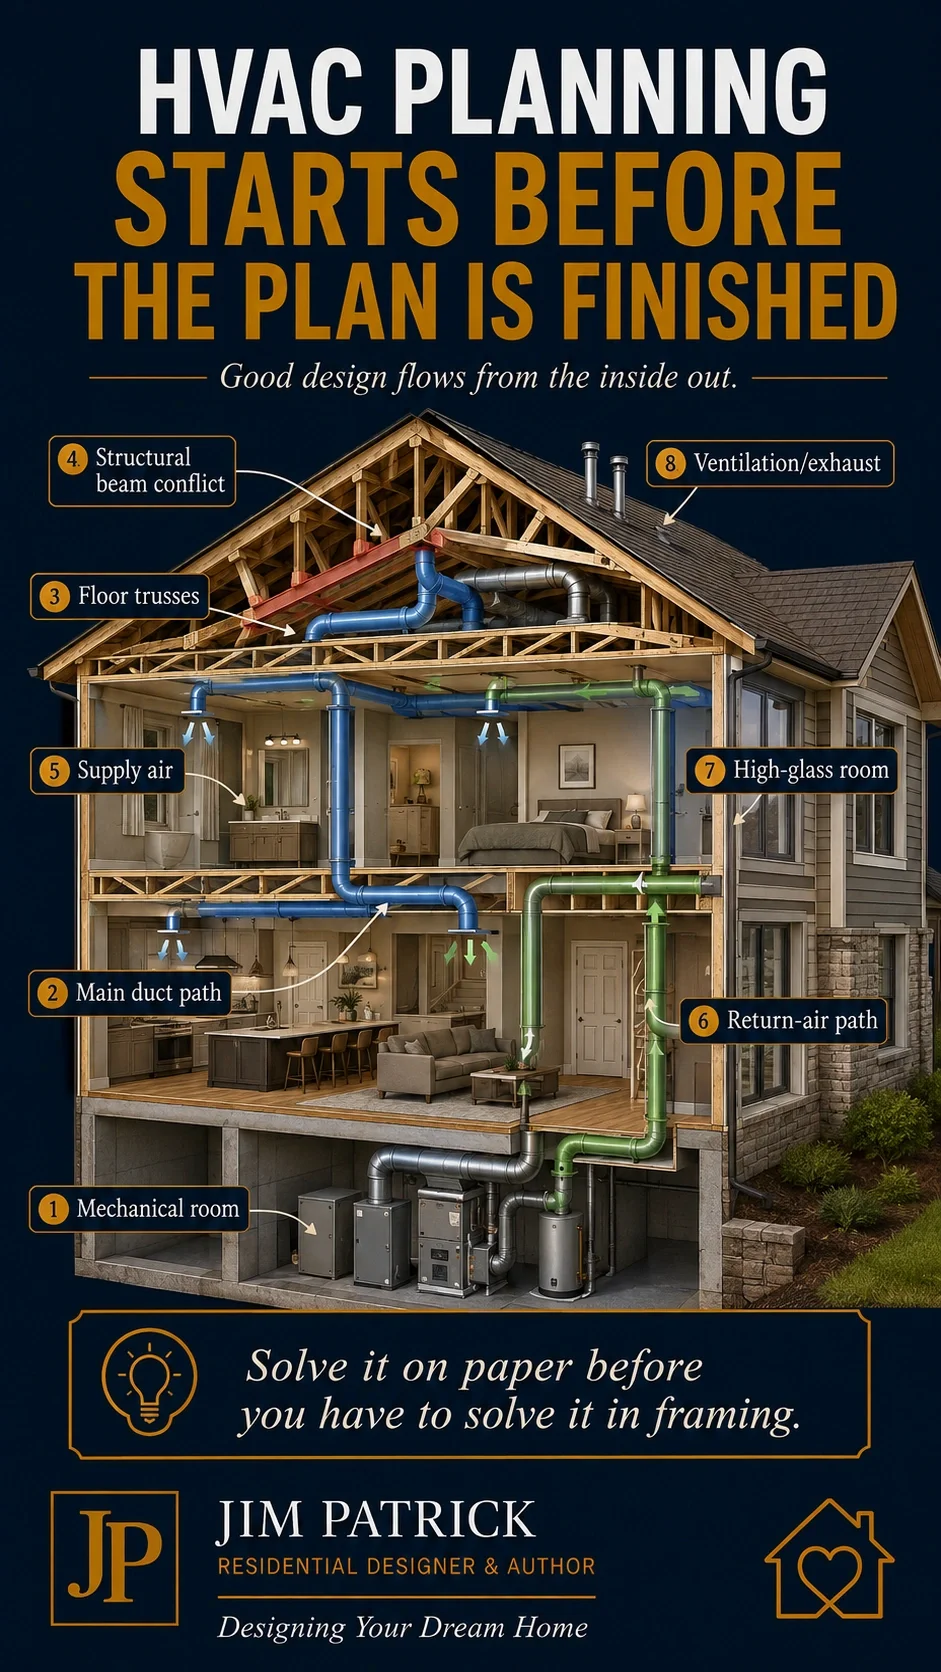
Keep Ductwork in Better Conditions When the Design Allows It
Where ductwork is located matters.Ducts routed through extremely hot attics, cold attics, vented crawlspaces, or other harsh environments may experience conditions very different from the rooms they are trying to serve.Sometimes the construction method makes those locations necessary.Sometimes better planning creates alternatives.The U.S. Department of Energy specifically identifies locating ducts and air handlers within conditioned space as an important design consideration that is easier to get right when the home is first designed.That phrase—easier to get right when the home is first designed—is exactly why we're having this conversation.
If you want mechanical systems positioned in better locations, the architecture and structure may need to make room for them.That cannot always be added later.The Floor System Can Help or Hurt
This is where my residential-design and HVAC backgrounds overlap most clearly.The floor system is not just holding people and furniture.It is often the highway for the home's hidden systems.With open-web floor trusses, there may be opportunities to route larger mechanical components through the structure.With other systems, different strategies may be necessary.Neither system is automatically right or wrong.What matters is whether the structure and mechanical plan have been considered together.This is also why I keep emphasizing that the major material and structural choices in a home cannot be treated as unrelated products.The floor structure affects HVAC.HVAC affects ceilings.Ceilings affect architecture.Architecture affects the floor plan.Everything keeps coming back together.Watch the Beams
A beam may make perfect structural sense.Then the HVAC contractor discovers that the main duct needs to occupy exactly the same space.Now we have a problem.Can we pass through?Usually not unless specifically engineered.Can the duct go underneath?Possibly, but now we may have a soffit.Can we move the duct?Maybe.Can we move the beam?Maybe.Can the floor system change?Maybe.All of those questions are easier before construction.That is why early structural coordination is so valuable.A conflict found on the computer screen is a discussion.A conflict found after framing is installed may become labor, delays, change orders, and compromise.Bathrooms and Plumbing Compete for the Same Space
HVAC is not the only hidden system.Plumbing often wants many of the same routes.A bathroom may look simple on a floor plan.Behind it are:Drain linesWater linesVent linesExhaust ductsElectricalFloor framingHVAC supplyPossibly return-air considerations nearby
Now stack bathrooms.Add a zero-entry shower.Add a freestanding tub.Add a large floor beam.Put a kitchen below.Suddenly the space inside the structure becomes crowded.This is why I believe home planning should begin before homeowners become too committed to a finished floor plan.A plan is easier to improve while it is still a plan.Ventilation Belongs in the Conversation Too
A modern comfort system is not only about heating and cooling.Indoor air quality matters.Humidity matters.Fresh-air ventilation matters.Exhaust matters.Filtration matters.The tighter we make a home to control unwanted air leakage, the more intentionally we may need to think about ventilation.That is not a contradiction.It is building science.We want to control where air enters and leaves rather than depending on random cracks and leaks.The EPA's Indoor AirPlus program treats HVAC, ventilation, moisture control, combustion venting, and material choices as connected parts of a whole-house indoor-air-quality strategy.That is a useful way for homeowners to think about it.Your HVAC contractor may design the specific solution.But the house needs places for the solution to go.Kitchen and Bath Exhaust Need Routes Too
Here is another example of something easy to overlook on a pretty plan.The range hood.Where does it exhaust?The bath fan.Where does it exhaust?The dryer.Where does it exhaust?Long, complicated duct runs can create challenges.Sometimes moving an appliance, adjusting a joist direction, or changing a chase location while the home is being designed can simplify an installation dramatically.These are not exciting changes.Nobody will tour your completed home and say:"What an efficiently routed bath exhaust!"But good design is full of decisions nobody notices because they simply work.Humidity Should Be Discussed by Climate
Comfort is not simply temperature.I know that firsthand from living and working in different climates.A comfortable 74 degrees is not always the same thing as another 74 degrees.Humidity changes how a space feels.Climate changes the mechanical problem.That means a mechanical strategy suitable for one part of the country should not automatically be copied somewhere else.Window selection changes.Envelope design changes.Heating loads change.Cooling loads change.Dehumidification needs change.Ventilation strategies may change.This is why a qualified local HVAC professional is so important.Design principles can be broad.Mechanical solutions are often regional.ENERGY STAR Puts HVAC Design in the Design Phase for a Reason
This idea of early HVAC planning is not simply my preference.ENERGY STAR's new-home certification process includes an HVAC Design Report completed by the HVAC system designer during the design phase.That report addresses areas including heating and cooling loads, equipment selection, duct design, ventilation, and installation considerations.Think about that sequence.Design phase.
Not after drywall.Not after the trusses arrive.Not after someone discovers there is nowhere for the return duct to go.The specific certification program may or may not apply to your project.The underlying lesson still does.Mechanical thinking belongs early.Do Not Let HVAC Become a Change-Order Problem
Late HVAC changes can hurt.Move a wall.Change a ceiling.Add glass.Expand a room.Finish a previously unfinished space.Change the floor system.Move the mechanical room.Any of those may affect:Heating loadsCooling loadsDuct routingEquipment locationSupply registersReturn pathsVentilationEquipment sizing
The earlier the change occurs, the easier it usually is to accommodate.The later it occurs, the more work may already depend on the previous decision.That is another reason I encourage homeowners to use a custom home planning checklist before meeting with the designer or builder.You do not need to know the HVAC answers.You need to remember to ask the HVAC questions.How Much Space Are You Asking the System to Condition?
Home size affects more than construction cost.More space means more volume to heat and cool.More exterior wall.Potentially more windows.Longer distribution paths.Possibly additional equipment or zoning.More operating cost.This is part of the hidden cost of building a larger home that deserves attention before square footage grows casually.Again, I am not arguing for making every home smaller.Build the space your family needs.I am arguing for understanding what every addition asks the rest of the house to do.More house eventually becomes more mechanical responsibility.Zoning Can Be Useful, but It Is Not a Substitute for Good Design
Homeowners sometimes assume zoning can solve every comfort problem.Different areas of a home certainly may benefit from separate control.Second floors.Large bedroom wings.Finished lower levels.Bonus rooms.Different exposures.Different usage schedules.But zoning should not become an excuse for poor duct design, incorrect equipment selection, or an unnecessarily difficult layout.The mechanical professional should determine whether zoning makes sense and how it should be designed.The homeowner simply needs to recognize that different areas of the home may behave differently.That conversation should happen early enough to influence the solution.Furniture Even Matters
This surprises people.But imagine carefully locating the only supply register on a wall that will eventually be covered by a twelve-foot entertainment cabinet.Or putting a floor register directly where a bed will sit.Or designing a beautiful window seat over the location everyone assumed would contain a register.This is another reason furniture belongs in floor-plan review.The home is not complete when the walls are arranged.We have to imagine how those rooms will actually be occupied.Good airflow needs access to the room.What HVAC Planning Affects
Planning HVAC early reaches into many parts of the house.
Floor Planning
Equipment and duct paths may influence mechanical rooms, chases, closets, and ceiling areas.
Structural Design
Beams, floor trusses, joists, roof framing, and large openings can affect mechanical routes.
Ceiling Heights
A poorly coordinated duct route can produce soffits or dropped ceilings nobody wanted.
Window Planning
Window area, orientation, and glass performance affect heating and cooling loads.
Insulation and Air Sealing
The envelope changes the mechanical load the equipment must handle.
Home Size
Additional square footage affects both system demand and distribution.
Indoor Air Quality
Ventilation, filtration, exhaust, and humidity control are part of the comfort conversation.
Budget
Good coordination may avoid rework, unnecessary equipment, difficult duct routing, and late changes.
Long-Term Service
Mechanical equipment eventually requires maintenance and replacement.
Daily Comfort
Ultimately, this is what matters.Temperatures.Humidity.Airflow.Noise.Drafts.Consistency.You will experience these things every day.Common HVAC Planning Mistakes in a New Home
Mistake 1: Waiting Until the Floor Plan Is Finished
The HVAC contractor should not be asked to fit the entire mechanical system into whatever space remains.Leave room for coordination before everything is locked.Mistake 2: Choosing Equipment Before Calculating the Loads
The biggest equipment is not automatically the best equipment.The system should be matched to the house.Mistake 3: Thinking Only About Supply Registers
Air also needs an appropriate return path.Comfort depends on circulation.Mistake 4: Forgetting the Far Rooms
The difficult bedroom, room over the garage, bonus room, and glass-heavy space deserve special attention.
Mistake 5: Ignoring Duct Routes
Ductwork needs real physical space.Beams and plumbing will not move themselves out of the way later.Mistake 6: Shrinking the Mechanical Room Too Far
Mechanical equipment needs installation, service, filter, and replacement access.
Mistake 7: Treating Windows as Only an Architectural Decision
Glass changes the comfort load.Consider the view and the mechanical consequences.Mistake 8: Forgetting Ventilation and Humidity
Temperature alone does not define comfort or indoor air quality.
Mistake 9: Allowing Structural and Mechanical Plans to Develop Separately
The floor system, beams, stairs, plumbing, and HVAC should be coordinated.
Mistake 10: Solving Problems With Bigger Equipment
Equipment cannot fix every problem created by poor airflow, excessive leakage, weak insulation, or bad distribution.
Questions I Would Ask My Clients
You do not need to answer these like an HVAC engineer.But I would want them in the conversation.What type of heating and cooling system are you considering?Is there a builder or HVAC contractor involved early enough to provide input?Where is the mechanical equipment likely to be located?Is that location reasonably central to the spaces it serves?Is there enough room to install and service the equipment?How will filters be changed?Where can the main supply ductwork travel?Where can return air travel?What structural members could interfere with those routes?Are open-web floor trusses, I-joists, conventional framing, or another floor system anticipated?Are there large beams crossing likely mechanical paths?Which rooms are farthest from the equipment?Are any bedrooms above garages or other unusual conditions?Which rooms have the most glass?Which windows face strong sun exposure?Are any ceilings vaulted or unusually high?Are there large open-concept spaces?Is zoning likely to be discussed?Is the home expected to be very tightly air sealed?What fresh-air ventilation strategy is anticipated?How will kitchen exhaust be routed?How will bathroom exhaust be routed?Where will the dryer exhaust?Are humidity-control needs important in this climate?Can major ductwork remain inside conditioned space?Are future finished basement areas being planned now?Could future additions or bonus spaces affect equipment sizing?Is there enough electrical capacity for the anticipated HVAC approach?Has the window package been established before final load calculations?Has someone performed—or agreed to perform—the proper room-by-room HVAC design before equipment is ordered?
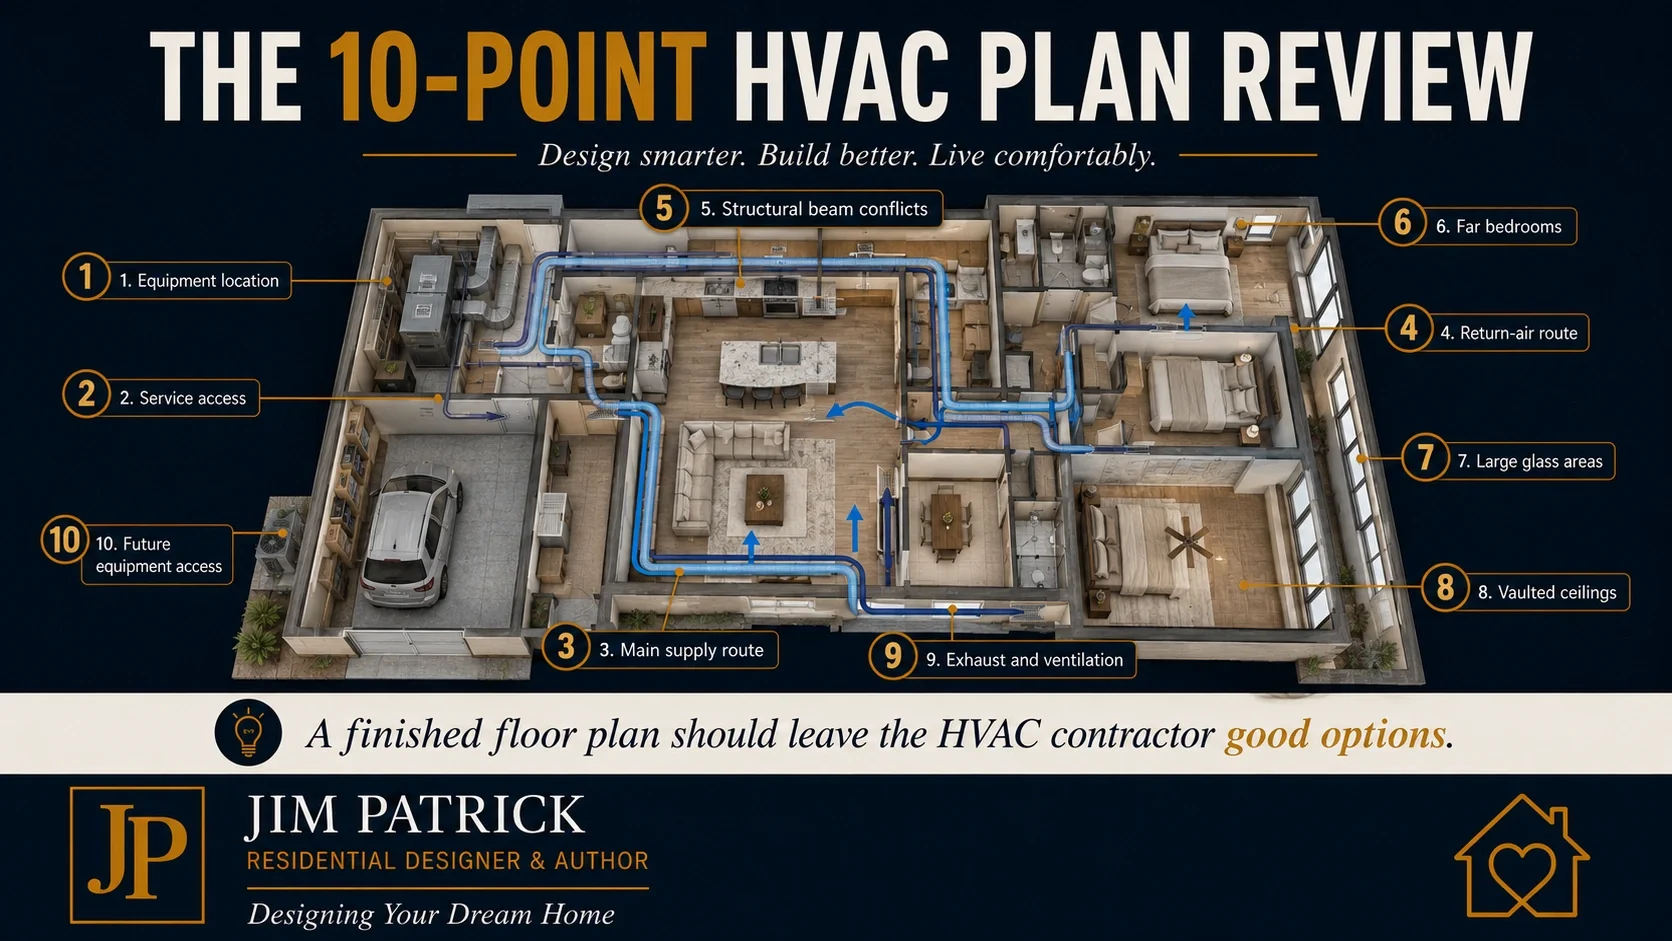
You do not need to become the HVAC designer.But somebody needs to answer those questions before the home is finished.The HVAC Planning Review I Would Do Before Approving the Plan
Before I considered a new-home floor plan ready to move forward, I would do one final mechanical review.Not a full HVAC design.A coordination review.Step 1: Find the Equipment
Where is the mechanical room?Does it actually work?Step 2: Find the Longest Paths
What spaces are farthest from the equipment?
Step 3: Look Through the Structure
Where are the beams?Joists?Trusses?Stairs?Plumbing groups?Step 4: Identify the Difficult Rooms
Which rooms have unusual glass, ceiling volume, exposure, or location?
Step 5: Look for Return-Air Opportunities
Can air move back from bedrooms and separated areas?
Step 6: Look at the Envelope
Are windows, insulation, air sealing, and major building-material decisions developed enough for meaningful HVAC calculations?
Step 7: Look at Ventilation
Where will exhaust and fresh-air systems go?
Step 8: Ask the HVAC Contractor
Does anything in this plan make your job unnecessarily difficult?That may be one of the most valuable questions you can ask.A good contractor may see something I do not.A good truss designer may see something the HVAC contractor does not.A good builder may see something both of us missed.That is not failure.That is collaboration.And collaboration is how complicated homes get built well.New Home HVAC Planning Checklist
Before finalizing your plans, review the following:Has HVAC been discussed before the floor plan is completely locked?Is a likely equipment location identified?Is the mechanical room large enough?Can filters and service panels be accessed?Is future equipment replacement reasonably possible?Are likely main duct routes identified?Have structural beams been checked against duct routes?Has the floor-framing system been considered?Are plumbing and HVAC routes being coordinated?Are the most distant rooms understood?Are rooms over garages receiving extra attention?Are major window groups identified?Has window orientation been considered?Are vaulted ceilings identified?Are large open spaces accounted for?Is return-air movement being considered?Has ventilation been discussed?Have bath, kitchen, and dryer exhaust routes been considered?Is humidity control relevant to the climate?Can ducts be kept in conditioned space where practical?Are future finished spaces included in planning?Will a professional room-by-room load calculation be performed?Will equipment selection follow the calculated load?Will the duct system be properly designed rather than improvised in the field?Have the HVAC contractor, builder, designer, and structural suppliers communicated where necessary?
If several of those questions have no answer, the house may not be as finished as the floor plan looks.Key Takeaways
HVAC planning for a new home should begin before the plans are completely finished.The house itself determines much of the heating and cooling challenge.Room layout, windows, ceiling heights, insulation, air sealing, orientation, and structure all affect comfort.Ductwork requires physical space.Supply air without an appropriate return path does not create a complete distribution strategy.Mechanical rooms deserve enough room for equipment, service, filters, and eventual replacement.Proper equipment sizing should follow a professional load calculation.The floor structure and HVAC system should be coordinated.Ventilation, humidity, filtration, and exhaust belong in the comfort conversation.The goal is not for the residential designer to replace the HVAC professional.The goal is for everyone to start talking soon enough that the home can still respond.Designer's Advice
If I were designing your home tomorrow, I would not ask you which furnace you want during our first meeting.I probably would not ask during our second meeting either.But long before the drawings were considered complete, I would want to know whether the home leaves us good mechanical options.I would look at the mechanical room.I would look at the floor system.I would look at the beams.I would look at the glass.I would look at the vaults.I would look at the far bedrooms.I would think about how air gets there.And how it gets back.I would think about where the ducts can travel without creating a ceiling full of compromises.Then I would want the HVAC professional involved before those options disappear.That is the important distinction.You do not need the final HVAC system before the house is designed.
You need to make sure the house is being designed with the HVAC system in mind.
Homeowners will eventually spend a great deal of time choosing the things they can see.Cabinets.Countertops.Flooring.Lighting.Paint.Those things contribute tremendously to enjoying the home.But comfort is different.You may never see the ductwork.You may never see the load calculation.You may never see the return-air path hidden inside a wall.You will feel the results every day.That is why HVAC planning should start before the plan is finished.Related Articles
Continue planning with:Choosing Building Materials for a House: What Homeowners Should UnderstandWhat Happens Between a House Plan and a Real Construction ProjectThe Floor Plan Walk-Through Test Every Homeowner Should UseThe Right Way to Start Planning Your Dream HomeCustom Home Planning Checklist: What to Decide Before You Meet a Designer or BuilderHow Much House Do You Really Need?The Hidden Costs of Building a Larger HomeThe Biggest Mistake Most Homeowners Make Before Designing a Home
Ready to Start Planning?
You do not have to know how to size a furnace, calculate static pressure, or design a duct system to plan a better home.You do need to ask the questions early enough that the professionals working on your home still have good options.My free Dream Home Planning Checklist will help you organize the decisions involving your family, budget, lot, floor plan, materials, storage, garage, comfort systems, and future before construction makes changes expensive.Download the Free 24-Page Dream Home Planning Checklist
Better questions lead to better planning.And better planning gives every system in the house a better chance to work the way it should.Frequently Asked Questions About HVAC Planning for a New Home
When Should HVAC Planning Start for a New Home?
HVAC planning should begin while the floor plan is still being developed.The complete load calculations, equipment selection, and duct design may occur later, but mechanical-room location, major duct routes, structural conflicts, window conditions, ventilation, and difficult rooms should be identified before the plans become difficult to change.Does the HVAC Contractor Need to Be Involved Before the House Plans Are Finished?
For many custom homes, early HVAC input can be very valuable.The more complex the home becomes—with large spans, multiple floors, vaulted ceilings, extensive glass, finished basements, unusual room arrangements, or complicated structural systems—the more useful early coordination may become.What Is a Manual J Load Calculation?
Manual J is ACCA's recognized residential procedure for calculating the heating and cooling loads of a home.It considers the actual characteristics of the house rather than selecting equipment based only on square footage.What Is Manual D?
Manual D is ACCA's residential duct-design methodology.It addresses the sizing and performance of duct systems so the required airflow can be delivered throughout the home.Is Bigger HVAC Equipment Better?
No.The equipment should be selected to match the home's heating and cooling requirements.Oversized and undersized equipment can both create comfort and performance problems.Does Window Placement Affect HVAC Design?
Yes.Window size, orientation, shading, glass performance, and climate can influence heating and cooling loads.Large glass areas deserve particular attention during the HVAC design process.Why Does the Floor-Framing System Matter to HVAC?
Ductwork frequently needs to pass through, between, or below structural floor members.Beams, joists, floor trusses, plumbing, stairs, and other components may compete for the same space.Early coordination can produce much cleaner mechanical routes.Should HVAC Ducts Be Inside Conditioned Space?
Keeping ducts within conditioned space can offer performance advantages and is encouraged in many high-performance home programs when the home design allows it.The best strategy depends on the climate, building assembly, HVAC system, budget, and project.Does Every Bedroom Need a Return-Air Grille?
Not necessarily.Different systems use different return-air strategies.What matters is that the HVAC design provides an effective path for air to return from conditioned spaces to the equipment.The HVAC professional should determine the appropriate method.What Should a Homeowner Ask an HVAC Contractor Before Building?
Ask who will perform the load calculation, how equipment will be selected, how the duct system will be designed, where equipment and main ducts will be located, how return air will be handled, whether ventilation and humidity have been considered, and whether anything in the floor plan or structure makes proper installation unnecessarily difficult.Can HVAC Planning Change the Floor Plan?
Sometimes—and that can be a good thing.A small change to a mechanical room, wall, chase, beam, floor system, or ceiling may create a much better HVAC solution.Making that adjustment on paper is usually much easier than making it during construction.Should HVAC Be Planned Before Windows Are Finalized?
Major window sizes, orientation, and performance characteristics should be established before final heating and cooling load calculations because the window package affects the home's thermal loads.The architectural and HVAC plans should therefore develop together rather than completely independently.