What Happens Between a House Plan and a Real Construction Project
Estimated Reading Time: 18 Minutes
Category: Building Process Project Management
Published: July 2026
Quick Summary
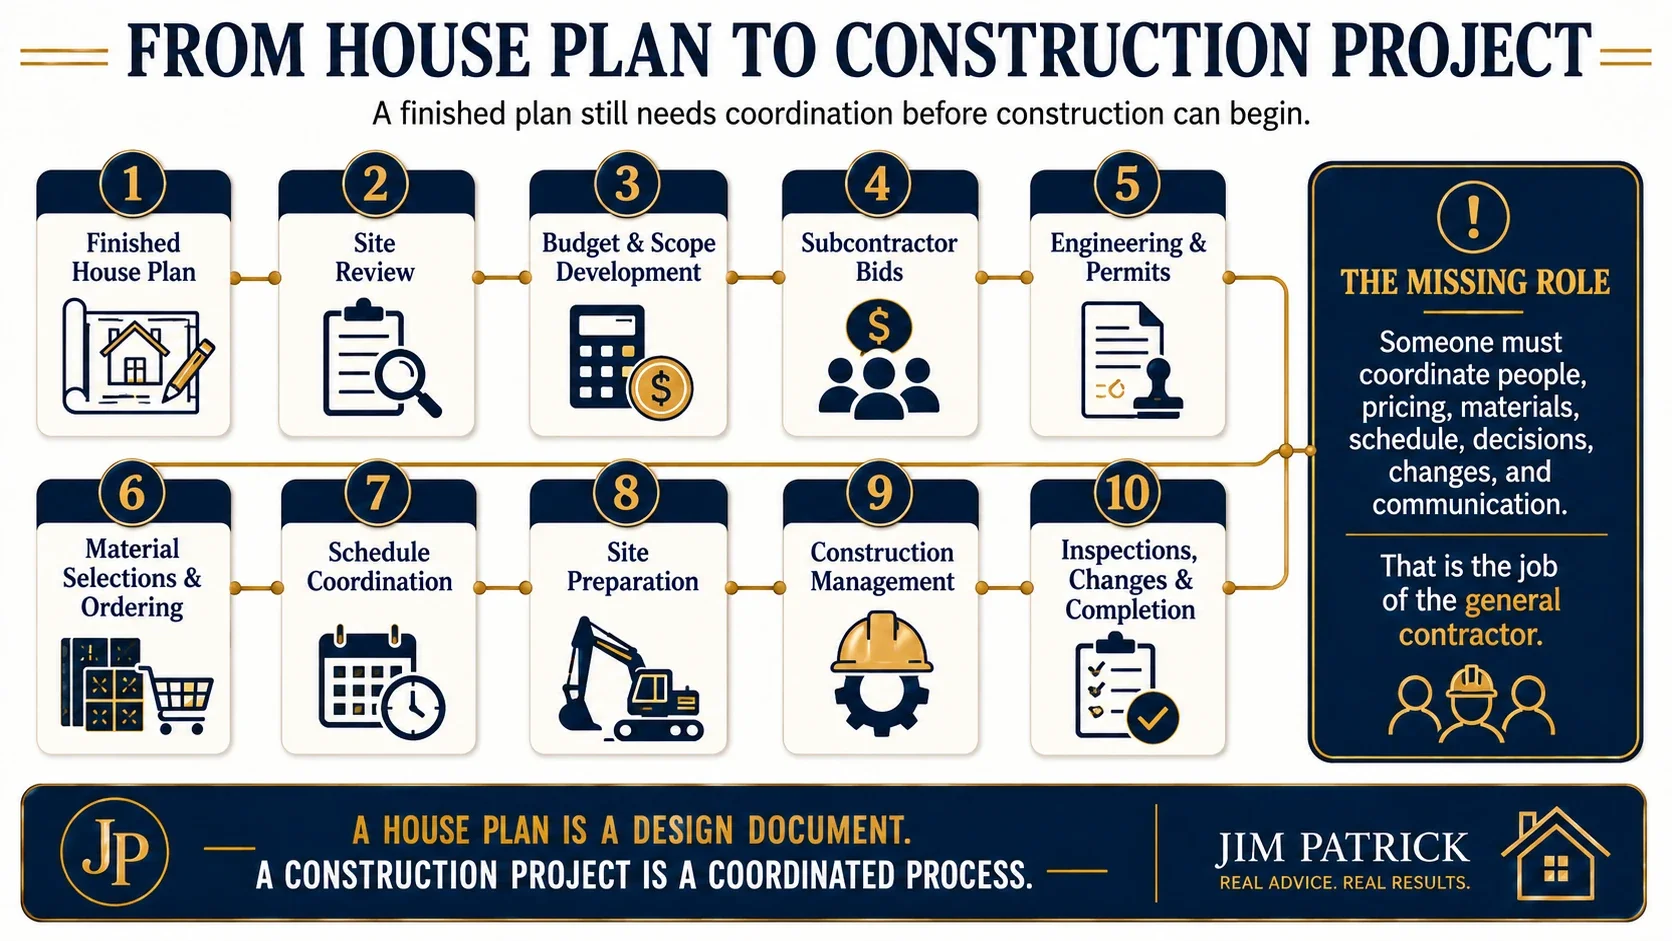
A finished house plan is an important milestone.It is not the same thing as a construction-ready project.The plan shows the home you intend to build. It may show the room arrangement, dimensions, doors, windows, foundation, rooflines, elevations, and many of the construction details.But the plan does not hire the excavator.It does not price the window package.It does not order the floor trusses.It does not apply for permits.It does not coordinate the plumber, electrician, HVAC contractor, framer, concrete crew, suppliers, lender, inspectors, and utility companies.Someone still has to turn the drawings into a managed process.Between the plan and the first day of construction, the project needs pricing, engineering, permits, material decisions, site preparation, financing, insurance, scheduling, bids, product orders, and clear responsibility for hundreds of details.That is why the right way to start planning your dream home is not only about getting the floor plan right.It is also about preparing the project so the people building the home have the information, materials, time, and direction they need.A house plan tells people what you want to build.Project management determines whether that plan becomes a successful home.Direct Answer
After house plans are completed, the project still needs to be priced, reviewed, permitted, engineered where required, matched to the building site, coordinated with suppliers and subcontractors, connected to financing and insurance, scheduled, and prepared for inspections.The homeowner, builder, or general contractor must also establish who will make decisions, order materials, approve changes, answer field questions, manage payments, and keep everyone working from the current information.A house plan becomes a real construction project only when the drawings are turned into an organized plan for people, products, money, timing, and responsibility.Simple Rule
A house plan is not a construction project until someone takes responsibility for turning it into a managed process.
The drawings describe the intended result.Project leadership determines how the home will be priced, ordered, scheduled, coordinated, inspected, adjusted, and completed.Why This Matters
Many homeowners believe the design process ends when the plans are finished.They think:“Now we can start building.”That reaction is understandable.The finished plan makes the home feel real. The rooms are arranged. The exterior has taken shape. The square footage is known. The family can finally imagine walking through the home.But the plan is not the finish line.It is the beginning of a new phase.A house plan is a design and communication document.A construction project is a coordinated effort involving:HomeownersDesignersBuildersGeneral contractorsSubcontractorsSuppliersEngineersSurveyorsUtility companiesLendersInsurance professionalsBuilding officialsInspectors
Every one of those people may need different information at a different time.Someone has to make sure the information reaches them.Someone has to make sure the decisions agree with one another.Someone has to notice when one decision changes another.That is where project management begins.The need for coordination becomes especially important because the biggest mistakes homeowners make before designing a home do not disappear when the drawings are finished.If the budget was incomplete, construction will expose it.If the lot was not understood, excavation will expose it.If the rooms were not carefully planned, framing will expose it.If materials were not selected, pricing and ordering will expose it.If responsibilities were not assigned, the first field question will expose it.Construction does not hide weak planning.It makes weak planning more expensive.The Common Homeowner Misunderstanding
The common misunderstanding is that a completed plan contains every answer the builder will need.No plan contains every answer.Good drawings should provide clear, coordinated information.They should reduce questions.They should help communicate the intended construction.But building a custom home still involves hundreds of product-specific, site-specific, jurisdiction-specific, and contractor-specific decisions.A plan may show a window.The project still needs to determine:The manufacturerProduct lineFrame materialGlass packageExterior colorInterior finishGrille patternOperationRough-opening requirementsFlashing methodLead timeFinal price
The plan may show roof framing.The truss company may still need:Final bearing locationsCeiling conditionsRoof loadsHeel heightsOverhangsMechanical needsSpecial openingsEngineering information
The plan may show a bathroom.The plumber, electrician, HVAC contractor, tile installer, cabinet supplier, framer, and floor-system supplier may all need information about that one room.A second misunderstanding is that a good plan will manage the project by itself.It will not.Someone still has to ask:Who is responsible for pricing?Who requests the bids?Who compares them?Who orders long-lead materials?Who schedules the subcontractors?Who confirms permits?Who communicates revisions?Who approves changes?Who verifies that the work is ready for inspection?Who notices when the window order does not match the plan?Who makes the decision when a product is unavailable?Someone has to own those responsibilities.That person is often the general contractor.When the homeowner acts as the general contractor, that person may be the homeowner.A third misunderstanding is that acting as your own general contractor is mainly about hiring subcontractors.Hiring them is only part of the job.The larger responsibility is coordinating their work so each trade arrives at the right time, has the correct information, completes the work needed by the next trade, and does not create a conflict somewhere else.The role requires more than intelligence.It requires time.Organization.Availability.Communication.Decision-making.Follow-through.And the ability to remain calm when the project does not follow the original plan.The Better Way to Think About It
Think of the completed house plan as the beginning of project preparation.Before construction starts, the drawings must be connected to:The propertyThe budgetThe local requirementsThe structural systemsThe materialsThe tradesThe financingThe scheduleThe inspection processThe person managing the work
The following steps help turn a plan into a project that is actually ready to build.1. Make Sure the Plan Is Ready to Be Priced
A preliminary plan can be used to explore cost.A final construction price requires more information.The person preparing the estimate needs to understand what is included.That may involve:Foundation typeFinished square footageBasement or crawlspace conditionsGarage sizeCeiling heightsRoof complexityWindow and door expectationsExterior materialsInterior finish levelPlumbing fixturesCabinet expectationsMechanical systemsSite workDrivewaysUtilitiesPorches and decksAllowancesItems supplied by the homeowner
Two builders can look at the same plan and produce very different prices because they may not be pricing the same project.One may include site work.Another may not.One may include a realistic window allowance.Another may include a lower allowance that will change when the real windows are selected.One may include painting, appliances, final grading, and permits.Another may exclude them.The number at the bottom is important.The assumptions behind the number are more important.Before comparing prices, ask what each price includes, what it excludes, and which decisions are still represented by allowances.2. Review the Plan Through Real Life One More Time
Before the plan moves into final pricing, engineering, permits, and material orders, walk through it again.Not as a drawing.As a home.Use the floor plan walk-through test before construction decisions become harder to change.Imagine:Coming home through the garageCarrying groceriesUsing the kitchenMoving furnitureDoing laundryHosting guestsWorking from homeWalking to the bathroom at nightStoring seasonal itemsReaching the mechanical equipmentUsing the outdoor spacesLiving in the home ten years from now
This is the last stage where many changes are still relatively inexpensive.Moving a door on paper is simple.Moving it after framing is not.Changing a window before the order is placed may be manageable.Changing it after the window has been manufactured may involve delays, restocking fees, or a product that can no longer be returned.Do not rush through the final plan review because everyone is eager to begin construction.Excitement is not a substitute for readiness.3. Confirm That the Plan Works on the Actual Property
The house plan and building site should be reviewed together.Confirm:Building setbacksEasementsHouse locationFinished-floor elevationFoundation exposureDriveway approachGarage directionDrainageUtility routesWell and septic locationsWalkout conditionsRetaining-wall needsExterior stepsConstruction accessSpace for equipment and material storage
A plan may look complete while sitting on a clean white page.The real property is not a clean white page.It has slope.Water.Soil.Trees.Road elevations.Neighbors.Utility locations.Access limitations.A plan that ignores those conditions is not ready for construction.This is one reason stock house plans often cost more than expected. The drawings may not match the lot, foundation needs, climate, local requirements, builder’s methods, or material systems.The house has to fit the property.The property should not be expected to accept any plan you place on it.4. Determine Who Is Managing the Project
Someone must have primary responsibility for day-to-day coordination.That may be:A general contractorA design-build companyA construction managerA builderAn experienced homeowner acting as an owner-builder
The title is less important than the responsibility.Ask:Who is the main point of contact?Who schedules the trades?Who orders materials?Who approves invoices?Who requests inspections?Who answers subcontractor questions?Who keeps the current plans available?Who documents changes?Who verifies completion before payments?Who communicates with the lender?Who manages cleanup and site access?Who resolves trade conflicts?
If several people believe someone else is handling a task, the task may not be handled.A clear chain of responsibility prevents assumptions.This is especially important for homeowners considering managing their own construction. My book, Designing Your Dream Home, includes a detailed discussion of what a general contractor actually does, the advantages and risks of acting as your own contractor, and the personal qualities that make the role more or less appropriate.The question is not only:“Can I save the contractor’s fee?”The better question is:“Can I successfully perform the work that fee is intended to cover?”5. Complete the Engineering and Structural Coordination
Some parts of the home may require engineering or supplier-produced structural designs.Depending on the project and local requirements, that may include:Roof trussesFloor trussesI-joistsBeamsHeadersColumnsFoundation wallsRetaining wallsSteel framingShear wallsHigh-wind connectionsSpecial roof conditionsLarge openings
These pieces must agree with the architectural or residential plans.A truss package should not be treated as an unrelated set of drawings.It affects:Bearing wallsBeam locationsCeiling profilesRooflinesMechanical routesPlumbing routesStair openingsShower recessesAttic accessFraming sequence
I have spent many years coordinating floor and roof systems with suppliers, builders, engineers, plumbers, HVAC contractors, and homeowners.The earlier those conflicts are identified, the easier they are to solve.A beam conflict found on paper is a coordination issue.The same conflict found after framing materials arrive is a delay.6. Understand the Permit and Inspection Process
Permits and inspections should be investigated before construction begins.The exact process varies by location.Ask the local building department:Which permits are required?Who submits the application?Which drawings and documents are required?Is engineering needed?Is an energy review required?Are separate permits needed for electrical, plumbing, mechanical, septic, driveway, or utilities?How long does plan review normally take?Which inspections are required?How are inspections scheduled?What work must remain exposed?Who is responsible for corrections?
The International Code Council explains that building-code inspections apply to new construction and are performed by code professionals working for governmental jurisdictions. Those inspections provide a minimum safety and code-compliance review during construction. ICC’s explanation of building-code inspections is a useful reminder that inspections are part of the construction sequence, not something added at the end.An inspection can affect the schedule.If the work is covered before it is inspected, it may need to be exposed again.If an inspection is not requested on time, the next trade may be delayed.If a correction is required, someone needs to communicate it and make sure the correction is completed.Inspections belong in the project schedule.7. Build a Complete Project Budget
The construction contract is not always the complete project budget.The full budget may also include:LandSurveysEngineeringPermitsUtility feesExcavationDrivewayWellSeptic systemRetaining wallsBuilder’s-risk insuranceLoan feesDraw feesTemporary powerAppliancesLandscapingDecks and patiosWindow coveringsMoving expensesTemporary housingContingency
Homeowners sometimes focus on saving money in small finish categories while much larger costs remain unresolved.They may compare faucets while the driveway has not been priced.They may debate flooring while utility extensions remain unknown.They may remove a cabinet upgrade while leaving a complicated roofline or unnecessary square footage untouched.That is why understanding the hidden costs of building a larger home matters during project preparation.Every additional foot affects more than flooring.It may affect the foundation, framing, roofing, windows, heating, cooling, maintenance, furnishings, and schedule.The complete project must fit the complete budget.8. Obtain Comparable Bids
The lowest number is not automatically the best bid.A low bid may represent good value.It may also represent missing work, lower allowances, misunderstood plans, or a contractor who is not pricing the same project as everyone else.Create enough information for bidders to understand what they are pricing.Then compare:Scope of workMaterialsAllowancesExclusionsLaborEquipmentCleanupDisposalSchedulePayment termsWarrantyInsuranceLicensing where applicableResponsibility for permitsResponsibility for inspections
The Federal Trade Commission recommends obtaining multiple estimates and says a written estimate should describe the work, materials, expected completion date, and price. It also cautions consumers not to choose the lowest bidder automatically when estimates differ substantially. FTC guidance on reviewing contractor estimates supports the same practical lesson: compare what is being provided, not only the final number.Ask bidders to explain significant differences.A higher bid may include something the lower bid omitted.A lower bid may identify a more efficient approach.The purpose of comparison is not simply to push every price lower.It is to understand what you are buying.9. Make Major Material Decisions Early
Some product decisions affect the plans, structure, pricing, and schedule.These should not be postponed until construction is underway.Examples include:WindowsExterior doorsGarage doorsRoof systemsFloor systemsExterior claddingMasonryCabinetsAppliancesPlumbing fixturesHVAC equipmentInsulation strategySpecial showersFireplacesStairsStructural steel
You do not need to select every paint color before excavation.You should understand the major products and quality level being priced.A material allowance is only useful when it reflects something you would realistically accept.If the estimate contains basic windows but the design shows large specialty units, the budget is not finished.If the cabinet allowance does not support the kitchen you expect, the budget is not finished.If the exterior rendering shows materials that were never included in the price, the budget is not finished.Selections should provide clarity.They should not be postponed until every remaining choice becomes an upgrade.10. Identify and Order Long-Lead Materials
Some materials may take weeks or months to arrive.Lead times can change.The products most likely to affect the schedule may include:WindowsExterior doorsGarage doorsRoof and floor trussesStructural steelCabinetsSpecialty appliancesElectrical equipmentHVAC equipmentPlumbing fixturesCustom stairsMasonry productsSpecialty sidingTileManufactured fireplaces
Do not order products before the plans and specifications are ready.Do not wait until the product is needed on the jobsite to begin the order.Both mistakes can be expensive.Ordering too early may lock the project into an unresolved decision.Ordering too late may leave the building exposed or stop the next phase of work.The project manager should identify long-lead items, determine when final decisions are required, and connect those dates to the construction schedule.11. Build a Realistic Construction Schedule
A construction schedule is more than a list of trades.The work has sequence.Excavation comes before foundation.The foundation must be ready before framing.Framing must reach certain stages before windows, roofing, mechanical rough-ins, and inspections.One trade’s delay can affect several others.A realistic schedule should consider:Permit approvalWeatherSite accessMaterial deliverySubcontractor availabilityInspectionsRequired drying or curing timeLong-lead itemsLender drawsDesign changesHolidaysSeasonal conditions
The schedule will change.That does not make the schedule useless.A good schedule provides direction, identifies dependencies, and helps everyone understand what should happen next.The goal is not to predict every day perfectly.The goal is to prevent the project from being managed one emergency at a time.12. Understand Construction Financing and Draws
A construction loan does not always work like a traditional mortgage.The Consumer Financial Protection Bureau explains that a construction loan is generally a short-term loan and that the funds are typically released through a series of advances as construction progresses. CFPB’s construction-loan overview is a useful starting point for understanding why the lender, inspections, draw requests, invoices, and project schedule have to remain coordinated.Ask the lender:How are draws requested?What documents are required?Who performs draw inspections?How long does funding take?Which fees apply?Is retainage withheld?How are change orders handled?How is interest calculated?When do payments begin?Does the loan convert to permanent financing?What happens if construction takes longer than expected?
The subcontractor may expect payment before the lender releases the next draw.The supplier may require a deposit before ordering materials.The homeowner may need cash available between draw stages.Those timing issues should be understood before construction begins.Money is part of the schedule.13. Confirm Insurance Before Materials Arrive
Do not assume the builder, lender, homeowner, or subcontractors have already handled every insurance responsibility.Ask:Who provides builder’s-risk coverage?When does the policy begin?What property is covered?Are materials stored onsite covered?Are materials stored offsite covered?Is theft covered?What exclusions apply?Who carries general liability insurance?Are subcontractors insured?When does permanent homeowners coverage begin?Who communicates the occupancy date to the insurer?
The Insurance Information Institute explains that builder’s-risk insurance is designed to cover a building while it is under construction as its value increases. Its overview of builder’s-risk protection also illustrates why coverage should be confirmed before a loss, not after one.Coverage details vary.That is why the homeowner should discuss the actual project with a qualified insurance professional.Never assume.Verify.14. Create a Clear Change-Order Process
Changes happen.A product becomes unavailable.A site condition is discovered.A homeowner chooses an upgrade.An inspector requires a correction.A subcontractor suggests a different method.The problem is not always the change.The problem is an undocumented change.Every meaningful change should answer:What is changing?Why is it changing?What will it cost?Does the price include labor and materials?Will it affect another trade?Will it affect the schedule?Does it require a drawing revision?Does the lender need to approve it?Who authorized it?When was it approved?
A verbal conversation on a busy jobsite is easy to misunderstand.Write it down.A small change in one room may affect framing, electrical, plumbing, cabinets, flooring, trim, and painting.The project should not rely on everyone remembering the same conversation.15. Establish One Source of Current Information
Construction problems often begin because different people are working from different information.The framer has one plan.The homeowner has another.The truss company has an earlier roof.The window supplier has an old size.The electrician was told about a change that never reached the cabinet supplier.Establish a clear system for:Current plansRevisionsSpecificationsSelectionsChange ordersContact informationSchedulesInspection recordsBidsInvoicesWarrantiesProduct information
Mark old plans as superseded.Date revisions.Confirm important changes in writing.The project does not need a complicated computer system.It needs a reliable system everyone understands.16. Hold a Preconstruction Meeting
Before excavation or framing begins, bring the major information together.The people involved will vary, but a preconstruction conversation may include:HomeownerBuilder or project managerDesignerExcavatorConcrete contractorFramerTruss supplierMajor material supplierMechanical tradesLender or draw representative when appropriate
Review:House locationFinished-floor elevationDriveway and accessUtility locationsSite drainageFoundationStructural systemsMajor selectionsMaterial deliveriesScheduleResponsibility for permits and inspectionsCommunication processChange-order process
Not every contractor needs to attend one large meeting.The principle is more important than the format.People should understand the project before their work begins.17. Prepare for Completion, Not Just the Start
Project management continues after the house looks nearly finished.The final stages may include:Final inspectionsOccupancy approvalPunch-list workCleaningEquipment startupSystem instructionWarranty documentsProduct manualsFinal lien documentation where applicableFinal drawInsurance transitionKeys and controlsUtility transfersLandscaping and final gradingSeasonal items that could not be completed earlier
A home may look complete while important paperwork, testing, adjustment, or correction remains unfinished.Plan how the project will close.The last ten percent often requires more attention than homeowners expect.Designer’s Experience
For decades, much of my work has taken place in the space between the finished plan and the finished home.That is where the lines on paper meet real materials.Real people.Real schedules.Real budgets.Real problems.I have worked with homeowners who hired general contractors.I have also worked with homeowners who managed their own projects.Some owner-builders did very well.They were organized.They answered calls.They made decisions.They documented changes.They treated subcontractors respectfully.They asked questions before making assumptions.They remained involved even when the work became stressful.Others were attracted mainly to the idea of saving money.They had not considered how much time the project would require.They did not enjoy conflict.They postponed decisions.They expected subcontractors to coordinate themselves.They struggled when material orders, weather, inspections, schedules, and personal responsibilities collided.The difference was rarely intelligence.It was readiness.I have also learned that a plan can be well designed and still require active coordination.A floor-truss supplier may identify a conflict with a shower recess.The HVAC contractor may need a route through an area occupied by a beam.The window package may require different rough openings.A header may need engineering.A product may no longer be available.A homeowner may change a fixture that affects the plumbing wall.These are normal parts of construction.They do not necessarily mean someone failed.The question is whether the project has a person and process capable of responding.That is why I do not tell every homeowner to act as their own general contractor.I also do not tell every homeowner they are incapable of doing it.I would ask:Do you have the time?Can you stay organized?Can you make decisions under pressure?Can you communicate clearly?Are you willing to ask for help?Do you understand the financial and insurance risks?Can you remain involved for months, not just during the exciting parts?The right answer depends on the person and the project.Practical Example
Imagine a family has completed the plans for a 2,800-square-foot home.They are excited.The floor plan works.The exterior looks right.The family wants to act as its own general contractor.They begin calling subcontractors.The concrete contractor asks for the finished-floor elevation.The family does not know.The truss supplier asks whether the great-room ceiling is flat, vaulted, or scissor-trussed.The plan shows a ceiling line, but no one has finalized the structural approach.The window supplier asks for the final exterior color and glass package.The family has not selected either one.The lender requests a complete budget and construction schedule.Several bids are still missing.The excavator asks where the utility trenches will enter.The utility companies have not been contacted.The insurance agent asks who is providing builder’s-risk coverage.The family assumed the lender was handling it.No single question is impossible.Together, they reveal that the project is not ready.A better process would pause before excavation.The family would:Confirm the house elevation and site planFinish the structural coordinationComplete the window and door packageCollect comparable bidsBuild a full project budgetConfirm permits and inspectionsEstablish the draw processObtain insuranceIdentify long-lead itemsCreate a construction scheduleDocument who is responsible for each task
The family may still act as its own general contractor.But now it is beginning with a project rather than only a plan.That difference matters.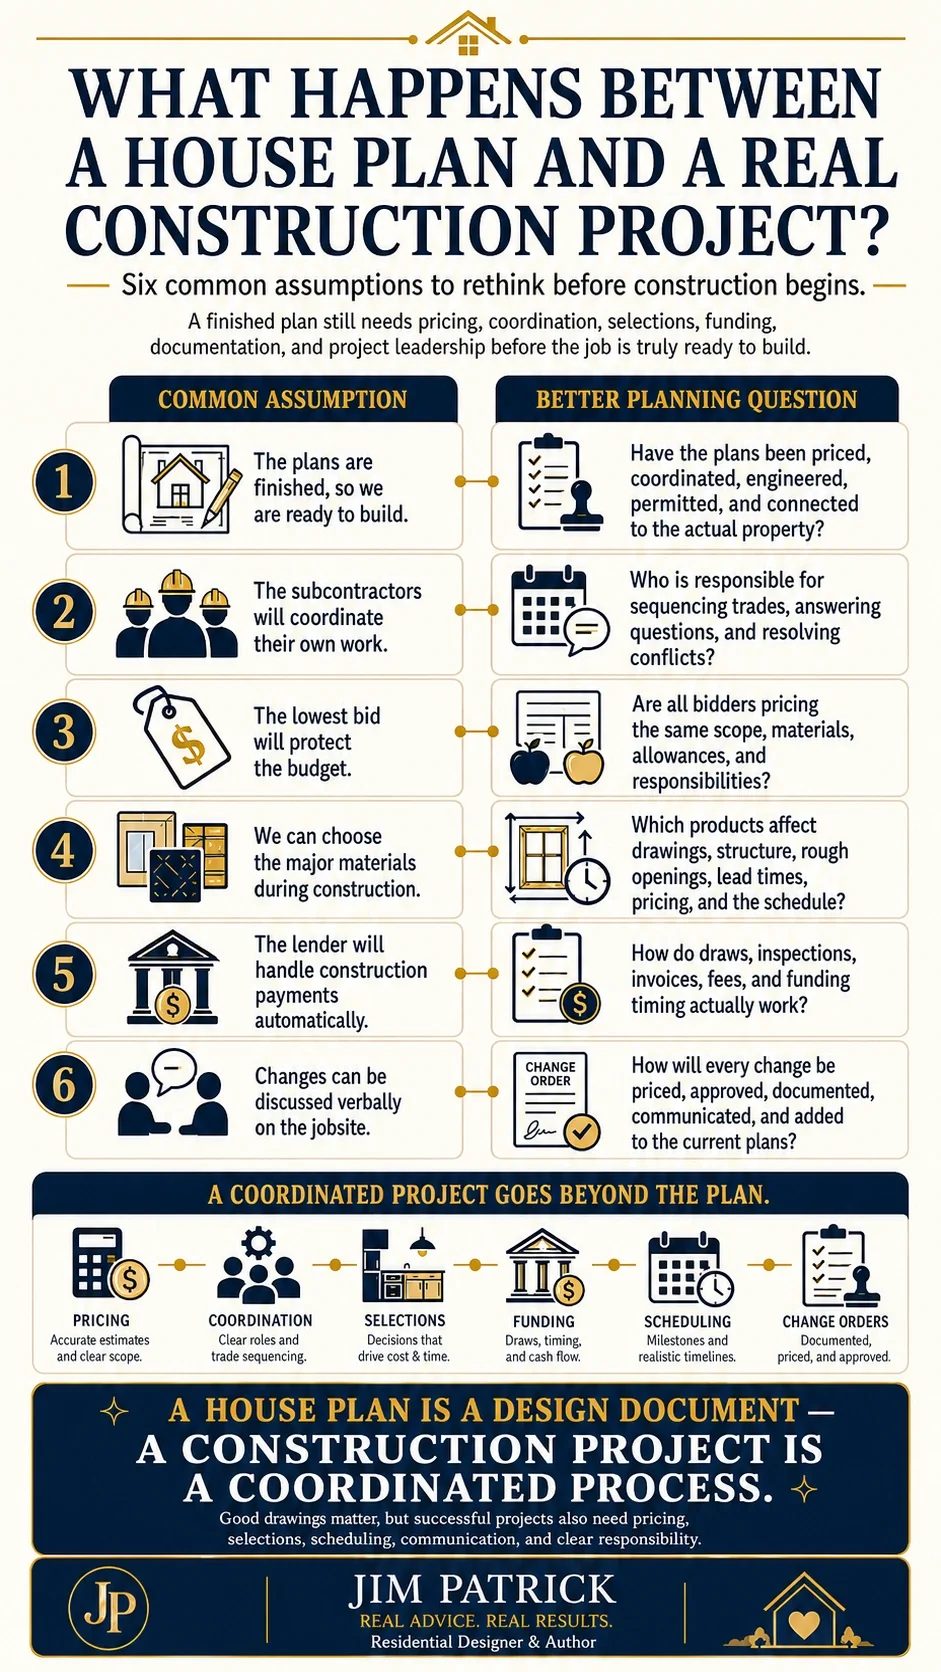
Questions I Would Ask My Clients
Who will have primary responsibility for managing the project?Are the plans complete enough for accurate and comparable pricing?Has the home been fully coordinated with the property, foundation, utilities, and site conditions?Which engineering, permits, and inspections are required?Have the major products and realistic allowances been established?Who will order materials, schedule trades, manage draws, and document changes?Is the complete project budget finished, including site work, financing, insurance, and contingency?Do you have the time, temperament, organization, and support needed for the role you plan to take?
Common Mistakes to Avoid
Mistake #1: Treating the Finished Plan as Permission to Start Immediately
A plan may be finished from a design standpoint and still need pricing, engineering, permits, site coordination, and product decisions.Do not confuse design completion with project readiness.Mistake #2: Comparing Bids That Do Not Include the Same Work
One bid may look lower because important work is excluded or represented by unrealistic allowances.Compare scope before price.Mistake #3: Acting as Your Own General Contractor Only to Save the Fee
The fee pays for time, coordination, scheduling, communication, responsibility, and risk.Decide whether you can perform those duties—not only whether you would like to avoid the cost.Mistake #4: Allowing Changes to Move Faster Than the Documentation
A verbal change can affect several trades and the project budget.Price it.Approve it.Write it down.Distribute the updated information.Planning Checklist
Before construction begins, review these questions:Have the final plans been reviewed through real daily life one more time?Does the plan fit the surveyed property, setbacks, elevation, drainage, access, and utilities?Have structural systems and required engineering been coordinated?Are permits, reviews, and inspections understood and scheduled into the process?Have comparable bids been collected using a clear scope of work?Are the major materials, systems, allowances, and long-lead products identified?Is the complete project budget finished, including site work, financing, insurance, and contingency?Is one person clearly responsible for scheduling, decisions, orders, inspections, and communication?Is there a written process for revisions, selections, payments, and change orders?Are current plans, specifications, contracts, bids, and records organized in one reliable system?
Designer’s Advice
If you were sitting across the desk from me with a completed set of plans, I would congratulate you.Finishing the design is a major accomplishment.Then I would tell you that the next phase requires a different kind of thinking.During design, we ask:What should the home be?During project preparation, we ask:How will we build it?Who will build it?What will it cost?When must decisions be made?Who is responsible when something changes?The plan needs to be connected to the lot.The structure.The materials.The trades.The lender.The permits.The inspections.The schedule.The person managing the work.Do not allow the excitement of starting construction to push the project ahead of its preparation.The first shovel in the ground feels like progress.Sometimes the most valuable progress is another week spent answering questions before that shovel arrives.The goal is not simply to begin construction.The goal is to begin construction ready.Key Takeaways
A completed house plan is an important milestone, but it is not a complete construction project.Someone must take responsibility for pricing, scheduling, materials, trades, inspections, changes, and communication.Comparable bids require a clear and consistent scope of work.Major structural and material decisions should be coordinated before construction gets ahead of them.Good project management turns drawings into an organized building process.
Related Checklist Section
This topic connects directly to the Building Process and Project Management section of my free Dream Home Planning Checklist.That section helps you think through:Builder and contractor responsibilitiesOwner-builder readinessPricing and allowancesPermits and inspectionsConstruction financingInsuranceSchedulingMaterial ordersChange ordersProject communication
The checklist will not manage the project for you.It will help you recognize the questions that should be answered before construction begins.Related Articles
The Right Way to Start Planning Your Dream HomeThe Floor Plan Walk-Through Test Every Homeowner Should UseWhy Most Stock House Plans Cost More Than ExpectedThe Biggest Mistake Most Homeowners Make Before Designing a HomeThe Hidden Costs of Building a Larger Home
Ready to Start Planning?
Before you spend money on plans, permits, materials, or construction changes, make sure you are asking the right questions.Download my free Dream Home Planning Checklist and start organizing the decisions that shape your family, budget, lifestyle, building site, floor plan, materials, systems, construction process, and future.FAQ
What happens after house plans are completed?
After house plans are completed, the project normally moves into pricing, engineering, permitting, site coordination, material selection, subcontractor bidding, financing, insurance, and scheduling.The drawings must also be reviewed with the people who will supply and construct the structural, mechanical, electrical, plumbing, and finish systems.Is a finished house plan ready for construction?
Not automatically.The plan may still need local review, engineering, site-specific foundation information, energy documentation, material selections, permits, supplier coordination, and revisions based on pricing or construction methods.What does a general contractor do after the plans are finished?
A general contractor typically coordinates pricing, subcontractors, materials, scheduling, inspections, field questions, payments, changes, and communication.The exact responsibilities should be clearly stated in the construction agreement because services and project structures vary.Can I act as my own general contractor?
Some homeowners successfully manage their own construction projects.The role is most appropriate for people who have enough time, organization, availability, communication ability, decision-making skill, construction support, and financial preparation. The potential savings should be weighed against the work, risk, and responsibility involved.Why are change orders so important?
A change order documents a change to the original plans, specifications, scope, price, or schedule.Without written documentation, the homeowner, builder, subcontractors, suppliers, and lender may have different understandings of what was approved and who is responsible for the added cost.