
Designing a Home You Will Still Love Twenty Years From Now
Estimated Reading Time: 18 Minutes
Category: Future Planning Resale
Published: August 2026
Quick Summary
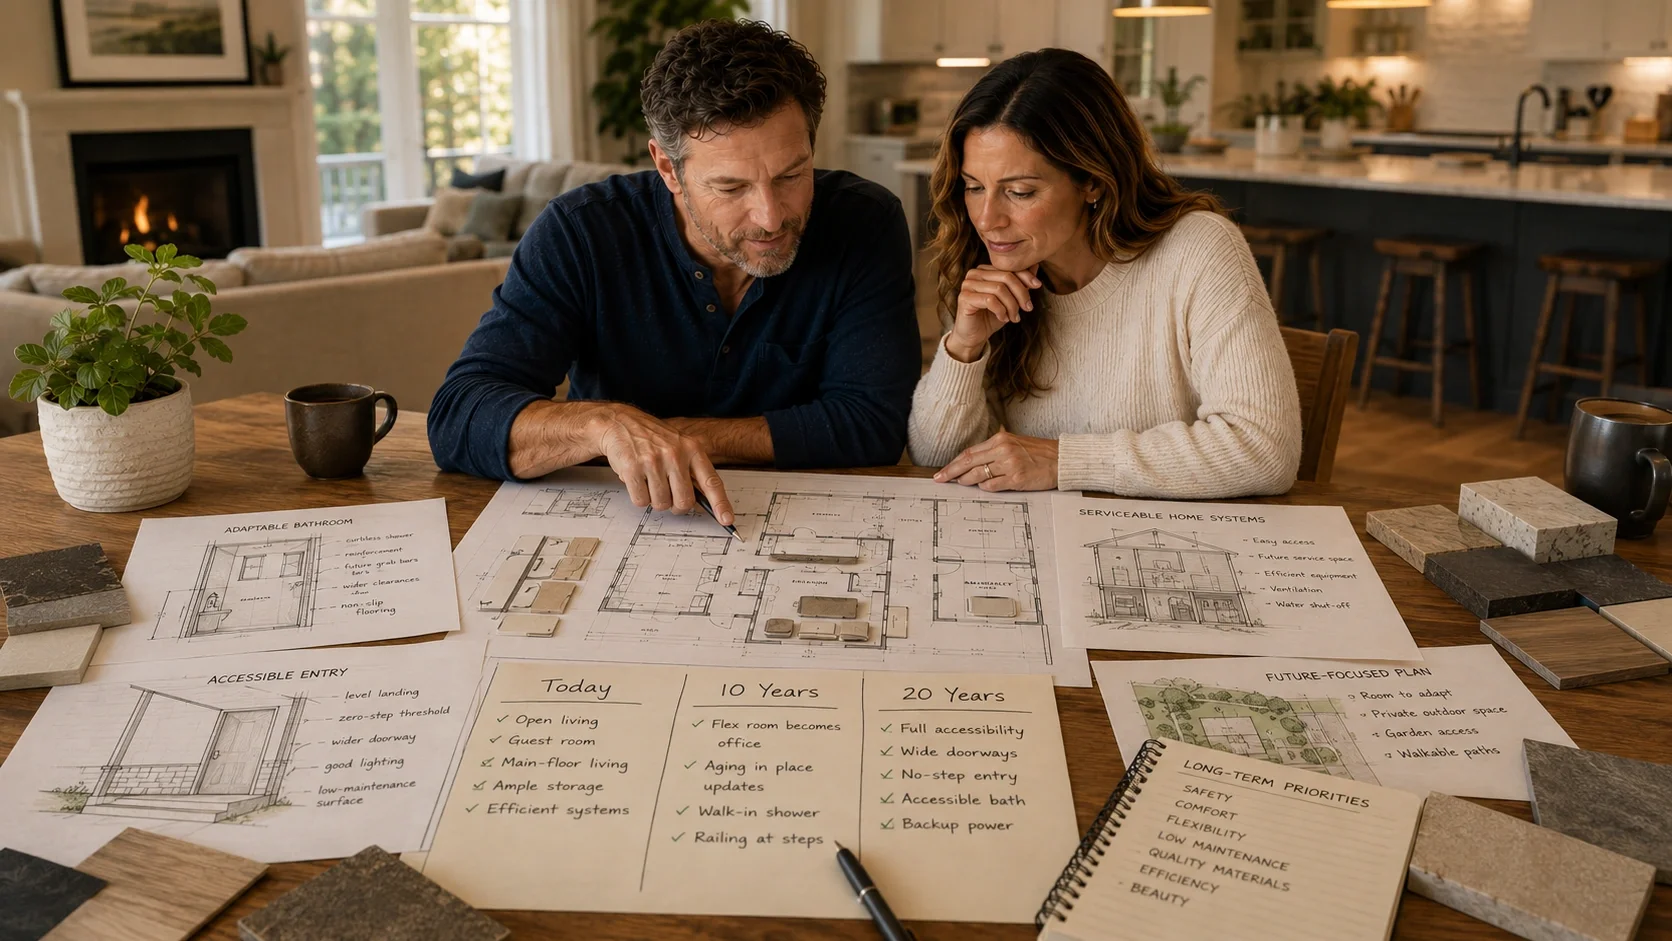
When homeowners begin planning a custom home, they naturally think about the life they are living today.How many children are still at home?How large should the kitchen be?Do we need a home office?Where will the television go?How many vehicles need garage space?Would we use a finished basement?Those are important questions.But a home may serve you for twenty, thirty, or even forty years.During that time, children may leave home. Grandchildren may arrive. Work may move into or out of the house. A parent may need a place to stay. Hobbies may change. Stairs may become less convenient. Maintenance may feel more demanding. Technology and mechanical equipment will change. Rooms that once felt essential may sit empty while other needs become more important.That does not mean you can predict every future event.You cannot.Future proof home design is not about predicting everything that might happen. It is about making reasonable decisions today that allow the home to adjust when life changes.A home you will still love twenty years from now should have a strong, functional floor plan; comfortable movement; flexible rooms; practical main-floor living; serviceable systems; manageable maintenance; and enough restraint that permanent parts of the house do not depend entirely on a passing trend.The goal is not to design only for old age.The goal is to design a home that can keep serving you through several stages of life.Direct Answer
Future proof home design means planning a house that can adapt to changes in family size, work, mobility, technology, maintenance needs, comfort expectations, and eventual resale.The most useful strategies include right-sizing the house, providing practical main-floor living, creating flexible rooms, allowing comfortable movement, planning adaptable bathrooms, protecting mechanical access, choosing durable and serviceable materials, and keeping permanent design decisions more timeless than trendy.A future-proof home does not need to predict every change.It should make future changes easier, less disruptive, and less expensive.Simple Rule
Do not design only for the people you are today.Design for the different versions of your family who may live there over time.Why This Matters
Most people do not live exactly the same way for twenty years.A room that begins as a nursery may become a bedroom, homework area, home office, hobby room, guest room, or caregiving space.A formal dining room may become less important.A home office may become essential.A second-floor laundry may feel convenient while the children are home but difficult after an injury or mobility change.A large yard may be enjoyable at one stage of life and burdensome at another.A home that requires several steps between the garage and living area may not seem important today. It may become very important after knee surgery, while carrying a sleeping child, when moving furniture, or while helping an older family member.The National Institute on Aging explains that the best time to think about aging in place is before significant care is needed. Planning ahead gives people time to consider how their home may need to support changing mobility, safety, independence, and daily activities.That lesson applies even when retirement feels far away.Good long-term planning is rarely about one dramatic feature.It is usually the result of many small decisions:A more convenient entry.A wider passage.A main-floor bathroom.A shower that can be entered without stepping over a high curb.A room that can serve more than one purpose.Mechanical equipment that can be reached and replaced.Storage located near the point of use.Lighting that supports changing vision.A home size that remains manageable.Materials that do not require constant attention.
These decisions can be incorporated naturally.The house does not need to look institutional.It needs to remain useful.That kind of long-term thinking is part of planning your dream home in the right order, before the floor plan, structure, plumbing, and major systems become difficult to change.The Common Homeowner Misunderstanding
The common misunderstanding is that homeowners have to choose between designing for today and designing for the future.They imagine two very different houses.One is open, attractive, current, and personal.The other is filled with ramps, grab bars, oversized spaces, and features they do not believe they need.That is not the choice.A future-minded home can still be warm, attractive, highly personal, and appropriate for the family living there today.A zero-step entry looks like an ordinary entry when it is properly planned.A wider doorway does not announce that the house was designed for limited mobility.A useful main-floor bathroom is convenient for guests, children, injuries, and aging.A flexible room does not have to sit empty waiting for a future purpose.It can serve the family today and change later.Another misunderstanding is that future planning means building more space.Homeowners may think they need:More bedrooms.A larger garage.A separate office.A separate hobby room.A separate exercise room.A separate guest suite.More storage for every possible future need.
That approach can produce a home that is expensive to build, heat, cool, clean, furnish, maintain, repair, and eventually update.Future flexibility does not always require more rooms.It often requires better rooms.What Future Proof Home Design Really Means
Future proofing does not make a house permanent or immune to change.No home is truly future proof.Products wear out.Technology changes.Families change.Building practices improve.Personal tastes evolve.The better goal is to reduce unnecessary barriers.Make important spaces easier to reach.Allow rooms to change purpose.Keep the mechanical systems serviceable.Avoid permanent decisions that only work for one very narrow lifestyle.Separate the parts of the house that should last from the parts that can change more easily.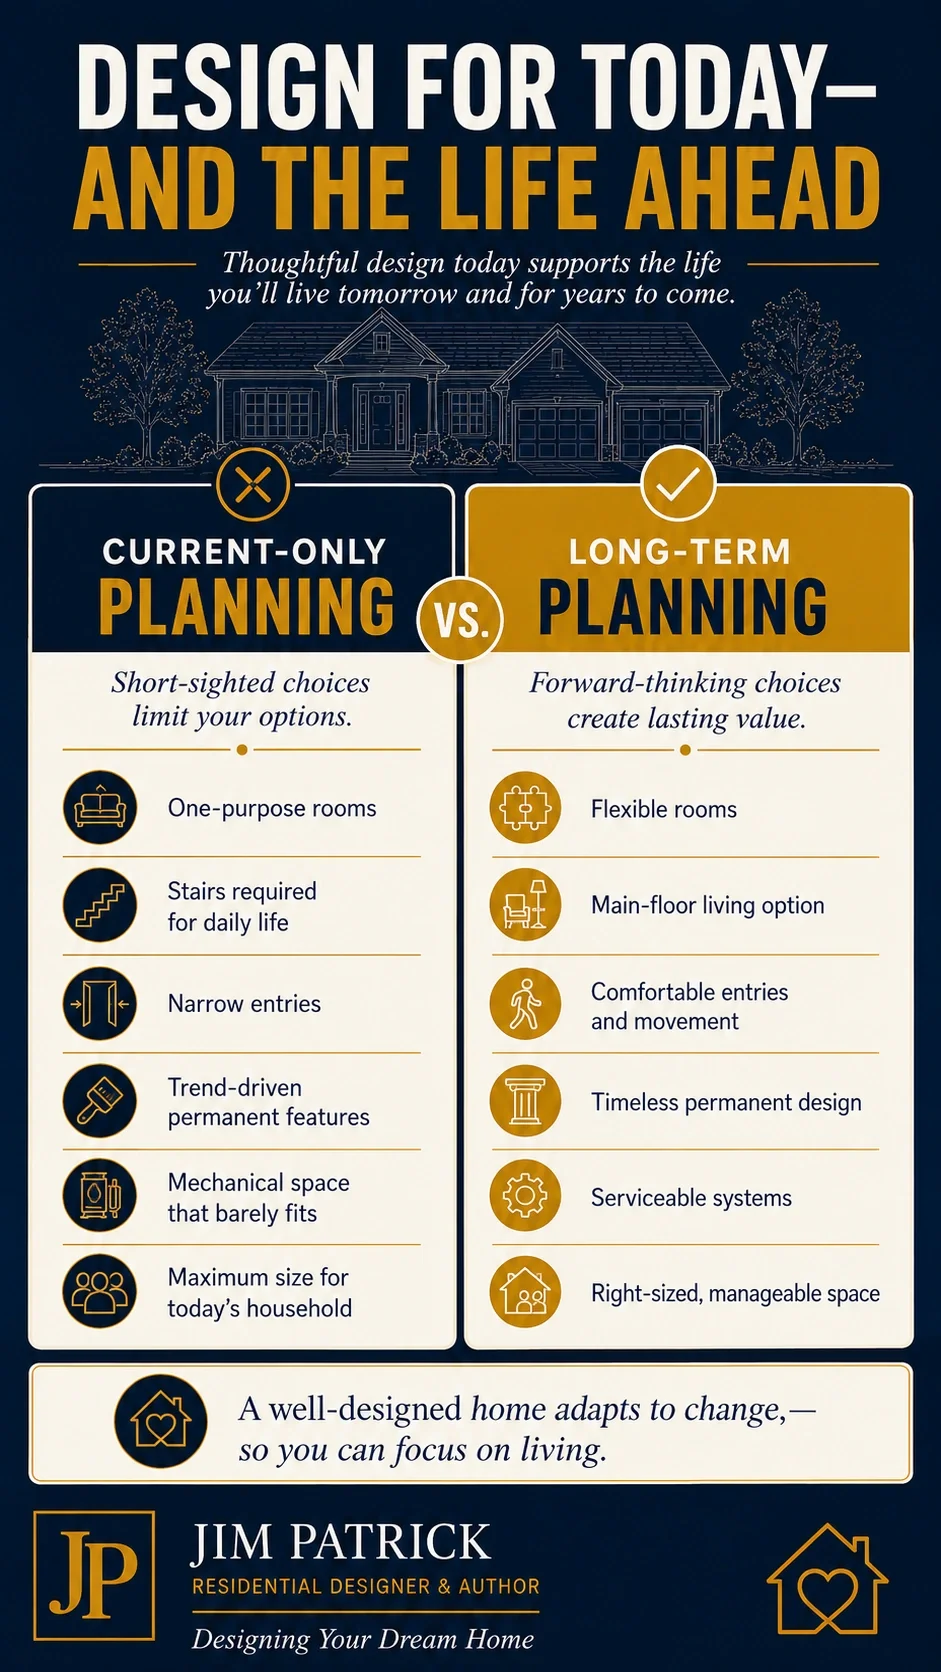
1. Design Around Life Stages, Not One Snapshot
A floor plan is often based on a snapshot of the family.Two adults.Three children.One person works from home.Everyone is healthy.The children need separate bedrooms.The family entertains several times a year.That snapshot is useful.It is not permanent.The first step is to study how your family actually lives today and then consider how those routines, relationships, and space needs may change over time.Begin by thinking through several possible stages.The next five yearsAre children likely to remain at home?Will anyone begin working from home?Could another child arrive?Will an older child need more privacy?Are hobbies or work activities likely to require space?
Ten to fifteen years
Will children leave?Could they return temporarily?Might parents or other relatives need a place to stay?Will the home office still be necessary?Could grandchildren visit?Will you want to travel more?Will you still want to maintain the same amount of house and yard?
Twenty years and beyond
Could stairs become inconvenient?Would one-level daily living be possible?Can bathrooms support changing needs?Is the home easy to maintain?Can major equipment be reached and replaced?Could someone provide temporary care without disrupting the entire household?
You do not need a separate room for every possibility.You need a plan that does not make every change difficult.2. Right-Size the Home for the Long Term
A home that feels manageable today may feel very different twenty years from now.Every additional square foot eventually needs:Foundation.Framing.Roofing.Insulation.Heating and cooling.Flooring.Paint.Furniture.Cleaning.Maintenance.Repairs.Replacement materials.
That does not mean you should build the smallest house possible.It means the home should earn its size.Ask:Which spaces will be used every day?Which spaces will be used occasionally?Can one room perform more than one job?Are we building around a rare event rather than ordinary life?Will the house still feel manageable after the children leave?Does the larger house provide real flexibility, or merely more rooms to maintain?Could a smaller home with better storage and room relationships serve us more effectively?
This is where deciding how much house you really need becomes part of future planning.A right-sized home may allow you to spend more on the parts that will continue to matter:Better windows.Better insulation and air sealing.Comfortable bathrooms.Durable materials.Practical storage.Wider doors.A useful porch.A better mechanical room.Higher-quality construction.
Future value does not come only from having more house. Before adding separate rooms for every possible future need, remember the hidden costs of building a larger home, including the added expense of heating, cooling, cleaning, furnishing, maintaining, repairing, and eventually updating that space.It often comes from having the right house.3. Create Practical Main-Floor Living
Main-floor living does not mean every home must be a one-story house.In many markets, building upward can be more cost-efficient than spreading every room across a large foundation and roof.The question is not whether the home has a second floor.The question is whether the essential parts of daily life can occur on the main level if needed.Those essentials may include:An accessible entry.Kitchen.Living space.Bathroom.Sleeping space.Laundry.Storage for daily needs.
A home office or den may serve as a guest room today and a temporary bedroom after surgery.A full or three-quarter main-floor bathroom may support guests now and make main-floor living possible later.A laundry near the primary suite may remain convenient for decades.A second-floor bedroom wing can still serve children and guests while the owners’ daily needs remain downstairs.Ask:If someone could not use the stairs for six weeks, could the house still function?Is there a room on the main floor that could hold a bed?Is there an appropriate bathroom nearby?Could laundry be managed without carrying baskets between levels?Can someone enter the home without climbing several steps?Are everyday storage areas reachable?
You are not trying to predict a permanent disability.You are preventing one temporary change from making the entire house difficult to use.4. Make Movement Comfortable From the Beginning
Homeowners usually notice door and hallway widths only when they are too narrow.Comfortable movement helps many people:Parents carrying children.Someone using crutches.A person moving furniture.Guests with luggage.Someone using a walker.A family member helping another person.A homeowner carrying laundry or groceries.A wheelchair user.
The Center for Universal Design at NC State defines universal design as creating products and environments that are usable by all people, to the greatest extent possible, without requiring adaptation or specialized design. Its principles include flexibility in use, low physical effort, and adequate space for approach and use.Those ideas can be incorporated without making the home feel different.Consider:Comfortable doorway clearances.Hallways that do not feel pinched.Space beside beds.Clear routes around kitchen islands.Room to approach bathroom fixtures.Door swings that do not create traps.Lever-style handles.Controls that are easy to reach.Minimal level changes.A practical route from the garage to the house.
Do not increase every space without purpose.Use the extra inches where movement matters.5. Plan At Least One Easy Entry
Most homes have several possible entries:Front door.Garage entry.Porch or patio door.Walkout basement.Side or service door.
At least one should be planned with long-term access in mind.A zero-step entry is easier to create during site and foundation planning than after the house is built.It may require coordination among:Lot grading.Foundation height.Garage slab.Porch.Walkway.Drainage.Exterior door threshold.Weather protection.Floor framing.
That is why this decision belongs early in the design process.A poorly planned no-step entry can create drainage and water-management problems.A properly coordinated entry can look completely natural.Ask:Which entrance will the family use most?Can the garage floor and house floor be coordinated safely?Could the front walk approach the porch without unnecessary steps?Does the lot slope help or complicate the entry?Where will water go?Is the doorway protected from weather?Can someone move through the entry without an immediate tight turn?
A future-friendly entry should still be a durable entry.Accessibility and water management have to work together.6. Design Bathrooms That Can Adapt
Bathrooms are among the most expensive and disruptive rooms to change later.They involve:Plumbing.Drainage.Waterproofing.Tile.Cabinets.Electrical work.Ventilation.Floor framing.Doors.Fixtures.
That makes early bathroom planning especially valuable.A bathroom does not need to be oversized.It should avoid unnecessary obstacles.Consider:A shower that can be entered without stepping over a high curb.Enough room around the toilet and vanity for comfortable use.A door that does not block the room if someone falls.Wall framing or blocking where future grab bars could be installed.Controls that can be reached without standing under the water.A handheld shower option.Good lighting.Nonslip floor choices.Storage within comfortable reach.Ventilation that manages moisture.A practical bench or place to sit when appropriate.
The National Institute on Aging’s home-safety guidance for older adults recommends good lighting, grab bars near toilets and bathing areas, firmly secured flooring, and reducing slipping and falling hazards on surfaces that may become wet.Many of those features are useful long before someone considers themselves old.A shower bench helps with children, injuries, pets, and everyday convenience.Better lighting helps everyone.A handheld shower is useful for cleaning.Blocking inside the wall is inexpensive during framing and difficult to add later.7. Create Rooms That Can Change Their Job
A flexible room should have more than one believable use.A room labeled “Office” may not be flexible if:It has no closet.It is too narrow for a bed.It has a large glass door facing the main living area.It lacks privacy.It is far from a bathroom.The only wall suitable for a bed contains built-in desks.
A guest room may not adapt well if it is isolated from daily life and used only a few nights each year.A better flexible room might serve as:Office now.Guest room later.Nursery temporarily.Hobby room after retirement.Caregiver room if needed.Main-floor sleeping room after an injury.
Ask:Does the room have reasonable dimensions?Can it hold several furniture arrangements?Is it near a bathroom?Can the door provide privacy?Is there storage?Are outlets and lighting suitable for more than one use?Could built-ins limit future arrangements?Does the room still work if the family’s needs change?
The room does not need to perform every job equally well.It should not be locked into only one narrow use.8. Place Laundry, Storage, and Daily Work Where They Remain Convenient
Homeowners often spend more time thinking about the appearance of the kitchen than the location of laundry, cleaning supplies, pantry storage, coats, tools, and household equipment.Those everyday functions can have a greater long-term effect on convenience.Laundry
Ask:Is it close to the source of most laundry?Does it require carrying baskets up or down stairs?Is there room to sort, fold, hang, and store?Can the appliance doors open without blocking the room?Is the dryer vent practical?Is noise separated from bedrooms?Could the space remain usable with limited mobility?
Storage
Ask what each storage area will hold.Daily coats.Shoes.Cleaning supplies.Linens.Seasonal items.Luggage.Hobby supplies.Medical equipment.Pet supplies.Outdoor furniture cushions.Holiday decorations.
Storage should reduce work.It should not require reaching deep shelves, climbing ladders, or carrying frequently used items across the house.Garage and household entry
The garage entry may be used much more often than the front entry.Plan for:Groceries.Packages.Shoes.Bags.Coats.Keys.Tools.Trash and recycling.Vehicle charging.Freezers.Mobility equipment that might be needed temporarily or permanently.
The everyday parts of the home should remain convenient as the family changes.9. Choose Timeless Bones and Changeable Finishes
Homeowners should enjoy their home.There is nothing wrong with personal style.The better question is where to place the strongest personal choices.Some parts of a house are relatively easy to update:Paint.Wallpaper.Decorative lighting.Cabinet hardware.Furniture.Window treatments.Rugs.Accessories.Some plumbing fixtures.
Other parts are much more difficult:Overall floor plan.Stair location.Ceiling heights.Window openings.Roof shape.Large structural openings.Exterior massing.Permanent masonry.Major built-ins.Plumbing locations.Shower construction.
Use more restraint with the parts that are difficult and expensive to change.That does not mean making the home bland.It means creating personality through layers that can evolve.A well-proportioned room can support many decorating styles.A complicated room designed around one exact furniture arrangement may not.A balanced exterior can accept a new paint color later.An exterior dependent on several fashionable materials and decorative features may age more quickly.The goal is not to avoid trends entirely.It is to understand which trend can be changed and which trend is becoming part of the permanent house.10. Plan Comfort and Performance for the Long Term
A home you love today may become frustrating if it is:Drafty.Noisy.Humid.Difficult to heat and cool.Expensive to operate.Hard to maintain.Filled with rooms that never feel comfortable.
Long-term design includes the systems behind the walls.The Department of Energy’s Building Science Education program recommends a whole-house approach to designing for performance, in which the site, climate, insulation, air sealing, windows, heating, cooling, lighting, water heating, and other parts of the house are planned as connected systems. The benefits can include better comfort, lower utility and maintenance costs, reduced noise, improved durability, and a healthier indoor environment.Plan for:A continuous thermal enclosure.Deliberate air sealing.Appropriate windows for the climate and orientation.Properly sized heating and cooling equipment.Practical supply and return-air routes.Humidity control.Whole-house and spot ventilation.Water management.Sound control.Accessible filters, valves, panels, and equipment.Enough mechanical space for installation and replacement.
The home should not only remain attractive.It should remain comfortable to operate and own.11. Make Maintenance Part of the Design
Maintenance is rarely the most exciting planning subject.It becomes more important over time.Every home needs care.The goal is not to build a maintenance-free house.There is no such house.The goal is to avoid unnecessary maintenance and make required maintenance practical.Consider:How high exterior surfaces are above the ground.How many roof valleys and intersections need attention.Whether gutters can be reached.How exterior materials respond to the climate.Whether painted surfaces will require regular refinishing.Whether landscaping blocks access to the house.Whether windows can be cleaned and operated.Whether filters can be changed.Whether mechanical equipment can be serviced.Whether replacement parts will remain accessible.Whether large trees or sprinklers will regularly wet the exterior.How much flooring, roofing, siding, and glass will eventually need replacement.
A complicated roof may look impressive in a rendering.It may also create more flashing, valleys, gutters, drainage points, and future repair areas.A very large home may provide generous spaces.It also provides more surfaces to clean, repair, repaint, and replace.Low-maintenance home design begins with the shape, size, systems, materials, and access—not only with a product advertised as low maintenance.12. Leave Room for Systems and Technology to Change
Technology changes faster than the structure of a home.No one can know exactly what equipment will be common twenty years from now.You can still make change easier.Consider:A practical route for future wiring.Conduit where future access would otherwise be difficult.An electrical panel with reasonable expansion capacity.Space for networking equipment.Strong wireless coverage.Thoughtful locations for televisions and workstations.Garage planning for vehicle charging.Accessible mechanical and utility areas.Space to replace water-heating and HVAC equipment.Avoiding equipment locations that require dismantling finished rooms.
Do not fill the house with technology simply because it is available.Plan the infrastructure so useful technology can be added, replaced, or removed without rebuilding the house.Future-ready design is less about choosing the perfect device.It is more about preserving choices.13. Consider Resale Without Designing for a Stranger
Homeowners sometimes hear that every decision should be made for resale.That can create a house no one truly loves.You are building the home for yourself.Your family, budget, lifestyle, property, and priorities should remain central.But it is reasonable to ask whether the permanent parts of the house will make sense to someone else.Future buyers may value:A functional kitchen.Useful storage.Comfortable room sizes.Main-floor living options.Flexible rooms.A practical garage.An understandable floor plan.Good natural light.Durable materials.Energy efficiency.Manageable maintenance.A clear front entry.A home that does not require immediate correction.
Be cautious about:Rooms designed around one highly specialized hobby.Permanent built-ins that prevent other furniture arrangements.Extremely unusual plumbing layouts.Removing all flexibility to create one oversized room.Highly personalized exterior shapes.Expensive features that make sense only to the original owner.Eliminating a useful bedroom for a space that cannot easily change back.
No feature guarantees resale value.Location, market conditions, construction quality, property condition, price, and buyer preferences all matter.The better goal is broad usefulness.A home that serves your family well and can be understood by other families usually has a stronger long-term position than one built around a very narrow set of assumptions.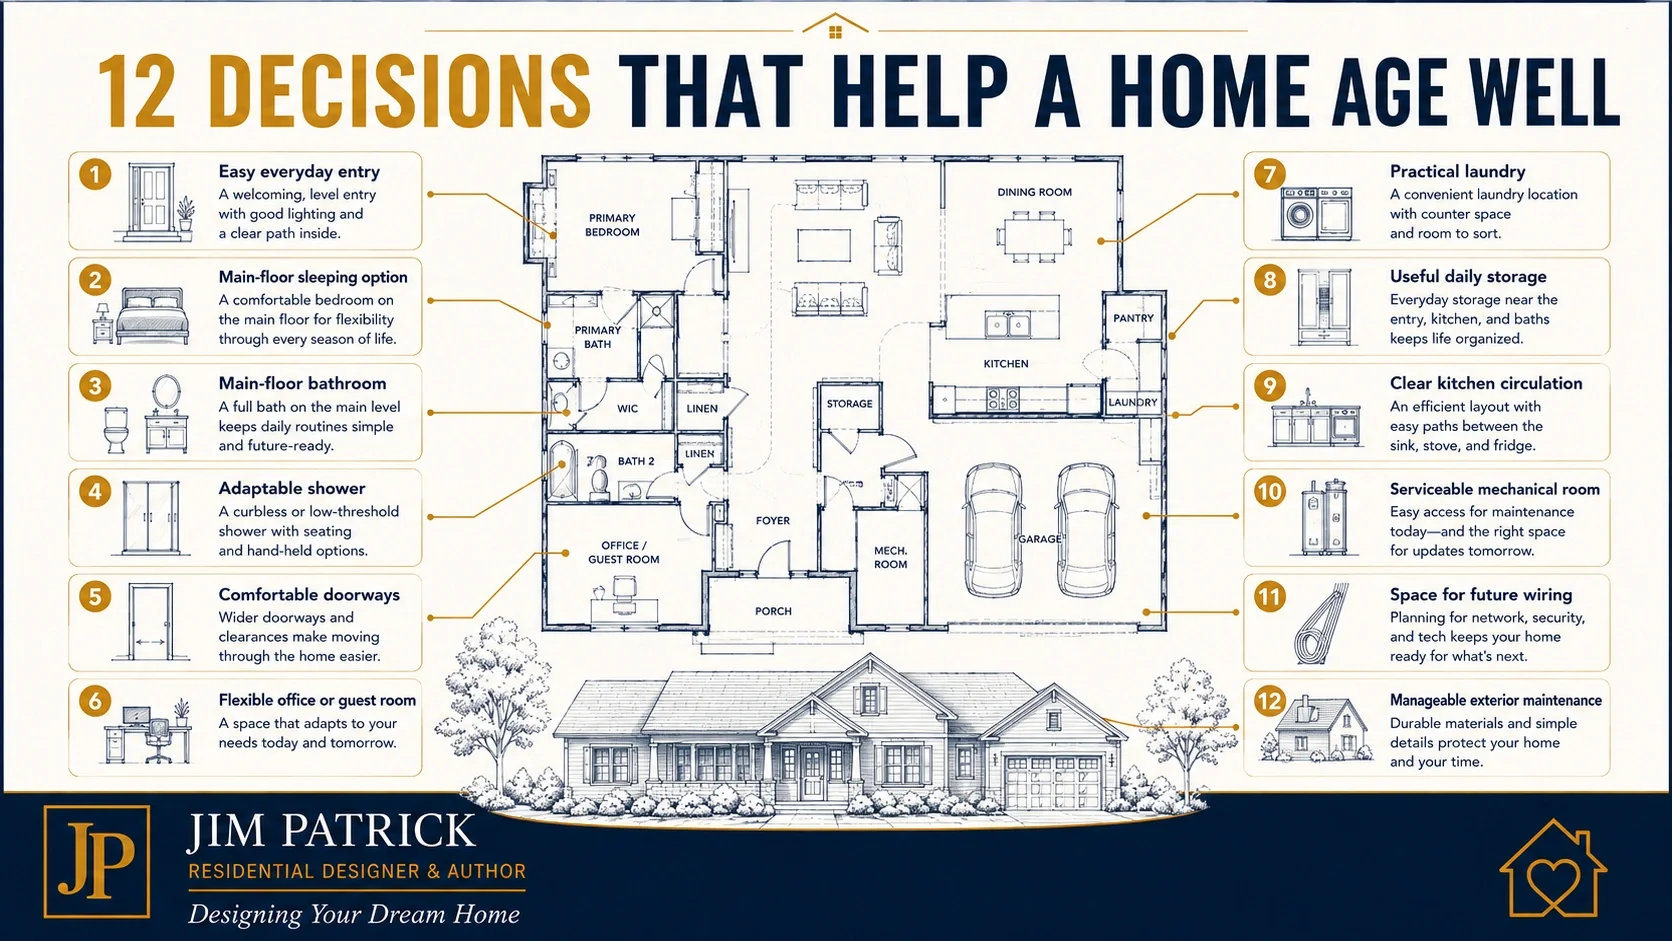
Designer’s Experience
When homeowners sit across the desk from me, they usually describe the home they need now.That is where we have to begin.I need to understand:Who lives there.How they spend the day.What frustrates them about their current home.What they hope the new home will improve.What the budget can reasonably support.What the property allows.
But I also listen for what may change.Are the children young, teenagers, or almost gone?Does someone work from home?Could a parent eventually stay with them?Are they planning to retire in this house?Do they travel?Will they still want to maintain a large property?Is someone already having difficulty with stairs?Do they expect the basement to remain unfinished, or is future living space likely?When I see an office, I ask whether it could become a bedroom.When I see a main-floor powder room, I ask whether a shower might be valuable.When I see several steps from the garage, I ask whether the floor and grading can be coordinated differently.When I see a large primary bathroom, I look at movement, shower entry, lighting, ventilation, storage, and the floor framing below it.When I see a mechanical room, I think about the equipment that will eventually have to leave that room and be replaced.When I see a large home, I think about the materials and systems the homeowners will continue paying to maintain.That does not mean every project must include every future-minded feature.The budget still matters.The property still matters.The family’s real priorities still matter.The goal is to identify the decisions that are inexpensive to make now and expensive to correct later.A little extra doorway width during design may cost very little.Moving plumbing after construction does not.Placing blocking in a bathroom wall is simple before drywall.Opening a finished tile wall later is not.Coordinating a zero-step entry with the foundation and grading is possible.Trying to create one after the house is complete may be difficult.That is how I think about future planning.Not as a prediction.As an opportunity to preserve choices.Practical Example
Imagine a couple in their late forties planning a custom home.They have two teenagers.Both children have bedrooms at home.One adult works remotely several days each week.The family wants:Four bedrooms.A home office.A large kitchen.A finished basement.An upstairs laundry.A three-car garage.A primary suite on the main floor.
The first plan contains everything they requested.The children’s bedrooms are upstairs.The laundry is beside them.The main floor includes the primary suite, kitchen, great room, office, and powder room.The basement contains a guest bedroom and full bathroom.The plan works well for the family today.Then we look ahead.Within ten years, the children may be gone.The upstairs laundry will be far from the primary bedroom.The office is large enough to serve as a bedroom, but the only main-floor bathroom nearby is a powder room.The basement guest suite is useful, but anyone staying there must use stairs.The garage entry includes several steps because of the foundation and floor levels.The primary shower has a raised curb.The mechanical room is large enough for the current equipment but has a narrow door and limited replacement access.None of these choices is automatically wrong.They simply deserve another look.The plan is revised.The main-floor powder room is arranged so it can include a shower without significantly increasing the house size.The office receives a closet and enough privacy to function as an occasional bedroom.Laundry is relocated to a position convenient to the primary suite, with an upstairs linen and laundry-drop strategy for the children.The garage and foundation elevations are coordinated to reduce the entry change in level.The primary shower becomes a properly planned low- or zero-entry shower.Bathroom-wall blocking is added before drywall.The mechanical-room door and equipment path are reviewed.One oversized upstairs bedroom is reduced slightly so a flexible study and guest area can be created without enlarging the house.Today, the revised house still serves two adults and two teenagers.Years from now, it can support:Two adults living primarily on the main level.A returning adult child.Visiting grandchildren.A temporary caregiver.Recovery after surgery.A home business.Long-term guests.Different mobility needs.
The home did not become institutional.It became more useful.Questions I Would Ask My Clients
Before finalizing a long-term home design, I would ask:How long do you expect to live in this home?What ages will your children be in five, ten, and twenty years?Could an adult child return home temporarily?Could a parent or other relative need a place to stay?Might either of you work from home later?Could the home office serve as a bedroom?Is a full bathroom available on the main level?Could daily life occur on one level if necessary?How many steps are required at the everyday entry?Could someone using crutches, a walker, or a wheelchair move through the important parts of the house?Are the doors and passages comfortable?Can the primary shower adapt to changing needs?Is laundry convenient to the people who will use it for the longest time?Can major equipment be serviced and replaced?Which rooms have only one possible purpose?Are permanent features being selected because they are functional or because they are currently fashionable?How much house will you want to maintain after the children leave?Which exterior materials will require repainting, sealing, cleaning, or replacement?Are you creating useful personalization or permanent over-personalization?Would this home still work if your body, work, family, or budget changed?
Four Common Future-Planning Mistakes
Mistake #1: Designing Only for the Current Household
Children grow.Work changes.Parents age.Health changes.Rooms should serve current needs without making future changes unnecessarily difficult.Mistake #2: Assuming Future-Friendly Design Must Look Institutional
Wider passages, comfortable showers, practical entries, flexible rooms, good lighting, and lever handles can be integrated naturally.Useful design does not need to announce itself.Mistake #3: Making Permanent Parts of the House Too Trend-Dependent
Paint and decorative lighting can change.Structural openings, rooflines, plumbing, stairs, exterior massing, and major built-ins are much harder to revise.Use stronger restraint with permanent decisions.Mistake #4: Spending Heavily on Visible Features While Ignoring Adaptability
An impressive kitchen or exterior may receive more attention today.
Flexible rooms, serviceable systems, main-floor living, practical bathrooms, and manageable maintenance may provide more value over the life of the home.Designer’s Advice
If you were sitting across the desk from me, I would not ask you to design your entire life twenty years in advance.That would not be realistic.I would ask you to identify the most likely changes.Which rooms may lose their original purpose?Which daily activities should remain on the main floor?Which barriers are easy to avoid now?Which parts of the house will be expensive to change later?Which features make the home easier for nearly everyone without harming the design?Then we would separate the decisions into three groups.Decisions to make now
These include:
House placement.Foundation elevations.Stair location.Main-floor living options.Door and passage widths.Bathroom layout.Plumbing locations.Structural openings.Mechanical space.Major window and roof decisions.
Decisions to prepare for
These may include:Future grab bars.Vehicle charging.Additional technology.Finished basement space.Changing room uses.Future equipment.A possible guest or caregiver arrangement.
Decisions that can wait
These often include:Paint colors.Decorative fixtures.Furniture.Cabinet hardware.Window treatments.Accessories.Some finish selections.
The goal is not to spend money everywhere.It is to spend thought where it preserves choices.Practical Future-Proof Home Design Process
Step 1: Describe how you live today
Document family routines, work, hobbies, storage, vehicles, guests, and daily frustrations.Step 2: Identify likely life changes
Consider children leaving, retirement, caregiving, mobility, travel, home-based work, and household size.Step 3: Define essential main-floor functions
Determine whether sleeping, bathing, laundry, cooking, and living can occur on one level.Step 4: Test flexible rooms
Make sure offices, dens, guest rooms, and hobby rooms have more than one believable use.Step 5: Review movement
Check entries, doors, hallways, kitchen passages, bathrooms, stairs, and furniture clearances.
Step 6: Review the expensive-to-change decisions
Study the structure, plumbing, stairs, showers, windows, roof, foundation, and mechanical space.
Step 7: Separate timeless decisions from replaceable finishes
Keep the permanent foundation of the home strong and flexible.
Step 8: Review maintenance and operating demands
Consider size, materials, roof complexity, systems, landscaping, cleaning, and replacement access.
Step 9: Test the plan at several future stages
Review the house as a family home, an empty-nester home, a retirement home, and a home supporting temporary guests or caregiving.
Step 10: Review the revised plan again
A change made for future flexibility must still work for the family today.
Future-Proof Home Design Checklist
Before finalizing your home design, review the following questions.
Family and lifestyle
Have we considered how the household may change?Could children leave and later return?Could parents, grandchildren, or long-term guests stay?Could work or hobbies require different space?Are important rooms useful today and adaptable later?
Main-floor living
Is there a practical everyday entry?Could someone sleep on the main floor?Is there a full or adaptable bathroom nearby?Can laundry be handled on the main level?Are daily storage and living spaces accessible without stairs?
Movement and access
Are doorways and passages comfortably sized?Are unnecessary steps and level changes avoided?Is there room to move around important furniture?Can someone with a temporary injury use the home?Does at least one entry have long-term access potential?
Bathrooms
Is at least one shower easy to enter?Is there space for comfortable movement?Has future grab-bar blocking been considered?Are controls, storage, lighting, and ventilation practical?Can the room be adapted without moving major plumbing?
Flexible rooms
Can the office become a bedroom?Can a guest room become a hobby or caregiving space?Do flexible rooms have privacy and nearby bathroom access?Are permanent built-ins limiting future furniture?Can rooms change without structural remodeling?
Comfort and systems
Are heating and cooling systems planned around the actual home?Are insulation, air sealing, ventilation, and humidity coordinated?Is the mechanical room large enough?Can filters, valves, panels, and equipment be reached?Can major equipment be removed and replaced?Is there a reasonable path for future wiring and technology?
Maintenance and materials
Is the home larger than the family will want to maintain?Is the roof unnecessarily complicated?Are exterior materials appropriate for the climate?Do materials require repainting, sealing, or specialized maintenance?Can windows, gutters, and exterior components be reached?Have future repair and replacement costs been considered?
Timelessness and resale
Are permanent features functional rather than merely fashionable?Can decorative layers be changed without major remodeling?Is the floor plan understandable and broadly useful?Are highly personalized rooms adaptable?Does the home serve us without becoming difficult for future occupants?Are we protecting long-term usefulness without giving up our own personality?
Key Takeaways
Future proof home design is not about predicting every change.It is about preserving choices.A right-sized home may serve you longer than an oversized home that becomes difficult to maintain.Main-floor living can be planned without eliminating a second floor.Flexible rooms are often more valuable than additional single-purpose rooms.Comfortable doors, entries, passages, showers, and bathrooms help people of many ages and abilities.Permanent parts of the home should be more timeless than replaceable finishes.Mechanical systems need space for service, repair, and replacement.Maintenance should be considered during design, not only after construction.Resale matters, but the home should still reflect the family building it.The best long-term home works well today and remains capable of changing tomorrow.Related Checklist Section
This topic connects directly to the Future Needs and Long-Term Flexibility section of my free Dream Home Planning Checklist.
That section helps you think through:Main-floor living.Future mobility.Flexible rooms.Wider doors and passages.Bathroom adaptability.Guest and caregiving needs.Long-term storage.Maintenance.Mechanical access.Technology.Resale.Future household changes.
The checklist will not predict your future.It will help you identify decisions that should be discussed before the floor plan, structure, plumbing, and construction commitments become difficult to change.Related Articles
The Right Way to Start Planning Your Dream HomeBefore You Draw Rooms, Study How Your Family Actually LivesHow Much House Do You Really Need?How to Review a Floor Plan Before BuildingThe Hidden Comfort Systems That Make a Home Live Better
Ready to Start Planning?
Before you commit to a floor plan, room list, home size, material package, or construction budget, make sure you are not designing only for one moment in your family’s life.Download my free Dream Home Planning Checklist and begin organizing the decisions that shape your family, budget, lifestyle, property, floor plan, comfort, future flexibility, and long-term ownership.Frequently Asked Questions About Future-Proof Home Design
What is future proof home design?
Future proof home design is the process of planning a house that can adapt as the household, work, mobility, technology, maintenance needs, and priorities change.It may include flexible rooms, practical main-floor living, comfortable doorways and passages, adaptable bathrooms, serviceable systems, durable materials, and infrastructure that makes future changes easier.How can I design a home I will still love in twenty years?
Begin with a functional and right-sized floor plan rather than a collection of current trends.Plan flexible rooms, comfortable movement, useful storage, adaptable bathrooms, main-floor living options, manageable maintenance, and mechanical systems that can be serviced and replaced.Keep highly changeable style choices in finishes, colors, lighting, and furniture rather than making every permanent part of the house trend-dependent.Is future-proof design the same as aging-in-place design?
They overlap, but they are not exactly the same.Aging-in-place design focuses on helping people remain safe, comfortable, and independent as they grow older. Future-proof design also considers changing family size, work, technology, maintenance, energy use, resale, and different room functions.A well-planned home can support both goals.Does a future-proof home need to be one story?
No.A two-story home can still support long-term living when essential daily functions are available on the main level.A main-floor sleeping option, full bathroom, laundry, kitchen, living space, and practical entry can allow the owners to live primarily on one level while upper-floor rooms remain available for family and guests.What future-proof home features are most important?
The most valuable features depend on the family, property, climate, and budget.Common priorities include:At least one easy entry.Main-floor bathroom and sleeping option.Flexible rooms.Comfortable doors and hallways.Adaptable shower.Good lighting.Serviceable mechanical equipmentPractical laundry..Durable materials.Manageable home size.Space for future electrical and technology needs.
How can a home be flexible without becoming larger?
Use rooms for more than one purpose.An office can be sized and located to become a bedroom. A guest room can also serve as a hobby room. A landing can provide study space. Storage can be located more efficiently. A main-floor bathroom can support guests, injuries, and future living without creating a separate suite.Better planning often creates more flexibility than adding square footage.Do universal-design features hurt resale?
Well-integrated universal-design features usually look and function like ordinary good design.Comfortable entries, wider passages, useful bathrooms, good lighting, lever handles, and flexible rooms can serve people of many ages and abilities.No individual feature guarantees resale value, but broadly usable design may make the home understandable and practical for a wider range of future occupants.How do I balance personalization with resale?
Personalize the home through finishes and features you can change more easily, including paint, decorative lighting, furniture, hardware, window treatments, and accessories.Use more restraint with permanent decisions such as structural openings, plumbing locations, exterior massing, unusual room shapes, stairs, rooflines, and major built-ins.The home should feel like yours without becoming impossible for another household to use.When should future planning begin?
Future planning should begin while the floor plan, foundation, room relationships, entries, plumbing, structure, bathrooms, and mechanical spaces are still flexible.Waiting until construction is underway may make useful changes more expensive, disruptive, or impossible.