
Why a Pretty House Plan Is Not the Same as a Buildable Project

Estimated Reading Time: 18 Minutes
Category: Building Process Project Management
Published: August 19, 2026
Quick Summary
A house plan can look finished long before the project is actually ready to build.The rooms can be dimensioned.The exterior can look beautiful.The kitchen can be perfect.The rooflines can be impressive.The rendering can look almost photographic.And important questions can still remain unanswered.How does the house actually fit the lot?What holds up the large opening between the kitchen and great room?Where do the floor trusses bear?How does the HVAC ductwork get past the beam?Where do plumbing drains travel?Does the foundation work with the soil and slope?Have window sizes been coordinated with structure?Do roof conditions agree from one drawing to another?Are there enough dimensions for the people in the field?Does the plan meet local requirements?Which details still require engineering?Can the materials shown actually be obtained and installed the way the drawing assumes?That is the difference between an attractive set of drawings and buildable house plans.
A pretty plan tells you what the home should look like.A buildable project begins answering how the home will actually go together.And after spending most of my career connected not only to residential design but also building materials, trusses, HVAC, contractors, suppliers, and construction, I have learned that the second question matters every bit as much as the first.Direct Answer: What Makes House Plans Buildable?
Buildable house plans provide enough coordinated information for the home to be realistically priced, engineered where necessary, permitted, supplied, and constructed on its actual building site.
That means the floor plan and elevations are only part of the answer.Buildability may also depend on:Site conditionsFoundation designStructural loadsFloor framingRoof framingBeams and headersWall bracingWindow and door openingsMechanical pathwaysPlumbing routesElectrical requirementsMaterial selectionsLocal codesEngineeringConstruction detailsProduct requirementsTrade coordinationClear dimensionsConsistent information across the drawings
A house does not become buildable because the floor plan looks complete.It becomes buildable when the information behind the plan has been thought through well enough for real people to turn it into a real structure.A Pretty Plan and a Buildable Plan Are Not the Same Product
This distinction can be difficult for homeowners because modern residential drawings look incredibly convincing.Computer-generated elevations.Color renderings.Three-dimensional models.Furniture.Landscaping.Perfect lighting.Beautiful kitchens.You can practically imagine yourself walking through the front door.That presentation has value.I use three-dimensional design tools myself because they can help homeowners understand proportions, rooflines, room relationships, and exterior appearance.But a rendering answers a different question.It answers:What might this home look like?
Construction eventually asks:
How are we going to build it?
Those questions overlap.They are not the same.That is also why a house plan is not yet the same thing as a real construction project. The drawings eventually have to connect to engineering, materials, suppliers, contractors, permits, schedules, inspections, and the actual property.The prettier the picture becomes, the easier it is to forget that distinction.One of the First Lessons I Ever Learned About Design
I learned this long before I expected residential design to become a career.In 1977, I was a sophomore in high school taking a mechanical drafting class primarily intended for seniors.For one of my projects, I designed a three-story, six-unit apartment building for my father.At the time, it was a drafting exercise.Then something happened that changed the way I thought about drawings.The building was actually constructed.Suddenly those lines mattered.Dimensions mattered.Structure mattered.Materials mattered.Someone had to take what I had put on paper and make it stand up.That building taught me a lesson I have carried throughout my career:Drawings matter. Buildings matter more.
Since then, there has always been another question running through my mind while I design:
Can this be built efficiently, practically, and successfully?
That does not mean every house has to be simple.It does not mean every interesting design idea should be eliminated.It means the drawing eventually has to survive contact with the real world.The Experience That Reinforced That Belief Years Later
Many years later, I worked for a residential design company heavily involved in selling plans online and modifying plans for homeowners.There was a lot I liked about the work.Homeowners had access to thousands of designs.Stock plans could provide tremendous value in the right circumstances.People could begin with something close to what they wanted rather than starting from scratch.Then one conversation changed my perspective.The owner explained the philosophy very simply:Our job is to draw what the client wants.
If the requested change created a structural problem, someone else could solve it later.If it became difficult to build, that was a construction problem.If the change dramatically increased cost, someone else could explain it.The responsibility was to draw what had been requested.I could not work that way.Not because homeowners should not get what they want.They absolutely should.But I believe part of my job is helping the homeowner understand what that request affects.If you ask me to remove a wall, I am thinking about what might be holding up the floor or roof above it.If you ask me to widen the garage, I am thinking about the foundation, roof span, trusses, door header, driveway, and exterior proportions.If you ask for a wall of glass, I am thinking about structure, headers, wall bracing, energy performance, HVAC load, installation, and cost.If you ask for a zero-entry shower, I am thinking about the floor structure before the tile installer ever arrives.That experience ultimately reinforced something I already believed.A successful residential design has to work in two places.
On paper.And in reality.Pretty Plans Sell the Dream
There is nothing wrong with a beautiful house plan presentation.I want homeowners to be excited.Building a home should be exciting.But presentation can create a false sense of completion.An online plan may show:A beautiful walkout basementA side-entry garageA wall of windowsA large covered porchComplicated rooflinesOpen living spacesVaulted ceilingsExpansive garage bays
What it may not tell you immediately is whether those things fit your property, your climate, your local construction methods, your budget, or the engineering required where you live.That is one reason I have written about why stock house plans can cost more than homeowners initially expect.The problem is not stock plans.Some are excellent.The problem is assuming that purchasing the drawings means all the project-specific questions have already been answered.They may not have been.A Buildable Plan Has to Meet a Real Lot
One of the first tests of buildability happens before we talk about framing.Put the house on the property.Not a blank computer screen.The real property.Where are the setbacks?Where are the easements?Where is the road?What elevation is the road?Where can the driveway enter?How does the garage work with that approach?Where does the land fall?Where does water go?What views should be protected?Where are utilities?Is there a well?Septic?Municipal sewer?What is the soil like?Where can construction equipment actually reach the house?Does the proposed walkout basement work with the grade?Does the home fit inside the buildable area?A house can look perfect by itself and become completely wrong when placed on the wrong lot.This is why I keep coming back to the principle that the lot should shape the house plan.Buildability begins where the drawing meets the dirt.The Permit Office Does Not Review the Rendering
This is another important distinction.Local requirements vary significantly, so there is no universal residential plan set that automatically satisfies every jurisdiction.But building departments are generally interested in something very different from the marketing image.They need construction information.The 2024 International Residential Code's provisions for construction documents state that submitted construction documents should clearly show the location, nature, and extent of the proposed work and enough detail to demonstrate compliance with applicable requirements.That is an entirely different standard from:"Does the front elevation look good?"A jurisdiction may require information about:Site locationSetbacksFoundationFramingWall bracingEnergy complianceStructural engineeringElectricalPlumbingMechanical workFlood conditionsWind conditionsSnow loadsSepticUtilitiesOther local requirements
Exactly what is needed varies by location.That is why I encourage homeowners to contact the local building authority before assuming a plan purchased or prepared somewhere else is ready for permit.Structure Has to Agree With Architecture
Now we get into one of the areas I have spent a lot of time coordinating over the years.The architectural drawing might show a beautiful open great room.The structural system still has to carry everything above it.The drawing may show:A twenty-foot openingA large garage doorA vaulted ceilingA second floorA wall of glassAn open staircaseA walkout basementFew interior walls
Each condition may influence the structural solution.Beams.Headers.Columns.Bearing walls.Floor systems.Trusses.Foundation loads.Connections.Wall bracing.This is not something homeowners are expected to engineer themselves.It is the reason structural professionals, component manufacturers, and experienced builders become part of the process.The American Wood Council's Wood Frame Construction Manual is a good illustration of how much structural information sits behind ordinary-looking wood-frame residential construction. It addresses wall, floor, roof, connection, wind, snow, and other structural considerations that do not appear simply because a room has been drawn.The floor plan creates the geometry.The structure has to make that geometry stand up.Trusses Are Not Just Something the Lumberyard Orders
I have been directly involved with floor and roof truss manufacturers for many years.This is one of the areas where homeowners rarely see the amount of information passing behind the scenes.A roof-truss manufacturer may need to know:Bearing locationsRoof pitchesHeel heightsOverhangsCeiling conditionsLoading criteriaGirder conditionsVaultsAttic areasMechanical requirementsSpecial openingsPorch conditionsWall heights
Floor systems have their own questions.Span.Bearing.Beams.Stairs.Mechanical routes.Plumbing.Floor openings.Dropped areas.Shower recesses.The Structural Building Components Association has written extensively about the need for clear design criteria and coordination between building designers, structural professionals, truss designers, and component manufacturers.That coordination matters.The truss company should not have to guess what the house designer intended.The house designer should not ignore what the truss package requires.The builder should not discover a conflict after the truck arrives.A buildable project connects those pieces.The Floor System Has to Make Room for More Than People
Homeowners think of floors as surfaces.Hardwood.Tile.Carpet.Luxury vinyl.The builder sees a structural system.The HVAC contractor sees possible duct routes.The plumber sees drains and water lines.The electrician sees wiring paths.Everyone is looking at the same physical space differently.This is why material systems have to be considered together, as I discussed in Materials That Affect the Cost of a Home Before You Ever See Them.A floor system may include:I-joistsOpen-web floor trussesDimensional lumberBeamsLVLsColumnsHangersSubfloor
But buildability asks another question:Can everything else that needs to occupy this floor system fit too?
The APA – The Engineered Wood Association's residential construction resources show just how many engineered framing details, floor systems, beams, panels, and connections exist behind residential construction.A line representing a floor on the elevation is only the visible edge of a much larger system.HVAC Is One of the Best Tests of Whether Everyone Is Talking
This is an area close to me because of my earlier HVAC background.A floor plan can look completely finished while leaving the HVAC contractor with terrible options.The mechanical room is too small.The equipment is trapped at one end of the house.A beam crosses the obvious duct route.The floor framing does not provide a path.A vaulted ceiling eliminates usable space.A plumbing stack occupies the same chase.The far bedroom becomes difficult to serve.Return air has nowhere logical to go.Now everybody starts improvising.Soffits appear.Ceilings get dropped.Ducts take strange routes.Framing gets questioned.Comfort can suffer.That is why I believe HVAC planning should begin before the house plan is finished.The residential designer does not need to replace the HVAC professional.The HVAC professional does not need to design the house.They need to communicate soon enough that both systems can work.Plumbing Has Its Own Version of the Same Problem
Bathrooms look easy on a floor plan.Tub.Shower.Toilet.Vanities.Then imagine what exists underneath.Drain lines.Water lines.Vents.Floor framing.Heat ducts.Electrical.Ceiling below.Maybe a beam.Maybe a kitchen.Maybe a finished basement where nobody wants exposed piping.Stack bathrooms intelligently and the plumbing may become more efficient.Scatter them without thought and the plumber may have a much more complicated project.Again, that does not mean every bathroom needs to sit in the same location.It means somebody should think about what is happening behind the walls.Buildability is not about restricting design.It is about understanding consequences.Windows Are Holes in the Structure Before They Are Views
I love well-placed windows.Natural light can transform a room.A great view can justify a substantial investment.But on the construction side, a window is also an opening.A large opening may require:A larger headerAdditional framingStructural reviewWall-bracing changesFlashingExterior detailingInterior detailingSpecial installationDifferent glassHVAC consideration
Put several units together and the structural problem becomes more significant.A beautiful rendering shows the glass.A buildable plan thinks about what surrounds the glass.The Roof Plan Has to Actually Work
Rooflines are another place where drawings can become visually convincing before all the consequences are understood.A roof is not simply a collection of lines above the floor plan.Water has to leave it.Loads have to transfer through it.Trusses or rafters have to frame it.Valleys have to work.Overhangs have to meet.Wall heights have to agree.Porches have to connect.Flashing conditions have to be practical.Drainage has to go somewhere.A complicated roof is not automatically a bad roof.Some homes need complexity.Some architectural compositions deserve it.But I want every roofline doing something useful.Good proportion.Protection.Drainage.Interior volume.Architectural hierarchy.I become much less enthusiastic when complexity exists simply because somebody thought the elevation needed another gable.That kind of complexity can increase material and labor requirements without necessarily improving the home.Construction Details Matter
Imagine handing a carpenter a floor plan with no explanation of a complicated intersection.The carpenter may figure it out.Good tradespeople solve problems every day.But that should not be the design strategy.Important conditions deserve details.How does this porch connect?How is this wall supported?What happens at the floor change?How does the masonry transition?How is the window trimmed?What happens where two roof systems meet?How does the deck attach?Where does the waterproofing go?How does this zero-entry shower work structurally?The more unusual the condition, the more valuable clear information becomes.A basic, conventional condition may not need pages of detail.A complicated condition should not depend on everybody independently imagining the same solution.The Drawings Have to Agree With Each Other
This sounds obvious.It is also one of the easiest ways to create field confusion.Suppose:The floor plan shows one window size.The elevation shows another.The section shows a different ceiling height.The roof plan assumes another wall location.The structural drawing moves a column.The truss layout assumes a bearing wall that disappeared three revisions ago.Which drawing is right?Someone will ask.The best time to answer is before construction.Revision control becomes increasingly important as a project develops.Changes happen.That is normal.The real issue is whether everyone is working from the same current information.A beautiful plan set filled with contradictions is not a good construction document.Buildability Includes the Materials You Actually Plan to Use
A drawing may call something:Stone.Siding.Roofing.Window.Beam.Decking.Those descriptions may be enough during early design.Eventually the project needs more information.What stone?How heavy is it?How is it supported?What siding profile?What wall assembly?Which window manufacturer?What rough opening?What glass package?Which roofing product?What slope does the manufacturer allow?What beam material and size?This is why choosing building materials for a house cannot always wait until the drawings are completely finished.Some selections are cosmetic.Others change the construction.Buildable plans recognize the difference.Buildability and Budget Are Connected
A detail can be completely buildable and still be a poor fit for the budget.That matters too.Suppose I draw a structure requiring:Multiple large engineered beamsExtensive steelNumerous girder trussesMultiple foundation offsetsSeveral roof intersectionsLarge window openingsTall masonry walls
Can it be built?Probably.Should it be built for this homeowner and this budget?That is a separate question.One reason I care about buildability is because practical construction thinking and cost thinking overlap.The question is not only:Can we build this?
It is:
Are we building it in an intelligent way?
That is why I keep encouraging homeowners to understand the hidden costs of building a larger or more complicated home.Buildability includes economic reality.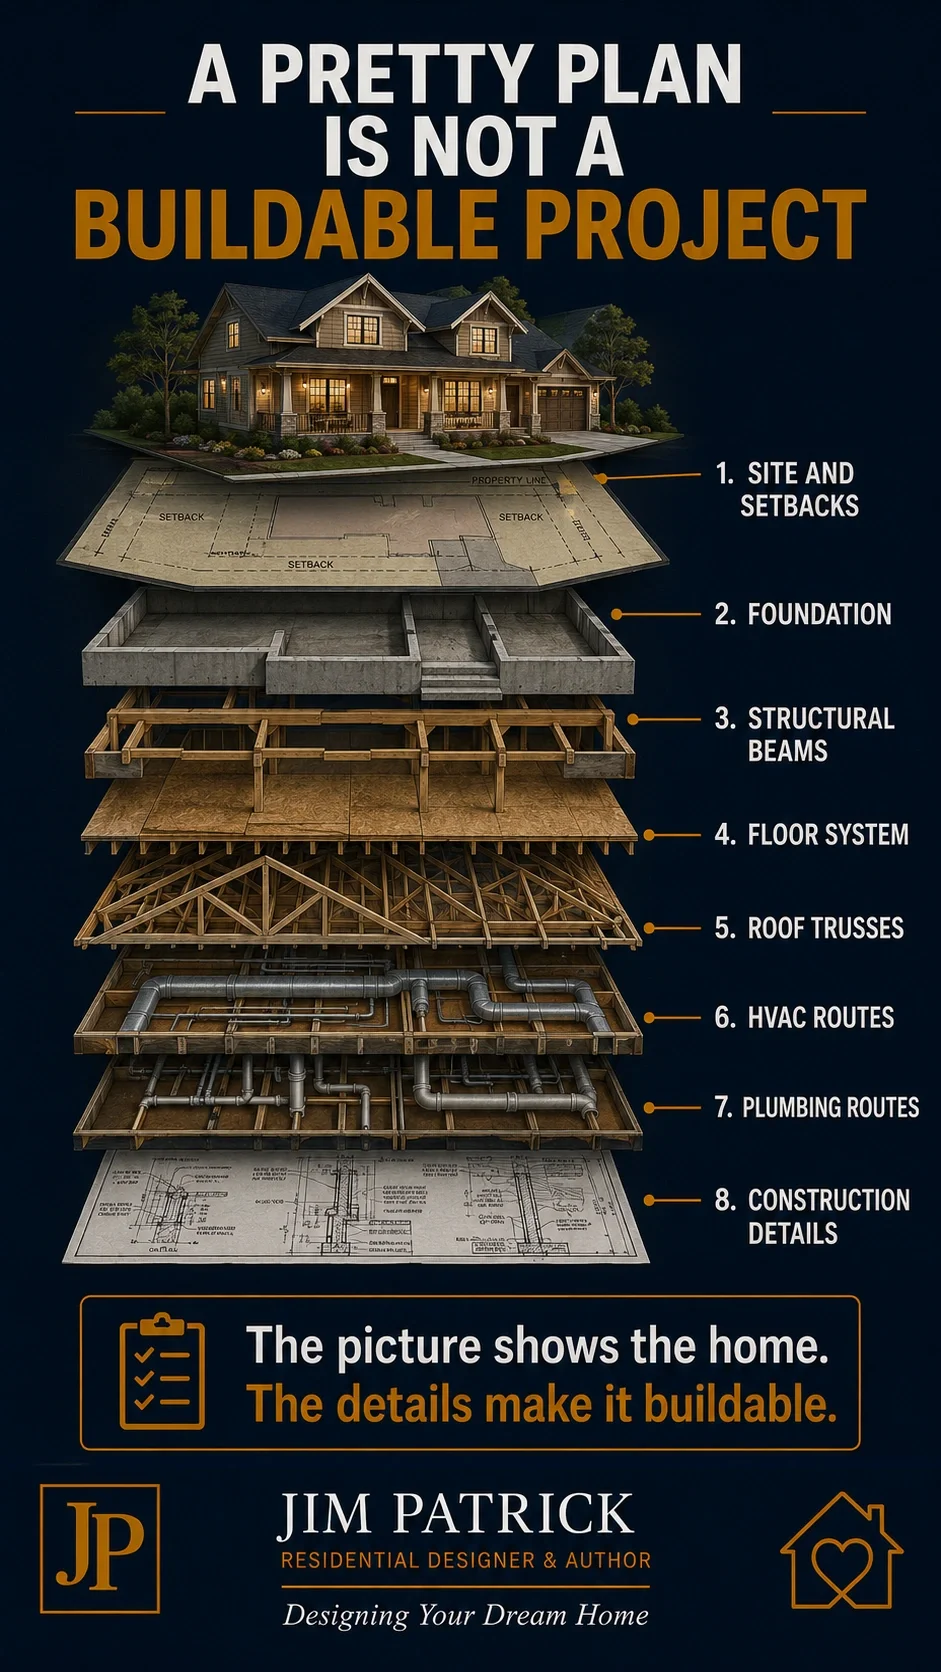
How I Would Think Through Buildability With a Client
If you were sitting across the desk from me with a plan you loved, I would not begin by trying to prove what is wrong with it.That is not the objective.I would try to understand why you like it.Then I would start testing it.First: Does It Work for You?
Before anything else:Does the home support your family?Daily routines?Furniture?Storage?Garage needs?Privacy?Future?If the answer is no, structural perfection will not save it.This is why I still recommend walking through the floor plan mentally before approving it.Function comes first.Second: Does It Work on the Property?
Width.Depth.Slope.Driveway.Garage orientation.Views.Utilities.Drainage.Setbacks.Foundation.The house and land have to agree.Third: Does the Structure Make Sense?
Where are the loads?Where are the bearing walls?What spans are we creating?Where are the beams?Where do they land?What happens below?Fourth: Do the Hidden Systems Have Somewhere to Go?
HVAC.Plumbing.Electrical.Ventilation.Mechanical equipment.Chases.Floor openings.Fifth: Do the Materials Match the Drawings?
Windows.Doors.Exterior wall systems.Roofing.Masonry.Floor framing.Roof framing.Sixth: Are We Creating Complexity That Earns Its Cost?
Every special condition should have a reason.A dramatic window because the view is extraordinary?Great.A structural beam because the open family space really matters?Fine.A complicated roof because it creates the right architectural proportion?Possibly worth it.Complexity should buy something.Seventh: Who Still Needs to Review This?
Builder?Engineer?Truss manufacturer?HVAC contractor?Local building department?Supplier?Surveyor?Sometimes the smartest thing a designer can say is:We need somebody else's expertise here.
That is not a weakness.That is how good projects work.Buildable Does Not Mean Over-Designed
There is another side to this.I do not believe every residential plan needs to become a hundred-page commercial construction set.That would be unnecessary for many projects.A conventional home being built by an experienced local builder may not require the same level of documentation as a complicated home on a difficult site.Local building practices matter.Builder experience matters.Jurisdictional requirements matter.Project complexity matters.The goal is not more drawings for the sake of more drawings.The goal is enough information for this particular project.That is an important distinction.Buildability is not measured by sheet count.It is measured by clarity, coordination, appropriate detail, and whether unanswered questions have been identified early enough to resolve them.A Good Builder Is Part of the Buildability Conversation
One of the most useful things homeowners can do is involve an experienced builder early enough to provide practical feedback.Builders see things differently than designers.That is useful.A builder may say:"We can do that, but here is a simpler way."Or:"Our truss supplier will want this dimension changed."Or:"That material is difficult to obtain here."Or:"This detail works, but none of my subcontractors build it this way."Or:"That beam is going to interfere with the ductwork."I want those conversations.The best projects I have been involved with were rarely the result of one person knowing everything.They were the result of people bringing different expertise to the same problem.Designer.Builder.Engineer.Truss supplier.HVAC contractor.Plumber.Material supplier.Homeowner.Each sees something different.Put those perspectives together and the project gets better.The People in the Field Should Not Have to Design the House for You
Tradespeople solve problems constantly.That is part of construction.But there is a difference between normal field judgment and having to finish the design during construction.If the framer has to decide what the architect or designer intended—If the plumber has to redesign a bathroom to make the drains fit—If the HVAC contractor has to invent duct routes around structural conflicts—If the window supplier has to decide which size is correct—If the roofer has to reinterpret contradictory elevations—then too much responsibility may have been pushed downstream.A good plan should answer the important questions it can answer.And identify the questions that belong to other professionals.That is very different from pretending every answer is already there.The Plan Is a Communication Tool
This may be the simplest way to think about buildable house plans.The drawings communicate.They communicate with the homeowner.The builder.Estimator.Concrete contractor.Framer.Truss manufacturer.HVAC contractor.Plumber.Electrician.Window supplier.Cabinet supplier.Inspector.Engineer.Every one of those people may look at a different part of the plan.A homeowner sees the kitchen.A framer sees walls and openings.A truss technician sees bearing points.An HVAC contractor sees routes.A plumber sees drains.A supplier sees quantities and specifications.A building official sees code information.Same drawing.Different questions.The more clearly the drawings communicate, the fewer assumptions everyone has to make.What This Decision Affects
Whether the plans are truly buildable affects almost the entire project.
Pricing
Better information produces better pricing.Incomplete information produces more allowances, assumptions, exclusions, and surprises.Engineering
Structural questions need enough information to be analyzed correctly.
Permits
The project must provide whatever documentation the local jurisdiction requires.
Materials
Suppliers need correct sizes, quantities, specifications, and current revisions.
Scheduling
Unanswered questions can stop work.
Change Orders
A design problem found after construction starts is usually more expensive than the same problem found on paper.
Trade Coordination
Structure, plumbing, HVAC, electrical, cabinetry, and other systems occupy the same house.
Quality
Clear expectations improve the chances that the finished work matches the intent.
Budget
Construction complexity, redesign, rework, delays, and material changes all affect cost.
Homeowner Stress
Few things are more frustrating than believing a decision was already resolved and discovering during construction that it was not.
Common Mistakes That Keep a House Plan From Being Buildable
Mistake 1: Confusing a Rendering With Construction Information
A rendering explains appearance.
It does not automatically explain structure, site conditions, or installation.
Mistake 2: Choosing the Plan Before Understanding the Lot
A home cannot be buildable in the abstract.
It has to be buildable somewhere.
Mistake 3: Assuming Every Stock Plan Is Ready for Your Location
Local codes, foundation types, snow, wind, climate, engineering, and building practices differ.
Mistake 4: Making Large Changes Without Following Their Consequences
Move a wall.Then ask what happens above it.Below it.Beside it.Inside it.Mistake 5: Waiting Until Framing to Think About HVAC
The beam and the duct may both want the same space.
Solve that before either arrives.
Mistake 6: Treating Truss Drawings as Unrelated Supplier Paperwork
Floor and roof systems affect the architectural design and mechanical systems.
Review them as part of the project.
Mistake 7: Letting Different Drawings Disagree
Floor plans, elevations, sections, structural drawings, truss layouts, and specifications should reflect current decisions.
Mistake 8: Assuming More Detail Is Always Better
Detail the conditions that need explanation.
Do not bury simple construction under unnecessary information.
Mistake 9: Leaving Every Problem for the Builder
A good builder is incredibly valuable.
That does not mean the builder should have to redesign an incomplete set of plans during construction.
Mistake 10: Failing to Ask What Is Still Unresolved
No plan answers everything.
Good project preparation identifies what still needs to be decided and who is responsible for deciding it.
Questions I Would Ask Before Calling a Plan Buildable
If you were preparing to move from design toward construction, these are questions I would want answered.Does the home fit the actual buildable area of the lot?Are setbacks and easements confirmed?Does the driveway work with the garage?Does the foundation match the site and slope?Are finished-floor elevations understood?Is site drainage being considered?Have local permit requirements been investigated?Are local structural design criteria known?Are the major structural spans understood?Have large beams and headers been identified?Do major loads have logical paths to the foundation?Has the anticipated floor-framing system been discussed?Has the roof-framing approach been discussed?Have unusual roof conditions been reviewed?Are window and door sizes coordinated?Are exterior materials compatible with the structure and details?Is there adequate mechanical space?Have major HVAC routes been considered?Have return-air needs been considered?Can plumbing drains fit through the proposed structure?Are stair openings coordinated with the floor system?Are recessed or zero-entry showers accounted for structurally?Are fireplaces coordinated with structure and mechanical systems?Do the plans and elevations agree?Do ceiling heights agree across the drawings?Are important construction details shown?Are major material selections developed enough for pricing?Has a builder reviewed the plan for practical construction concerns?Has engineering been identified where required?Are suppliers working from the current drawings?Is the project ready to be priced without excessive guessing?Does everyone understand what is still an allowance?Is there a system for communicating future revisions?Does somebody have responsibility for coordinating the project?Most importantly: If we gave these drawings to the people building the house tomorrow, what questions would they immediately ask?
That final question can reveal a lot.The Buildability Review I Would Perform
Before I considered a plan ready to make the transition toward construction, I would walk through it one more time.
But this time, I would change hats.
Put on the homeowner's hat.
Does the house work?
Put on the excavator's hat.
Where does the building sit?
Put on the concrete contractor's hat.
What foundation am I building?
Put on the framer's hat.
What holds this up?
Put on the truss manufacturer's hat.
Where are my bearings, spans, openings, and ceiling conditions?
Put on the HVAC contractor's hat.
Where am I putting the ducts and returns?
Put on the plumber's hat.
Where are the drains going?
Put on the electrician's hat.
What special systems need planning?
Put on the supplier's hat.
Do I know what products and quantities are required?
Put on the building official's hat.
Is there enough information for review?
Put on the builder's hat.
Can I price, schedule, coordinate, and explain this project?Then put your designer hat back on.Did anything change?Sometimes that exercise catches the things that a beautiful rendering never will.Buildable House Plan Checklist
Before moving a residential design toward permitting, final pricing, or construction, review:Actual building site confirmedSetbacks reviewedEasements reviewedDriveway approach confirmedGarage orientation worksSite slope understoodDrainage consideredFoundation type establishedMajor foundation elevations understoodLocal permit requirements checkedMajor structural spans reviewedBeams and headers identified where necessaryBearing locations coordinatedFloor-framing system consideredRoof-framing system consideredTruss requirements identifiedMajor window openings coordinatedDoor openings coordinatedCeiling heights coordinatedVaults coordinatedStair openings coordinatedMechanical room is practicalMajor HVAC routes consideredPlumbing paths consideredZero-entry showers or floor recesses coordinatedExterior materials considered structurallyImportant water-management details consideredPlans and elevations agreeImportant sections and details providedEngineering responsibilities identifiedMaterial assumptions clear enough for pricingBuilder review completed where appropriateSupplier-produced drawings will be reviewedRevision process establishedKnown unresolved decisions documentedResponsibility for those decisions assignedCurrent plan set clearly identified
A check beside every box does not guarantee that construction will be problem-free.Nothing does.But it dramatically improves the chances that the problems discovered during construction are real construction issues rather than planning issues that simply waited until the jobsite to reveal themselves.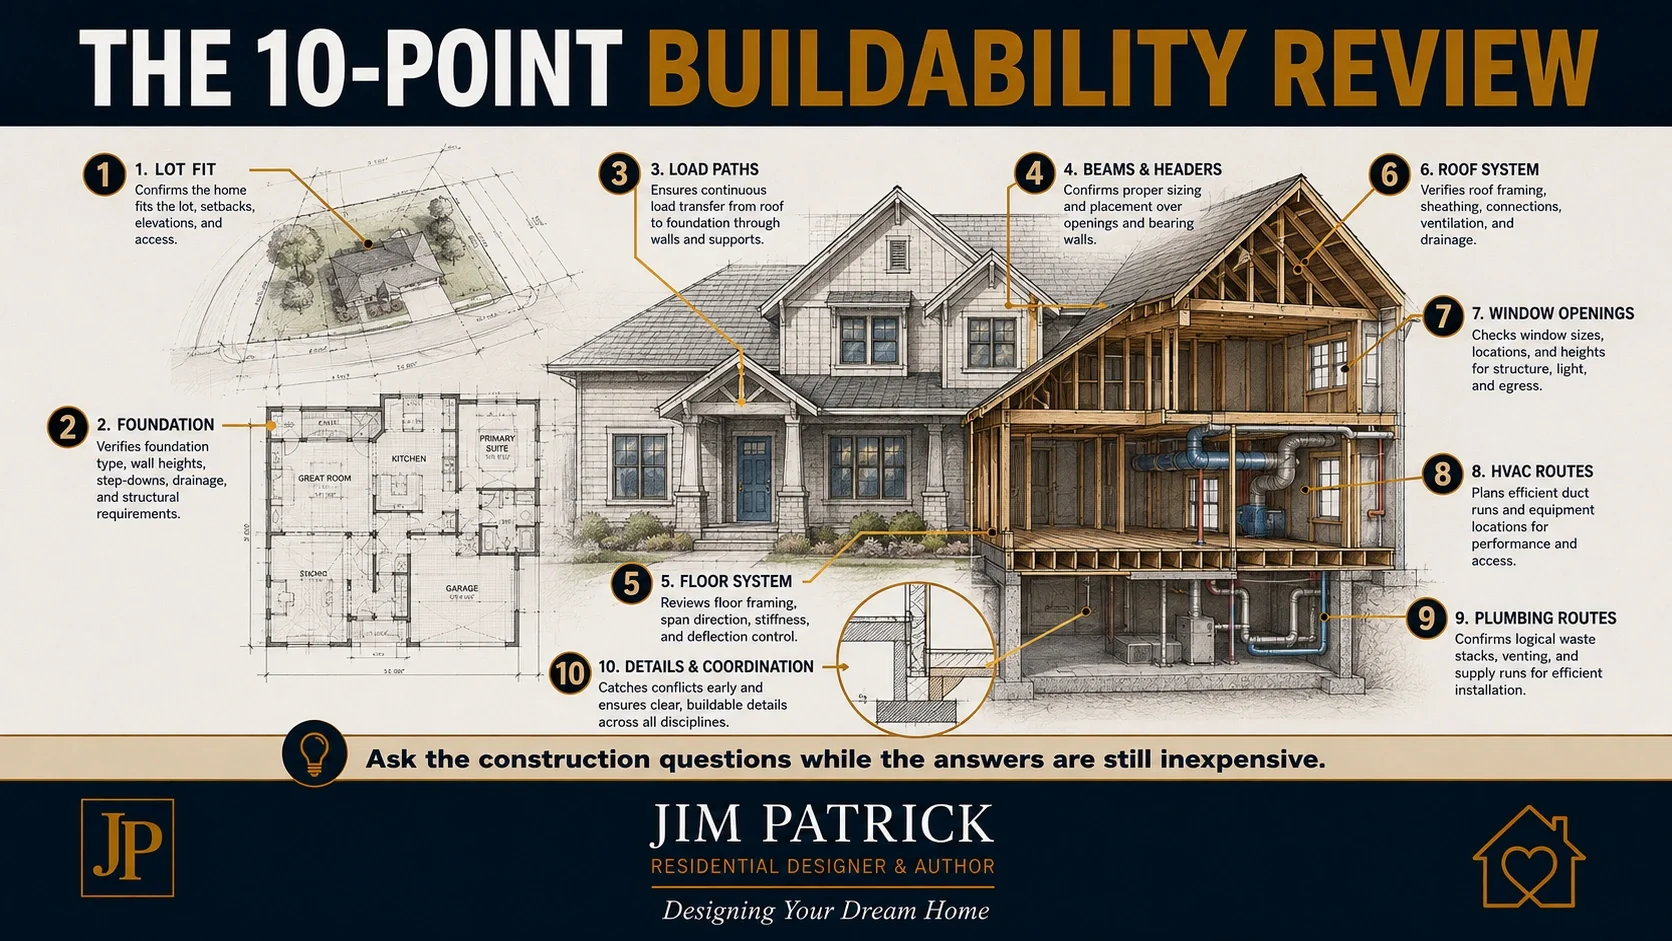
Key Takeaways
A pretty house plan and a buildable project are not the same thing.Renderings explain appearance.Buildable house plans also have to address the real property, structure, materials, systems, local requirements, and people who will construct the home.The lot is part of buildability.Foundation and structural decisions must agree with the architectural design.Floor and roof systems should be coordinated rather than treated as unrelated supplier packages.HVAC and plumbing need physical routes through the structure.Large windows and open spaces create structural questions as well as architectural opportunities.Construction documents should communicate clearly enough that the important people involved are not all making different assumptions.Buildability does not mean producing unnecessary drawings.It means providing the appropriate information for the complexity of the project.Good builders, engineers, suppliers, designers, and trades make each other better when they communicate early.And finding a conflict on paper is almost always better than finding the same conflict on the jobsite.Designer's Advice
If you handed me a beautiful house plan tomorrow and asked:"Jim, is this ready to build?"I would not answer by looking at the front rendering.I would start turning pages.I would look at the lot.The foundation.The floor system.The roof.The large openings.The beams.The mechanical room.The bathrooms.The stairs.The windows.The ceiling conditions.I would ask what materials are intended.I would ask what engineering has been completed.I would ask what the builder thinks.I would ask what the truss manufacturer still needs.I would ask how the ducts get through the structure.I would ask whether the local building department needs something that is not there.And I would probably find a few questions I could not answer myself.That would not bother me.What would bother me is pretending the questions do not exist.After decades of watching drawings become actual buildings, I have become convinced that good residential design is not about having every answer yourself.It is about recognizing the questions early enough to get the right people involved.The homeowner should absolutely fall in love with the home on paper.I want that.But eventually the excavator has to dig it.The concrete crew has to form it.The framer has to stand it.The truss company has to engineer it.The HVAC contractor has to move air through it.The plumber has to move water through it.The electrician has to power it.The suppliers have to provide the products.And the builder has to make all of those pieces arrive in the right order.That is when the pretty plan gets tested.A beautiful drawing is a wonderful beginning.
A buildable home is the goal.
Related Articles
Continue planning with:What Happens Between a House Plan and a Real Construction ProjectWhy Most Stock House Plans Cost More Than ExpectedMaterials That Affect the Cost of a Home Before You Ever See ThemWhy HVAC Planning Should Start Before the Plan Is FinishedChoosing Building Materials for a House: What Homeowners Should UnderstandThe Floor Plan Walk-Through Test Every Homeowner Should UseThe Hidden Costs of Building a Larger HomeThe Right Way to Start Planning Your Dream Home
Ready to Start Planning?
A good plan should help you imagine your future home.A better plan should also help the people building it understand what they are supposed to create.My free Dream Home Planning Checklist will help you organize the family, budget, lot, floor plan, garage, materials, systems, and long-term questions that should be discussed before expensive decisions become difficult to change.Download the Free 24-Page Dream Home Planning Checklist
Better questions create better plans.And better plans make it easier to create better projects.Frequently Asked Questions About Buildable House Plans
What Are Buildable House Plans?
Buildable house plans are residential drawings that have been developed and coordinated enough to realistically move toward pricing, required engineering, permitting, material planning, and construction on a particular site.Exactly what must be included depends on project complexity, location, construction method, and local requirements.Is a Floor Plan Enough to Build a House?
Usually not by itself.A floor plan communicates room arrangement and important dimensions, but construction may also require elevations, foundation information, roof information, sections, structural information, construction details, site information, engineering, and other documents required by the builder or local jurisdiction.What Is the Difference Between House Plans and Construction Documents?
The terms are sometimes used interchangeably, but a conceptual or marketing house plan may contain much less information than a complete construction-document package.Construction documents are intended to communicate the work being constructed and may need to demonstrate compliance with applicable requirements.Are Online House Plans Ready to Build?
Some may be very complete, but buying a plan does not guarantee that it is ready to build on your specific property or under your local requirements.The plan may still require site adaptation, foundation changes, engineering, code revisions, energy documentation, material changes, or other project-specific work.Why Does the Building Site Affect the House Plan?
The site determines available building area, slope, drainage, driveway access, foundation exposure, utilities, views, setbacks, soil conditions, and other constraints.A plan that works well on one lot may require significant modification on another.When Should Structural Engineering Be Done?
The timing depends on the project and jurisdiction, but structural questions should be identified early enough that engineering can be coordinated with the architectural design before construction decisions become difficult to change.Do Roof and Floor Truss Drawings Replace the House Plans?
No.Truss design drawings and placement information address specific structural components. They must coordinate with the overall building design rather than function as an unrelated replacement for it.Why Should HVAC Be Considered When Reviewing House Plans?
Ductwork, return-air paths, equipment, beams, floor framing, plumbing, stairs, and ceiling conditions often compete for the same physical space.Thinking about mechanical routes before construction can prevent unnecessary soffits, rerouting, structural conflicts, and other compromises.Does a Buildable Plan Guarantee There Will Be No Changes During Construction?
No.Construction involves site conditions, product availability, field conditions, homeowner decisions, and other variables that cannot always be predicted perfectly.Good documents reduce avoidable uncertainty; they do not eliminate every future decision.Who Determines Whether a House Plan Is Buildable?
There is rarely one person making that determination alone.Depending on the project, the answer may involve the residential designer or architect, builder, structural engineer, component manufacturers, specialty contractors, suppliers, and local building officials.The more complicated the project becomes, the more valuable coordination becomes.Can a Simple House Require Fewer Construction Details?
Yes.Documentation should be appropriate to the complexity of the project, local practices, applicable regulations, and the experience of the construction team.Buildability is not measured by the number of sheets.It is measured by whether the people responsible for building the home have clear, coordinated, appropriate information.What Should I Do Before Buying a House Plan Online?
Confirm that the plan fits your family, lot, budget, foundation needs, garage orientation, local building requirements, climate, structural expectations, and construction methods.Also determine what modifications, engineering, and local documentation may still be required before permitting or construction.