
The Hidden Costs of Building a Larger Home
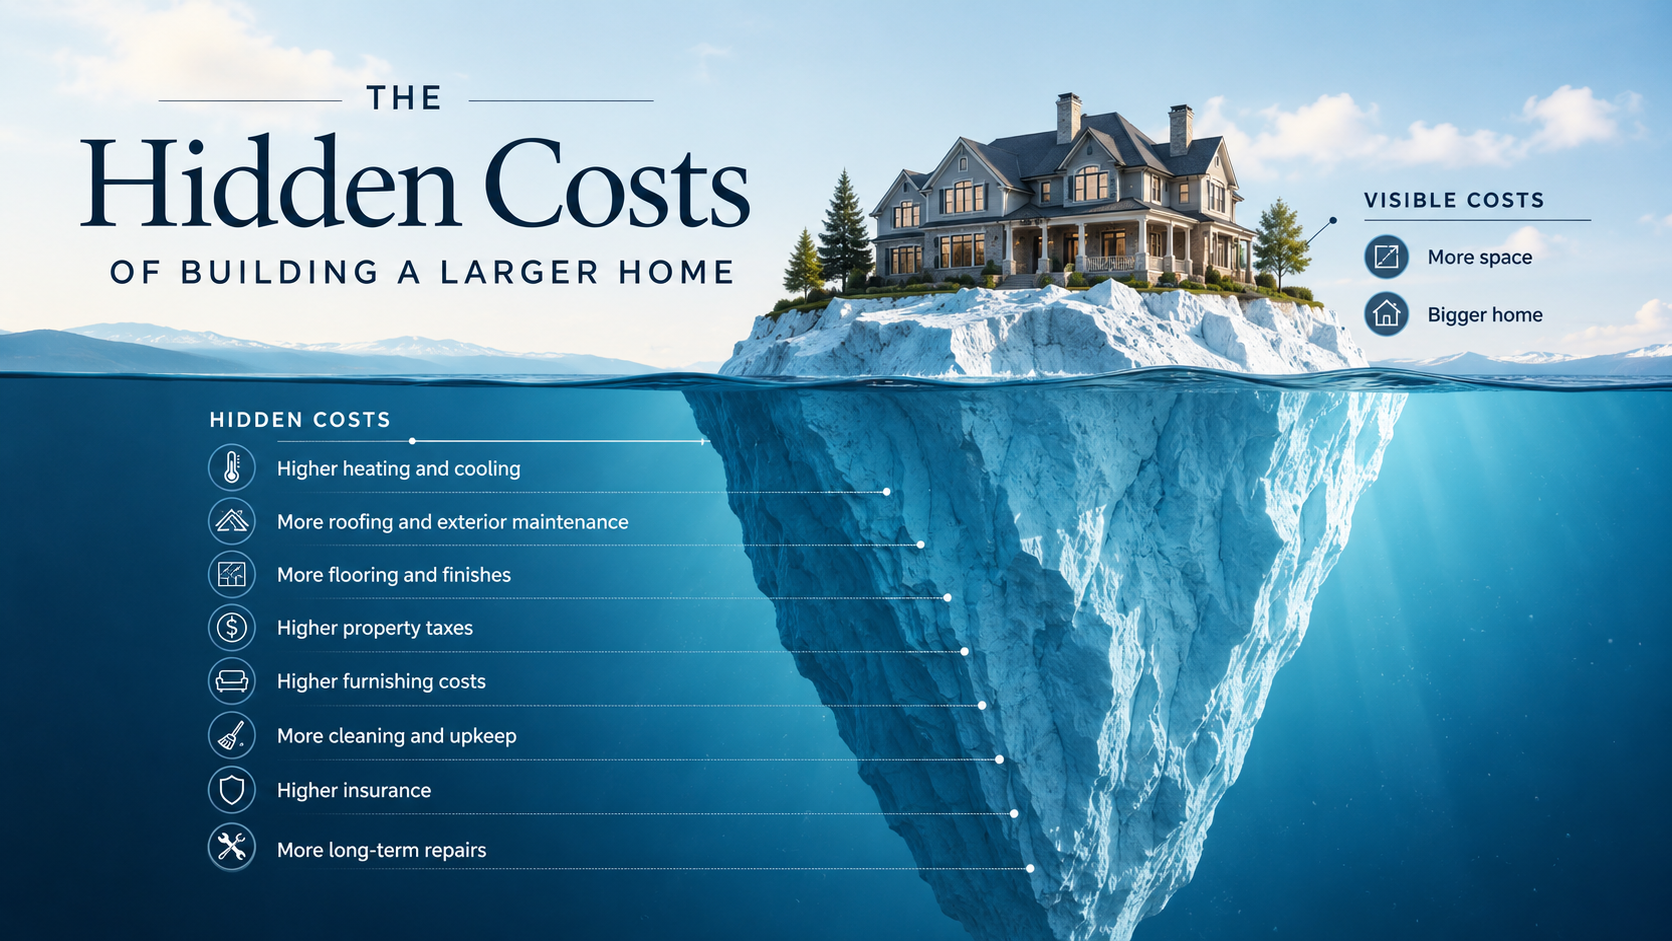
Estimated Reading Time: 9 Minutes
Category : Budget Cost Planning
Published: June 2026
Quick Summary
Many homeowners assume that if they can afford the construction cost of a larger home, they can afford the home itself.But the true cost of a larger home goes far beyond the initial price per square foot.Larger homes usually require more foundation, more framing, more roofing, more windows, more heating and cooling, more maintenance, more furniture, more cleaning, and more long-term expense. Before adding square footage, homeowners should understand how every additional foot affects both the construction budget and the future cost of ownership. That starts with asking how much house you really need, not just how much house you can afford to build."A larger home does not just cost more to build. It costs more to own."— Jim Patrick
Why This Matters
When families begin planning a new home, one of the easiest decisions to make is adding space.A little more room in the kitchen.A larger primary suite.An extra bedroom.A wider hallway.A bigger garage.A second living area.Individually, each decision may seem reasonable. But added together, those decisions can change the entire cost structure of a project.The challenge is that homeowners often focus only on the construction cost. But the final cost of a home is also shaped by structure, finishes, windows, roofing, mechanical systems, and other decisions, which is why building material choices affect the real cost of a home. They may ask, "How much more will it cost to add 300 square feet?" That is an important question, but it is not the only question.They should also ask, "What will this additional space cost us over the next 10, 20, or 30 years?"Because once the home is built, that square footage becomes part of the ongoing financial commitment.The Problem Most Homeowners Face
The biggest problem is that square footage feels simple.If a family thinks 2,400 square feet is good, then 2,800 square feet sounds better. If 2,800 square feet sounds better, then 3,200 square feet starts to feel like the dream.But a larger home does not automatically create a better home.In many cases, it simply creates more cost.More foundation.More roof.More siding.More flooring.More windows.More trim.More paint.More heating and cooling demand.More rooms to furnish.More space to maintain.Homeowners often discover too late that the extra rooms they thought they wanted are not the rooms they use every day. Formal rooms, oversized bedrooms, long hallways, unused bonus spaces, and duplicate living areas can consume a large part of the budget without improving daily life.The same problem can happen when families fall in love with online plans too quickly, because stock house plans can cost more than expected once they have to be adjusted for lifestyle, lot conditions, budget, structure, or local building requirements.That is the hidden danger of building larger instead of building smarter. In many cases, this starts with the biggest mistake homeowners make before designing a home: focusing on size, photos, or room counts before understanding how the family actually lives.What I've Learned Over Nearly Five Decades
Since 1977, I have seen countless homeowners wrestle with the size of a home.
Very few people start by saying, "We want to build too much house."But it happens gradually.A room gets enlarged.Another bedroom is added.The garage grows.A second living area appears.The kitchen expands.The roofline becomes more complicated.Before long, the project that began as a comfortable, practical home becomes larger, more expensive, and harder to control.What I have learned is that homeowners rarely regret well-planned space. But they often regret expensive space that does not serve a clear purpose.A slightly larger kitchen that improves daily function may be a smart investment.A properly sized garage may be worth every dollar.A flexible room that can serve several purposes over time can be very valuable.But square footage added only because it feels impressive is often where budgets get into trouble.A better home is not always a bigger home.A better home is one where every major space has earned its place in the plan.Key Factors To Consider
Foundation and Roof Costs
The main floor footprint of a home is usually one of the most expensive areas to expand because it affects both the foundation and the roof.When you make the home wider or longer, you are not just adding floor space. You may also be adding excavation, footings, concrete, framing, roof structure, shingles, siding, gutters, insulation, and labor.This is why main-floor expansion can become expensive very quickly.Before adding square footage to the main level, ask whether that space could be handled more efficiently through better layout, finished lower-level space, or a more practical room arrangement.Mechanical Costs
A larger home usually increases heating and cooling needs.That may mean larger HVAC equipment, longer duct runs, additional zones, more registers, and higher monthly utility costs.Even if the mechanical system does not change dramatically, the larger volume of space still has to be heated, cooled, ventilated, and maintained. These are some of the hidden comfort systems that make a home live better, but they also become more expensive when the home grows larger than necessary.Homeowners often focus on the visible parts of a home, but mechanical systems carry real cost.A larger home may require more capacity behind the walls and above the ceilings.Furnishing and Finishing Costs
A larger home does not feel complete just because the construction is finished.Rooms need furniture.Windows need coverings.Floors need rugs.Walls need artwork.Outdoor areas may need landscaping and lighting.A larger home often requires more money after move-in than homeowners expect.That extra sitting area, guest room, or bonus room may not seem expensive during design, but once you add flooring, trim, paint, lighting, furniture, and window treatments, the true cost becomes much clearer.Long-Term Maintenance
Every additional square foot has to be cleaned, heated, cooled, insured, repaired, and maintained.More roof means more future roof replacement cost.More siding means more exterior maintenance.More windows mean more cleaning and eventual replacement.More flooring means more wear, more cleaning, and more future updates.A larger home may fit the excitement of today, but it should also fit the reality of long-term ownership.Questions I Would Ask My Clients
Before adding more square footage, I would ask:What problem is this additional space solving?Will this room be used every day, weekly, occasionally, or rarely?Is the added space improving daily life or simply increasing size?Could the same goal be achieved with a better layout?Are we adding main-floor space when lower-level space would provide better value?How will this added space affect the roof, foundation, and mechanical systems?Will this area require additional furniture, finishes, or maintenance?Does this space support your long-term lifestyle?Will this added square footage improve resale value?Would you rather spend this money on quality, storage, garage space, or better materials?
These questions often help homeowners separate useful space from expensive space.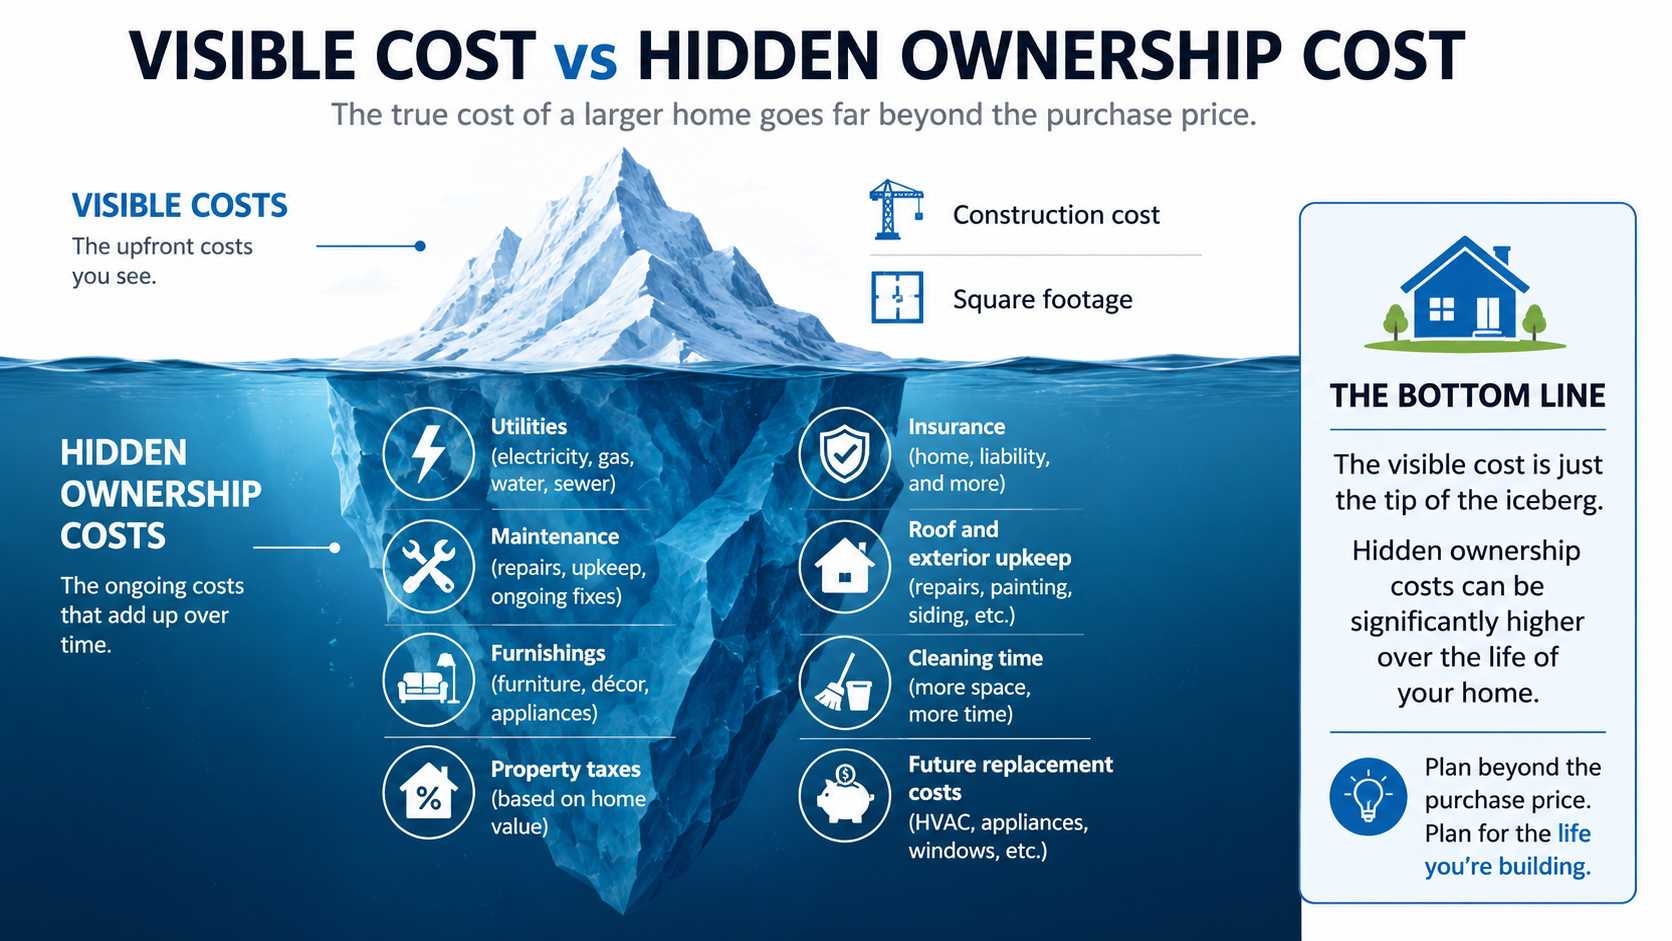
Common Mistakes To Avoid
Mistake #1: Assuming Bigger Is Automatically Better
A larger home can still be poorly designed.Size does not solve layout problems.In fact, a poorly designed large home can feel less comfortable than a smaller home with better flow, storage, and room relationships.Mistake #2: Adding Rooms Without a Clear Purpose
Every room should have a reason for being included.A room that sounds nice during design but rarely gets used after move-in may not be worth the cost.If a room does not support daily living, family needs, future flexibility, or resale value, it should be questioned.
Mistake #3: Ignoring the Cost of the Roofline
Complicated rooflines can add significant cost.A larger home with multiple corners, offsets, valleys, dormers, and roof planes may cost much more than homeowners expect.Sometimes the hidden cost is not just the square footage. It is the complexity created by that square footage. This is also why curb appeal should start before you choose a style, because rooflines, massing, proportions, and exterior decisions can affect both appearance and cost.Mistake #4: Forgetting About Life After Move-In
Many homeowners focus so much on getting the home built that they forget about living in it.A home should fit the way you want to live after the excitement of construction is over.If the home becomes too expensive to furnish, maintain, heat, cool, clean, or update, then the extra square footage may become a burden instead of a benefit.Designer's Advice
If I were helping a client make this decision tomorrow, I would not begin by asking how many square feet they want. I would ask how they live. That is the foundation of planning your dream home the right way.I would ask how they live.Then I would ask which spaces matter most.I would rather see a family build a slightly smaller home with better storage, a properly sized garage, a more functional kitchen, stronger mechanical planning, and better long-term flexibility than build a larger home filled with space they rarely use.Square footage should be treated like part of the budget, not as the goal of the project.Every additional foot should be justified.Every room should have a purpose.Every major expansion should be tested against lifestyle, budget, maintenance, and long-term value.The question is not, "Can we make the home bigger?"The better question is, "Will this additional space make the home live better?"Key Takeaways
✓ Larger homes cost more to build and more to own.✓ Main-floor square footage can be especially expensive because it affects the foundation and roof.✓ Every added room should solve a real problem.✓ Better layout often matters more than more square footage.✓ Useful space is more valuable than impressive space.Ready To Start Planning?
Most expensive mistakes happen before construction starts.Before you spend money on plans, permits, or materials, make sure you have a clear roadmap.If you’re ready to get started why not grab a copy of my free Dream Home Planning Checklist.
