
Home Building Budget Mistakes That Start Before Construction Begins
Estimated Reading Time: 18 Minutes
Category: Budget Cost Planning
Published: July 2026
Quick Summary
Many homeowners assume the greatest threat to their building budget will appear during construction.They worry about material-price increases.Labor shortages.Change orders.Bad weather.Or something unexpected hidden below the ground or behind a wall.Those things can affect a project.But many of the most damaging home building budget mistakes happen much earlier.They begin when a family buys the wrong property.They begin when square footage becomes the goal.They begin when a preliminary estimate is treated like a firm price.They begin when the plan grows one room, one feature, and one upgrade at a time.They begin when homeowners postpone material decisions without understanding what those materials will eventually cost.By the time construction begins, many of the decisions affecting the budget have already been made.That is why the right way to start planning your dream home is to begin with your family, lifestyle, property, budget, and future—not with a plan you hope can somehow be made affordable later.The purpose of a budget is not simply to make you spend less.It is to help you spend money on the parts of the home that will matter most.Direct Answer
The most common home building budget mistakes begin before construction because homeowners commit to land, square footage, room counts, structural complexity, exterior features, and finish expectations before establishing a complete project budget.

Learning how to budget for building a house means looking beyond the estimated construction price. A realistic custom home building budget should include the property, site preparation, utilities, professional services, permits, construction, materials, financing, insurance, exterior completion, move-in expenses, and a separate contingency.

The earlier those costs and priorities are evaluated together, the easier it becomes to design a home that can actually be built, completed, furnished, maintained, and enjoyed within the family’s comfortable financial range.
Simple Rule
Do not ask only how much house you can build. Ask what your complete budget needs to accomplish.
Your money has to do more than construct the walls and roof.It has to prepare the property.Connect the utilities.Complete the home.Protect the project.And leave you financially comfortable enough to enjoy the life you planned to live there.Why This Matters
A budget is not just a number you discuss with a lender or builder.It is one of the most important design tools in the entire project.What Affects the Cost of Building a Home?
The budget influences:The size of the homeThe shape of the foundationThe number of rooflinesThe structural spansThe garageThe windowsThe exterior materialsThe mechanical systemsThe interior finishesThe site workThe features you can reasonably include
When budget is discussed too late, the plans may already contain decisions the family cannot comfortably support.The home may be too large.The roof may be too complicated.The window package may be more expensive than expected.The site may require more work.The material allowances may be too low.The homeowner then has to remove rooms, simplify features, reduce quality expectations, or pay to redesign parts of a home they already love.That is where the disappointment begins.The family is no longer evaluating choices objectively.They are giving up things they have already imagined themselves using.Budget planning is much easier before the emotional attachment becomes too strong.The construction estimate is also not the complete project cost.In the National Association of Home Builders’ 2024 construction-cost survey, construction accounted for an average of 64.4% of the final sales price among participating builders, while the finished lot accounted for another 13.7%. The survey also cautions that individual homes, regions, materials, labor conditions, and building practices vary significantly. The percentages should not be used to price a particular house, but they illustrate an important point: constructing the structure is only one part of the complete financial picture.This is why homeowners should determine how much house they really need before choosing a square-footage target.The right amount of space should be based on:Daily routinesUseful roomsStorageGarage needsPrivacyGuestsWorkHobbiesAccessibilityFuture flexibilityThe complete project budget
Not comparison with someone else’s home.The largest house you can finance is not automatically the right house to build.The Common Homeowner Misunderstanding
The most common misunderstanding is that the building budget is the same thing as the price of the house.Why Cost Per Square Foot Can Mislead Homeowners
A homeowner may hear a price-per-square-foot estimate, multiply it by the desired square footage, and believe the project has been budgeted.Cost per square foot may be useful for a very early comparison, but it cannot tell you whether the estimate includes the property, site preparation, utilities, permits, design services, financing, exterior improvements, material quality, or move-in expenses. It also does not explain how foundation shape, roof complexity, windows, ceiling heights, structural spans, and local building conditions affect the final cost.That calculation may provide a rough starting point.It does not tell the whole story.It may not include:LandSurveyingSoil evaluationClearingExcavationImported fillRock removalGradingDrainageRetaining wallsDrivewaysUtility extensionsWell and septic systemsDesign and drafting servicesEngineeringPermit feesConstruction-loan expensesInsuranceAppliancesWindow coveringsLandscapingDecks and patiosFencesDetached buildingsFurnitureMoving costsTemporary housingContingency
The house may appear to fit within the financing.The complete project may not.Another misunderstanding is that the lender’s maximum approval should become the target budget.It should not automatically become the target.A lender determines what you may qualify to borrow.Only you can determine what you can comfortably afford while continuing to support the rest of your life.The lender is not responsible for your:RetirementEmergency savingsVehicle replacementsCollege expensesTravel plansMedical expensesAging parentsFamily assistanceFuture career changes
Loan Approval vs. a Real Building Budget
The lender’s question is:“Can this borrower make the payment?”Your question should be:“Can we make this payment and still enjoy our lives?”Those are not the same question.A third misunderstanding is that selections can be worked out later.Homeowners may begin with allowances for cabinets, flooring, windows, lighting, plumbing fixtures, appliances, or exterior materials without checking whether those allowances match what they expect to buy.The initial estimate looks good.Then the family begins choosing real products.The cabinet allowance does not cover the desired cabinets.The window allowance does not match the windows shown in the rendering.The appliance allowance does not cover the package they expected.The flooring allowance covers the product but not the preparation, trim, transitions, or installation details.At that point, the project did not suddenly become more expensive.The original estimate did not fully describe the home the family intended to build.The same concern applies to online plans. Understanding why most stock house plans cost more than expected can help homeowners recognize the site, foundation, engineering, modification, material, and local-construction costs that are not included in the advertised price of the drawings.The price of a plan is not the price of building the plan. 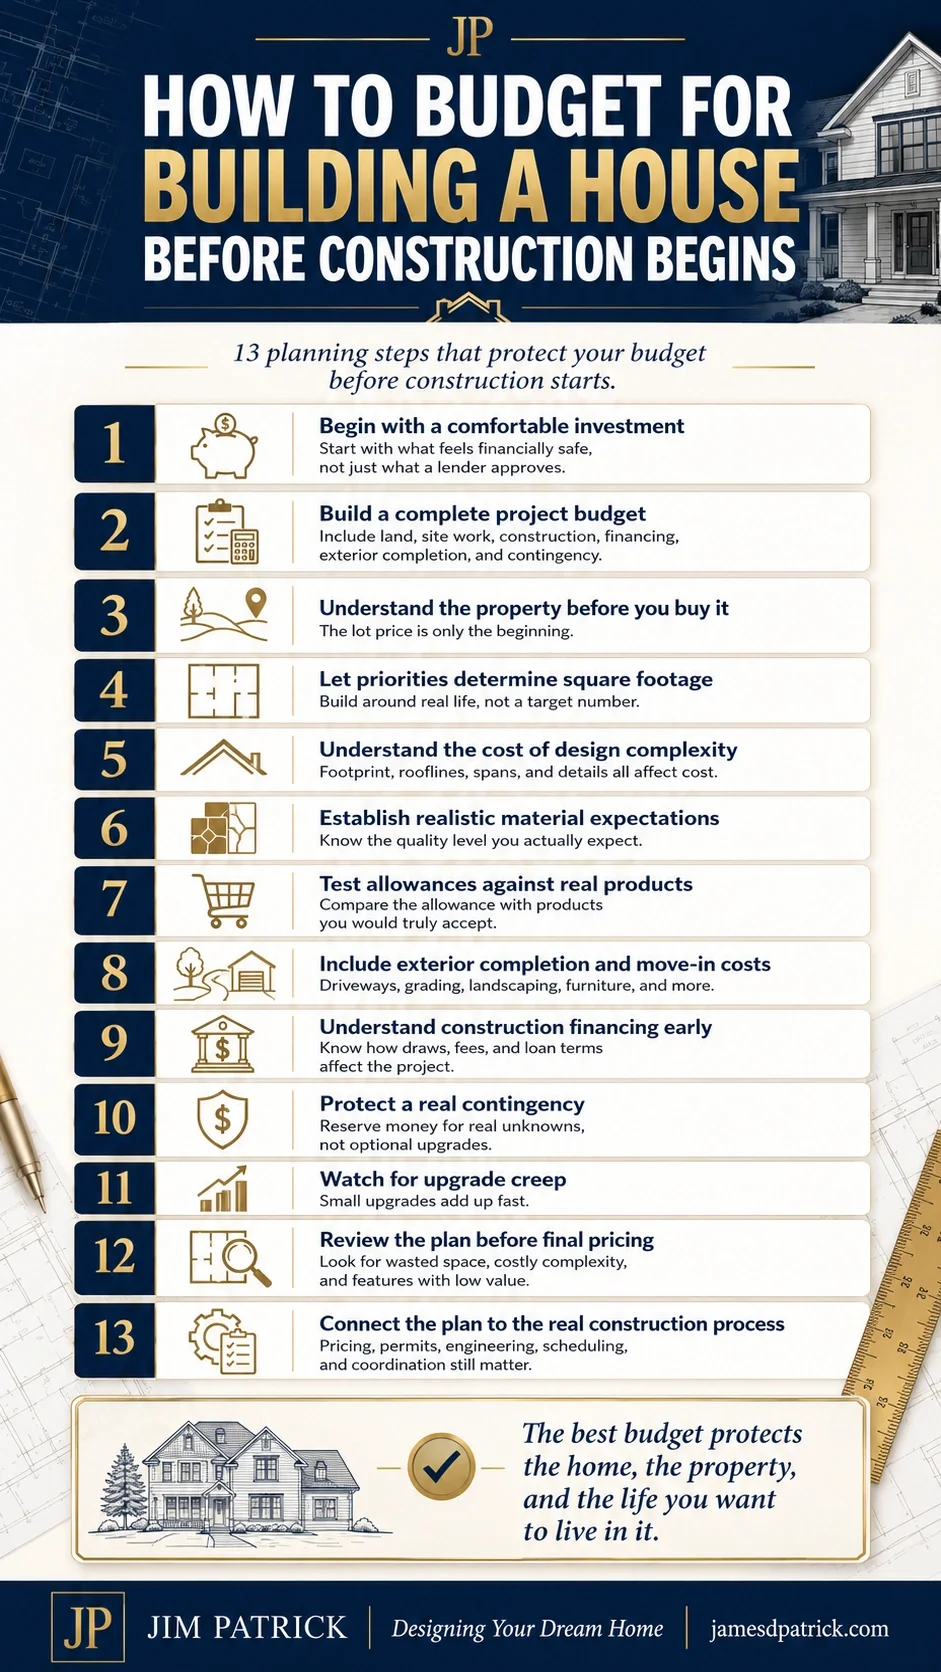
The Better Way to Think About It: How to Budget for Building a House Before Construction Begins
The better approach is to stop thinking only about the cost of the house.Think about the cost of the complete project.Then allow that complete budget to guide the design.Learning how to budget for building a house means looking beyond the construction estimate and organizing every major cost before the floor plan, property, materials, and financing become difficult to change.1. Begin With a Comfortable Investment, Not the Maximum Approval
Before discussing square footage, begin with financial comfort.Ask:What can we invest without creating constant stress?What monthly payment allows us to continue saving?What happens if taxes or insurance increase?What happens if one income changes?What happens if the project costs more than expected?What happens if we need to replace a vehicle?What happens if an aging parent needs help?What happens if retirement arrives sooner than planned?
A budget that works only when everything goes perfectly may be too aggressive.Life rarely follows a perfect script.Jobs change.Health changes.Family needs change.Markets change.A good home budget should leave enough room for life to happen.The goal is not to prove how much you can borrow.The goal is to build a home that supports your life instead of forcing your life to support the home.2. Build a Complete Project Budget
Organize the budget into major categories rather than using one construction number.Your categories may include:Land acquisitionSite investigationSite preparationDesign and professional servicesPermits and approvalsConstructionMaterials and finishesUtilities and systemsFinancing and insuranceExterior completionFurnishings and move-inContingency
Some categories may overlap depending on the builder, contract, lender, and region.That is fine.The goal is to make sure the cost exists somewhere in the budget.Do not assume something is included.Ask.Write it down.Confirm who is responsible.A complete budget does not eliminate every surprise.It reduces the number of expenses that should never have been surprising.3. Understand the Property Before You Buy It
The price of the property is only the beginning.A beautiful lot can become an expensive lot.The property may require:Extensive clearingA long drivewayRock excavationImported fillRetaining wallsDrainage workUtility extensionsA deep wellAn expensive septic systemSpecial foundation workAdditional erosion control
A lower-priced property is not automatically the lower-cost place to build.Before purchasing land, study the slope, drainage, soil, access, utilities, setbacks, easements, flood information, foundation opportunities, and likely site-development costs.The FEMA Flood Map Service Center provides an official address-based flood-map search. FEMA identifies the Map Service Center as the official source for effective federal flood maps and related flood-risk products. Use those maps as an early screening tool, but consider them alongside a survey, local drainage information, onsite observations, and professional advice.The USDA Natural Resources Conservation Service also offers the Web Soil Survey for preliminary soil information. The agency notes that mapped soil information can assist with general planning, while onsite investigation may still be necessary for certain engineering applications.Neither resource replaces local evaluation.They help you ask better questions before you commit.The property and the house share one budget.Treat them that way.4. Let Priorities Determine Square Footage
Many homeowners begin with a number.2,500 square feet.3,000 square feet.4,000 square feet.The number becomes the goal.That is backwards.Begin with the family.Who will live in the home?How do they live?Where do they gather?How much storage do they need?Who works from home?How often do guests stay?Will parents, children, or grandchildren use the home differently in the future?What vehicles, tools, hobbies, or recreational equipment need space?That is why I encourage homeowners to study how their family actually lives before drawing rooms.Once you understand the activities, you can begin identifying the spaces that support them.Families determine space requirements.Space requirements determine the floor plan.The floor plan determines the size.The size influences the cost.Everything begins with people.Do not add square footage simply because a room feels difficult to plan.Better storage may solve the problem.Better circulation may solve it.A multi-purpose room may solve it.Moving a door may solve it.A slightly different room relationship may solve it.The least expensive square foot of construction is often the one you never build.5. Understand the Cost of Design Complexity
Two homes with the same square footage can have very different costs.One may have:A simple footprintA straightforward foundationLogical structural spansA simple roofControlled window sizesEfficient plumbing locations
Another may have:Numerous cornersFoundation offsetsMultiple roof intersectionsTall wallsLong structural spansOversized windowsComplicated exterior materialsPlumbing spread throughout the house
The square footage may be the same.The construction is not.A complicated footprint affects excavation, foundation work, framing, sheathing, roofing, flashing, siding, trim, labor, and maintenance.Complexity is not automatically bad.Sometimes it creates value.A well-placed porch may improve daily life.A foundation offset may support an important room.A roofline may establish the front entry.The question is whether the added cost creates a meaningful benefit.Do not confuse complexity with quality.Simple homes can be beautiful.Simple homes can perform well.Simple homes can age gracefully.The design should earn its complexity.6. Establish Realistic Material Expectations
You do not need to choose every color before the first design meeting.You should understand the general quality level you expect.There is a meaningful difference between:Stock and custom cabinetryStandard and specialty windowsBasic and premium appliancesEntry-level and higher-performance flooringSimple and elaborate trim packagesStandard and custom showersBasic and specialty exterior materials
Those expectations affect the budget.They may also affect the design.Window sizes influence structure and exterior appearance.Cabinet expectations influence kitchen layout.Flooring may influence preparation and transitions.Exterior materials may affect wall thickness, structural support, installation, and labor.Before relying on material allowances, understand what homeowners should consider when choosing building materials.The best material is not always the most expensive product.It is the material that fits the climate, application, installation, maintenance expectations, design, and budget.7. Test Allowances Against Real Products
An allowance should represent a product you would be willing to use.It should not simply make the preliminary estimate look better.Ask:Which products were used to establish the allowance?Does it include delivery?Does it include installation?Does it include accessories?Does it include tax?Does it include preparation?Does it include trim and transitions?Does it include the quantity shown on the plan?Is it realistic for our market?
Go look at the product.Sit in the showroom.Open the cabinet door.Handle the faucet.Compare the flooring.Review the window package.If the allowance does not buy something you would accept, the allowance is not realistic.A low allowance does not remove the cost.It moves the cost into the future.8. Include Exterior Completion and Move-In Costs
A house may be substantially complete while the project is not.The family may still need:DrivewaysWalkwaysFinal gradingDrainageSeedingLandscapingPatiosDecksFencingMailboxesExterior lightingWindow coveringsAppliancesFurnitureStorage systemsMoving services
Some items can be delayed.Delaying them does not eliminate their cost.It may also affect how the home functions.Poor final grading can create drainage problems.An unfinished driveway may affect access.Missing window coverings may affect privacy and comfort.A larger home may require more furniture than the family already owns.This is part of the hidden cost of building a larger home.More space creates more than a larger construction contract.It creates more home to complete, furnish, heat, cool, clean, maintain, insure, repair, and eventually remodel.9. Understand Construction Financing Early
Construction financing can affect the budget and the schedule.The Consumer Financial Protection Bureau explains that construction loans are generally short-term loans and that the borrowed funds are typically provided through a series of advances as construction progresses. The CFPB also notes that construction loans often carry higher interest rates than longer-term purchase mortgages and may or may not automatically convert to permanent financing.Ask your lender:How are draws requested?Who performs draw inspections?How long does funding take?When does interest begin?How is interest calculated?Which closing and loan fees apply?Does the loan convert to permanent financing?Will another closing be required?How are change orders handled?What happens if construction takes longer?What cash must remain available?
Financing decisions should happen early enough to influence the project.Not after the design has already exceeded the comfortable investment.10. Protect a Real Contingency
A contingency is not an upgrade account.It is money reserved for legitimate unknowns.Site conditions may change.Products may become unavailable.Permit requirements may create additional work.Engineering may reveal a structural need.Utility companies may require something unexpected.The amount of contingency should reflect:How well the site is understoodHow complete the plans areHow many selections remain unresolvedThe project’s complexityThe contract structureThe amount of customizationThe pricing methodThe remaining risks
Do not spend the contingency on optional features before the project needs it.Once that money is committed, it is no longer protecting you.A contingency creates options.Options reduce stress.11. Watch for Upgrade Creep
Most budget overruns are not caused by one extravagant decision.They are caused by accumulation.A better faucet.A larger shower.Upgraded flooring.More windows.A higher ceiling.A larger patio.A different front door.A more expensive appliance package.Each decision seems reasonable.Together, they can add tens of thousands of dollars.Review upgrades collectively.Do not ask only:“Can we afford this upgrade?”Ask:“What have all the upgrades added so far?”Evaluate each choice using the same questions:Will we use it regularly?Will it improve daily life?Will it reduce maintenance?Will it improve comfort?Will it support resale?Will we value it ten years from now?What are we giving up to include it?
Every dollar spent in one place is unavailable somewhere else.That is not a reason to avoid upgrades.It is a reason to choose them intentionally.12. Review the Plan Before You Price the Final Project
Before final pricing, walk through the plan again.Use the floor plan walk-through test.Imagine:Coming home through the garageCarrying groceriesCookingDoing laundryHosting guestsWorking from homeStoring seasonal itemsMoving furnitureLiving in the home at nightUsing the home ten years from now
Look for unnecessary square footage.Look for oversized rooms.Look for long hallways.Look for duplicate spaces.Look for storage problems someone tried to solve by adding more room.Look for windows, ceiling details, rooflines, and structural features that add cost without adding enough value.Moving a wall on paper is inexpensive.Moving it after construction begins is not.13. Connect the Plan to the Real Construction Process
A completed plan is not automatically a complete project.It still has to be:PricedEngineeredPermittedCoordinated with the propertyMatched to real materialsReviewed by tradesConnected to financingScheduledInsuredBuilt
The transition from a house plan to a construction project is where vague assumptions become real numbers.This is why preparation matters.Who is pricing the work?Who is comparing bids?Who is ordering materials?Who is tracking allowances?Who is approving changes?Who is managing the schedule?Who is coordinating the lender and inspections?Someone has to take responsibility for the complete process.A strong plan helps.Strong project leadership protects the budget after the plan is finished.Designer’s Experience
Over the years, I have watched many projects begin with a room list rather than a financial plan.The homeowners know they want:Four bedrooms.A large kitchen.A walk-in pantry.A home office.A finished basement.A covered porch.An oversized garage.An impressive primary suite.Each request may be perfectly reasonable by itself.The problem appears when every request is combined into one home.The footprint grows.The foundation grows.The roof becomes more complicated.Longer spans may require additional structural planning.More exterior wall creates room for more windows.The larger home needs more flooring, cabinets, trim, heating, cooling, lighting, furniture, and maintenance.None of those costs were caused by a construction mistake.They were created during planning.I have also watched homeowners spend hours trying to save money on a faucet or light fixture while leaving much larger costs untouched.An extra room.An unnecessary foundation offset.A complicated roof intersection.A hallway that does little more than connect oversized spaces.A large window package that was never realistically priced.Finish selections matter.But the basic design of the home often has a much greater effect on the budget.I would rather help a family simplify a plan early than watch them remove meaningful features later because too much of the budget was consumed by space or complexity they did not truly need.The best time to protect the budget is while the project is still flexible.Practical Example
Imagine a family planning a home with:An open kitchen and great roomFour bedroomsA home officeA large pantryA covered outdoor living areaA three-car garageFlexible space for visiting family
They find a plan that includes everything.The square footage appears manageable.A preliminary price-per-square-foot estimate seems close to the amount they can borrow.They become excited.Then the real costs begin to appear.The lot needs more excavation.The driveway is longer than expected.Utilities need to be extended.The plan has several foundation jogs.The roof is complicated.The windows shown in the rendering cost more than the allowance.The covered porch requires additional foundation, structure, roofing, and finishes.The kitchen allowance does not support the cabinets and appliances the family expected.The family now has a budget problem.Construction has not begun.A planning-first approach would handle the process differently.The family would begin with the complete project budget.They would investigate the property.They would identify the spaces that matter most.They would separate needs from wants.They would test allowances against actual products.They would examine the cost of the footprint and roof.They might discover that:The office can double as guest spaceA flexible room can move to the lower levelThe garage can be designed more efficientlyThe roof can be simplifiedBetter storage can replace extra square footageThe window package can be refined without sacrificing the viewsThe porch can be made more useful instead of simply larger
The finished home may be slightly smaller.It may also be a better home.A home the family can build.Complete.Furnish.Maintain.And enjoy without spending the entire construction process trying to recover from an unrealistic beginning.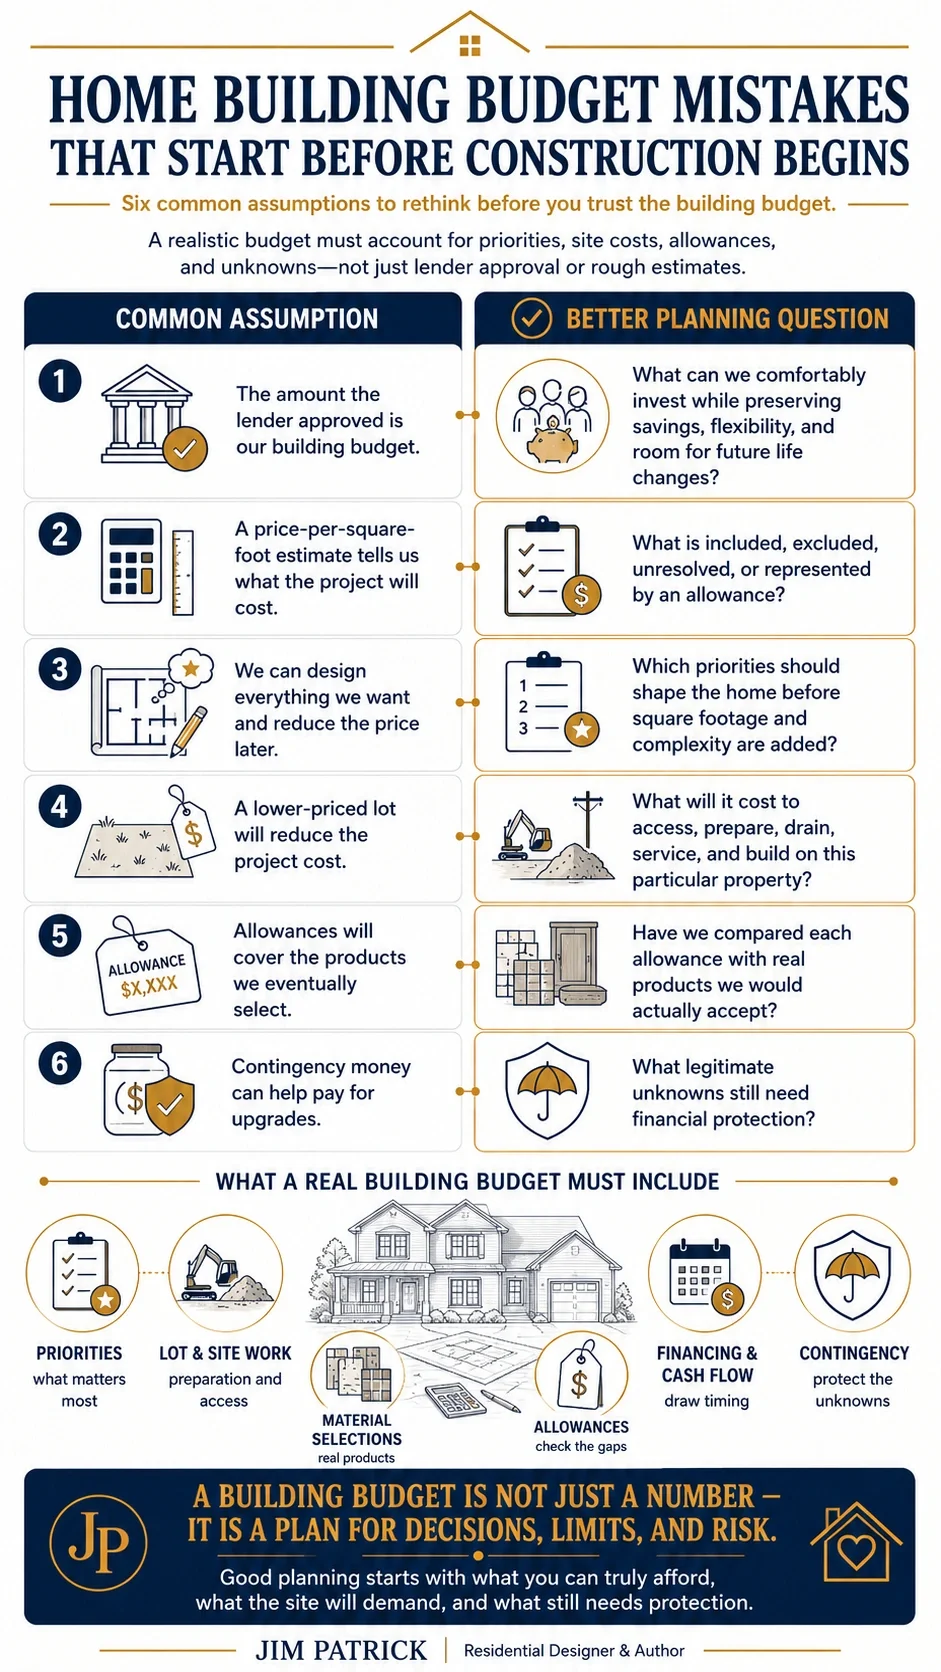
Questions I Would Ask My Clients
What is the maximum complete project investment you can make without creating financial stress?Is that amount based on comfortable affordability or the maximum loan approval?Does the budget include the property, site work, utilities, professional services, financing, insurance, and move-in costs?Which rooms and features will improve your everyday life?Which features are desirable but could be reduced, delayed, combined, or eliminated?What level of windows, cabinets, flooring, fixtures, appliances, and exterior materials do you expect?Have the allowances been compared with products you would genuinely accept?How much money will remain protected as contingency rather than being committed to upgrades?
Common Mistakes to Avoid
Mistake #1: Treating Maximum Loan Approval as the Target
Your lender determines what you may qualify to borrow.That does not automatically determine what you should spend.A comfortable budget should allow you to continue saving, handling emergencies, supporting other goals, and enjoying life after move-in.Mistake #2: Buying Land Before Understanding Its Building Cost
A beautiful property can create an expensive project.Investigate access, slope, drainage, soils, utilities, setbacks, foundation conditions, clearing, well, septic, and likely site-development costs before completing the purchase.The house and land cannot be budgeted separately.Mistake #3: Choosing Square Footage Before Establishing Priorities
Square footage does not tell you whether a home will function well.A larger home can still have poor storage, wasted hallways, awkward furniture placement, an undersized garage, and rooms that are rarely used.Begin with how your family lives.Then determine the space required to support it.Mistake #4: Relying on Vague or Unrealistic Allowances
Allowances are useful only when they represent realistic products and complete costs.A low allowance makes the first estimate look better while moving the cost increase into the future.Look at real products before accepting the allowance as part of a dependable budget.Planning Checklist
Before moving forward, review these questions:Have we established a complete project budget rather than only a house-construction number?Is our budget based on comfortable affordability rather than maximum borrowing ability?Have we included land, surveys, design, engineering, permits, financing, insurance, and move-in expenses?Have the slope, soil, access, drainage, utilities, and foundation requirements of the property been investigated?Have we separated essential features from desirable upgrades?Is the square footage based on how our family actually lives?Have we considered the cost of foundation shape, roof complexity, ceiling heights, structural spans, and windows?Do the material allowances match the quality and products we expect?Have we included driveways, grading, landscaping, decks, patios, furnishings, and exterior completion?Is a separate contingency still protected for legitimate unknowns?
Designer’s Advice
If you were sitting across the desk from me, I would not begin by asking how much house you can get for your money.I would ask what your money needs to accomplish.It needs to secure the property.Prepare the site.Design and approve the home.Construct it.Install the systems and materials.Complete the exterior.Cover the transition into the home.And protect you from reasonable unknowns.Only after we understand that complete picture should we decide how large and complicated the house can be.I would also encourage you to be honest about your expectations.If you want a particular level of windows, cabinets, flooring, appliances, exterior materials, or special features, those expectations should influence the plan from the beginning.Do not design a home around entry-level allowances when you already know you will not be satisfied with entry-level products.Most importantly, do not treat the budget as something that prevents good design.A realistic budget helps create better design.It forces us to identify priorities.Eliminate waste.Combine functions.Control complexity.And invest more carefully in the parts of the home that will matter every day.The goal is not to remove everything you want.The goal is to avoid promising your money to the wrong things before the most important decisions have been made.Key Takeaways
Many home building budget mistakes are created during land selection, early planning, and design—not during construction.A complete project budget includes far more than the estimated cost of the house.Square footage, foundation shape, roof complexity, windows, materials, and site conditions should be evaluated early.Allowances should reflect products the homeowner would realistically accept.The best way to protect the budget is to establish priorities before becoming attached to a plan.
Related Checklist Section
This topic connects directly to the Budget and Financing Planning section of my free Dream Home Planning Checklist.
That section helps you look beyond the basic construction estimate and begin organizing:Land costsSite preparationUtilitiesDesign and engineeringFinancingMaterialsExterior completionFurnishingsContingencyLong-term affordability
The checklist will not create the budget for you.It will help you identify the questions that should be answered before the design moves too far ahead.Related Articles
The Right Way to Start Planning Your Dream HomeHow Much House Do You Really Need?The Hidden Costs of Building a Larger HomeWhy Most Stock House Plans Cost More Than ExpectedBefore You Draw Rooms, Study How Your Family Actually Lives
Ready to Start Planning?
Before you spend money on land, plans, permits, materials, or construction changes, make sure you are asking the right questions.Download my free Dream Home Planning Checklist and start organizing the decisions that shape your family, budget, lifestyle, building site, floor plan, materials, systems, and future.FAQ
What are the most common home building budget mistakes?
The most common home building budget mistakes include budgeting only for the house, buying land without investigating site costs, choosing square footage before establishing priorities, relying on incomplete estimates, accepting unrealistic allowances, and postponing major material decisions until construction is underway.Another common mistake is using the lender’s maximum approval as the project target without considering savings, retirement, emergencies, future expenses, and the lifestyle the family wants after move-in.Most of these problems begin before construction. They can be reduced by developing a complete project budget while the property, floor plan, materials, size, and structural complexity can still be adjusted.Why do custom homes go over budget?
Custom homes often go over budget because the original estimate did not describe the complete project or the home the family actually expected to build.The estimate may have excluded site work, utility extensions, driveways, permits, professional services, loan expenses, exterior completion, landscaping, appliances, window coverings, or move-in costs. Allowances may also have been based on products below the quality level the homeowner intended to select.Other projects go over budget gradually through added square footage, design complexity, upgraded products, late changes, and many individually reasonable decisions that were never reviewed as a group.The overrun may appear during construction, but the conditions that created it often began much earlier.How do you budget for building a house?
Begin with the total amount your family can comfortably invest—not simply the maximum amount a lender will approve.Next, divide the complete project into categories:Land and site investigationSite preparationDesign and engineeringPermits and approvalsHouse constructionMaterials and finishesUtilities and mechanical systemsFinancing and insuranceExterior completionFurnishings and move-inContingency
As the property is investigated, plans are developed, and actual products are selected, replace early estimates and allowances with better information.The budget should guide the design from the beginning rather than being used to repair an unaffordable plan later.What should be included in a custom home building budget?
A custom home building budget should include more than the builder’s estimated price for the house.Depending on the project, it may need to cover land, surveys, soil evaluation, clearing, excavation, grading, drainage, driveways, utility connections, well and septic systems, design services, engineering, permits, financing, insurance, appliances, window coverings, landscaping, patios, decks, moving expenses, temporary housing, and contingency.Some of those costs may be included in the construction agreement.Others may remain the homeowner’s responsibility.Do not assume a cost is included. Ask where it appears in the budget and who is responsible for paying it.Why can cost per square foot mislead homeowners?
Cost per square foot can provide a rough early comparison, but it does not explain what is included in the number.Two homes with the same square footage can have very different costs because of foundation type, footprint, roof complexity, ceiling heights, structural spans, window sizes, exterior materials, plumbing locations, site conditions, and expected finish quality.The number may also exclude land, site work, utilities, professional services, financing, exterior completion, and move-in expenses.Before relying on cost per square foot, ask which home, property, materials, and services the number is intended to represent.How much contingency should I include when building a home?
There is no single contingency amount that is correct for every project.The appropriate reserve depends on how well the property has been investigated, how complete the plans are, how many material selections remain unresolved, the complexity of the home, the contract structure, and the number of unknown conditions.Discuss the contingency with your builder, lender, designer, and other project professionals.Most importantly, keep it separate from optional upgrades. Once contingency money is committed to features you simply want, it is no longer protecting the project from legitimate unknowns.How can I control custom home costs before construction begins?
Begin by identifying the spaces and features that will provide the most everyday value.Then control the decisions that have the greatest effect on cost:Property and site requirementsTotal square footageFoundation shapeRoof complexityStructural spansCeiling heightsWindow sizes and quantitiesGarage sizeMaterial expectationsAllowancesExterior completionUpgrade accumulation
Walk through the plan before final pricing and look for rooms, hallways, corners, rooflines, and details that add cost without improving daily life.The goal is not to remove everything you want.It is to keep the budget available for the parts of the home that matter most.