
Materials That Affect the Cost of a Home Before You Ever See Them
Estimated Reading Time: 18 Minutes
Category: Building Materials Structure
Published: August 14, 2026
Quick Summary
When homeowners think about building materials cost, they usually picture the products they will eventually select.
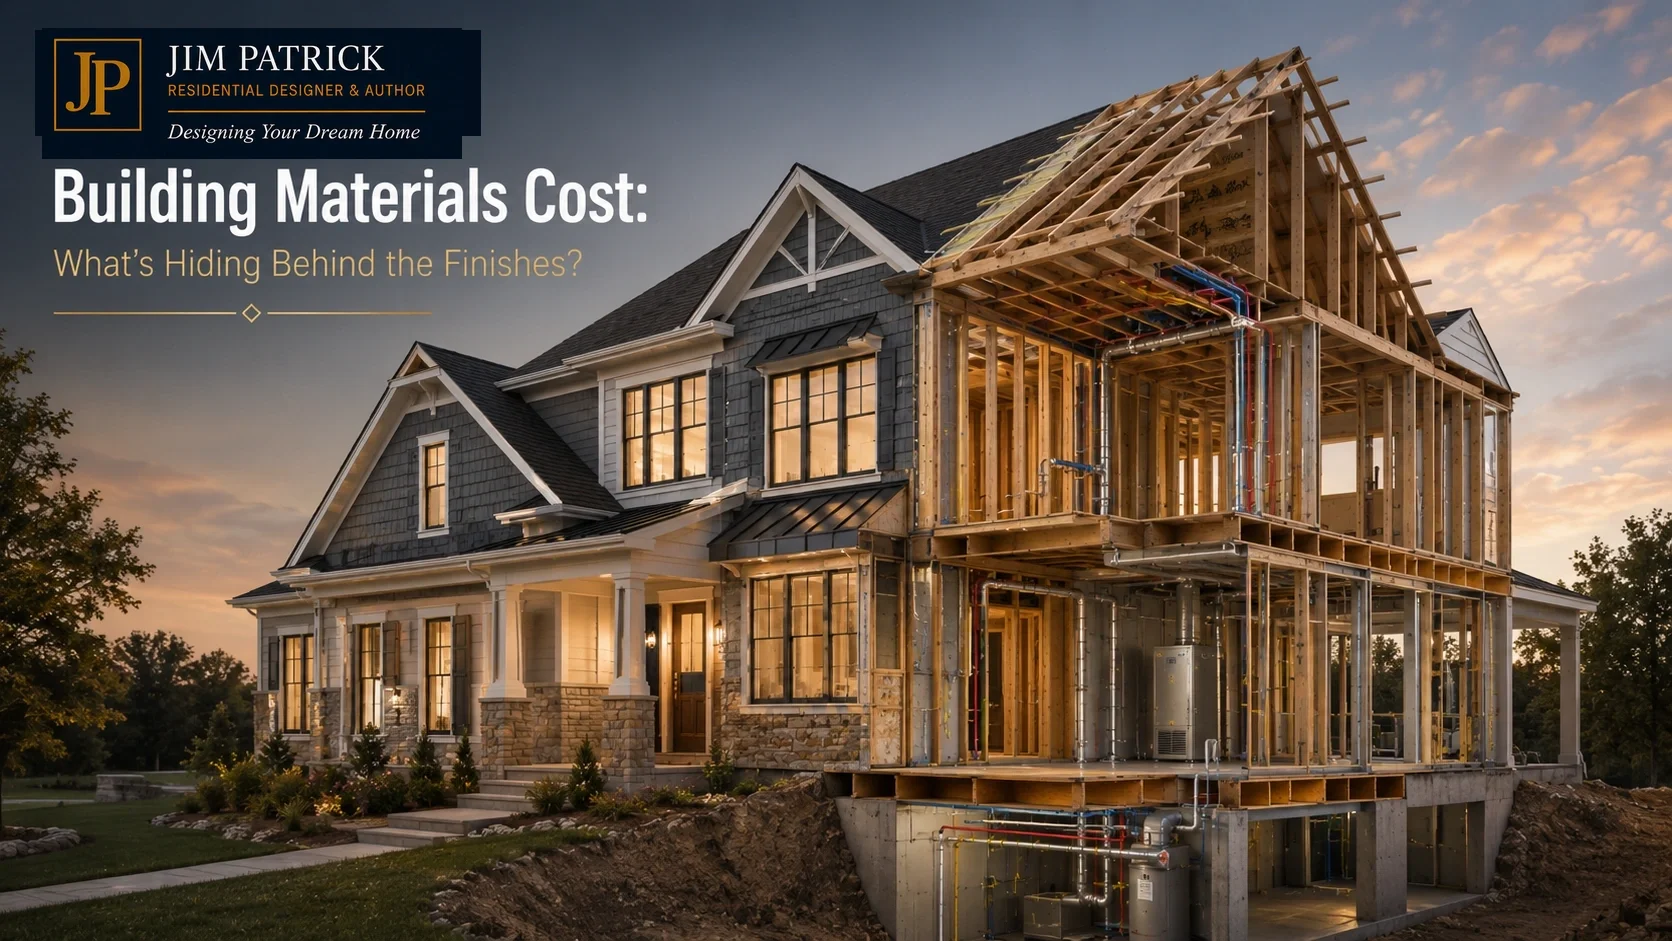
Siding.Roofing.Windows.Cabinets.Flooring.Countertops.Those products certainly affect the budget.But some of the most important material costs in a new home are created long before anyone chooses a color or finish.They are hidden in the foundation.The floor system.The beams.The headers.The roof trusses.The wall framing.The structural connectors.The insulation.The waterproofing.The materials required to support large openings, long spans, tall ceilings, complicated rooflines, and other decisions made during design.You may never see many of those materials after the home is finished.You will certainly pay for them.That is why understanding how building materials work together as a complete home system is so important.A beautiful design decision may affect much more than the room or elevation you see on the plan.Sometimes the expensive part of a feature is hidden behind it.Direct Answer: Which Building Materials Affect the Cost of a Home Before You See Them?
Building materials cost is affected early by the home's foundation, structural framing, floor system, beams and headers, roof system, sheathing, connectors, insulation, waterproofing, windows and doors, and the structural accommodations required for mechanical systems.The quantity and type of those materials are often determined by design decisions such as:House sizeFoundation typeWidth of roomsOpen floor plansLarge window and door openingsGarage-door widthsCeiling heightsVaulted ceilingsRoof complexityWall projectionsPorchesExterior masonryLong structural spansMechanical routingSite conditions
That means controlling building materials cost does not begin at the lumberyard.It begins on the drawing board.The Materials Nobody Shows You on Move-In Day
Imagine walking through a finished home.You may notice the kitchen cabinets.You will probably notice the flooring.You may comment on the fireplace.You will certainly see the windows, doors, siding, roofing, countertops, plumbing fixtures, and light fixtures.You probably will not say:"That is a beautiful LVL.""Look at that header.""They really selected some nice reinforcing steel.""I love what they did with the floor trusses."Yet those invisible materials may represent substantial portions of the construction budget.That is what makes this subject important.There is a natural tendency to think the cost of a house is driven primarily by the things homeowners select.It is not that simple.A considerable amount of the cost is created by what the house requires.And what the house requires is frequently determined during design.How I Look at a Floor Plan Differently
One of the advantages of spending my career on both the design and building-material sides of residential construction is that I rarely see only the drawing.When I see a large opening between the kitchen and great room, I am also thinking about what is carrying the load above it.When I see an eighteen-foot garage door, I am thinking about the header.When I see a large bank of windows, I am thinking about structural openings, headers, wall bracing, flashing, insulation, trim, glass performance, and installation.When I see a wide-open basement, I am thinking about beams and columns.When I see a complicated roof, I am thinking about trusses, bearing points, valleys, sheathing, framing, labor, flashing, and waste.When I see a second-floor bathroom, I am thinking about the floor system and where the plumbing will travel.When I see a zero-entry shower, I am thinking about how the floor system will accommodate it before somebody arrives with tile.That is what I mean when I talk about designing with buildable thought.A floor plan is not simply an arrangement of rooms.It is the beginning of a structural and material system.1. The Foundation Starts the Material Budget
The first major hidden material expense is underneath the house.Footings.Foundation walls.Reinforcing steel.Slabs.Waterproofing.Drainage materials.Insulation.Stone.Backfill.Structural connections.The homeowner may eventually cover most of it with soil, drywall, flooring, landscaping, or finished basement walls.But none of it is optional simply because it disappears.Foundation cost is influenced by much more than total square footage.It may be affected by:Soil conditionsFrost depthLocal practicesBasement versus crawlspace versus slab constructionWalkout conditionsFoundation-wall heightNumber of cornersWall offsetsGarage configurationPorch foundationsRetaining conditionsGroundwaterDrainageStructural loads
This is one reason I believe the right way to start planning a dream home requires connecting the house, lot, structure, and budget early.A simple rectangle sitting on a straightforward site creates a different foundation problem than a home with twelve corners, several floor elevations, a walkout basement, multiple porches, retaining walls, and an attached garage stepping across a slope.The square-foot numbers might not look dramatically different.The foundation can be.2. Every Corner Has a Material Consequence
Homeowners rarely sit down and say:"I would like to buy more foundation corners."They say:"Could we bump this room out two feet?""Could we bring this wall forward?""Could we recess the garage?""Could we add a small projection here?"Those may be perfectly good design decisions.But every jog in a wall can affect multiple materials.A wall projection may add:FoundationFramingSheathingSidingInsulationInterior drywallExterior trimRoofingFlashingSoffit and fasciaAdditional labor
One small shape may involve six or eight trades.This does not mean every house should be a box.Architecture matters.Proportion matters.Curb appeal matters.The lesson is simply that shape has a cost.As I discuss in Why Curb Appeal Starts Before You Choose a Style, the best exterior character usually grows from proportion, massing, roof relationships, windows, entry design, and thoughtful composition—not from adding complexity everywhere simply to make the house look interesting.Good design uses complexity where it earns its cost.3. Long Spans Change the Framing
Open floor plans are one of the best examples of hidden building materials cost.Homeowners see openness.The structure sees a load that still has to get from the roof or floor above down to the foundation.Remove a bearing wall and the load does not disappear.Something else carries it.That may mean:A larger wood beamLaminated veneer lumberA glulamSteelEngineered floor framingLarger headersAdditional postsDifferent bearing locationsLarger footings below concentrated loads
Modern engineered materials have made some wonderful residential designs possible.The APA – The Engineered Wood Association explains how I-joists are used extensively in residential floor and roof framing and can accommodate long spans.I have worked with engineered floor systems for years, and they can be tremendous tools.The important point for the homeowner is this:The width of the room may determine much more than the amount of flooring required to finish it.
Sometimes two extra feet changes nothing important.Sometimes two extra feet pushes a structural member into another size, depth, material, or engineering condition.That is why I do not like evaluating room dimensions in isolation.4. The Wide-Open Great Room Is Not Structurally Empty
Suppose you want a kitchen, dining area, and great room to feel completely open.I often like that arrangement.Done well, it can create excellent family interaction and make a home feel larger without increasing total square footage.But somewhere in that open space we have removed walls that might otherwise have carried loads.Now we need to ask:What is above this space?What direction do the floor joists run?What direction do the roof trusses run?Where are the bearing points?Where can columns occur?Can the beam remain concealed?How deep does it need to be?Does it affect ceiling height?Where does the load land below?Is the foundation prepared for that concentrated load?This is the part homeowners rarely see in an inspiration photograph.The photograph shows a beautiful open room.It does not show what is holding the room up.5. Large Windows Cost More Than the Window
This is one of the easiest building materials cost relationships to misunderstand.A larger window obviously costs more than a smaller window.But that may only be the first difference.A large opening may also require:A larger headerAdditional framingDifferent structural supportMore difficult installationAdditional flashingDifferent wall-bracing solutionsMore exterior trimMore interior trimDifferent glassDifferent lifting or handling requirementsChanges to heating and cooling calculations
Put several large units together and you may create a structural opening that needs much more thought than three individual windows.Window performance matters too.ENERGY STAR explains that residential window performance requirements include U-factor and solar heat-gain coefficient and vary by climate zone.That is why I do not think of a window only as an object in a wall.I think about the opening.The structure.The glass.The weather exposure.The view.The orientation.The trim.The flashing.The room behind it.And the mechanical impact.A $2,000 increase in a window package is easy to identify.The structural and building-system effects surrounding that change may be less obvious.6. Garage Doors Are Really Structural Openings
The garage is another place where homeowners unintentionally create hidden material costs.You may want wider garage bays.You may want one large double door.You may want an RV bay.You may want taller doors for a pickup or recreational vehicle.Those may all be reasonable choices.But a garage door is also a very large hole in an exterior wall.The larger that opening becomes, the more important the structure above and beside it becomes.Depending on the design and local requirements, that may affect:Header sizeEngineered lumberSteelWall bracingShear requirementsHold-downs and connectorsRoof bearingWall heightFoundation loads
If the garage becomes wider, the effect can continue.The slab gets larger.The foundation gets longer.The roof gets wider.The driveway may change.The exterior wall grows.The roofing grows.The siding grows.The floor system above may change.This is a good example of why the hidden costs of building a larger home go well beyond a simple cost-per-square-foot calculation.A dimension rarely affects only one material.7. Roof Complexity Can Quietly Consume a Budget
A roof may be one of the largest examples of material cost created by appearance.A simple roof can be very efficient.Add:Multiple gablesHipsValleysDormersIntersecting rooflinesChanges in pitchChanges in plate heightCovered porchesDecorative projectionsVaultsTall entry conditions
and the roof system can become much more involved.That may affect:Truss designTruss quantitiesGirder trussesRaftersBeamsBearing wallsSheathingUnderlaymentRoofingFlashingFraming laborSoffitFasciaGuttersWaste
Again, complexity is not automatically bad.Some homes need it.Some architectural styles benefit from it.The question I ask is:What is the complexity accomplishing?
Is it solving a floor-plan condition?Improving proportion?Creating a useful porch?Making the front entry more important?Providing a meaningful ceiling condition?Or are we adding three more rooflines because the front elevation looked too plain?There are often less expensive ways to create architectural character.8. Tall and Vaulted Ceilings Add More Than Air
Another feature that looks simple on the plan is ceiling height.Raise a ceiling from nine feet to ten feet and you may need more:Wall framingSheathingInsulationDrywallSidingInterior trimExterior trimPaintScaffolding or labor
Create a vaulted ceiling and the roof structure may change as well.You may need:Specialty trussesDifferent raftersDeeper insulation spaceMore complicated air sealingAdditional drywallHigher wallsDifferent window placementDifferent HVAC considerations
A ceiling can absolutely be worth the money.I have designed many homes where volume was an important part of the experience.But volume should be intentional.I would rather create one meaningful ceiling condition than raise and complicate every ceiling simply because we can.9. Floor Systems Affect More Than the Floor
Floor framing is one of my favorite examples because it connects structure with so many other parts of the home.A floor system may include:Dimensional lumberI-joistsOpen-web floor trussesBeamsLVLsColumnsSubfloorHangersConnectors
But the floor system also determines where other things can go.Plumbing.Heating ducts.Air-conditioning ducts.Electrical wiring.Recessed showers.Stair openings.Fireplaces.Mechanical chases.I have always appreciated open-web floor trusses partly because of my HVAC background. The open web creates opportunities to route ductwork, plumbing, wiring, and other systems through the floor structure.That does not make them the correct system for every project.It means the floor system should be selected as part of the whole house.A less expensive floor framing system that later forces large duct drops, soffits, complicated plumbing routes, or structural changes may not be the bargain it first appeared to be.10. The Mechanical System Can Affect Structural Material Cost
This is where design coordination becomes especially important.Many homeowners think of framing and HVAC as separate subjects.On paper they may look separate.On the jobsite they occupy the same space.A large supply duct needs somewhere to travel.A plumbing drain needs slope.A beam may be exactly where the duct wants to go.A floor truss may need a special opening.A shower drain may occur directly above a structural member.A stair opening may interfere with a mechanical route.A recessed shower may require a floor-system accommodation before framing is manufactured.That is why a finished plan is only the beginning of what happens between a house plan and a real construction project.The drawings, truss designs, engineering, product selections, plumbing, HVAC, and field conditions ultimately have to agree with one another.Finding the conflict on paper is inexpensive.Finding the conflict after the materials are delivered is not.11. Insulation and Air Sealing Are Materials You Pay For but Rarely See Again
Once drywall is installed, most homeowners will never see the insulation again.That certainly does not make it unimportant.The insulation strategy can affect:Energy performanceComfortWall thicknessAttic designRoof framingMechanical loadsAir sealingMoisture managementSound control
Insulation is only one part of the envelope.Air leakage matters too.The U.S. Department of Energy's Building Science Education program explains that a tight air-sealed home relies on insulation plus a complete air barrier around the building envelope.This is a good example of something homeowners rarely photograph during the final walkthrough.There is no dramatic reveal.But the materials and workmanship behind the drywall may affect comfort every day for decades.This is why I encourage homeowners not to spend every discretionary dollar on the materials visitors can see.Invisible performance still has value.12. Heavy Exterior Materials Can Change What Is Behind Them
Suppose you choose stone or masonry because you like the appearance.That choice may influence more than the exterior finish allowance.Depending on the product and assembly, the home may need:Foundation or ledge supportDifferent wall detailsAdditional flashingDrainage provisionsFraming accommodationsDifferent trim conditionsSpecial attachment systems
Likewise, changing from one roofing material to a substantially heavier system may require structural review.This does not mean heavy materials are a poor choice.It means the price of a material should be evaluated as an installed system.The box, pallet, square, or unit price is only part of the answer.13. Small Plan Changes Can Trigger a Material Chain Reaction
This is an area where I have watched projects get into trouble.A homeowner says:"Let's just move this wall."Perfectly reasonable.Except the wall was carrying something.Or:"Let's make the garage four feet wider."Now we may have changed the foundation, slab, roof span, trusses, header conditions, siding quantity, roofing quantity, and driveway.Or:"Let's make these windows twice as wide."Now the window cost changes, the headers may change, the wall bracing may change, the trim changes, the glass area changes, and heating and cooling loads may change.Or:"Let's vault this room."Now we may have changed the roof framing, insulation conditions, drywall quantity, wall height, lighting access, mechanical approach, and roof geometry.That is why seemingly inexpensive changes to stock house plans can cost more than homeowners expect.Homes are systems.One line on a drawing can represent several material decisions in the field.A Simple Example: Make the Garage Four Feet Wider
Suppose we are reviewing a plan together.You say:"Jim, I really want four more feet in the garage."My first response would not automatically be no.In fact, I often encourage homeowners to take garage dimensions seriously.But I would want to follow the change all the way through the house.What changes?
The garage slab gets larger.The foundation may get larger.The exterior wall gets longer.The roof gets wider.The trusses may change.The garage-door relationships may change.The siding quantity changes.The roofing quantity changes.The soffit and fascia change.The electrical layout may change.The driveway alignment may change.If there is living space above the garage, the floor system changes too.Perhaps all of that is completely justified.A properly sized garage used every day can be worth far more to the homeowner than square footage in a room they rarely use.But now we understand the decision.We are not buying four feet.We are modifying a system.That is how I want homeowners to think about cost.
Building Materials Prices Do Not Stand Still
There is another part of building materials cost that the design itself cannot control.Market pricing changes.Lumber moves.Steel moves.Concrete products move.Roofing products move.Gypsum moves.Insulation moves.The U.S. Bureau of Labor Statistics maintains the Producer Price Index, including detailed construction-material categories.This is one reason an estimate prepared early in design should not be treated as though every material number is guaranteed indefinitely.Material availability can change too.A product that was easy to obtain six months ago may have a longer lead time today.A supplier may change.A manufacturer may discontinue a product.Transportation costs may move.Local labor availability may affect which systems are most economical.Good planning cannot eliminate market changes.It can reduce unnecessary design changes while those market changes are occurring.The Cheapest Material Is Not Always the Cheapest Solution
This is a lesson that goes all the way back through my experience in the building-material business.Price matters.It matters a lot.But price is not the same thing as value.Suppose one floor system costs less initially but makes mechanical routing difficult.Suppose another system costs somewhat more but eliminates dropped ceilings and makes plumbing and HVAC coordination easier.Which one is cheaper?You cannot answer until you understand the whole project.The same applies to:WindowsRoofingSidingInsulationFoundation systemsEngineered lumberWaterproofingFloor systems
The most expensive product is not automatically best.The least expensive product is not automatically the best bargain.I want the material that makes sense for the application.How I Would Think Through Hidden Material Cost With a Client
If you were sitting across the table from me, I would not begin by trying to make every part of your home less expensive.That usually produces the wrong house.I would begin by finding out what matters.Then I would ask where the complexity is earning its keep.First: What Is Important to Your Life?
Maybe the large garage is important.Keep it.Maybe the open kitchen and great room are important.Let's make them work.Maybe the wall of windows captures the view that made you buy the property.That could be worth every dollar.The objective is not to eliminate valuable features.Second: Where Are We Spending Money Without Improving the Home?
Do we need every wall projection?Does every roof section need another gable?Does the hallway need to be that wide?Does the bedroom need two more feet?Are we creating an expensive structural span because we moved a wall that could remain?Are we buying complexity or value?Third: What Will Be Difficult to Change Later?
Foundation.Structure.Window openings.Roof systems.Insulation strategy.Major mechanical routes.Those deserve more attention before construction.Paint is easy to change later.A structural beam is not.Fourth: Are We Protecting the Important Parts of the Budget?
If the budget begins tightening, I would rather simplify a decorative roof condition than compromise something that affects durability, comfort, structure, or daily function.That does not mean every project will make the same choice.It means we rank the choices intelligently.What This Decision Affects
Hidden material decisions can affect much more than the material allowance itself.Construction Budget
More complex structure generally means additional materials, engineering, fabrication, or labor.Labor
A complicated assembly may take longer to install even when the product itself is not dramatically more expensive.Engineering
Large spans, unusual openings, tall walls, retaining conditions, special roof systems, or heavy loads may require additional structural design.Mechanical Systems
Framing decisions can make ductwork and plumbing easier or harder to route.Schedule
Specialty structural products may require engineering, shop drawings, fabrication, and lead time.Energy Performance
Windows, insulation, air sealing, wall assemblies, and roof construction influence the building envelope.Exterior Design
Wall offsets, rooflines, windows, porches, masonry, and garage conditions affect both architecture and structure.Future Flexibility
A well-planned structural system can make future finishing or remodeling easier.Everything is connected.Common Mistakes That Increase Building Materials Cost
Mistake 1: Pricing Only Square Footage
Two homes with identical square footage can have very different material requirements.Shape, spans, roof complexity, windows, ceilings, foundation conditions, and finishes matter.Mistake 2: Assuming a Bigger Room Only Means More Flooring
The increased span may change the framing beneath or above the room.Mistake 3: Adding Rooflines to Create Interest
Some roof complexity improves architecture.Some simply creates more roof.Understand the difference.Mistake 4: Treating Large Windows as an Isolated Upgrade
The unit cost is only part of the decision.Review the opening, structure, glass, flashing, installation, energy performance, and room conditions.Mistake 5: Waiting Until Construction to Coordinate Mechanical Systems
Ducts, plumbing, beams, trusses, stairs, and ceilings all compete for space.Coordinate them early.Mistake 6: Cutting the Invisible Materials First
When the budget gets tight, homeowners naturally want to preserve the beautiful finishes they have already selected.Be careful about weakening important structure, waterproofing, insulation, air sealing, flashing, or mechanical planning just because those materials will disappear behind walls.Mistake 7: Assuming Every Structural Upgrade Is Necessary
The opposite mistake occurs too.Not every house needs the most expensive framing system.Good design chooses the appropriate solution—not automatically the premium one.Questions I Would Ask My Clients
Before approving a design, I would want homeowners thinking about questions like these:Which large open spaces are truly important to us?Are there walls we are removing primarily for appearance?Which views genuinely justify larger window openings?Are ceiling heights consistent, or are numerous changes creating complexity?Which vaulted ceilings meaningfully improve the home?Is the garage properly sized for our real needs?Are garage-door sizes creating special structural conditions?Does the roof need every gable, hip, valley, and projection shown?Are wall offsets improving the floor plan or simply adding shape?Does the foundation fit the actual site?Have walkout conditions been coordinated with grading and drainage?What floor framing system is anticipated?How will HVAC ducts travel through the structure?How will plumbing drains travel through the floor system?Are any beams conflicting with mechanical routes?Have major window sizes been selected early enough for structural planning?Does the exterior material selection require additional structural support?What insulation and air-sealing strategy is planned?Which structural or performance features would be expensive to change later?If we need to reduce cost, which pieces of complexity could be simplified without hurting the way the home lives?
Those questions are far more useful than simply asking:"How much is lumber?"A Better Way to Review the Plan Before Pricing
Before you send a plan out for serious pricing, perform one more review.Use the Floor Plan Walk-Through Test for function.Then do a second walk-through for cost.Look at every major design feature and ask:What materials does this decision trigger?
Large room?Look at the spans.Large opening?Look at the header and support.Wall of windows?Look at structure, glass, flashing, and HVAC.Vaulted ceiling?Look at roof framing, insulation, drywall, and lighting.Large garage?Look at foundation, framing, roof, doors, and driveway.Complex exterior?Look at foundation corners, wall framing, sheathing, trim, siding, roofing, and flashing.That is how the drawing begins turning into a realistic project.Hidden Building Materials Cost Checklist
Before finalizing a new home design, review these questions:Have we identified the basic foundation system?Does the foundation fit the property and climate?Are unusual foundation conditions understood?Have we reviewed the number of wall offsets and corners?Are the major structural spans reasonable?Do open rooms require engineered beams or special framing?Have large window and door openings been considered structurally?Are garage-door openings coordinated with the framing?Is roof complexity intentional?Are vaulted and specialty ceilings worth their structural cost?Has the floor system been selected with mechanical routing in mind?Are plumbing and HVAC routes coordinated with beams and trusses?Are zero-entry or recessed showers planned into the floor structure?Does exterior masonry or other heavy material require structural support?Is the insulation strategy coordinated with the wall and roof assemblies?Has air sealing been discussed?Are specialty structural products likely to require longer lead times?Have local material availability and construction practices been considered?Have preliminary estimates identified allowances that may still change?If the budget must be reduced, do we know which complexity can be removed without hurting the home's function?
The earlier you answer those questions, the more choices you have.Key Takeaways
Building materials cost begins before finish selections.Many expensive materials disappear behind walls, ceilings, concrete, roofing, and finished surfaces.The design itself determines how much foundation, framing, engineered lumber, roofing, sheathing, insulation, flashing, and structural support the home requires.Large openings and long spans can require structural materials homeowners never see.Roof complexity affects much more than appearance.Window cost includes more than the window unit itself.Floor framing and mechanical systems should be coordinated rather than treated as separate decisions.A small plan change can trigger costs across several building systems.The least expensive individual product does not always create the least expensive overall solution.And the goal is not to eliminate every expensive feature.The goal is to make sure the expensive features are the ones that actually improve the home.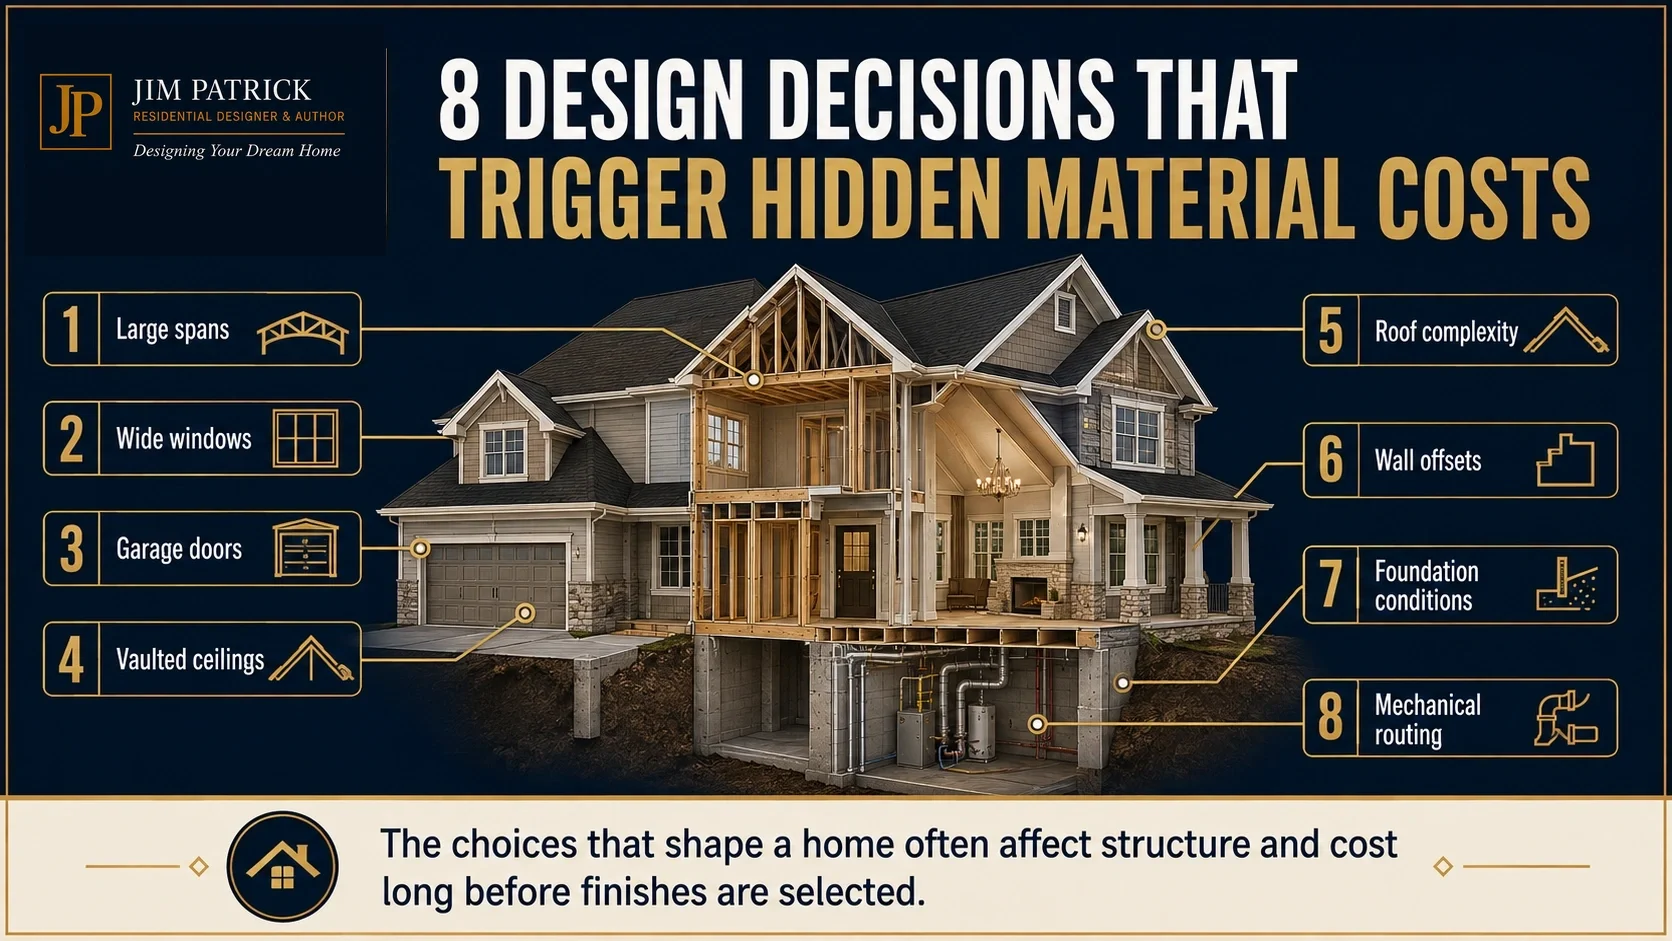
Designer's Advice
If I were sitting across the desk from you reviewing your home tomorrow, I would never tell you that every beam, large window, vaulted ceiling, wide garage, or complicated roofline is a mistake.Some of those features may be exactly what makes the home right for you.But I would want you to understand what you are buying.I would trace the load.I would look below the room.I would look above it.I would look at the roof.I would think about the trusses.I would think about the ducts.I would think about the plumbing.I would think about how the windows affect the structure.I would think about how today's design decision becomes tomorrow's material order.That is where a designer's experience can protect a budget.Not by making the house cheap.By helping the dollars go where they produce value.You will eventually choose plenty of materials you can see.Before you get there, spend some time understanding the materials you cannot.They may have a greater effect on the final cost of your home than you ever expected.Related Articles
Continue planning with:Choosing Building Materials for a House: What Homeowners Should UnderstandWhat Happens Between a House Plan and a Real Construction ProjectWhy Most Stock House Plans Cost More Than ExpectedWhy Curb Appeal Starts Before You Choose a StyleThe Hidden Costs of Building a Larger HomeThe Floor Plan Walk-Through Test Every Homeowner Should UseThe Right Way to Start Planning Your Dream Home
Ready to Start Planning?
The best time to think about hidden material costs is before the plans, engineering, estimates, and product orders become difficult to change.My free Dream Home Planning Checklist helps you organize the decisions that affect your budget, building site, floor plan, garage, structure, materials, comfort systems, and long-term plans.Download the Free 24-Page Dream Home Planning Checklist
Better questions lead to better planning.And better planning helps you spend money on the parts of the home that actually matter.Frequently Asked Questions About Building Materials Cost
What building materials have the biggest effect on home construction cost?
The answer varies by home and region, but major material categories include concrete and foundation materials, framing lumber, engineered wood, roof framing, sheathing, windows and doors, roofing, insulation, exterior cladding, drywall, and interior finishes.The design determines how much of many of those materials will be required.Why can two houses with the same square footage cost very different amounts to build?
Square footage does not describe structural complexity.Two similarly sized homes may have different foundation shapes, rooflines, ceiling heights, structural spans, window packages, garages, exterior materials, floor systems, and finish levels.Those differences can create very different material and labor requirements.Does an open floor plan cost more to build?
Not automatically.However, removing walls that would otherwise carry structural loads may require longer spans, engineered beams, columns, special headers, or other structural solutions.The actual cost depends on the design.Do large windows increase more than just the window cost?
They can.A larger opening may affect headers, framing, wall bracing, flashing, trim, installation, glass performance, and heating and cooling loads.That is why window size should be considered as part of the wall and structural system.Does a complicated roof cost more?
Complex roofs generally require more framing conditions, intersections, valleys, sheathing cuts, flashing, roofing material, and labor than simple roof forms.That does not make roof complexity wrong. It means the added complexity should serve an architectural or functional purpose.How does the foundation affect building materials cost?
Foundation type, size, wall height, corners, soil conditions, reinforcing requirements, waterproofing, drainage, basement conditions, walkout design, and site slope can all affect quantities and cost.The building site and house design should therefore be considered together.Can engineered lumber save money?
Sometimes.Engineered products can provide longer spans, predictable structural performance, and design flexibility. In some applications they may simplify framing or eliminate other supports.In other applications conventional framing may be more economical.The correct comparison is the cost of the entire structural solution, not simply the price of one framing member.When should building material costs be discussed?
Major structural and performance-related material decisions should be discussed during design and preliminary pricing.Finish selections can continue later, but foundation systems, framing, roof structure, windows, exterior material types, insulation strategy, and other choices that affect drawings or engineering should be understood before construction begins.How can I lower building materials cost without hurting the quality of the home?
Start with design efficiency.Simplify unnecessary wall offsets and roof complexity, keep structural spans reasonable where possible, eliminate unused square footage, coordinate mechanical systems early, select materials appropriate for the application, and spend premium dollars where they provide meaningful performance or daily value.The goal should not be the cheapest house.It should be the most intelligently planned house you can build within your budget.