
How to Review a Floor Plan Before Building
Estimated Reading Time: 18 Minutes
Category: Floor Plan Function
Published: July 2026
Quick Summary
A floor plan can look organized, attractive, and complete while still hiding problems that will affect everyday life after the home is built.The rooms may all be there.The square footage may sound right.The kitchen may look impressive.The primary suite may appear spacious.But none of those things automatically tells you whether the plan will work when furniture is added, doors are opened, groceries are carried inside, laundry moves through the house, guests arrive, children go to bed, or the mechanical systems need somewhere to go.That is why homeowners need more than a quick glance before approving a house plan.A useful floor plan review checklist should test the home from several directions. It should review the property, room dimensions, furniture placement, traffic flow, doors, windows, storage, garage entry, kitchen function, privacy, mechanical space, structure, cost, exterior appearance, and future flexibility.The goal is not to find a perfect floor plan.The goal is to find questions, conflicts, and compromises while they can still be corrected on paper.Direct Answer
A floor plan review checklist helps homeowners test whether a house plan will work before construction begins. Review the plan for site fit, room dimensions, furniture placement, traffic flow, door swings, storage, kitchen and pantry function, garage entry, laundry movement, privacy, windows, mechanical space, structural coordination, budget, and future flexibility.Do not approve a floor plan simply because it contains the rooms you requested.Approve it after you understand how those rooms will work together.Simple Rule
Do not review a floor plan as a collection of labeled rooms.Review it as the setting for your everyday life.Why This Matters
Changing a line on a drawing is usually manageable.Changing a wall after it has been framed is not.Moving a door on paper may take a few minutes. Moving it after the electrical work, flooring, cabinets, trim, and paint have been installed may affect several trades and create a costly change order.The same is true for windows, plumbing fixtures, stairs, mechanical equipment, ceiling details, and room dimensions.That does not mean every plan revision is simple or free. A change may affect the structure, exterior, roof, engineering, pricing, and other drawings.It means the best time to discover a problem is before construction begins.Another reason this matters is that code compliance and homeowner comfort are not the same thing.Building codes establish important minimum requirements for safety, construction, light, ventilation, sanitation, room dimensions, stairs, hallways, and other parts of a home. A plan can comply with the applicable requirements and still feel tight, awkward, or poorly suited to your family. The exact code and amendments that apply will depend on where the home is being built. Review the International Residential Code building-planning provisions and confirm local requirements with the appropriate professionals and officials. The code does not know:How large your furniture is.Whether you carry groceries in through the garage.Whether someone uses a walker.Whether your children close their bedroom doors at night.Whether you do laundry while another family member sleeps.Whether you expect fifteen people for Thanksgiving.Whether your truck fits in the garage.Whether afternoon sun will create glare across the television.
Those are planning questions.Your designer, builder, engineer, suppliers, and trades should bring professional knowledge to the project.You bring knowledge of your family.
Both are needed.
The Common Homeowner Misunderstanding
The common misunderstanding is that a floor plan is easy to understand because it shows room names and dimensions.A rectangle labeled “Bedroom” looks like a bedroom.A space labeled “Kitchen” looks like a kitchen.A line labeled “Closet” appears to provide storage.But a drawing does not automatically show how the completed room will feel.A bedroom dimension may include space that is difficult to furnish because of doors and windows.A kitchen may contain plenty of cabinets but lack a practical place to unload groceries.A large great room may have no suitable television wall.A laundry room may be close to the bedrooms but share a wall with the head of the bed.A garage may be wide enough according to the dimensions but still be difficult to use after vehicles, steps, doors, storage, tools, and trash containers are included.Another misunderstanding is that more square footage will correct a poor layout.It usually will not.Adding space may make the house larger without improving traffic, room relationships, storage, privacy, or daily routines.The right question is not:Does this plan have enough square footage?
The better question is:Is the square footage being used where it improves everyday life?
The Better Way to Think About Floor Plan Review
Review the plan in layers.Do not try to understand everything in one sitting.On the first pass, study the overall arrangement.On the second pass, place furniture.On another pass, trace everyday trafficThen review doors, windows, storage, mechanical space, structure, exterior appearance, cost, and future needs.Each pass should answer a different set of questions.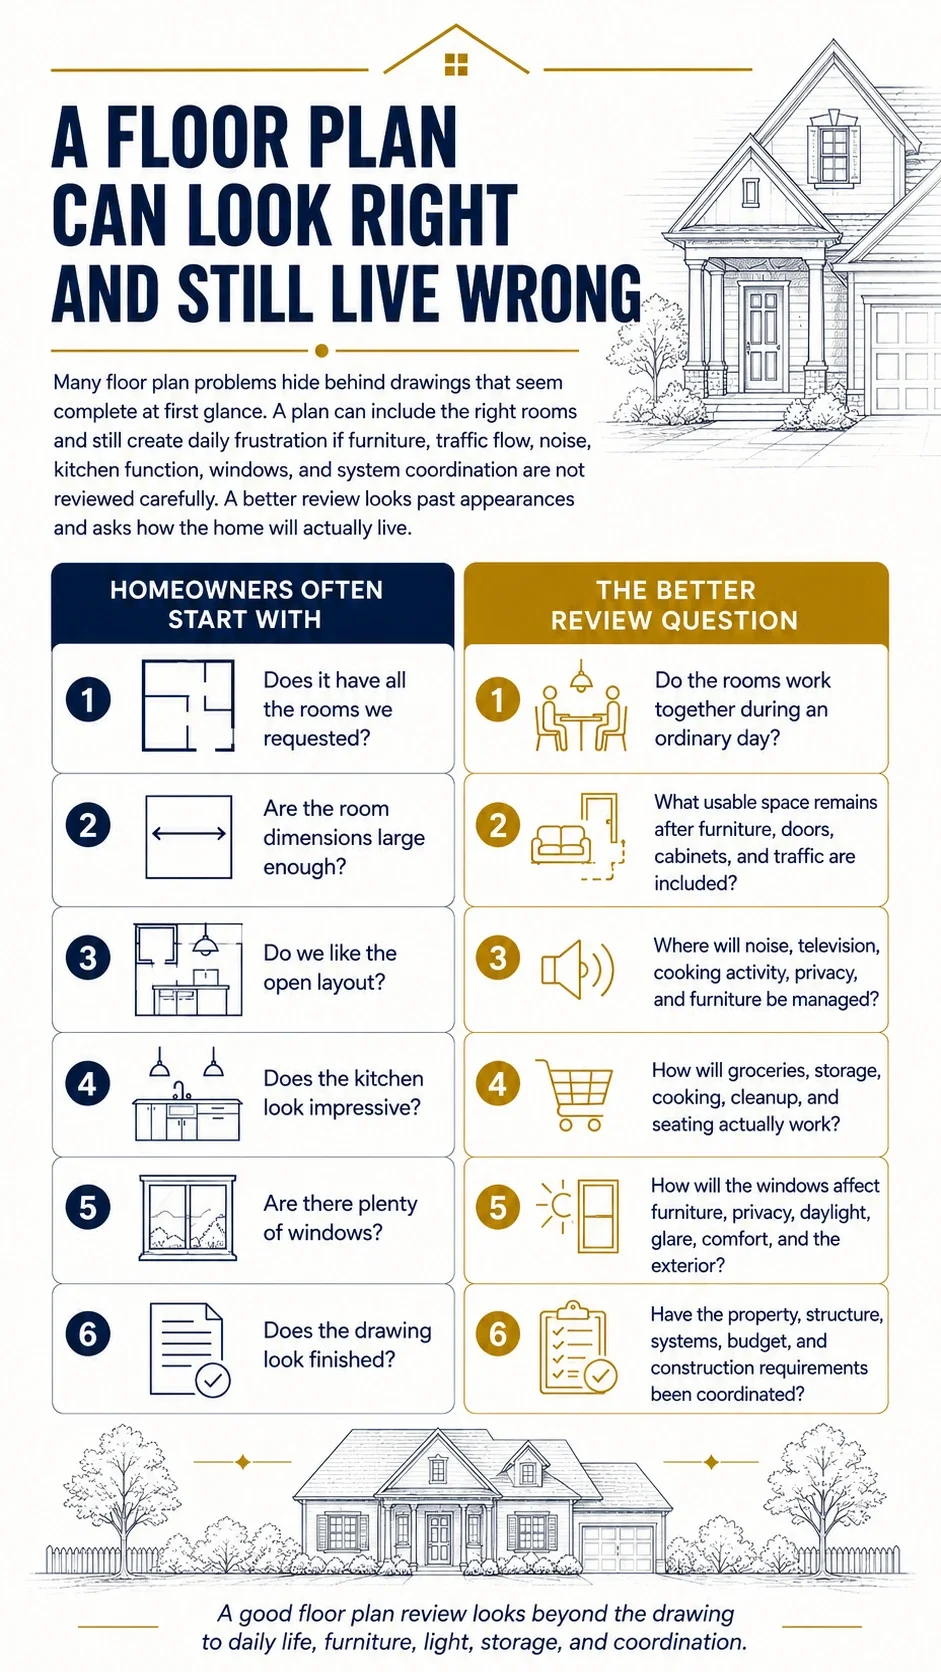
1. Begin With the Property
A floor plan should not be reviewed as though it will float in empty space.It will sit on a particular building site.Begin by looking at the site plan or placing the house footprint on an accurate drawing of the lotAsk:Does the house fit within the buildable area?Are setbacks and easements shown?Where is the street?How will the driveway approach the garage?Will vehicles have enough room to turn?Does the garage face the appropriate direction?Where are the best views?Where is privacy needed?How does the ground slope?Could the slope support a walkout basement?Where will water drain?Where are utilities located?Where will porches, patios, decks, and yard activities occur?Will a future workshop, pool, shed, or RV parking area need space?Also identify north, south, east, and west.A plan that works well in one orientation may perform differently when it is rotated.The breakfast area may receive morning sun.A wall of west-facing glass may receive intense afternoon heat and glare.A covered porch may block daylight from the room behind it.The primary bedroom may face a road, neighboring house, or future development.Do not approve the floor plan until you understand how the house and property work together.
2. Confirm What the Dimensions Really Mean
Many homeowners look at a room dimension and immediately decide whether the room is large or small.That is understandable.But the dimension is only the beginning.First, determine what the dimension represents.Is it measured between:Finished wall surfaces?Framing?Cabinets?An angled wall?A fireplace?A stair opening?A built-in feature?
Then consider what occupies the room.A twelve-foot bedroom may lose usable wall space to:The entry door.A closet door.A bathroom door.Two windows.A floor register.A dresser.A television location.
The dimension may be accurate.The room may still be difficult to furnish.Measure rooms in your current home.If your existing great room feels comfortable, measure it.If your dining table fits well, measure the table and the space around it.If your garage feels too shallow, measure your vehicle and the clearance that remains.Real measurements are more useful than statements such as:“That looks about right.”“The room seems large enough.”“I think our furniture will fit.”“The garage is probably fine.”
The more important the item is, the less you should guess.3. Put Real Furniture on the Plan
An empty room is easy to approve.Furniture creates the real test.Place furniture to scale whenever possible.Include:Beds and nightstands.Dressers.Sofas and recliners.End tables and coffee tables.Dining tables and chairs.Desks.Television cabinets.Exercise equipment.Pianos.Bookcases.Game tables.Hobby equipment.
Do not use undersized furniture symbols merely because they make the room appear more generous.Measure the furniture you own and expect to keep.For items you plan to purchase later, use realistic dimensions.Then ask:Can people walk around the furniture?Can drawers and doors open?Is there a comfortable route through the room?Does the bed fit on more than one wall?Can dining chairs be pulled out?Does a recliner interfere with traffic?Is there a practical television location?Will the fireplace compete with the television?Are windows located behind tall furniture?Can the room be rearranged later?
Furniture placement should not be treated as decorating that happens after construction.It can affect windows, outlets, floor registers, lighting, room dimensions, door locations, and traffic flow.4. Walk Through an Ordinary Day
A detailed plan review should include the same mental exercise described in The Floor Plan Walk-Through Test Every Homeowner Should Use.Start at the driveway.Imagine arriving home on a rainy Tuesday evening.You have groceries.Someone has a backpack.There are shoes, coats, mail, keys, and packages.Where do you enter?What do you set down first?Where do the shoes go?Where are coats stored?How far is the pantry?Do you walk through the primary kitchen work area to reach it?Now continue through the day.How do family members reach their bedrooms?Can someone use the kitchen without blocking the route through the house?How does laundry travel from bedrooms to the laundry room?Where do clean clothes go afterward?Can guests reach a bathroom without entering private areas?Can a child move from a bedroom to a parent’s room at night?Can someone work from home while another person watches television?What happens when several people are getting ready in the morning?Which doors remain closed?Where do pets eat, sleep, enter, and go outside?
A floor plan should support ordinary routines before it is tested for holidays and special occasions.Daily inconvenience is what homeowners experience most often.5. Review Every Door and Pinch Point
Door swings look like small arcs on a drawing.In the completed house, they occupy real space.Review every door.Look for:Two doors opening into one another.A door covering a light switch.A door striking a cabinet.A bathroom door blocking a fixture.A closet door interfering with furniture.A garage entry door blocking the route into the house.A refrigerator door interfering with a walkway.A dishwasher blocking circulation when open.A pantry door narrowing the kitchen.A bedroom door exposing the bed directly to the hallway.An exterior door opening into a tight landing.
Also review passage widths around furniture, cabinets, appliances, and islands.Can two people pass each other?Can groceries be carried through comfortably?Can furniture be moved into the room?Could a walker, wheelchair, stroller, or laundry basket move through the space if needed?Minimum clearance is not always comfortable clearance.A dimension may be technically acceptable and still create a daily pinch point.6. Test the Kitchen, Pantry, and Dining Area Together
The kitchen should not be reviewed as an isolated arrangement of cabinets and appliances.Study the complete sequence:Groceries enter the house.Food moves to the pantry or refrigerator.Ingredients move to a preparation area.Cooking occurs.Food moves to the table or seating area.Dishes return for cleanup.Waste and recycling leave the room.
Ask:How far is the kitchen from the everyday entry?Is the pantry along the grocery route?Is there a place to set bags down?Can the refrigerator doors open fully?Does the refrigerator block a primary walkway?Is the dishwasher close to dish storage?Can someone open the dishwasher while another person uses the sink?Is the island appropriately sized for the room?Do island seats extend into a traffic path?Can people reach the dining area without walking through the cooking zone?Is there enough room behind the dining chairs?Where will small appliances be used and stored?Where will trash and recycling go?Can the kitchen function when several people are present?
A larger island does not automatically make a kitchen better.More cabinets do not automatically create useful storage.The arrangement has to fit the way your family shops, cooks, eats, cleans, gathers, and enters the home.7. Review Privacy, Sound, and Room Relationships
Bedrooms need more than a bed symbol.Look at what surrounds each bedroom.What is on the other side of its walls?A laundry room?A bathroom?A garage?A television wall?A stairway?A mechanical room?A kitchen?Plumbing lines?A child’s play area?
Room placement is often the first and least expensive sound-control tool.A closet between a bedroom and laundry room may provide a useful buffer.Moving a bed to another wall may avoid plumbing noise.Separating a home office from the kitchen may improve concentration.Also consider visual privacy.When the bedroom door is open, what can be seen from the hallway?Can guests see directly into the primary suite?Does the powder-room door open toward the dining room or kitchen?Can guests reach a bathroom without entering a private part of the home?Does the toilet have reasonable privacy?Can towels be reached from the shower?Where will hampers, toiletries, toilet paper, and cleaning supplies be stored?A beautiful bathroom can still be inconvenient.A large bedroom can still lack privacy.Review the relationships, not only the dimensions.8. Test the Garage and Everyday Entry
The garage may not receive much attention in a rendering.It can have an enormous effect on everyday life.Measure your actual vehicles.Include mirrors, hitches, open doors, steps, shelving, freezers, bicycles, tools, trash containers, workbenches, golf carts, and lawn equipment.Ask:Can vehicle doors open comfortably?Can people walk around the vehicles?Where do steps enter the garage?Do the steps interfere with parking?Is there room for storage without narrowing vehicle space?Can large items be moved into the house?Is there room for charging, tools, or a freezer?Where will wet or muddy equipment go?Can groceries move from the vehicle to the kitchen without squeezing through a narrow path?
Then review the entry from the garage into the house.Plan for:Shoes.Coats.Bags.Keys.Mail.Backpacks.Pet supplies.Sports equipment.Work clothing.Packages.
The front entry may create the first impression.The garage entry may handle the real family every day.Both deserve careful planning.9. Follow the Laundry and Storage
Trace the complete laundry path.Where do dirty clothes begin?Where are they collected and sorted?Where are they washed, dried, folded, hung, and stored?Consider:Appliance-door clearances.Counter space.Hanging space.Hampers.Cleaning supplies.Ventilation.Water protection.Noise.Distance from bedrooms.Access from the everyday entry.The route back to closets.
There is no single correct laundry-room location for every family.The right location depends on the way the household actually handles laundry.Review storage the same way.Do not ask only whether the plan has enough closets.Ask what each storage area will hold.Where will you put:Coats and shoes?Towels and linens?Cleaning supplies?The vacuum?Holiday decorations?Pantry overflow?Pet supplies?Luggage?Outdoor cushions?Tools?Children’s belongings?Hobby equipment?
Storage becomes useful when it has a clear purpose and is located near the point of use.10. Review Windows From Both Sides of the Wall
Windows affect more than curb appeal.From inside the room, review:Furniture placement.Natural light.Views.Privacy.Glare.Television and computer screens.Heat gain.Heat loss.Window coverings.Operation.Cleaning.Emergency escape requirements where applicable.
The U.S. Department of Energy’s Building Science Education program explains that thoughtful window placement can improve natural light while helping manage glare, overheating, solar gain, and energy use. East- and west-facing glass can be particularly difficult to shade effectively. Review the Department of Energy’s guidance on natural light and daylighting. Then compare the windows with the exterior elevations.Do their head heights align?Are the windows arranged intentionally?Does one elevation look balanced while another looks random?Do interior room decisions create awkward exterior relationships?The floor plan creates the wall lengths, window locations, garage placement, porches, corners, projections, and much of the roof shape.That is why the floor plan and exterior should be reviewed together.11. Look Above, Below, and Behind the Floor Plan
A floor plan is only one horizontal slice through the home.Construction also has to occur above it, below it, and inside the walls.Ask:Where do beams and bearing walls occur?How will floor trusses or joists span?Where will plumbing drains run?Can large ducts reach the rooms?Are recessed showers coordinated with the floor system?Do vaulted ceilings remove space needed for ductwork?Where will roof loads bear?Is there room for headers above large openings?Where will mechanical equipment be located?Can equipment be installed, serviced, and replaced?Where will the electrical panel go?Is there room for the water heater, softener, filters, ventilation equipment, and future systems?
ENERGY STAR advises that heating and cooling equipment should be designed and sized using the actual characteristics of the home—not square footage or a rule of thumb alone. Airflow and duct performance also influence comfort and efficiency. Review ENERGY STAR’s HVAC quality-installation guidance. This does not mean the homeowner must design the structural or mechanical systems.It means the floor plan should leave realistic room for the professionals who will.A beautiful arrangement that cannot be framed, drained, supplied with air, wired, or serviced efficiently is not a finished solution.12. Review What the Plan May Cost to Build
A floor plan review should include more than function.It should identify decisions that may affect construction and long-term ownership costs.Look for:Unnecessary square footage.Long hallways.Oversized rooms.Numerous exterior corners.Large structural openings.Long spans.Complicated stairs.Widely scattered plumbing.Multiple roof intersections.Tall walls.Extensive glass.Numerous ceiling heights.Difficult foundation transitions.Large porches and decks.Space that exists without a clear purpose.
This does not mean every complex feature should be removed.It means every feature should earn its cost.Ask:What is this feature improving?Will we notice the benefit every day?Does it solve a real problem?Is there a simpler way to accomplish the same goal?Are we enlarging the home because the layout is inefficient?Would a smaller, better-organized plan serve us more effectively?
That is why it helps to decide how much house your family really needs before allowing the plan to grow one room or feature at a time.A floor plan does not control every construction cost.It influences many of them.13. Review the Plan for the Future
The final review should not stop with the way you live today.Think about what may change.Will children eventually leave home?Will grandchildren visit?Could an aging parent stay with you?Could you work from home later?Could a bedroom become an office?Could an office become a bedroom?Is there a main-floor bathroom?Could main-floor living be possible?Are doors and passageways reasonably comfortable?Could a shower be entered more easily?Is there space for future grab-bar blocking?Can the laundry remain accessible?Could a basement or bonus room be finished later?Can technology and mechanical systems be updated?Will the storage still work as your needs change?
The AARP HomeFit Guide encourages homeowners to consider safety, comfort, accessibility, and how a home can serve people of different ages and abilities. These ideas are easier to address while the floor plan is still flexible. Review the AARP HomeFit Guide. Future planning does not require making the home feel institutional.It means avoiding unnecessary barriers.A small decision made today may prevent an expensive remodeling project later.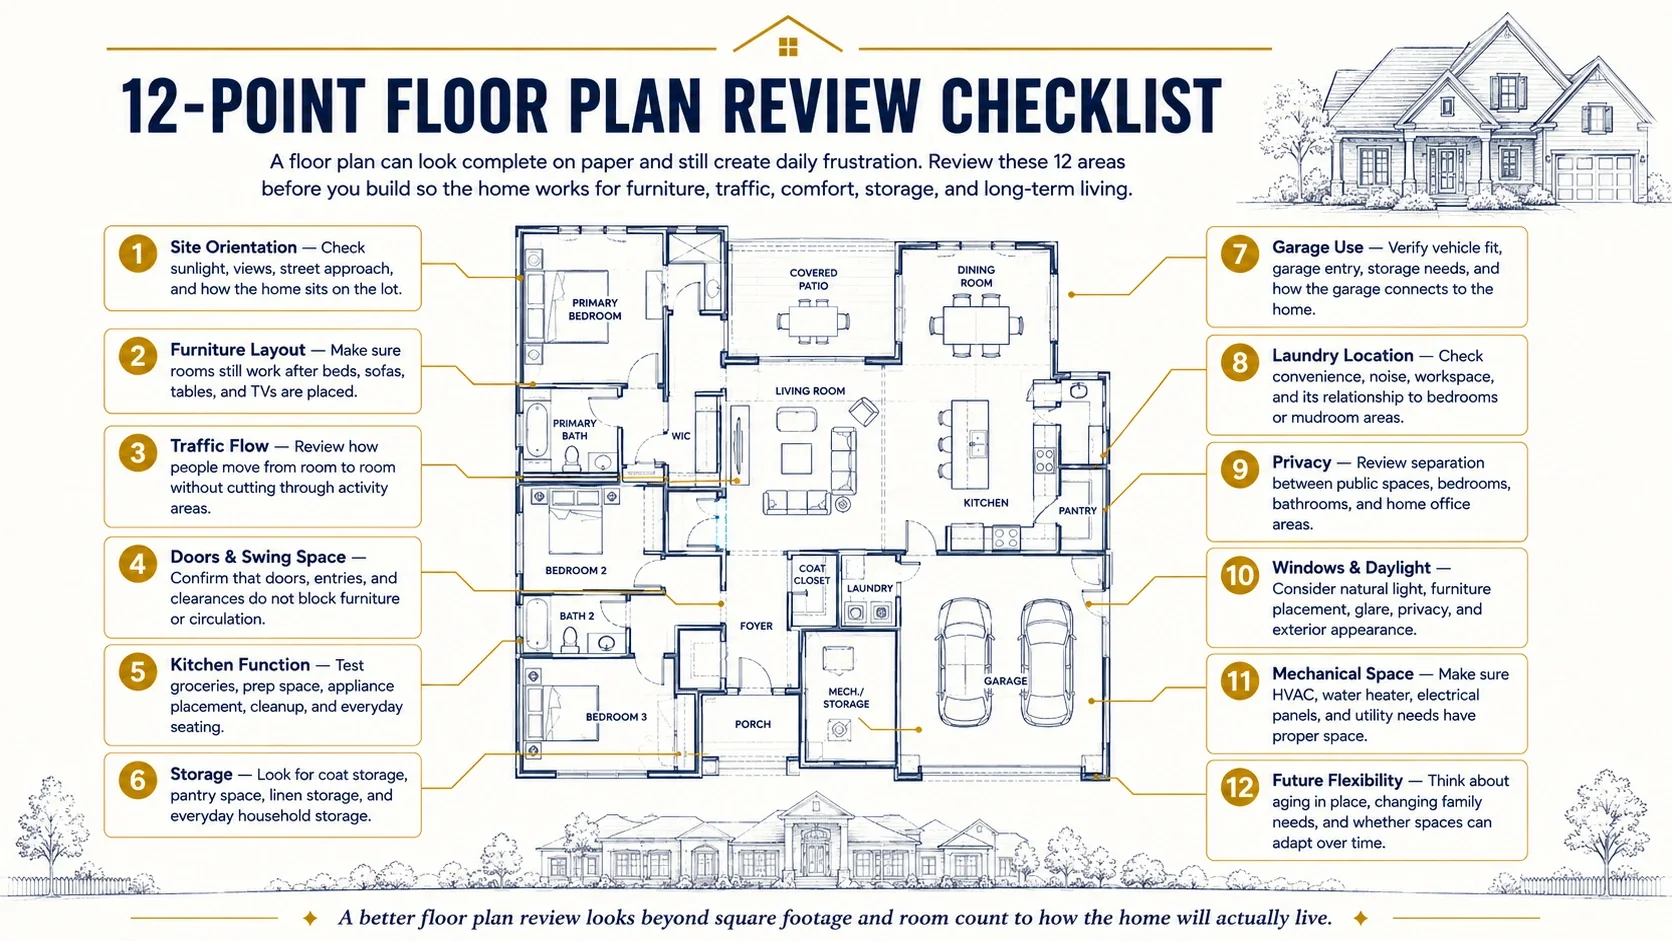
Designer’s Experience
When I review a floor plan, I do not see only rooms. I see movement. I see where someone enters with groceries. I see where the refrigerator door opens. I see where the dining chairs pull out. I see whether the sofa blocks a pathway. I see how laundry travels through the house. I see whether a bedroom shares a wall with plumbing or mechanical equipment. I see where floor trusses, beams, drains, and ductwork may need to go. I see whether the windows support the rooms and the exterior. I see whether the garage actually fits the vehicles and everything else expected to be stored there. That perspective comes from years of watching drawings become real buildings. A line on the plan eventually becomes framing. An opening needs a header. A recessed shower needs space in the floor system. A bathroom needs drainage. A vaulted ceiling changes the roof structure and may remove a duct route. A large window affects the room, exterior, structure, comfort, and cost. Homeowners should not be expected to know all of that. Most people build only once or twice. They do not know what they have never had a reason to learn. But homeowners can describe how they live. They can measure furniture. They can identify the routines the house must support. They can point out what frustrates them in their current home. They can ask whether the plan still reflects the priorities that started the project. That information is just as important. A good floor plan review combines professional coordination with honest homeowner observation.Practical Example
Imagine a family reviewing a plan for a new home.The plan includes:An open kitchen and great room.A large island.A walk-in pantry.A primary suite.Three additional bedrooms.A main-floor laundry.A three-car garage.A covered rear porch.
At first glance, the plan looks complete.Every requested room is there.The family likes the exterior.The square footage is within the range they expected.Then they begin the floor plan review.They place their actual dining table on the plan.The chairs at one end extend into the walkway between the garage entry and kitchen.They add the island stools.Now the primary route through the kitchen becomes narrower.They trace the grocery path.The family enters through the garage, walks behind the island stools, crosses the kitchen work area, and then reaches the pantry.The pantry is large.Its location is inconvenient.They place the sofa and television.The great room has plenty of square footage, but the windows, fireplace, and open pathways leave only one practical furniture arrangement.The laundry room shares the wall where the bed is most likely to go.The washer, dryer, water lines, and drain will all be behind that wall.They review the garage.The width appears adequate until they add the steps into the house, a workbench, lawn equipment, trash containers, and the open doors of their vehicles.They review the powder room.Its door opens directly toward the dining area.They review the mechanical room.It contains enough floor area for the equipment symbols, but there is limited room for installation, filters, piping, service, and eventual replacement.None of these discoveries means the plan is bad.It means the plan is not finished.The pantry entrance can be moved.The island can be adjusted.The dining area can be widened slightly or the traffic route redirected.A closet can help buffer the bedroom from the laundry.The powder-room door can be reconsidered.The mechanical space can be enlarged before other rooms claim the area.Those changes may be relatively small on paper.They may improve the home every day for years.That is the value of reviewing a floor plan before building.Questions I Would Ask My Clients
Before approving the plan, I would ask:Have you placed your real furniture in the important rooms?Have you measured the vehicles, table, beds, sofas, and special equipment you plan to keep?How do groceries reach the kitchen and pantry?Where do shoes, coats, bags, keys, mail, and packages go?Which doors remain closed during the day or night?Where does laundry begin, and how does it return to the bedrooms?Can guests reach a bathroom without entering private areas?Which walls need to remain quiet?Where will televisions, desks, lamps, routers, and charging equipment go?What is stored in each closet, cabinet, pantry, and garage area?How do the windows affect furniture, views, privacy, and the exterior?Is there enough mechanical space for installation, service, and replacement?How does the plan fit the lot, driveway, slope, sunlight, and outdoor spaces?Which features may add cost without improving daily life?What changes might your family need five, ten, or twenty years from now?Are you approving the plan because it is ready, or because you are tired of revising it?
That last question matters.Homeowners sometimes approve a plan because they are anxious to move forward.I understand that feeling.But construction will not make an unresolved problem easier to correct.Four Common Floor Plan Mistakes
Mistake #1: Reviewing Room Names Instead of Daily Life
A room list does not explain how the home will function.Trace the activities, people, belongings, and traffic that connect the rooms.Mistake #2: Reviewing an Empty Plan
Empty rooms appear larger and more flexible than furnished rooms.Add furniture, appliances, door swings, cabinets, and realistic walking space.Mistake #3: Assuming More Square Footage Solves the Problem
More space may increase cost without correcting weak room relationships, traffic flow, storage, privacy, or furniture placement.Improve the arrangement before enlarging the house.Mistake #4: Approving the Floor Plan Without Reviewing the Complete Project
The floor plan has to work with:The property.Foundation.Structure.Roof.Exterior.Mechanical systems.Plumbing.Electrical planning.Materials.Budget.Local requirements.Construction sequence.
A floor plan is an important drawing.It is not the entire project.Designer’s Advice
If you were sitting across the desk from me, I would tell you to slow down the final review.Print the plan at a useful size.Do not try to approve it from a small phone screen.Gather the people who will live in the home.Give each person time to review the plan separately.Use colored pencils.Trace the grocery route in one color.Trace laundry in another.Mark guest movement.Mark the routes children use.Draw the furniture.Circle doors that may conflict.Mark places where storage still feels uncertain.Highlight every question.Then put the plan away for a day or two.Come back and review it again.You may notice something the second time that you missed during the first review.Do not worry about making every decision yourself.Some questions should be answered by your designer.Some belong to the builder.Others may require a structural engineer, truss company, HVAC contractor, plumber, electrician, materials supplier, local official, or another specialist.Your job is not to replace those professionals.Your job is to make sure the right questions reach the right people before the project moves too far ahead.A successful plan is not one that receives approval quickly.It is one that has been reviewed honestly.Practical Floor Plan Review Process
Step 1: Gather the complete drawing set
Review the floor plans together with the site plan, exterior elevations, foundation plan, roof plan, sections, ceiling information, and available structural or mechanical information.Step 2: Review the overall arrangement
Look at the large relationships before studying small details.Step 3: Measure your real belongings
Furniture, vehicles, appliances, hobby equipment, and storage needs should be based on actual information.Step 4: Add furniture to scale
Test more than one arrangement in the important rooms.Step 5: Trace daily routines
Walk through mornings, evenings, groceries, laundry, guests, work, pets, and nighttime movement.Step 6: Review conflicts
Check doors, cabinets, appliances, furniture, stairs, and traffic paths.Step 7: Review the hidden systems
Discuss structure, plumbing, ductwork, mechanical space, electrical needs, and service access.Step 8: Review the plan with the professional team
Record unanswered questions and confirm who is responsible for resolving them.Step 9: Review the revised plan again
A change in one area may affect another.Do not assume a corrected plan requires no further review.Floor Plan Review Checklist
Before approving your floor plan, confirm the following.Property and orientation
The house fits the buildable portion of the lot.The driveway and garage work with the street.Slope, drainage, utilities, views, privacy, and outdoor spaces have been considered.Window orientation and sunlight have been reviewed.
Room function
Important rooms have realistic dimensions.Furniture has been placed to scale.Traffic paths remain clear after furniture is added.Room relationships support daily routines.Open spaces still provide practical walls and furniture locations.
Doors and windows
Door swings do not conflict with other doors, cabinets, fixtures, or furniture.Passageways feel comfortable rather than merely adequate.Windows support furniture, privacy, daylight, views, comfort, and the exterior.Exterior doors have practical landings and routes.
Kitchen, laundry, and storage
Groceries have a convenient route to the kitchen and pantry.Appliances can open without blocking important paths.Kitchen seating does not interfere with traffic.Laundry movement has been tested.Storage areas have specific purposes.Cleaning supplies, linens, coats, shoes, bags, and seasonal items have homes.
Garage and household entry
Vehicles have been measured.Vehicle doors can open.Steps, storage, equipment, freezers, tools, and trash containers have been included.The everyday entry manages coats, shoes, keys, bags, mail, and packages.
Privacy and comfort
Bedrooms are protected from noisy rooms and equipment where practical.Guests can reach a bathroom without entering private areas.Plumbing walls and laundry equipment have been reviewed for noise.Heating, cooling, airflow, ventilation, humidity, lighting, and sound have been considered.
Construction and future use
Structure, stairs, floor systems, roof systems, plumbing, and duct routes have been discussed.Mechanical equipment has enough installation and service space.The floor plan agrees with the exterior elevations.Cost-driving complexity has been identified.Future flexibility, accessibility, and main-floor living have been considered.Unanswered questions have been assigned to the appropriate professionals.The revised plan has received a final review before approval.
Key Takeaways
A floor plan should be reviewed as the setting for real life, not merely as a drawing.Room dimensions do not tell the whole story after furniture, doors, cabinets, appliances, and traffic are added.The property, floor plan, exterior, structure, systems, and budget must work together.Code compliance is essential, but minimum compliance does not guarantee personal comfort or convenience.The best time to discover a floor plan problem is before construction begins.A good review does not require homeowners to know every technical answer.It requires them to ask better questions.Related Checklist Section
This topic connects directly to the Floor Plan Function and Flow section of my free Dream Home Planning Checklist.That section helps you think through:Daily movement.Garage entry.Grocery flow.Kitchen function.Laundry.Storage.Privacy.Furniture placement.Mechanical needs.Future flexibility.
The checklist will not review or design the floor plan for you.It will help you organize the questions you should bring to your designer, builder, and other professionals before approving the plan.Related Articles
The Floor Plan Walk-Through Test Every Homeowner Should UseBefore You Draw Rooms, Study How Your Family Actually LivesWhy Most Stock House Plans Cost More Than ExpectedThe Hidden Comfort Systems That Make a Home Live BetterWhat Happens Between a House Plan and a Real Construction Project
Ready to Start Planning?
Before you approve a floor plan, purchase stock plans, request final pricing, or begin construction, make sure you have tested more than the room count and square footage.Download my free Dream Home Planning Checklist and begin organizing the decisions that shape your family, budget, lifestyle, building site, floor plan, materials, comfort systems, and future.Frequently Asked Questions About Reviewing a Floor Plan
How do I review a floor plan before building?
Review a floor plan by testing how the home fits the property, placing real furniture in the rooms, tracing daily traffic, checking door and appliance conflicts, evaluating storage, reviewing privacy and noise, and confirming that the structure and mechanical systems have practical space.Complete the review with your designer, builder, and other professionals before approving the drawings for construction.What should be included in a floor plan review checklist?
A floor plan review checklist should include site fit, room dimensions, furniture, traffic flow, doors, windows, kitchen function, pantry access, garage entry, laundry, storage, privacy, bathrooms, stairs, mechanical space, structural coordination, exterior elevations, budget, and long-term flexibility.It should also identify unanswered questions that require professional guidance.How do I know whether a floor plan will work?
A floor plan is more likely to work when it supports your ordinary daily routines without creating unnecessary conflicts.Test groceries, laundry, furniture, guests, privacy, children, pets, work, storage, and garage use.A plan should not merely contain the correct rooms. The rooms should connect in a way that makes everyday life easier.What are the most common floor plan mistakes?
Common floor plan mistakes include poor traffic flow, rooms that are undersized after furniture is added, conflicting door swings, weak storage, an inconvenient garage entry, oversized islands, poorly placed windows, noisy room relationships, insufficient mechanical space, and square footage that does not serve a clear purpose.Should furniture be shown on a floor plan?
Yes.Furniture should be placed on the floor plan at a realistic scale before the plan is approved.Furniture helps reveal whether rooms have usable wall space, clear walking paths, suitable television locations, comfortable dining clearance, and enough flexibility for future arrangements.Can a code-compliant floor plan still be inconvenient?
Yes.Building codes establish important minimum safety and construction requirements. They do not evaluate your furniture, family routines, storage categories, grocery movement, privacy preferences, vehicle sizes, or long-term plans.A successful floor plan should meet applicable requirements and also fit the people who will live in it.When should the final floor plan review happen?
The floor plan should be reviewed throughout the design process, with a detailed final review before construction drawings, engineering, pricing, permits, product orders, and construction commitments move too far ahead.After revisions are made, review the plan again because one change may affect another part of the home.What should I check before buying a stock house plan?
Before buying a stock house plan, confirm that it fits the lot, foundation needs, local construction methods, climate, structural requirements, garage orientation, room priorities, furniture, storage, budget, exterior goals, and future needs.Also determine which revisions, engineering, local-code updates, and construction details will be required before the plan can become a buildable project.