
The Floor Plan Walk-Through Test Every Homeowner Should Use
Estimated Reading Time: 10 Minutes
 Category: Floor Plan Function
 Published: July 2026
Quick Summary
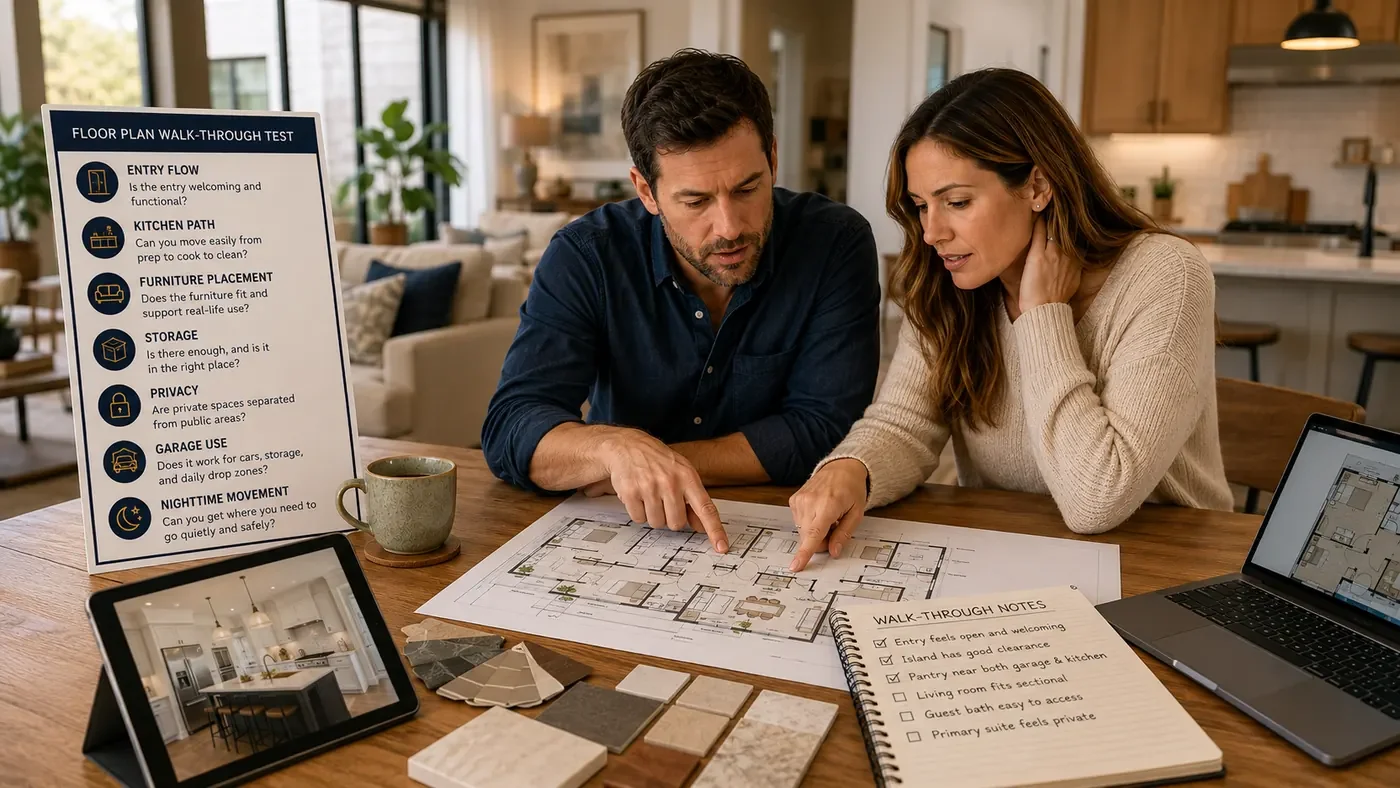
A floor plan can look good on paper and still create daily frustration once the home is built. That is why every homeowner should do a simple walk-through test before approving a plan. The floor plan walk-through test means mentally walking through your future home as though it already exists. You imagine waking up, getting ready, making coffee, unloading groceries, doing laundry, hosting guests, working from home, coming in from the garage, putting things away, and ending the day. This process helps reveal problems that flat drawings often hide. A good floor plan is not just about room size. It is about movement, convenience, privacy, storage, furniture placement, noise, light, and how your family actually uses the home.Before you build it, walk through it.Why This Matters
Most homeowners look at a floor plan from above. They see boxes, room names, dimensions, doors, windows, cabinets, and maybe furniture symbols. The plan may look balanced and efficient. It may even look exciting. But people do not live in a house from above. They live in it at eye level. They walk through doors. They carry groceries. They open appliances. They move furniture. They look for places to set keys, charge phones, hang coats, fold laundry, store cleaning supplies, and get away from noise. They wake up at night and walk to the bathroom. They invite family over. They bring in packages. They come home tired. A floor plan has to work during all of those moments. The walk-through test matters because it helps you catch problems before they become permanent. It is one of the practical steps involved in planning your dream home the right way before costly layout decisions are locked in. Moving a wall on paper is simple. Moving a wall after construction begins is expensive. Living with a poor layout for years is even more costly.The Problem Most Homeowners Face
The biggest problem is that many homeowners approve a floor plan before they have truly experienced it in their mind. They may focus on the big features: The kitchen looks large.
The primary suite looks impressive.
The great room feels open.
The garage is attached.
The bedrooms are grouped together.
The pantry is shown.
The laundry room is included. Those are good things to notice, but they are not enough. The real questions are more practical: Can you carry groceries from the garage to the kitchen easily?
Does the refrigerator door swing into a walkway?
Is there a place for coats and shoes where your family actually enters?
Can furniture fit in the great room without blocking traffic?
Can guests find the bathroom without walking through private areas?
Will laundry travel across the house every day?
Will noise from the great room carry into bedrooms?
Can someone work from home while the rest of the family is active?
Is the primary bathroom practical in the morning?
Is the garage deep enough for real vehicles, storage, and walking space? A floor plan may technically include every room you asked for, but still fail the way you live. That is often the biggest mistake homeowners make before designing a home: approving rooms, sizes, and features before testing how daily life will actually work.That is why the walk-through test is so important.What I’ve Learned / Designer’s Experience
I have learned that the floor plan walk-through is one of the most valuable steps in the design process. When I work through a plan, I do not just look at the drawing as lines on paper. I try to feel the home. I imagine walking into it. I imagine where people pause, where they turn, where they gather, where they need privacy, and where daily traffic will naturally flow. I also imagine the awkward moments. Where does someone stand when the refrigerator door is open?
Where do guests go when they arrive?
Where does a teenager drop a backpack?
Where does a dog come in with wet paws?
Where do Christmas decorations go?
Where does the vacuum cleaner live?
Where does someone sit to put on shoes?
Where does a person working from home take a phone call? Those details may seem small, but they are what make a house comfortable or frustrating. They are also part of the hidden comfort systems that make a home live better.A client may first look at a plan and say, “This looks great.” Then we begin walking through real life, and suddenly questions appear. Sometimes the changes are small. A door swings the wrong way. A closet needs to move. A hallway needs more purpose. The laundry room needs a folding counter. A window affects furniture placement. A pantry is too far from the grocery path. Other times, the walk-through reveals bigger issues. The home may be too spread out. The kitchen may be disconnected from the way the family gathers. The garage entry may be underplanned. The primary suite may look impressive but live awkwardly. The office may not be quiet enough. The guest bath may be in the wrong location. The walk-through test does not make a plan more complicated. It makes it more honest.Main Teaching Sections
1. Start at the Main Entry Points
Do not begin your walk-through in the prettiest room. Begin where life actually enters the home. For many families, that is the garage entry, not the front door. That means the garage-to-house connection is one of the most important parts of the floor plan. Ask yourself what happens when you come home. Where do you park?
Do you walk directly into the kitchen, mudroom, laundry room, hallway, or living area?
Where do groceries go?
Where do shoes go?
Where do coats, keys, purses, backpacks, and work bags land?
Is there enough space for more than one person to enter at the same time?
Can the door open without hitting stored items or blocking traffic? Then walk through the front door. What does a guest see first?
Is the entry welcoming?
Is there a coat closet nearby?
Can guests find the living area easily?
Can they access a bathroom without passing through private family spaces? A good floor plan respects both entry experiences: the daily family entry and the guest entry.2. Walk Through a Normal Morning
Morning routines reveal a lot about a floor plan. Imagine the home at 6:30 or 7:00 in the morning. Someone is showering. Someone else is brushing teeth. A child is looking for clothes. Another person is packing a lunch. Coffee is being made. Pets may need attention. Laundry may already be moving. Someone may be leaving early while others are still sleeping. Now test the plan. Are bathrooms located where they make sense?
Can more than one person get ready without crowding?
Does the primary bathroom have enough practical counter space?
Is the closet convenient to the bathroom and bedroom?
Can someone leave without waking everyone else?
Is the kitchen easy to use during a busy morning?
Is there a drop zone for school and work items? A floor plan that works in the morning usually has better daily function. A floor plan that fails in the morning may create frustration every single day.
3. Test the Kitchen and Grocery Path
The kitchen is one of the most important rooms in the home, but it should not be judged only by size. You need to test how it works. Start at the garage or main entry and imagine carrying groceries. How far do you walk?
Do you pass through a narrow hallway?
Do you have to cross the main living area?
Is the pantry close enough?
Is the refrigerator easy to reach?
Is there a counter nearby to set bags down? Then test the kitchen work zones. Can the refrigerator, sink, range, oven, dishwasher, pantry, trash, and prep areas work together?
Can two people cook without constantly crossing paths?
Does the island help the kitchen or interrupt it?
Can dishwasher doors and refrigerator doors open without blocking major circulation?
Is there enough landing space near appliances?
Can people gather without standing in the cook’s way? A kitchen can be beautiful but frustrating if the movement is wrong. The walk-through test helps reveal whether the kitchen will actually live well.
4. Test the Great Room With Furniture, Not Just Space
A large great room does not automatically mean a functional great room. Furniture placement matters. Before approving a plan, mentally place the furniture. Where does the sofa go?
Where does the television go?
Where are windows located?
Where is the fireplace?
Where are traffic paths?
Can people walk through the room without cutting between the sofa and television?
Are there solid walls for furniture or is every wall interrupted by doors, windows, or openings?
Will the room feel comfortable or awkward? Many homeowners look at a great room and see open space. But open space still has to support real furniture. This is why it helps to ask how much house you really need, not just whether a room looks large on the plan.A room that is too broken up by openings may be difficult to furnish. A room that is too wide may feel disconnected. A room that is too narrow may limit seating. A room with the wrong window placement may force furniture into awkward positions. The walk-through test should always include furniture. You do not live in empty rooms.5. Follow the Laundry
Laundry is one of the most repeated tasks in a home. That makes laundry flow important. Walk through the full laundry cycle. Where do dirty clothes come from?
Where do towels come from?
Where does laundry get washed?
Where does it get folded?
Where do clean clothes go?
Where do hanging clothes go?
Where do cleaning supplies go?
Is there room for baskets?
Can the laundry room door be open without blocking movement?
Is the laundry near bedrooms, mudroom, primary suite, or another logical location? There is no single right laundry location for every family. Some people prefer laundry near bedrooms. Others like it near the mudroom. Some want direct access from the primary closet. Some need a larger laundry room because it also serves as a utility, pet, or storage space. The key is to match the location to your routines. A small laundry room in the wrong place can become a daily irritation. 6. Test Privacy and Noise
A floor plan should bring people together, but it should also allow people to separate. Walk through the plan during a busy evening. Someone is watching television. Someone is doing homework. Someone is cooking. Someone is on the phone. Someone may be sleeping. Someone may be working from home. Now ask: Are bedrooms protected from noise?
Is the office quiet enough?
Are bathrooms private enough?
Can guests use a bathroom without feeling like they are entering family-only space?
Does the primary suite feel private?
Will sound from the great room carry into bedrooms?
Are mechanical rooms, laundry rooms, or garage walls near quiet spaces? Open plans are popular, but they need balance. Privacy, sound control, room separation, and mechanical placement are all part of the hidden comfort systems that make a home live better.Without careful planning, sound can travel too easily. A home may feel open during the day but noisy at night. A home office may look good on the plan but fail during phone calls. A bedroom may be too close to the kitchen, garage, or great room. The walk-through test helps you think about sound before the home is built. 7. Walk Through Guest Use
Even if you do not entertain often, guest flow still matters. Imagine guests arriving. Where do they park?
Which door do they use?
Where do they place coats?
Where do they gather?
Where is the bathroom?
Can they access outdoor spaces easily?
If they stay overnight, where do they sleep?
Do they have privacy?
Do they have reasonable bathroom access? The goal is not to design your entire home around occasional guests. The goal is to make sure guest use does not disrupt your daily life or create awkward layouts. A guest bedroom that is rarely used may not need to dominate the plan. But a guest bathroom in the wrong place can be frustrating. A formal room used only twice a year may not be worth the square footage. A flexible room may be a better choice than a dedicated room with limited use. Guest flow should be planned realistically. 8. Walk Through Storage
Storage should be tested the same way rooms are tested. Do not simply count closets. Ask what each closet is for. Where do coats go?
Where do shoes go?
Where do cleaning supplies go?
Where does the vacuum go?
Where do holiday decorations go?
Where do tools go?
Where do pantry overflow items go?
Where do towels and linens go?
Where do kids’ items go?
Where do pet supplies go?
Where do outdoor cushions go? A floor plan may show closets, but if the closets are in the wrong locations, they may not solve your real storage problems. Good storage is practical, specific, and placed near the point of use. The walk-through test should include every major category of belongings. 9. Test the Garage Like a Real Room
The garage is often one of the most underestimated parts of the floor plan. Many plans show a garage that technically fits cars, but does not account for real life. Walk through the garage. Can vehicle doors open comfortably?
Can you walk around the vehicles?
Is there room for trash cans?
Is there room for bikes, tools, lawn equipment, or storage shelves?
Is the garage deep enough for larger vehicles?
Is there space for steps if the house floor is higher than the garage slab?
Where does the freezer go if you use one?
Where do outdoor items go?
Can you carry groceries through without squeezing between vehicles and walls? A garage that is too tight can be frustrating every day. It is much easier to adjust garage depth or width during planning than to wish you had more space after construction. 10. Walk Through the Home at Night
Night use reveals different issues than daytime use. Imagine the house after everyone is settled. Someone gets up for water.
Someone walks to the bathroom.
Someone arrives home late.
Someone lets a pet outside.
Someone does laundry after others are asleep. Now test the plan. Are bathrooms convenient to bedrooms?
Is the path safe and simple?
Will lights disturb sleeping areas?
Will noise from doors, stairs, or plumbing be a problem?
Can someone move through the home without crossing awkward spaces? A plan that works during the day but feels inconvenient at night may need adjustment. Good design works around the clock. 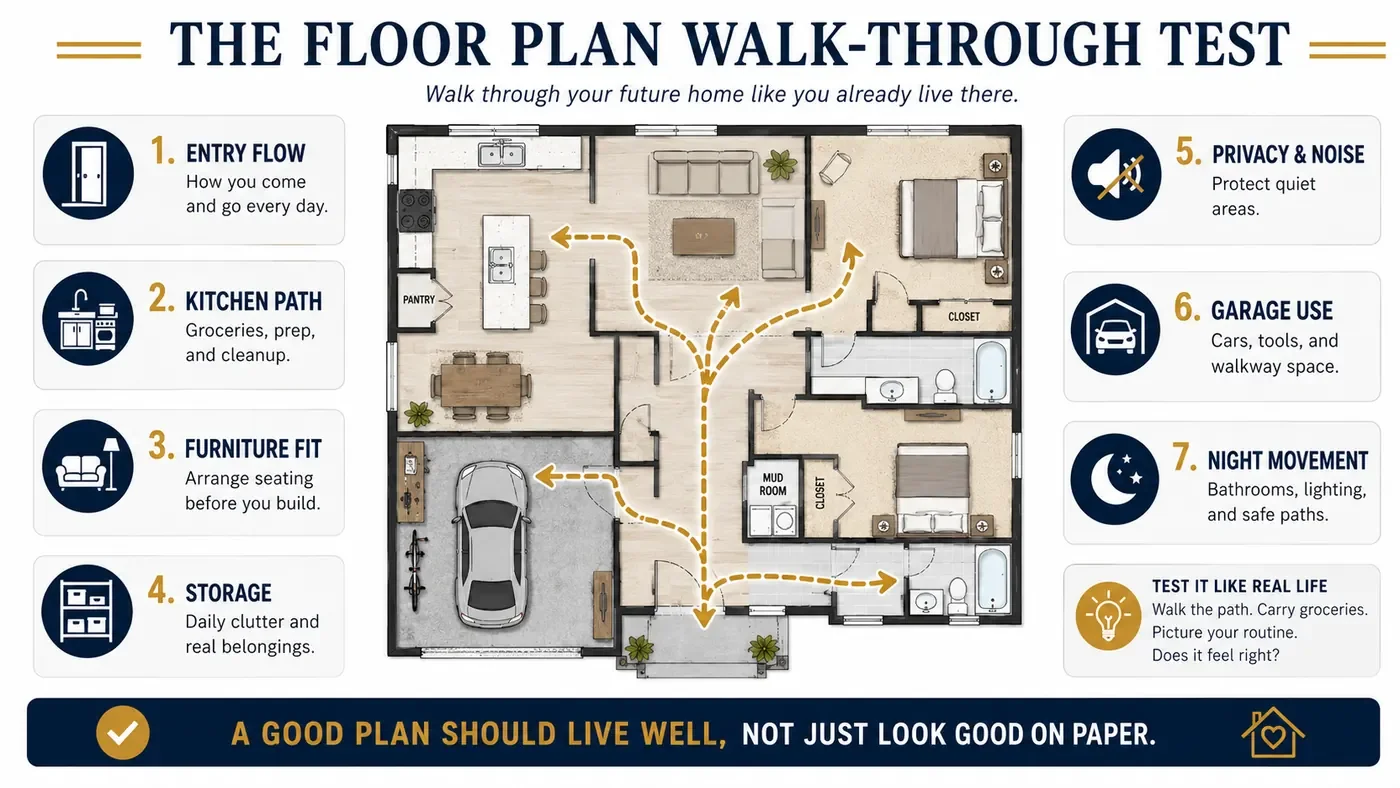
Questions I Would Ask My Clients
Before approving a floor plan, I would ask: Which door will your family use most often?What happens when you come home with groceries?Where will shoes, coats, keys, purses, and backpacks go?Can more than one person use the kitchen comfortably?Can you place furniture in the great room without blocking traffic?Where will the television, fireplace, and main seating go?Will the dining area fit your real table and chairs?Does the laundry location match your routine?Where will dirty laundry collect?Where will clean laundry be folded and stored?Is the primary bathroom practical for daily use?Are guest bathrooms easy to find but still private?Is the home office quiet enough?Are bedrooms protected from main living noise?Is there enough storage in the right places?Does the garage fit real vehicles and real storage?Can you move furniture into the home easily?Are hallways useful or just wasted space?Does the plan work for guests without overdesigning for them?Can the home adapt as your life changes?
These questions turn the floor plan into a real-life test instead of a drawing review. Common Mistakes
Mistake 1: Approving the Plan Because It Looks Good From Above
A plan can look clean and balanced from above, but still fail at eye level.
You need to imagine moving through the home, not just looking at it. Mistake 2: Forgetting Furniture Placement
Rooms are often approved without confirming where furniture will go.
This can create problems with windows, doors, fireplaces, television walls, traffic paths, and seating arrangements. Mistake 3: Ignoring the Garage Entry
Many families use the garage entry every day, but the plan gives that area very little attention. That can lead to clutter, congestion, and frustration. Mistake 4: Assuming Bigger Rooms Solve Bad Layouts
A bigger room does not automatically work better. In fact, adding space without solving the layout can increase the hidden costs of building a larger home without making the home more comfortable.Poor circulation, bad door placement, weak storage, and awkward furniture layout can still ruin a large space. Mistake 5: Underplanning Storage
Closets shown on a plan do not guarantee functional storage. Storage needs to be specific, located properly, and matched to real possessions. Mistake 6: Designing for Guests More Than Daily Life
Guest use matters, but daily life matters more. Do not let occasional events dominate the entire plan. Mistake 7: Skipping the Nighttime Test
A home may seem convenient during the day but feel awkward at night if bathrooms, lighting, noise, and circulation are not planned well. Designer’s Advice
Do not rush to approve a floor plan just because the rooms are named correctly. This is especially important with online or pre-drawn plans, because stock house plans can cost more than expected when they have to be changed to fit your family, site, budget, and daily routines. A good plan should pass a daily life test. Walk through it slowly. Imagine the home in the morning, afternoon, evening, and night. Imagine weekdays and weekends. Imagine guests, groceries, laundry, clutter, noise, furniture, pets, storage, and future changes. Then pay attention to anything that feels awkward. That awkward feeling is often the first warning sign that something needs to be improved. The best time to fix a floor plan is before anyone starts building. The walk-through test gives you a better chance to catch problems while they are still lines on paper. A home should not just look right. It should live right. Practical Steps
Print the floor plan or view it on a large screen. Mark the doors your family will use most often.Walk through your normal morning routine.Walk through your grocery path from vehicle to kitchen.Place real furniture in the main living spaces.Test the kitchen work zones.Follow the laundry from dirty clothes to clean storage.Mark all storage needs by category.Test guest arrival and bathroom access.Check privacy and noise between rooms.Test nighttime movement through the home.Review the garage for real vehicles, storage, and walking space.Write down every awkward moment you notice.Adjust the plan before final approval.
Planning Checklist
Use this checklist before approving your floor plan: Have we identified the entry our family will use most often?Is the garage entry practical for daily life?Is there a place for shoes, coats, keys, bags, and backpacks?Can groceries move easily from vehicle to kitchen?Is the pantry close enough to the kitchen and grocery path?Does the kitchen layout support real cooking and cleanup?Can appliance doors open without blocking key walkways?Have we confirmed furniture placement in the great room?Are there enough solid walls for furniture and television placement?Does traffic flow through living spaces without cutting through seating?Is the dining space sized for the table and chairs we will use?Does the laundry location match our routine?Is there space for laundry baskets, folding, and supplies?Are bedrooms protected from noise?Is the home office or study area quiet enough?Can guests find a bathroom easily?Are bathrooms placed with privacy in mind?Have we planned storage by real category, not just closet count?Does the garage fit vehicles, storage, trash cans, and walking space?Does the home work at night as well as during the day?Have we written down every awkward moment and reviewed possible fixes?
Key Takeaways
The floor plan walk-through test helps you experience a home before it is built. Instead of only looking at room names and dimensions, you mentally walk through daily life. You test mornings, groceries, laundry, furniture, guests, storage, privacy, noise, the garage, and nighttime routines. This process can reveal problems that are easy to miss on paper. A good floor plan should not only include the right rooms. It should support the way your family actually lives. Before you approve the plan, walk through it.
3 Related Articles
The Hidden Costs of Building a Larger HomeHow Much House Do You Really Need?The Right Way to Start Planning Your Dream Home
Before you approve a floor plan, take time to think through the decisions that shape how your home will live every day.Grab a Free Copy TodayDownload my free Dream Home Planning Checklist and use it to organize your ideas before costly layout mistakes become part of your plan.