
Why Curb Appeal Starts Before You Choose a Style
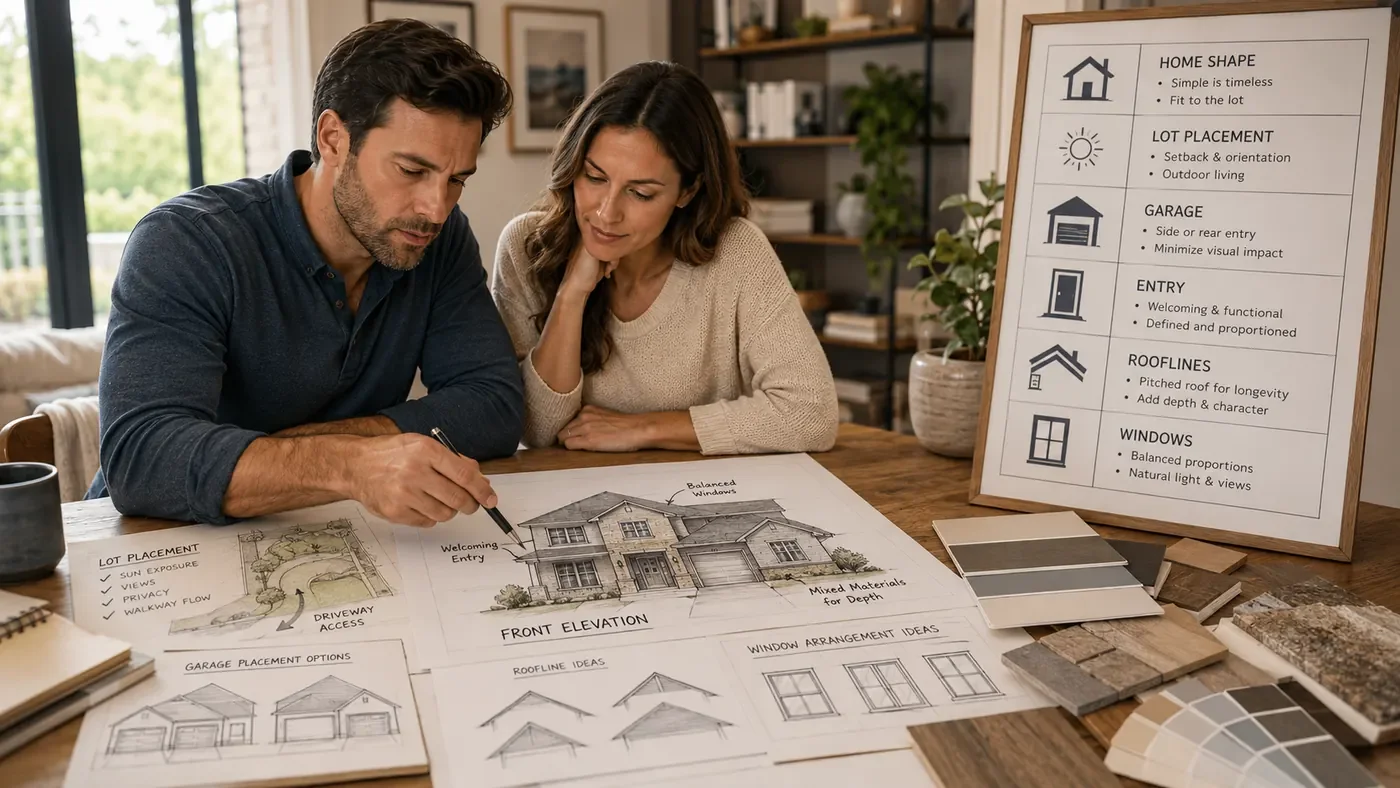
Estimated Reading Time: 18 Minutes
Category: Exterior Design Curb Appeal
Published: July 2026
Quick Summary
Most homeowners believe curb appeal begins with choosing a home style.Farmhouse.Craftsman.Modern.Traditional.Cottage.Ranch.Those choices matter, but they are not the true starting point.Curb appeal begins much earlier.It begins with the basic shape of the house. It begins with how the home sits on the property, how the garage relates to the street, how the rooflines work together, where the windows are placed, and whether the front entry feels important.It begins with proportion.It begins with balance.It begins with decisions made in the floor plan before anyone chooses siding, stone, shutters, columns, trim, or paint colors.Exterior materials can strengthen those early decisions.They cannot replace them.A beautiful exterior is not something you add after the inside of the home has been completed. It has to grow out of the floor plan, the structure, the building site, the budget, and the way the house will actually be built.Before choosing a style, make sure the house has good exterior design bones.Direct Answer
Curb appeal starts before you choose a style because the overall appearance of a home is shaped first by its proportions, footprint, rooflines, garage placement, window arrangement, front entry, foundation, and relationship to the building lot.Siding, stone, shutters, trim, columns, roofing accents, and color can enhance a well-designed exterior, but they rarely correct awkward proportions, an overpowering garage, random windows, a hidden entry, or a roofline that does not make sense.The floor plan and exterior elevations should be developed together while both are still flexible.A Simple Rule
Before asking what style the home should be, ask this:Would the house still look good if every exterior material were shown in one simple color and all the decorative features were removed?
If the answer is yes, the home probably has good exterior design bones.If the answer is no, adding more stone, siding changes, gables, brackets, shutters, columns, or roofing accents may only decorate the problem.Why This Matters
Curb appeal affects how people feel about a home before they ever step inside.That first reaction matters.It affects pride of ownership.It affects how naturally the house fits the property and neighborhood.It may also affect future marketability. The National Association of Realtors’ Remodeling Impact Report on Outdoor Features reported that 92% of Realtors had suggested that sellers improve curb appeal before listing and that 97% considered curb appeal important in attracting a buyer.That does not mean you should design your home only for resale.You are the person who will come home to it every day.But it confirms something most of us understand instinctively.The way a home presents itself matters.The problem is that homeowners often treat curb appeal as a finish-selection exercise.They begin with questions such as:What color should the siding be?Where should we add stone?Should we use black windows?Do we need shutters?Would a metal-roof accent help?Should we use board-and-batten siding in the gables?Those are reasonable questions.They are simply not the first questions I would ask.Before discussing finishes, I want to know:Does the house sit naturally on the property?Is the garage overpowering the living portion of the home?Can I find the front door?Do the main roof forms make sense?Do the windows feel intentional?Are the proportions balanced?Does the exterior reflect what is happening inside?Would simplifying the design make it stronger?Those decisions are established long before anyone chooses a paint color.This is why planning your dream home in the right order matters. When the lot, floor plan, budget, structure, and exterior are considered together, curb appeal becomes part of the house rather than decoration placed on top of it.The Common Homeowner Misunderstanding
The common misunderstanding is that style creates curb appeal.Style creates character.It helps give the home an identity.But style does not automatically create good design.A farmhouse can be awkward.A modern home can be poorly proportioned.A Craftsman home can be overloaded with details.A traditional home can have random windows and an oversized garage.A cottage can become too wide, too low, or too complicated to feel like a cottage.The style label does not solve the design.Another misunderstanding begins with inspiration photographs.A homeowner sees a beautiful exterior online and says:“That is the look I want.”That is a normal reaction.Inspiration photographs can be useful. They help homeowners explain what they like. They may reveal preferences for roof pitches, window styles, porches, materials, colors, symmetry, simplicity, or architectural character.The problem begins when the homeowner tries to place that exterior on a completely different house.The photograph may show:A narrower homeA deeper front porchA side-entry garageTaller windowsA steeper roofA simpler footprintA flatter building siteMore mature landscapingMore expensive materialsA considerably larger construction budget
The style may not be the real reason the photograph works.The proportions may be the reason.The roof massing may be the reason.The window rhythm may be the reason.The porch depth may be the reason.The relationship between the home and the land may be the reason.Inspiration photographs should be studied.They should not be blindly copied.The same concern applies when selecting plans online. An attractive rendering does not guarantee that the plan will create the same result on your property. The lot, garage orientation, foundation, roof structure, windows, budget, and family needs may all be different.A picture is useful.It is only the beginning.How an Experienced Designer Thinks About Curb Appeal
When a homeowner shows me an exterior photograph, I do not begin by asking whether it is farmhouse, Craftsman, traditional, modern, cottage, or ranch.I begin by taking the decoration away in my mind.I look at the basic shape of the house.I look at the width compared with the height.I look at the major sections of the home and how they relate to one another.I look at how the garage relates to the living portion of the house.I look for the front door.I study the main roof forms before paying attention to the smaller gables and accents.I look at whether the windows make sense both outside and inside.I consider how the house will sit on the real property—not on a flat computer screen.Then I ask a series of questions.1. What is the dominant feature?
Every exterior has something that your eye notices first.It might be the front porch.It might be a central gable.It might be the entry.It might be a large group of windows.Unfortunately, it is often the garage.The question is not whether the home has a dominant feature.The question is whether the right feature is dominant.2. Does the home feel balanced?
Balance does not always mean perfect symmetry.A home can be asymmetrical and still feel comfortable.The question is whether one side feels too heavy, one section feels too tall, or one feature overwhelms everything around it.3. Does the roof grow naturally from the plan?
The roof should feel like it belongs to the house beneath it.Every gable, valley, ridge, dormer, transition, and intersecting roof plane should have a reason.A roof should not become complicated simply because the front elevation looked plain.4. Can a visitor find the entry?
The front door does not have to be the largest feature on the house.It should feel intentional.A visitor should not have to search for it between garage doors, porch columns, rooflines, and material changes.5. Do the windows work from both sides of the wall?
A window serves the room inside.It also becomes part of the exterior composition.Good design coordinates both needs.6. Does the home belong on the lot?
A house should not look as though it was designed somewhere else and dropped onto the property.The slope, driveway, road approach, views, sun, trees, neighboring homes, and exposed foundation all affect the exterior.7. Are the materials supporting the architecture?
Materials should explain the house.They should not be used to distract from weak proportions or random shapes.8. Would simplifying the design make it stronger?
Homeowners sometimes assume that adding another gable, another siding material, another window shape, or another roof level will make the exterior more interesting.Sometimes it does.Sometimes it creates a house that is expensive but visually confused.Restraint is part of design.The Better Way to Think About Curb Appeal
The better approach is to think of curb appeal as the visible result of many earlier planning decisions.It is not one decision.It is a connected series of decisions.The lot affects the floor plan.The floor plan affects the exterior walls.The exterior walls affect the roof.The rooms affect the windows.The garage affects the street view.The ceiling heights affect roof transitions.The foundation affects the proportions.The porch affects the entry.The materials emphasize what is already there.Everything is connected.The exterior and interior are not competing designs.They are the same home.That is also why your exterior goals should be included in a custom home planning checklist before meeting with a designer or builder. The designer needs to understand not only what style you like, but why you like it and whether the rest of the project can support it.Start With How the House Sits on the Lot
A home should belong on its property.Before becoming attached to an exterior image, consider:Road approachDriveway directionLot widthLot depthBuilding setbacksSlopeDrainageViewsNeighboring homesExisting treesMorning and afternoon sunOutdoor-living areasWalkout-basement potentialExposed foundationGarage accessUtility locations
A house that looks balanced in a flat rendering may appear very different when placed on a sloping lot.The lower level may become exposed.The front steps may grow.The driveway may approach from an unexpected direction.One side of the foundation may become considerably taller than the other.The garage may become the first thing visible from the road.That does not necessarily mean the lot is bad.It means the exterior has to be designed for the real property.I worked for many years in an area where basements and walkout lots were common. I learned early that the same plan could look completely different on two separate building sites.The land matters.It should be part of the exterior conversation from the beginning.Get the Basic Proportions Right
Good proportions are difficult to reduce to one formula.You usually feel them before you understand them.A home may feel too wide and too low.A tall garage may make the living portion feel small.A large roof may overwhelm the walls beneath it.A small entry may disappear between larger features.One section may feel heavy while another feels unfinished.These problems are often created by the footprint, room arrangement, wall heights, and garage placement.They cannot always be corrected with siding.A simple home with good proportions can look wonderful.A complicated home with poor proportions can look expensive but confused.Homeowners sometimes assume that more architectural movement will automatically improve the design.Another bump-out.Another gable.Another roof level.Another material.Another window shape.Each addition may seem harmless by itself.Together, they may create visual noise and additional construction cost.The same discipline used to decide how much house your family really needs should be used on the exterior.More is not automatically better.Sometimes restraint creates the strongest design.Keep the Garage in Perspective
For many new homes, the garage is one of the largest elements facing the street.The garage may need to accommodate:CarsTrucksSport utility vehiclesFreezersWorkbenchesBicyclesLawn equipmentToolsSeasonal storageHobbies
The goal is not to hide the garage at all costs.The goal is to keep it from becoming the entire identity of the home.Ask:How far does the garage project in front of the house?How much of the street elevation consists of garage doors?Can the front entry still be found easily?Would separate garage doors improve the scale?Would moving the garage back help?Could a side-entry or angled garage work on the property?Does the garage roof overpower the rest of the home?Does the garage approach make sense for daily use?The garage should support the house.The house should not look as though it was attached to the back of the garage.Make the Front Entry Easy to Understand
The front entry should answer a simple question:Where am I supposed to go?That may be communicated through:A porchA roof elementA recessed or projected wallA walkwayColumnsLightingLandscapingA stronger door colorCarefully placed windowsA change in material used with purpose
A good entry is not merely decorative.It helps the home feel welcoming and understandable.I have reviewed plans where the front door was technically present but visually lost between garage doors, rooflines, windows, and material changes.The homeowner knew where the door was.A visitor would have to search for it.That is a design problem.The entry should not be an afterthought.Let Windows Work Inside and Outside
Windows serve the people living inside the home.They provide light, views, ventilation, privacy, and a connection to the property.They also affect the exterior more than almost any other feature.This creates one of the most challenging parts of residential design.A window may look perfect on the exterior elevation but be wrong for the room.It may be centered outside but interfere with:A bedA cabinetA showerA televisionA fireplaceA deskFurniture placement
The opposite can also happen.Windows may be placed only according to interior needs, leaving the exterior with random sizes, inconsistent head heights, and no visual relationship.Both sides matter.The goal is coordination.The U.S. Department of Energy’s guidance on natural light and daylighting explains that careful window placement can improve natural lighting while helping control glare, overheating, and unwanted solar gain.That is another reason windows should not be placed only to make the front elevation symmetrical.You have to ask:What happens inside the room?What view are we creating?What direction does the window face?How much morning or afternoon sun will enter?Will the window work with furniture?Does the room need privacy?Will the exterior still feel balanced?Good window design solves both sides of the wall.Keep the Roof Logical
Rooflines have a major effect on curb appeal.They also have structural, drainage, flashing, material, labor, and maintenance consequences.A roof should not be complicated merely because the exterior looked plain.Every gable, valley, cricket, dormer, transition, roof penetration, and intersecting plane creates something that must be:FramedSheathedCoveredFlashedDrainedInsulatedVentilatedMaintained
That does not mean every home needs one simple rectangular roof.It means every roofline should have a reason.Ask:Does the roof form grow naturally from the floor plan?Does it help establish the entry?Does it protect a porch?Does it respond to the width and depth of the house?Does it support the intended style?Does it solve a real design need?Or was it added because the front elevation needed more decoration?Building Science Corporation’s guidance on residential water-management details explains why drainage planes and flashing must remain continuous and properly layered, especially around more complicated roof and wall geometry.Complexity is not automatically wrong.It simply has consequences.Decorative roof complexity can become expensive quickly. Those costs are part of the hidden costs of building a larger or more complicated home.A logical roof usually looks better because it feels believable.Use Porches, Depth, and Shadow With Purpose
Many attractive exteriors have more depth than homeowners initially realize.The roof overhangs create shadow.The porch projects forward.The entry is recessed.Windows have trim and depth.One portion of the house steps back from another.These changes help the exterior feel less flat.Depth does not always require an expensive or complicated footprint.It can come from:A useful porchA recessed entryRoof overhangsWindow trimA small change in wall planeCarefully placed columnsA well-proportioned canopyMaterial textureLandscaping and walkway placement
The goal is not to create movement everywhere.The goal is to place depth where it strengthens the design.A front porch should also be more than a line on an elevation.How deep is it?Can furniture fit?Will people actually sit there?Does it provide useful weather protection?Does it improve the approach to the front door?Does the roof make sense structurally?A shallow porch may add a style label without providing much real use.A well-planned porch can improve both the appearance and experience of the home.Use Exterior Materials With Purpose
Exterior materials can give a home warmth, texture, depth, and character.They can also make a home feel busy when too many are used without a clear reason.Stone should not appear to be glued randomly to the front.Board-and-batten siding should not be added to every gable simply because it is popular.Brick should have believable starting and stopping points.Material transitions should relate to:CornersChanges in wall planeRooflinesPorch elementsStructural featuresThe base of the homeAn important entry feature
Ask:Why does this material begin here?Why does it stop here?Does it wrap the corner naturally?Is it supporting an important part of the design?Would the house still look good if the material were removed?Materials should explain the architecture.They should not be used to distract from it.Test the Exterior While the Floor Plan Is Still Flexible
Do not wait until the floor plan is complete to begin reviewing the exterior seriously.By then:Wall lines may be established.The garage may be fixed.The entry may be locked in.Windows may be tied to furniture and cabinets.Ceiling heights may have established the roof.The foundation may already be shaped.Structural decisions may be underway.
This is why I encourage homeowners to use a floor plan walk-through test before approving the layout.The same mental walk-through should continue outside.Imagine approaching from the road.Where do you see the house first?What do you see first?Where do you turn into the driveway?Does the garage face you before the house does?Can you find the entry?How much foundation will be exposed?What rooms face the best views?Where does the porch sit?What will the home look like from the backyard?What will it look like from the side that visitors or neighbors may see most often?A home has more than one elevation.Even when the street view receives the most attention, the other sides still affect the way the house looks, lives, drains, and fits the property.Designer’s Experience: What I Look for Before I Look at Style
Over the years, I have learned that good curb appeal usually begins with restraint and proportion.Not decoration.Homeowners have brought me photographs of exteriors they loved.One may show a charming cottage.Another may show a clean modern home.Another may show a farmhouse with a deep porch and simple roofline.The photographs are helpful because they begin a conversation.But I do not start by asking how we can copy the details.I start by asking why the photograph works.Is it the width of the house?Is it the height?Is it the roof pitch?Is it the porch depth?Is it the way the garage is handled?Is it the window pattern?Is it the balance of the materials?Is it the relationship between the home and the land?Many times, the answer is not the style label.The answer is the underlying design.I remember reviewing plans where the homeowners wanted a charming cottage exterior.The floor plan told a different story.The home was very wide.The garage projected prominently toward the street.There was no logical place for a deep front porch.The roof was low and spread across several unrelated sections.The windows had been placed almost entirely according to the interior rooms.The homeowners began talking about shutters, stone, brackets, and siding styles.Those features were not the real issue.The plan did not have cottage bones.We could have covered it with cottage details, but it still would not have felt natural.The better decision was to adjust the plan while it was still possible.We worked on the garage relationship.We strengthened the entry.We simplified portions of the roof.We reconsidered several window locations.Only after those pieces improved did the style begin to make sense.That is the lesson.The best exterior designs do not feel forced.They feel as though the style naturally grew out of the house.Practical Example: How I Would Evaluate a Modern Farmhouse Plan
Imagine a family planning a one-story home with a three-car garage.They want a modern farmhouse exterior.Their inspiration photograph includes:A long front porchA simple main roofBalanced windowsA clear central entryWhite sidingDark windowsA limited amount of stoneSimple details
The floor plan they selected has a very different structure.The three-car garage projects well in front of the house.The front door is tucked behind the garage corner.The great room creates a tall central roof.The bedroom wing creates several smaller gables.The window sizes vary because of bathrooms, closets, cabinets, and bedroom furniture.There is not enough uninterrupted wall for the long porch shown in the inspiration photograph.The family could begin adding farmhouse details.Board-and-batten siding.Black windows.Decorative brackets.Metal roofing.Stone.Porch posts.But those details would not create the same house.The first question I would ask is not:Which farmhouse materials should we choose?
The first question is:
Does this plan have the underlying proportions and organization needed to support the exterior you want?
Then I would work through the design.Could the garage be moved back?Could the garage doors be divided to reduce their visual scale?Could the entry be brought forward or made more visible?Could the main roof be simplified?Could some of the smaller gables be eliminated?Could the windows be coordinated inside and outside?Could a shorter but deeper porch create more useful outdoor space?Could the house be slightly narrower?Could the plan be arranged differently on the lot?Could a simpler exterior produce a stronger result for the same budget?Those questions may change the exterior more than any finish selection.They may also improve the floor plan.That is why the biggest mistake homeowners make before designing a home is starting with what the house should look like before understanding what the house needs to be.The exterior and interior are not competing designs.They are the same home.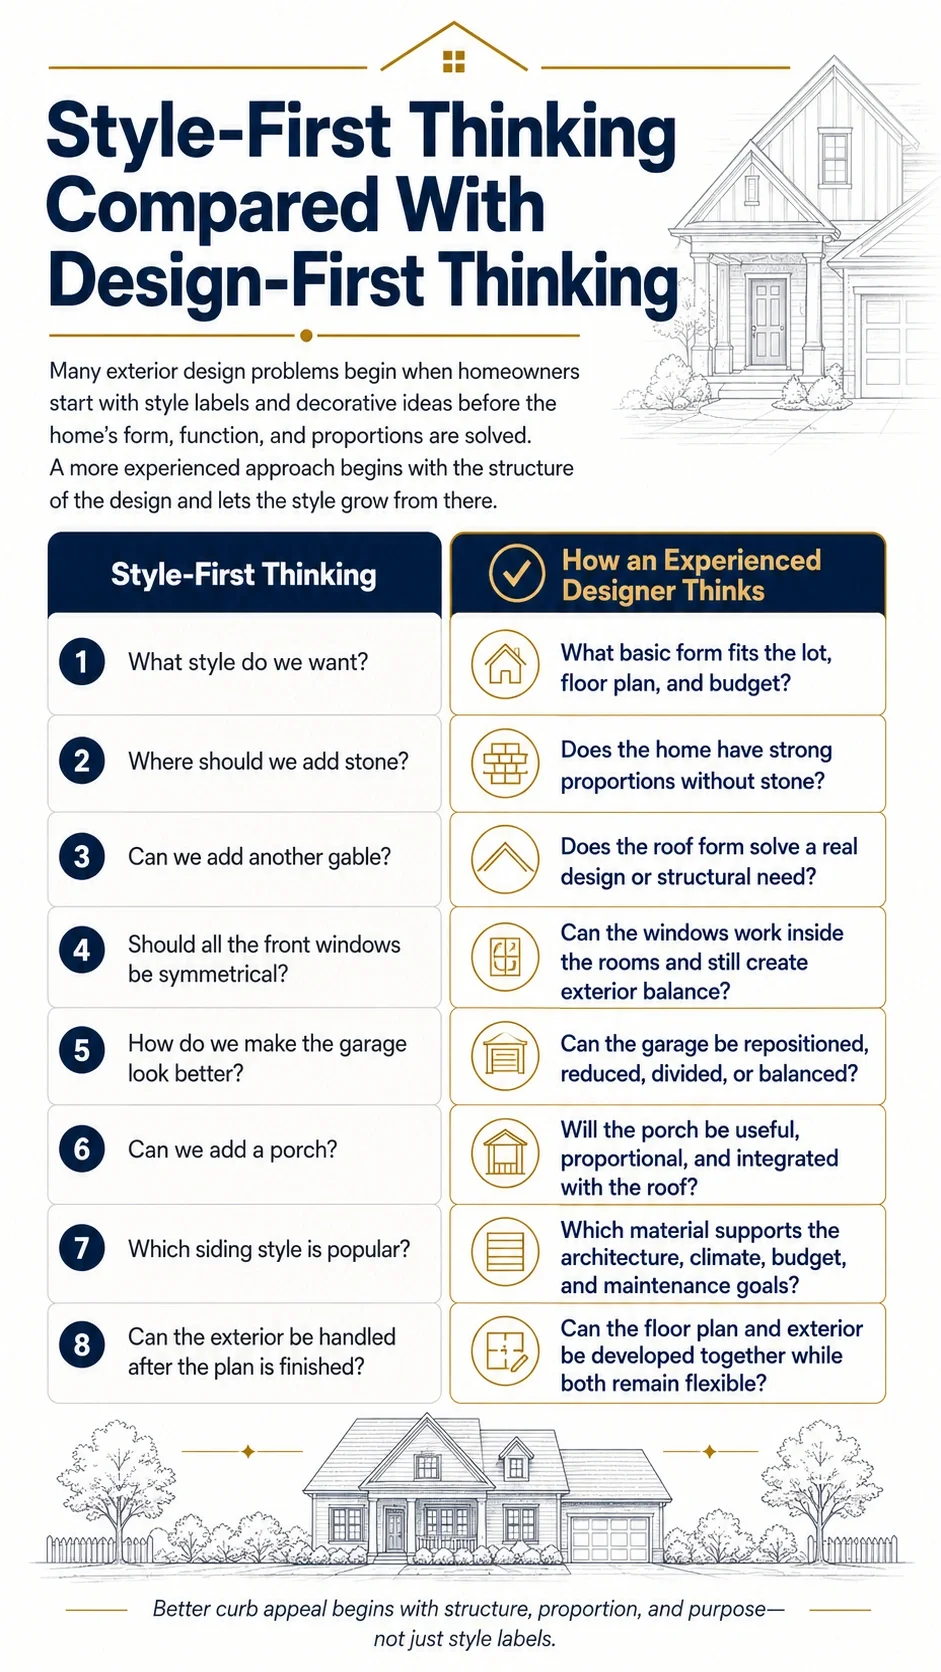
Questions I Would Ask My Clients
Before choosing an exterior style, I would ask:What do you like about the inspiration homes you have saved?Is it really the style you like, or is it the proportion, porch, roof, windows, or setting?From which direction will people normally approach the property?What will they see first?How will the driveway reach the garage?How far will the garage project in front of the living portion of the home?Can the front door be found easily?Does the front entry need a porch or stronger roof element?How will the lot slope affect the exposed foundation?Are there important views the windows should capture?Are there directions where privacy matters more?Which rooms need windows on the front?Can those windows be coordinated without harming the interior?Do the ceiling heights create difficult roof transitions?Is every gable solving a real problem?Does the roof complexity fit the budget?Will roof valleys and wall intersections create unnecessary maintenance?Are the material changes connected to real architectural features?Does stone or brick have believable starting and stopping points?Would the house still look good with one exterior material?What parts of the exterior are most important to you?Are you willing to change the floor plan to achieve the exterior you want?Are you willing to simplify the exterior to protect the budget?What maintenance responsibilities are you comfortable accepting?Will the exterior still feel appropriate ten or twenty years from now?
You do not need to know every answer before meeting with a professional.But the conversation becomes much more productive when you understand that these are connected design decisions—not separate decorating choices.Four Common Curb Appeal Mistakes
Mistake #1: Choosing the Style Before Understanding the House
The homeowner chooses farmhouse, Craftsman, modern, or another style before the floor plan and lot have been studied.Then the design is pushed toward that label whether the underlying proportions support it or not.A style should grow naturally from the house.It should not be forced onto a plan that was never organized to support it.Mistake #2: Trying to Fix Weak Proportions With More Materials
When an exterior feels plain or unbalanced, the first reaction is often to add something.More stone.More siding changes.More trim.More gables.More columns.More window shapes.Sometimes the design does need another element.But often the better answer is subtraction.Simplify the roof.Strengthen the entry.Reduce the garage dominance.Coordinate the windows.Improve the proportions.Do not spend money decorating a problem that should have been corrected in the design.Mistake #3: Designing the Floor Plan First and the Exterior Later
The interior is refined until every room, wall, door, ceiling, cabinet, and window location is nearly fixed.Only then does someone ask:“How are we going to make the outside look good?”By that point, many exterior decisions have already been made indirectly.The footprint is set.The garage is located.The windows are tied to rooms.The entry is fixed.The ceiling heights are affecting the roof.The foundation is established.The floor plan and exterior need to be reviewed together.Mistake #4: Copying an Inspiration Photograph Without Understanding It
An inspiration photograph may work because of its:Narrow proportionsDeep porchRoof pitchSide-entry garageTall windowsMature landscapingBuilding siteConstruction budget
When those elements are removed, the style may not transfer successfully.Use inspiration photographs to identify principles.Do not assume the visible details can be copied onto any plan.Designer’s Advice
If you were sitting across the desk from me, I would tell you to collect exterior photographs.Bring the farmhouse.Bring the cottage.Bring the modern home.Bring the traditional home.Bring anything that helps you explain what feels right.But do not stop at saying:“I like this one.”Ask why.Do you like the simple roofline?Do you like the deep porch?Do you like the relationship between the windows?Do you like that the garage is not controlling the front?Do you like the way the front door is emphasized?Do you like the restrained material palette?Do you like the way the house sits on the land?Those answers are more useful than the style label.I would also encourage you to remain flexible.You may discover that the floor plan you like cannot naturally create the exterior you like.That does not mean you have failed.It means you have learned something important while the design can still change.The right response may be to adjust the plan.It may be to choose a different inspiration image.It may be to simplify the roof.It may be to rethink the garage.It may be to shorten the porch but make it deeper and more useful.It may be to spend less on decorative materials and more on the proportions, windows, or entry.Good design is not about adding everything you like.It is about deciding which ideas belong together.A home should feel intentional.The floor plan should support the exterior.The exterior should tell the truth about the home inside.The lot should influence both.The budget should keep the decisions realistic.And the final style should feel as though it belongs there.Practical Steps for Planning Better Curb Appeal
1. Gather Inspiration Photographs
Save exterior photographs that appeal to you.Do not limit yourself to one style immediately.2. Identify What You Actually Like
For each photograph, write down whether you like the:ProportionsRoofPorchEntryWindowsMaterialsColorsGarage treatmentSimplicityLandscapingRelationship to the property
3. Study the Building Lot
Review the road approach, driveway, slope, views, sun, drainage, setbacks, neighboring homes, and exposed foundation.4. Review the Garage Early
Decide how many vehicles and storage needs the garage must support, but also study how it will affect the front elevation.5. Draw the Exterior Before the Floor Plan Is Final
Do not wait until every interior decision is locked in.Review the front, rear, and side elevations while wall lines and windows can still move.6. Test the Exterior Without Decoration
Look at the home in one simple material or color.Does the basic form still work?7. Review the Windows Inside and Outside
Check furniture, cabinets, privacy, views, daylight, head heights, window sizes, and exterior alignment.8. Question Every Roof Element
Ask what each gable, valley, dormer, ridge, and transition is accomplishing.9. Review Material Transitions
Make sure siding, stone, brick, and trim begin and end at believable architectural locations.10. Compare Design Complexity With Budget
Additional corners, roofs, windows, materials, and structural changes all have cost consequences.11. Review the Home From the Road
Imagine—or model—the actual approach to the house.Do not judge the design only from a perfectly centered front elevation.12. Ask Local Professionals to Review the Complete System
Your designer, builder, structural professionals, truss supplier, window supplier, roofing contractor, and other trades may all see consequences that are not obvious in a rendering.National information can help you ask better questions.Local professionals help you apply the answers to your climate, codes, building methods, products, and labor market.Exterior Design Planning Checklist
Before approving the exterior, review these questions:Lot and Approach
From which direction will the home be seen first?How will the driveway approach the garage?Does the house fit naturally within the buildable area?How will the lot slope affect the foundation?Will grading change the apparent height of the home?Are the best views being used?Are privacy concerns being addressed?How will sun exposure affect windows and outdoor areas?Will trees or neighboring homes affect the street view?
Overall Shape and Proportion
Does the house feel too wide or too low?Does one section feel too tall or heavy?Is the main living portion visually strong enough?Does the footprint create unnecessary exterior movement?Would simplifying the shape improve the design?Would the home still look good in one exterior material?
Garage
Does the garage project too far forward?How much of the front elevation consists of garage doors?Could separate doors improve the scale?Could the garage be moved back?Would a side-entry or angled garage work?Is the garage roof overpowering the house?Can the front entry still be found easily?
Entry and Porch
Is the front door easy to identify?Does the walkway lead naturally to it?Is the porch deep enough to be useful?Does the porch provide weather protection?Are the columns properly proportioned?Does the entry roof connect naturally to the main roof?Does the entry feel welcoming without becoming oversized?
Windows
Do the windows work with furniture and cabinets?Do they capture useful views?Do they provide needed privacy?Are window head heights coordinated?Are window sizes intentionally related?Does the front elevation feel balanced?Have sun direction, glare, and heat gain been considered?Are windows being placed for both interior function and exterior appearance?
Roof
Does every roof form have a reason?Are there unnecessary valleys?Are roof-to-wall intersections minimized?Does the pitch support the intended style?Is the roof proportional to the walls beneath it?Does the roof help establish the entry?Will drainage work logically?Does the roof complexity fit the budget?Have framing, flashing, ventilation, and maintenance been considered?
Materials
Why does each material begin where it does?Why does it stop there?Does it wrap corners naturally?Is stone or brick being used believably?Are too many siding styles being combined?Are materials supporting the architecture?Does the palette fit the climate and maintenance expectations?Would fewer materials create a stronger design?
Final Review
Has every elevation been reviewed?Has the exterior been viewed from the road approach?Has the design been reviewed without landscaping?Has it been reviewed without decorative materials?Does the exterior reflect the floor plan honestly?Does the home fit the lot?Does the style feel natural rather than applied?Can the design be simplified?Does the exterior fit the construction budget?Have local design and construction professionals reviewed it?
Key Takeaways
Curb appeal begins with the lot, floor plan, proportions, garage, windows, entry, and roof—not with siding color.Style can strengthen good design, but it rarely corrects weak design.The floor plan and exterior should be developed together.Inspiration photographs should be studied for principles, not blindly copied.The garage should support the house rather than dominate it.Windows must work both inside and outside.Every roof element has structural, water-management, cost, and maintenance consequences.Exterior materials should support the architecture.Simplicity and restraint often create stronger curb appeal than added decoration.A good exterior feels as though it naturally belongs to the house and the property.
Related Checklist Section
This topic connects directly to the exterior planning, building-site, garage, floor-plan, window, material, and budget sections of my free Dream Home Planning Checklist.The checklist will not design the exterior for you. It will help you organize the decisions and questions that should be considered before the floor plan and style become difficult to change.Related Articles
The Right Way to Start Planning Your Dream HomeCustom Home Planning Checklist: What to Decide Before You Meet a Designer or BuilderThe Floor Plan Walk-Through Test Every Homeowner Should UseHow Much House Do You Really Need?The Hidden Costs of Building a Larger HomeThe Biggest Mistake Most Homeowners Make Before Designing a Home
Ready to Start Planning?
Before you spend money on plans, permits, exterior materials, structural changes, or construction revisions, make sure you are asking the right questions.Download my free 24-page Dream Home Planning Checklist and begin organizing the decisions that shape your family, budget, lifestyle, building site, floor plan, garage, storage, exterior, materials, comfort systems, and future.Frequently Asked Questions
When should curb appeal be considered during custom home design?
Curb appeal should be considered while the floor plan is being developed, not after the interior layout is finished. The footprint, garage location, wall lines, entry, windows, ceiling heights, foundation, and roof forms all affect the exterior. Reviewing the elevation early allows those elements to be coordinated while changes are still relatively easy.How do you plan curb appeal for a new home?
Start by studying the building lot, road approach, driveway, overall proportions, garage placement, front entry, window arrangement, rooflines, depth, and material transitions. Test whether the home looks balanced before adding decorative details. Then use exterior materials and style elements to support the underlying design.Should I choose the floor plan or exterior style first?
Neither should be developed completely by itself. Begin by understanding your family, lot, budget, and space needs. Then develop the floor plan and exterior together. A floor plan should support the desired exterior, and the exterior should accurately reflect the rooms and structure inside.Can siding and stone improve poor curb appeal?
Siding, stone, brick, trim, and color can improve a good design, but they usually cannot correct poor proportions, a hidden entry, random windows, an oversized garage, or an illogical roofline. Correct the underlying design first and use materials to strengthen it.How does garage placement affect curb appeal?
The garage can become the dominant feature because of its width, height, forward projection, doors, driveway, and roof. Moving it back, dividing the doors, changing its orientation, reducing the roof mass, or strengthening the entry can help keep the garage in proportion with the rest of the home.How do rooflines affect curb appeal?
Rooflines establish much of a home’s shape and character. Roof pitch, ridge height, gables, valleys, dormers, overhangs, and transitions all affect proportion and style. They also affect framing, drainage, flashing, cost, and maintenance, so each roof element should serve a clear purpose.Should front windows be perfectly symmetrical?
Not necessarily. Symmetry can be appropriate for some styles, but windows must also work inside the rooms. A window should support furniture placement, cabinets, privacy, daylight, views, and comfort. The goal is to coordinate the interior needs with a balanced exterior—not force one side to ignore the other.How can I tell whether a house has good exterior design bones?
Temporarily imagine the house in one simple exterior material with no shutters, stone accents, decorative brackets, or color changes. If the basic proportions, roof, garage, windows, and entry still feel balanced, the home probably has good exterior design bones.Does a complicated exterior cost more to build?
It often does. Additional corners, wall offsets, gables, valleys, roof transitions, window shapes, material changes, framing conditions, and flashing details can increase labor and material costs. Complexity should be used where it improves the design, not added simply to make the exterior look busier.Can an online house plan create the same exterior shown in the rendering?
It may, but only when the plan, foundation, garage orientation, lot conditions, roof structure, materials, and construction details remain reasonably consistent with the rendering. Changes to the lot, garage, basement, windows, roof, or room arrangement can substantially change the finished exterior.