
Why Most Stock House Plans Cost More Than Expected
Estimated Reading Time: 9 Minutes
Category: Budget Cost Planning
Published: July 2026
Quick Summary
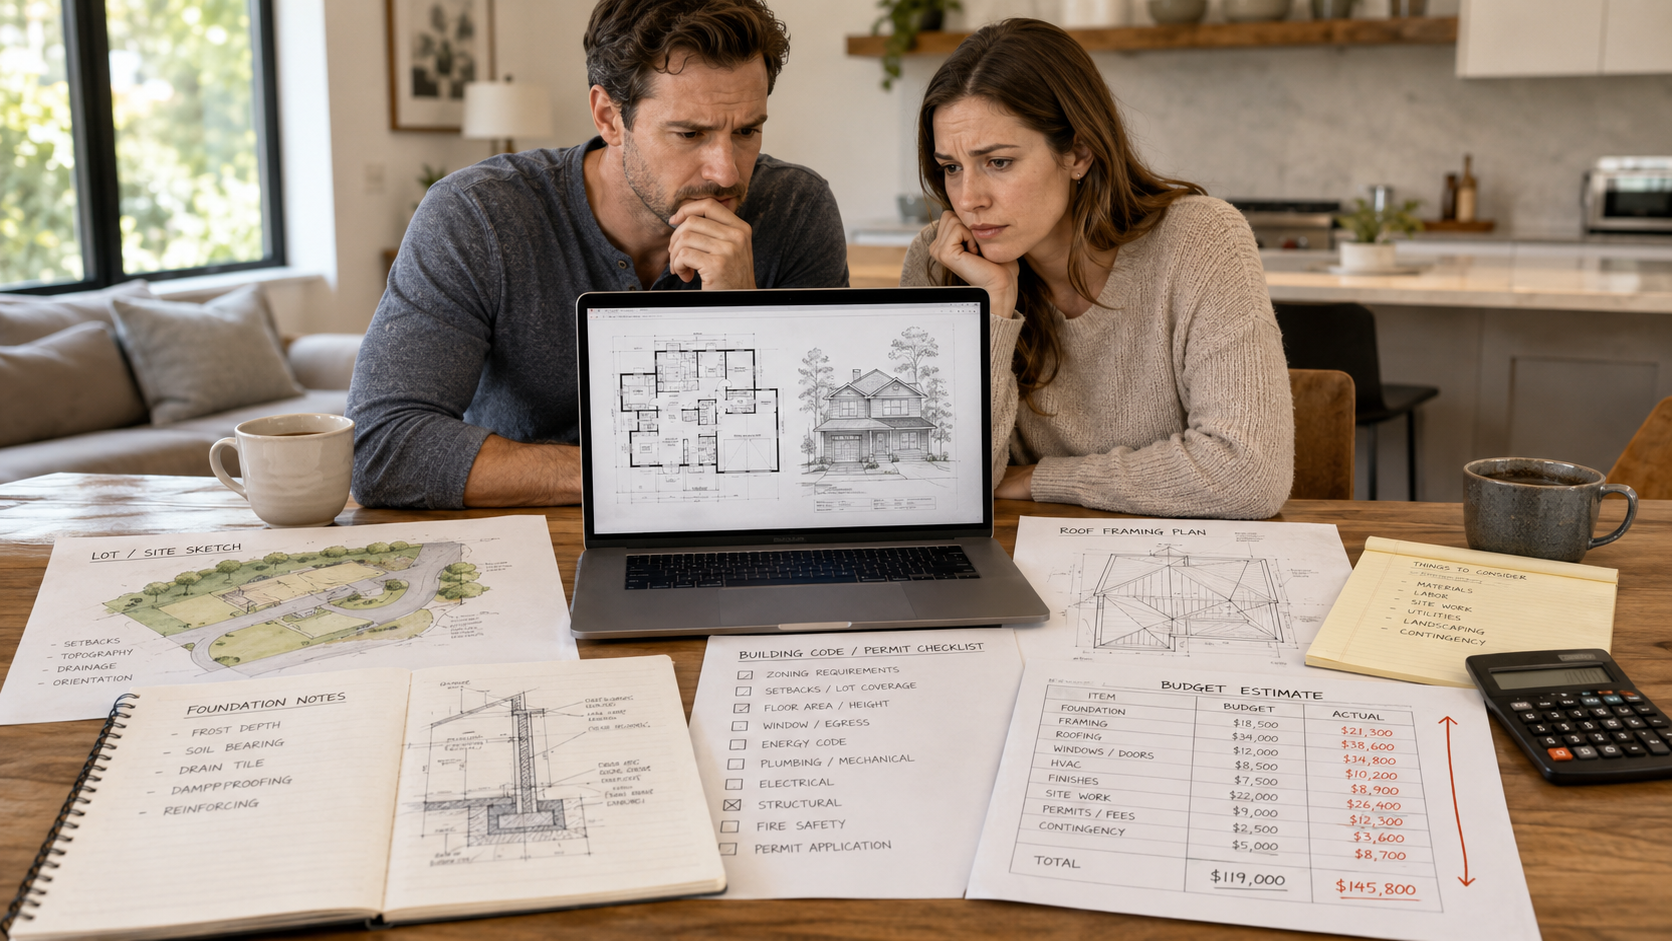
Stock house plans can be a helpful starting point, but many homeowners underestimate what it takes to turn an online plan into a buildable home on their specific lot, in their specific location, with their specific budget.The price you see online is usually just the cost of the drawings. It is not the cost of making the plan fit your land, your local building codes, your foundation needs, your climate, your materials, your builder’s methods, or your family’s lifestyle.A stock plan may look complete, but that does not always mean it is ready to build exactly as shown.Why This Matters
Many homeowners start their design journey by searching online for house plans. That makes sense. It is exciting to look at floor plans, exterior styles, kitchen layouts, great rooms, porches, garages, and bedroom arrangements.The problem starts when a homeowner assumes that finding a plan online means they have already solved most of the design process.In reality, they may have only found a picture of what they like.There is a major difference between a plan that looks good online and a plan that is ready to build correctly on your property.That difference can cost thousands of dollars if it is not understood early.The Problem Most Homeowners Face
The biggest issue with stock house plans is not that they are bad.Many are attractive. Many are professionally drawn. Many contain good design ideas.The issue is that they are not designed specifically for you.They were not created around your lot.
They were not created around your local building requirements.
They were not created around your builder’s preferred methods.
They were not created around your exact budget.
They were not created around how your family lives every day.That means the plan often has to be changed before it can become your home.And every change has a ripple effect.Move a wall, and the roof may change.
Change the garage, and the elevation may change.
Switch from slab to basement, and the whole foundation system may change.
Add windows, and headers, energy codes, and structural details may be affected.
Stretch the house, and the roof, trusses, siding, foundation, and material quantities all change.What looked simple on a screen can become a very different project once real construction decisions begin.What I Have Learned From Years of Designing Homes
I have seen many homeowners fall in love with an online plan before they fully understand what it will take to build it.They may like the exterior.
They may like the kitchen.
They may like the open great room.
They may like the idea of the plan.But when we start looking closer, important questions show up.Will this plan work on a walkout lot?
Will it fit the width of the property?
Does the garage face the right direction?
Does the roof design make sense for the local snow load or wind conditions?
Is the foundation drawn for the way homes are commonly built in this region?
Does the mechanical system have enough room?
Can the framing be built efficiently?
Will the exterior still look right after the plan is modified?These are not minor details.They are the difference between a plan that looks good and a home that builds well.One of the most common mistakes homeowners make is assuming the plan cost is the design cost. The plan might cost a few thousand dollars, but adapting it, correcting it, engineering it, and making it work can cost much more than expected.Why Stock Plans Often Need Changes
A stock plan is created for a general audience. Your home is built in a specific place.That specific place matters.1. The Lot May Not Match the Plan
A plan that looks perfect online may not fit your lot.The home may be too wide.
The garage may face the wrong direction.
The driveway may not work.
The best views may be on the wrong side.
The sun exposure may not fit the window layout.
The slope may require a different foundation.This is especially important with walkout basements. A plan designed for a flat lot may not work well on a sloped property without major redesign.2. The Foundation May Be Wrong for Your Area
Many online plans are drawn with a certain foundation type in mind, such as slab, crawl space, or basement.But foundation practices vary by region.In Southeast Iowa and many northern areas, basements are common. In other areas, slab foundations may be more typical. If a stock plan was not designed around the foundation type you need, the lower structure may require significant changes.That affects stairs, mechanical space, plumbing drops, bearing walls, floor framing, and sometimes the entire layout.3. Local Codes May Require More Than the Plan Shows
Stock plans are not always ready for local permitting.Your building department may require additional structural details, energy compliance information, wind-load design, snow-load design, braced wall information, or engineering review.The online plan may provide a basic drawing package, but that does not mean it includes everything your local jurisdiction, lender, builder, or engineer needs.4. The Exterior May Not Survive the Changes
This is one of the most overlooked issues.A homeowner may buy a stock plan because they love the front elevation. Then they start changing the floor plan.They widen the garage.
They move the front door.
They stretch the great room.
They change the window sizes.
They add a basement stair.
They move the kitchen.
They adjust the roof pitch.Suddenly, the exterior that made them love the plan no longer looks balanced.A good exterior is not just decoration. It is tied directly to the floor plan, wall heights, roof lines, window placement, garage layout, and structural system.When you change one part, the rest may need to be redesigned.5. The Plan May Not Match the Way You Live
This is the most important issue.A stock plan may have the right number of bedrooms and bathrooms, but that does not mean it fits your family.You may need a better drop zone.
You may need a larger garage.
You may need a quieter office.
You may need better storage.
You may need a pantry that works with how you shop.
You may need a different laundry location.
You may need fewer formal rooms and more practical daily living space.A house is not successful because it looks good on paper. It is successful when it supports the way you actually live.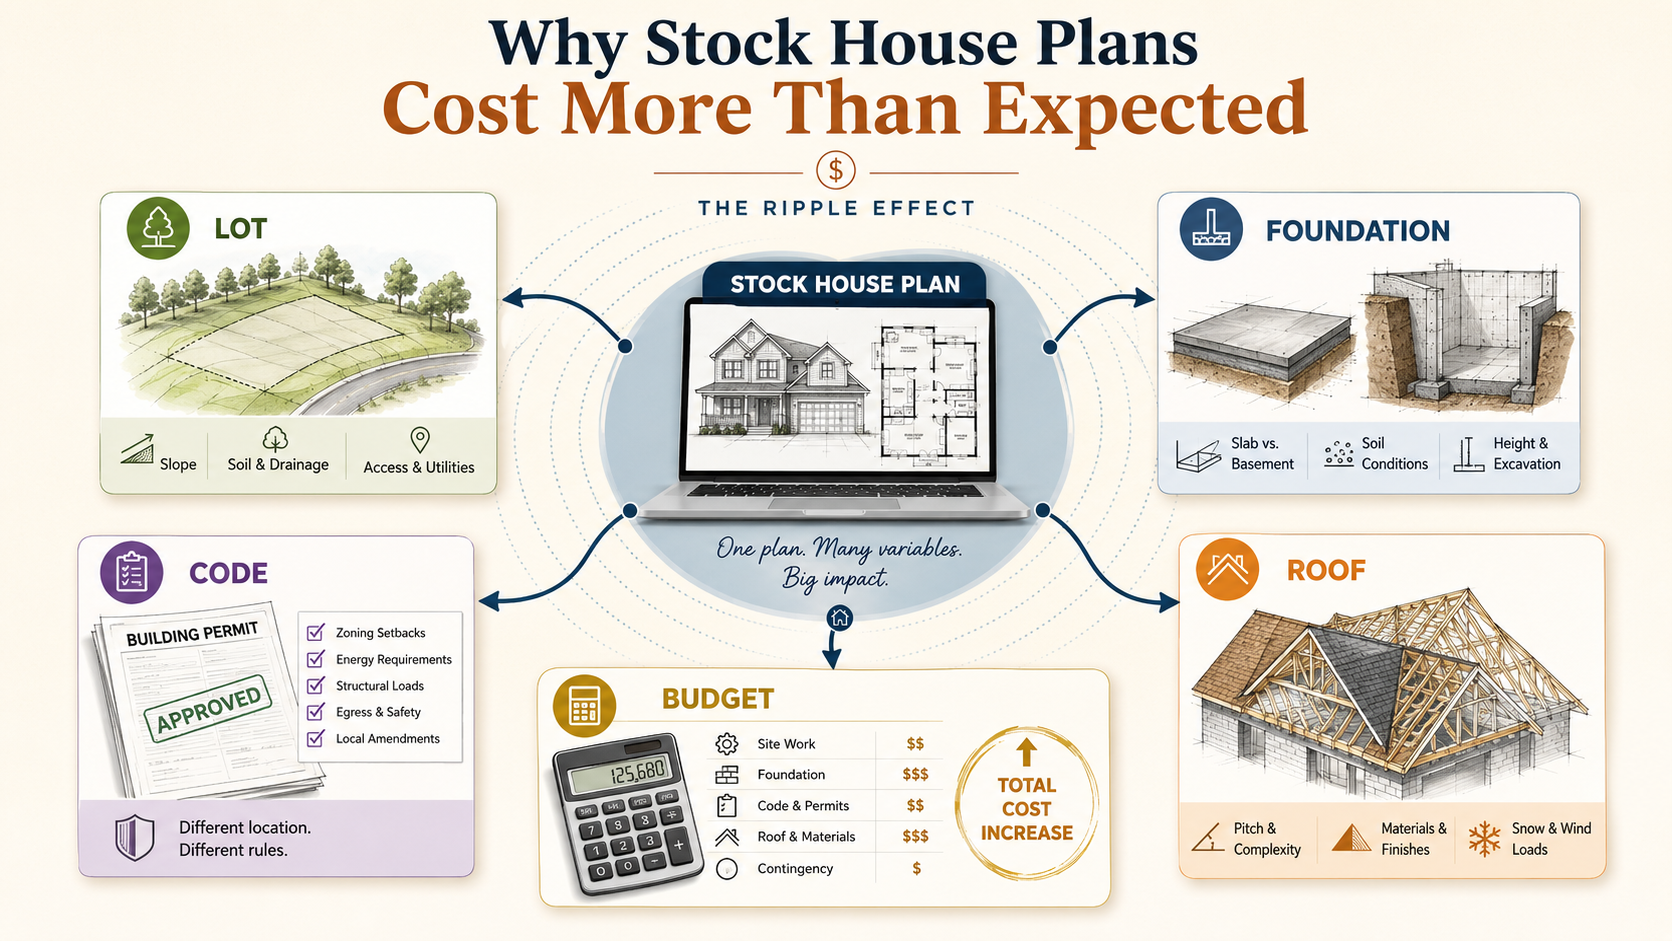
The Hidden Costs Homeowners Often Miss
The price of the stock plan is only one small part of the total design cost.Here are some of the costs that can appear after the purchase.Plan Modification Fees
Most homeowners want changes. Some are small. Some are not.Changing room sizes, garage layout, foundation type, roof lines, window locations, ceiling heights, or exterior materials can require professional drafting or design work.The more changes you make, the more the original plan becomes a starting point rather than a finished solution.Engineering Costs
Your local area may require engineering for beams, headers, floor systems, roof loads, retaining walls, tall walls, wind bracing, or other structural elements.This is especially true if the plan is being changed from its original design.Builder Review Time
A good builder may need to review the plan carefully before pricing it.They may find details that do not match their construction methods, local material availability, or cost expectations.This review is valuable, but it takes time.Material Cost Surprises
Some stock plans include design features that look beautiful but are expensive to build.Complicated roof lines, oversized windows, tall walls, large covered porches, multiple foundation offsets, and unusual framing conditions can all raise the cost.The floor plan may look simple, but the construction may not be.Permit and Code Adjustments
Even if the plan looks complete, your local building department may require revisions before issuing a permit.Those revisions can delay the project and add cost.Redesign After Pricing
This is one of the most frustrating situations.A homeowner buys a plan, modifies it, sends it out for pricing, and then discovers the home is far over budget.At that point, they may need to redesign the plan again.That means more time, more cost, and more frustration.Questions I Would Ask Before Buying a Stock Plan
Before purchasing any online house plan, I would ask:Does this plan fit my lot width, depth, slope, driveway access, and required setbacks?Was this plan designed for the type of foundation I need?Will the garage orientation work on my property?Does the plan fit my real budget, or do I only like the way it looks?Are the roof lines simple enough to build efficiently?Will the exterior still look right if I make changes?Does the plan include enough storage, mechanical space, and garage space?Will this layout support how my family actually lives?Does my local building department require additional engineering or documentation?Am I buying this plan because it solves my needs, or because I like the picture?These questions should be answered before money is spent on the plan.Common Mistakes to Avoid
Mistake 1: Buying Too Early
Do not buy a plan just because you are excited. Slow down and study whether it truly fits your lot, budget, and lifestyle.Mistake 2: Assuming All Plans Are Buildable Everywhere
A plan that works in one region may not be ready for another. Climate, codes, soil, foundation systems, and local construction practices all matter.Mistake 3: Focusing Only on the Floor Plan
A floor plan is only one part of the home. Roof design, structural layout, exterior balance, window placement, foundation design, and mechanical systems matter too.Mistake 4: Underestimating Changes
Small changes can become major changes. Moving a wall may affect the roof, structure, foundation, and exterior.Mistake 5: Ignoring the Lot
The lot should guide the design. If the plan fights the lot, the project becomes harder and more expensive.Designer’s Advice
Use stock plans for ideas, not final answers.Save the plans you like. Study the room arrangements. Notice the exterior styles that appeal to you. Pay attention to kitchen layouts, garage sizes, porch designs, and bedroom locations.But before you buy one, step back and ask whether the plan truly fits your project.A good design process should start with your family, your land, your budget, and your lifestyle. The plan should grow out of those things.When a stock plan is forced onto the wrong lot, wrong budget, or wrong family, it can create more problems than it solves.The goal is not to find a house that looks good online.The goal is to design a home that lives well every day and can be built correctly within your budget.Practical Steps Before You Purchase a Stock Plan
Print or save the plan and mark what you like about it.Make a second list of what does not fit your needs.Compare the plan dimensions to your lot.Confirm your required setbacks and driveway location.Ask whether the foundation type matches your building area.Review the roof lines and exterior complexity.Think through daily living, storage, laundry, garage use, and mechanical space.Ask a builder, designer, or local professional to review the plan before you buy.Do not assume the advertised plan cost reflects the real cost of getting ready to build.Be willing to use the plan as inspiration instead of forcing it into your project.
Planning Checklist
Before choosing a stock house plan, review these items:Lot width and depthFront, side, and rear setbacksDriveway accessGarage orientationSlope of the landWalkout or daylight basement potentialFoundation typeLocal code requirementsSnow, wind, seismic, or hurricane requirements where applicableRoof complexityWindow placementMechanical room locationLaundry locationPantry and storage needsGarage sizeOutdoor living spacesFamily traffic flowFuture accessibility needsBudget rangeBuilder reviewEngineering requirementsExterior style after possible changes
If several of these items are unknown, you are probably not ready to buy the plan yet.Key Takeaways
A stock house plan can be a useful starting point, but it is rarely the complete answer.The advertised plan price is not the same as the cost of making the plan buildable.Your lot, foundation, local codes, budget, builder, and lifestyle all affect whether the plan will work.Changing a stock plan can affect the structure, roof, exterior, foundation, and total cost.The best home design process starts with your real needs, not just an attractive online image.Related Articles
The Biggest Mistake Most Homeowners Make Before Designing a HomeHow Much House Do You Really Need?The Hidden Cost of Building a Larger HomeThe Dream Home Planning Checklist: 25 Questions Before You Build
Closing Note
Online house plans can be helpful, but they should not replace a thoughtful design process.Before you spend money on a stock plan, take time to understand your lot, your budget, your local building requirements, and how your family actually lives.That early planning can save you from costly changes later.If you are just beginning the process, start with my free Dream Home Planning Checklist. It will help you think through the important questions before you fall in love with a plan that may not fit your project.