
Curb Appeal Starts With the Floor Plan, Not the Siding
Estimated Reading Time: 18 Minutes
Category: Exterior Design Curb Appeal
 Published: August 2026
Quick Summary
When homeowners begin thinking about curb appeal, they often begin with the materials.What color should the siding be?Where should we use stone?Should the windows be black?Would a larger front door help?Do we need shutters?What style of garage door should we choose?Those decisions matter.But they do not create the basic appearance of the house.Long before the siding, stone, trim, roofing, and paint colors are selected, the floor plan has already determined much of what the exterior will become.The floor plan establishes the width and depth of the house. It locates the garage, front entry, bedrooms, bathrooms, kitchen, stairs, closets, and living spaces. Those decisions influence wall projections, window locations, ceiling heights, porch placement, rooflines, and the overall massing of the home.That is why good curb appeal design should begin while the floor plan is still being developed.Materials can enhance a well-proportioned house.They cannot reliably rescue an awkward shape, a hidden front door, a garage-dominated elevation, random window placement, or a roofline created by too many unnecessary offsets.Curb appeal does not begin with the surface of the house.It begins with the shape underneath it.Direct Answer
Curb appeal design starts with the floor plan because the plan determines the home’s overall shape, proportions, garage placement, front entry, window locations, wall projections, porch, ceiling heights, and roof structure.Siding, stone, trim, roofing, and color should strengthen those decisions—not be expected to correct them after the floor plan is complete.The best exterior designs grow naturally out of a well-organized home.Simple Rule
Design the house so it looks balanced before you add the decorative materials.If the basic shape, rooflines, entry, garage, and windows do not work in a simple drawing, more siding colors will not solve the problem.Why This Matters
Curb appeal is the impression a home creates when it is seen from the street. The National Association of REALTORS® describes it in much the same way: how a property looks to potential buyers from the street and how that appearance shapes the visitor’s first impression.Most homeowners understand that first impressions matter.The problem is that curb appeal is often treated as a finishing decision.The house is designed.The rooms are arranged.The garage is placed.The windows are inserted.The roof is developed.Then everyone begins looking at siding samples and asking how to make the exterior more attractive.By then, many of the most important decisions have already been made.The National Park Service, when explaining the architectural character of buildings, identifies design, massing, rooflines, and the arrangement and rhythm of window and door openings as major exterior features. Materials matter, but they are only one part of the complete appearance.That vocabulary helps explain why a material package cannot carry the entire design.A house may have beautiful siding and still feel unbalanced.It may have expensive stone and still have a front door that is difficult to find.It may have upgraded windows and still look random from the street.It may have an impressive roof but contain so many valleys, ridges, and small gables that the home becomes unnecessarily complicated and expensive to build.It may have a welcoming porch in the rendering but not enough usable depth for chairs, circulation, or protection from the weather.Those are not primarily siding problems.They are planning problems.The Common Homeowner Misunderstanding
The common misunderstanding is that curb appeal can be applied to almost any floor plan after the rooms have been arranged.Choose a farmhouse style.Add a porch.Use black windows.Place stone around the garage.Add a few gables.Use board-and-batten siding in the peaks.Choose an impressive front door.Now the house has curb appeal.Sometimes those additions help.Sometimes they simply decorate the problem.A style package does not automatically correct poor proportions.A decorative gable does not make a garage less dominant.Board-and-batten siding does not organize random window locations.Stone veneer does not make a hidden front entry easier to find.A larger front door does not help if the floor plan places it behind the garage wall.Shutters do not correct windows that are the wrong size or shape for the wall.The exterior should not be treated like wrapping paper placed around a completed floor plan.The inside and outside should be developed together.The Better Way to Think About Curb Appeal Design
Think of the floor plan and exterior elevations as two views of the same house.The floor plan shows how the family will live.The elevations show what those decisions become on the outside.Move a bedroom, and the windows may move.Enlarge the great room, and the wall or roof may change.Raise the ceiling, and the exterior wall height may change.Add a walk-in pantry along the front, and the exterior may gain a large blank wall.Push a bathroom outward, and the house may gain another corner, roof intersection, and foundation offset.Widen the garage, and the garage doors may take over more of the front elevation.Every interior decision has the potential to become an exterior decision.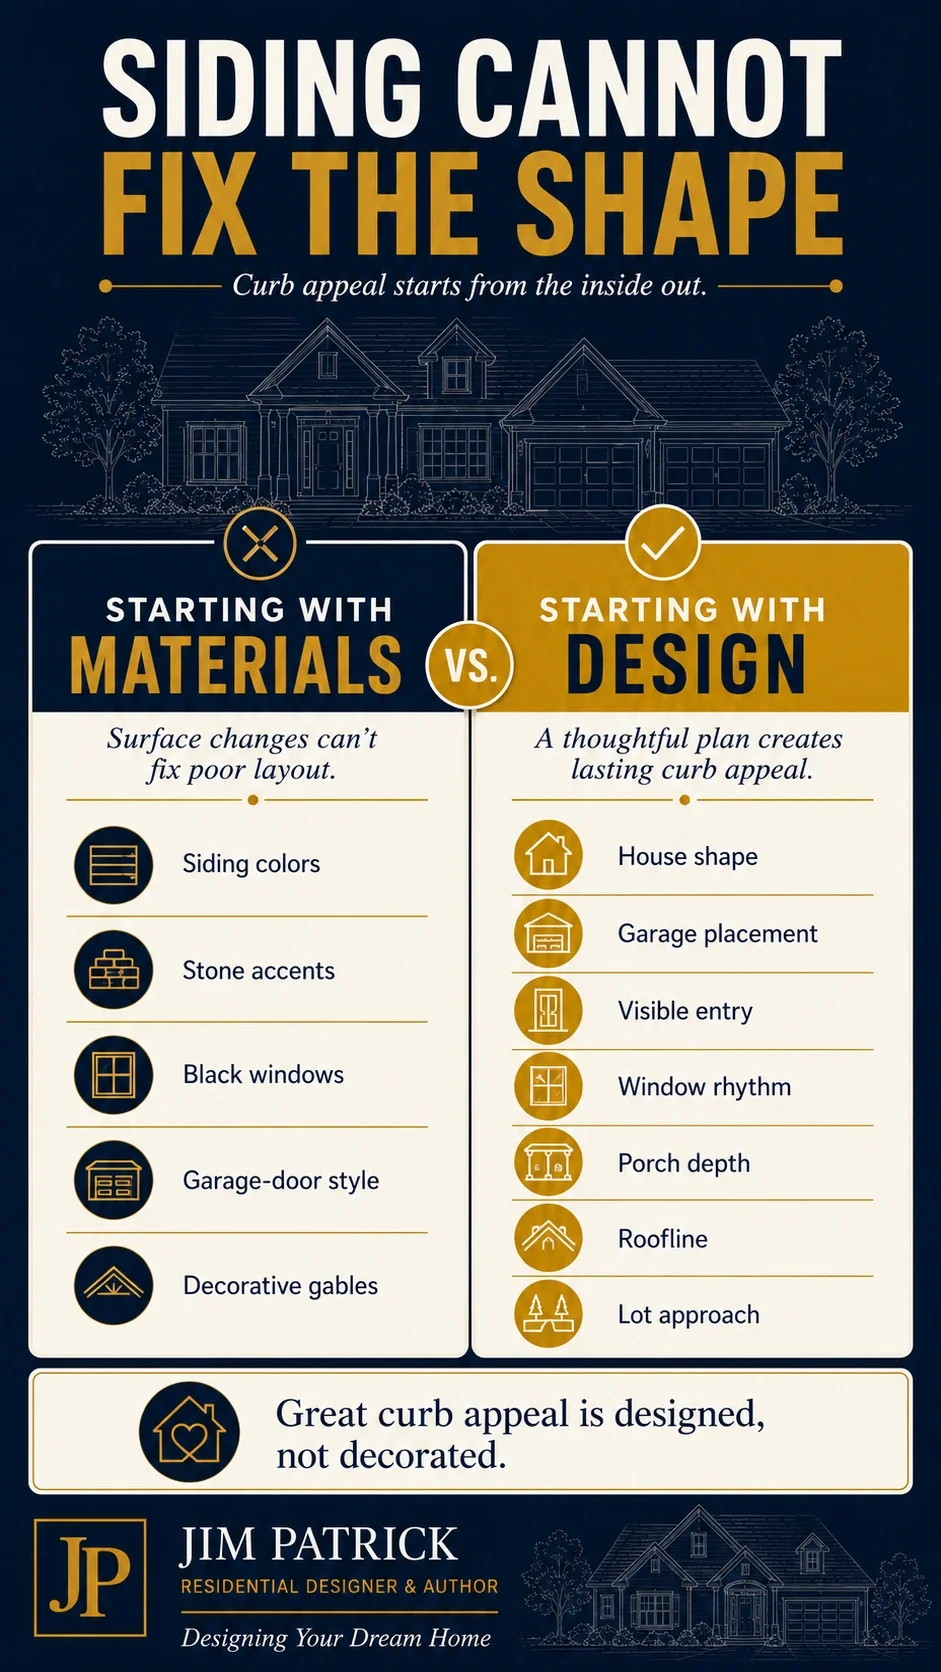
1. Begin With the House and Lot Together
The floor plan does not sit in empty space.It sits on a particular property.The street, driveway, slope, views, neighboring homes, sun direction, setbacks, easements, and outdoor spaces all influence how the house will be seen.A home may have a carefully designed front elevation and still approach the lot awkwardly.The driveway may cut across the most attractive part of the front yard.The garage may face the street because no one studied another approach.The front entry may be visible in a straight-on elevation but hidden when people approach from the actual street direction.The best view may be on one side of the lot while the plan places important windows somewhere else.Before developing the exterior, ask:From which direction will most people first see the home?How will the driveway approach?Which part of the house will appear first?Willhe home sit naturally with the slope?Are porches and outdoor spaces facing useful views?Are the sides of the house visible from nearby streets or neighboring properties?Does the footprint leave enough room for landscaping to soften and frame the house?Will utilities, retaining walls, septic areas, drainage, or future buildings affect the view?
The lot should not merely provide enough space for the house.It should help shape the design.2. Let the Floor Plan Create Balanced Massing
Massing is the overall three-dimensional shape of the house.You do not need to use that word when talking with homeowners.You can simply ask:What are the major shapes we see when we look at the house?Is there one clear main body?Are there smaller secondary forms?Does one part appear too large or too tall?Does the house feel balanced?The footprint determines much of that shape.A long, uninterrupted floor plan may create a very wide front.A collection of small room projections may create a series of unrelated bumps and rooflines.A large garage wing may become the largest visible form.A two-story section may tower over a lower part of the home if the transition is not handled carefully.Good massing does not require a complicated house.Some of the most attractive homes have a very clear shape:One main body.One secondary wing.A visible entry.A garage that is present without taking over.A porch or projection that has a real purpose.Rooflines that explain the shapes below them.
Complexity is not the same as character.A house can have strong curb appeal because the large shapes are clear and well proportioned before any decorative detail is added.3. Control the Garage Before It Controls the Front
The garage is often one of the largest parts of a modern floor plan.It may be wider than the great room.It may contain two, three, or four large doors.It may project farther toward the street than the front entry.That does not automatically make the design wrong.Homeowners need garages.Vehicles, tools, freezers, bicycles, lawn equipment, workshops, storage, and charging equipment all need practical space.The goal is not to pretend the garage does not exist.The goal is to keep it from becoming the only thing the house says from the street.Ask:How far does the garage project in front of the main house?Is the front entry visible beside it?Can the garage be moved back without harming its function?Would separate garage doors reduce the apparent scale?Would a side-entry, courtyard, offset, or partially turned garage work on the lot?Does the garage roof overwhelm the main roof?Can the front porch, entry, or living portion of the home hold enough visual importance?Is decorative stone being added only because the garage wall feels too large?Does the driveway reinforce the garage as the main destination while the front walk disappears?
Garage placement begins on the floor plan.By the time the garage doors and siding are being selected, the basic relationship has already been established.4. Give the Front Entry a Real Place in the Plan
A front door should not have to compete for attention.Visitors should be able to understand where to go.That does not mean every home needs a large porch, oversized columns, or a dramatic tower.It means the entry should have a clear place in the composition.Floor-plan decisions can make that easier or harder.A front entry may become buried because:The garage projects too far forward.A closet occupies the wall where an entry window could help.The stair pushes the foyer into an awkward location.The powder room forces the front door toward a corner.A bedroom wing extends beyond the entry.The porch roof is trapped between unrelated rooflines.The front door is placed according to the hallway rather than the exterior approach.
When reviewing the plan, ask:Can visitors see the entry from the driveway and street?Does the walkway lead naturally to it?Is there enough space inside for the door to open without creating a conflict?Is the foyer useful?Can the entry receive natural light?Does the porch provide real protection?Is there enough wall or roof structure to make the entry feel intentional?Does the door align with the porch, steps, walkway, and interior circulation?
A beautiful front door helps.A well-planned entry helps more.5. Coordinate Ceiling Heights With the Rooflines
Ceiling heights affect more than the inside of the house.A vaulted great room, raised ceiling, bonus room, second floor, recessed porch, and garage all influence exterior wall heights and roof structure.Homeowners may make these decisions one room at a time.Nine-foot ceilings throughout the main level.A twelve-foot ceiling in the great room.A tray ceiling in the primary bedroom.A vaulted porch.Storage trusses over the garage.A bonus room above another section.Each request may be reasonable.Together, they may create a roof that is much more complicated than expected.Ask:Where do the wall heights change?Can the roof transition cleanly?Is a small gable being added simply because one room projects a few feet?Do the ridges and eaves relate to one another?Are roof valleys collecting in difficult locations?Does the garage roof compete with the main roof?Is a decorative dormer serving a real interior space?Could a ceiling change be accomplished without adding another major roof form?Is the roof becoming more expensive without making the floor plan function better?
A good roofline should explain the house.It should not look like a collection of separate ideas competing for attention.6. Place Windows From Both Sides of the Wall
Windows have two jobs.From the inside, they provide daylight, views, ventilation, privacy, and a relationship to furniture and room use.From the outside, they create spacing, rhythm, alignment, scale, and character.Both sides matter.The U.S. Department of Energy explains that careful window placement can provide useful natural light while helping control glare and overheating. East- and west-facing windows can be more difficult to shade and manage than north- and south-facing openings.That means window placement cannot be decided only by exterior appearance.But it also should not be decided room by room without reviewing the elevations.Ask:Does the window serve the room?Can furniture be placed around it?Is privacy protected?What direction does it face?Will it create glare?Does the size fit the scale of the room and exterior wall?Do nearby windows have coordinated head heights?Do windows that appear grouped outside actually relate inside?Is a small bathroom window creating an odd interruption?Are several unrelated window sizes scattered across one elevation?Does a tall stair window align with anything else?Will the window require a header or structural change that affects the design?Does the glass package fit the orientation, climate, and use?
The Department of Energy also notes that window orientation, climate, building design, glazing, and operation all influence window performance.The best window arrangement is not created by forcing every opening into a perfect exterior grid.It is created by coordinating the rooms and exterior until both work.7. Make Porches Part of the House, Not an Attachment
A porch can add welcome, depth, shadow, protection, and a comfortable transition between the yard and the home.It can also look like it was added after the rest of the house was finished.A successful porch should grow out of:The front entry.Interior circulation.Window placement.Roof structure.Ceiling height.Foundation.Column spacing.The way people will use it.
Ask:Is the porch deep enough to be useful?Can chairs fit without blocking the route to the door?Does the roof provide meaningful protection?Do the columns align with the structure and openings?Does the porch block important daylight?Is the front door centered appropriately within the porch?Do windows look crowded behind the columns?Does the porch connect to a room that benefits from it?Is its scale appropriate for the house?Does it improve the entry or merely add another roofline?
A shallow decorative porch may photograph well from one angle.A well-planned porch should also work when people actually use it.8. Be Careful With Bump-Outs, Corners, and Decorative Gables
Every projection on the floor plan creates consequences.A small bump-out may add:Foundation corners.Framing.Exterior wall.Siding transitions.Soffit and fascia.Roof intersections.Flashing.Gutters.Labor.Long-term maintenance.
That does not mean projections should be avoided.A bay, porch, fireplace, entry, stair, or room extension can create valuable space and strong exterior character.The question is whether the feature is doing useful work.A two-foot room projection added only to make the floor plan feel less rectangular may not improve the room enough to justify the additional complexity.A small front gable added to every room projection may make the exterior busy instead of interesting.A collection of corners may make the house expensive without improving its proportion.Before keeping a projection, ask:What does this improve inside?What does it improve outside?Does it create a natural hierarchy?Does it require another roof valley?Could the same goal be achieved with a simpler wall or roof?Are we adding depth and shadow, or merely adding parts?Will the feature still look intentional from the side?
The goal is not to make every home a plain box.The goal is to make every major shape earn its place.9. Review Every Elevation, Not Only the Front
Curb appeal begins at the street.Exterior design does not end there.The sides and rear matter because they may be visible from:A corner lot.Neighboring properties.A driveway.A patio.A pool.A backyard.A nearby road.A lower or higher part of the property.
A front elevation can be carefully composed while the side becomes a long blank wall.The rear may contain several window sizes, roof intersections, doors, porches, decks, and foundation changes that were never reviewed together.Walk around the house on paper.Ask:Does the home look related from every side?Are material transitions carried around natural corners?Do rooflines make sense from oblique views?Does one side contain a large blank wall?Are utility equipment and meters being considered?Do window head heights and styles remain coordinated?Does the rear elevation work with the patio, porch, deck, and yard?Are basement exposures or walkout conditions changing the proportions?Does the foundation step with the grade in an orderly way?Will downspouts, roof drainage, and exterior equipment clutter important views?
The front may create the first impression.The complete exterior creates the lasting one.10. Use Materials to Support the Design
This is when siding, stone, brick, roofing, trim, and color enter the conversation.Materials are important.They add texture, scale, shadow, warmth, contrast, and personality.They can help identify the entry.They can reinforce the base of the house.They can emphasize an important form.They can reduce the apparent size of a wall.They can connect the house to the site and regional building traditions.But materials work best when they reinforce something that is already present.A material change should usually occur at a logical location:An inside or outside corner.A real change in wall plane.A porch.A gable.A foundation or structural transition.A clearly defined architectural element.
Avoid using several materials only because the elevation feels empty.Too many materials may divide the home into unrelated pieces.Stone placed around one garage corner may look applied rather than integrated.Board-and-batten siding in every gable may create visual noise.A dark accent color cannot make a weak entry become the true center of the home.As explained in What Homeowners Should Understand Before Choosing Building Materials, appearance is only part of the selection. Materials must also work with the climate, exposure, structure, surrounding assemblies, installation method, maintenance expectations, and budget.Siding should complete the house.It should not be asked to design it.Designer’s Experience
When I look at a floor plan, I also see the exterior beginning to take shape.I see where the garage doors will appear.I see where the front entry may become hidden.I see which rooms will need windows and where those windows may land on the elevation.I see where ceiling heights change.I see which wall projections will require roof changes.I see where a porch can fit naturally and where it may block light.I see whether the primary bedroom creates a long blank wall.I see whether a pantry or closet is going to affect the front of the house.I see whether a large great-room window grouping will work with the furniture, view, structure, and exterior.Those decisions cannot be separated.Over the years, I have watched homeowners spend a great deal of time comparing siding colors while the larger exterior questions remained unresolved.That is understandable.The siding sample is visible.The relationship between the floor plan and massing is harder to see.Most homeowners have never had a reason to study how a bedroom window affects an elevation or how a ceiling change affects a roof.That is part of my job.I do not want to design the floor plan and then ask how we can make the outside look better.I want the inside and outside to keep informing one another.A room may need to move.A window may need to change size.A garage may need to step back.A porch may need more depth.A roofline may need to become simpler.A small floor-plan adjustment may improve the exterior without changing the total square footage.That is how curb appeal becomes part of the design instead of a finish applied at the end.Practical Example
Imagine a family planning a one-story custom home.They want:Three bedrooms.A home office.An open kitchen and great room.A large pantry.A covered rear porch.A three-car garage.A visible front porch.A vaulted great-room ceiling.
The preliminary floor plan contains all of those spaces.The family likes the room arrangement.Then we look at the front elevation.The garage projects several feet in front of the house.Three large garage doors occupy most of the view from the street.The front entry is located beside the garage but sits several feet behind its front wall.The home office has one window near the entry.The primary bedroom has two windows placed according to the bed and furniture.The pantry occupies another portion of the front wall and has no window.The great room projects toward the rear and requires a higher roof.A small bedroom projection on the front creates another gable.The office creates a separate gable.The entry creates another roof.The garage has its own large roof.The rendering uses attractive siding, stone, black windows, and several roof peaks.But the garage still controls the composition.The front door is still difficult to find.The window spacing still feels unrelated.The roof is becoming complicated.Now we return to the floor plan.The garage is shifted back enough to allow the porch and entry to hold more visual importance.The foyer and office wall are adjusted so the entry sits in a clearer location.The pantry is reorganized so its blank exterior wall becomes part of a smaller secondary form rather than the center of the front elevation.The office and bedroom windows are reviewed together. Their sizes do not have to match, but their head heights and spacing can be coordinated.One unnecessary room projection is removed.The main roof becomes clearer.A smaller secondary roof identifies the porch and entry.The porch is given enough depth to be useful.The home still has the same rooms.It may contain almost the same square footage.It may use the same siding, roofing, stone, and windows.But the house now has a stronger shape, clearer entry, calmer roofline, and better relationship between the garage and living portions.The curb appeal improved because the floor plan improved.Not because another siding color was added.Questions I Would Ask My Clients
Before finalizing the floor plan and exterior, I would ask:From which direction will most people approach the house?What should receive attention first: the entry, porch, living area, or garage?Is the front door easy to find?Does the garage need to project as far as it does?Can the garage function well without controlling the front elevation?What room is behind every front-facing window?Are the windows placed for real interior needs?Do the window sizes and head heights work together outside?Are any important walls completely blank?Which rooms or ceiling heights are creating the rooflines?Does every major gable have a purpose?Are we adding dormers that serve real interior space?Is the porch deep enough to use?Do the porch columns align with the structure and openings?Are exterior materials changing at natural locations?Does the house look balanced without the stone, siding colors, shutters, and landscaping?Have we reviewed the side and rear elevations?How does the house sit on the property?Will the driveway lead visitors toward the garage while hiding the front walk?Is the exterior becoming more complicated than the floor plan requires?Are we creating character through proportion and form—or trying to create it through decoration?
Four Common Curb Appeal Mistakes
Mistake #1: Selecting Materials Before the Basic Exterior Works
Siding, stone, brick, trim, and color can strengthen an exterior.They should not be used to distract from an awkward shape, hidden entry, random windows, or garage-dominated front.Review the home in a simple one-color elevation first.Mistake #2: Forcing a Style Onto an Unrelated Floor Plan
A farmhouse, Craftsman, traditional, modern, or European label does not automatically give a house good proportions.The style should grow out of the home’s form, roof, windows, entry, porch, structure, and materials.Do not treat style as a collection of add-on parts.Mistake #3: Designing Only the Straight-On Front View
People rarely see a house only as a flat elevation.They approach from an angle and move around it.Review the front, sides, rear, driveway view, yard view, and important neighboring views.Mistake #4: Adding Rooflines and Projections Without a Purpose
Extra gables, dormers, bump-outs, and roof intersections can add cost and construction complexity.Keep the features that improve the rooms, structure, entry, light, view, or exterior composition.Question the features that exist only to make the home appear busier.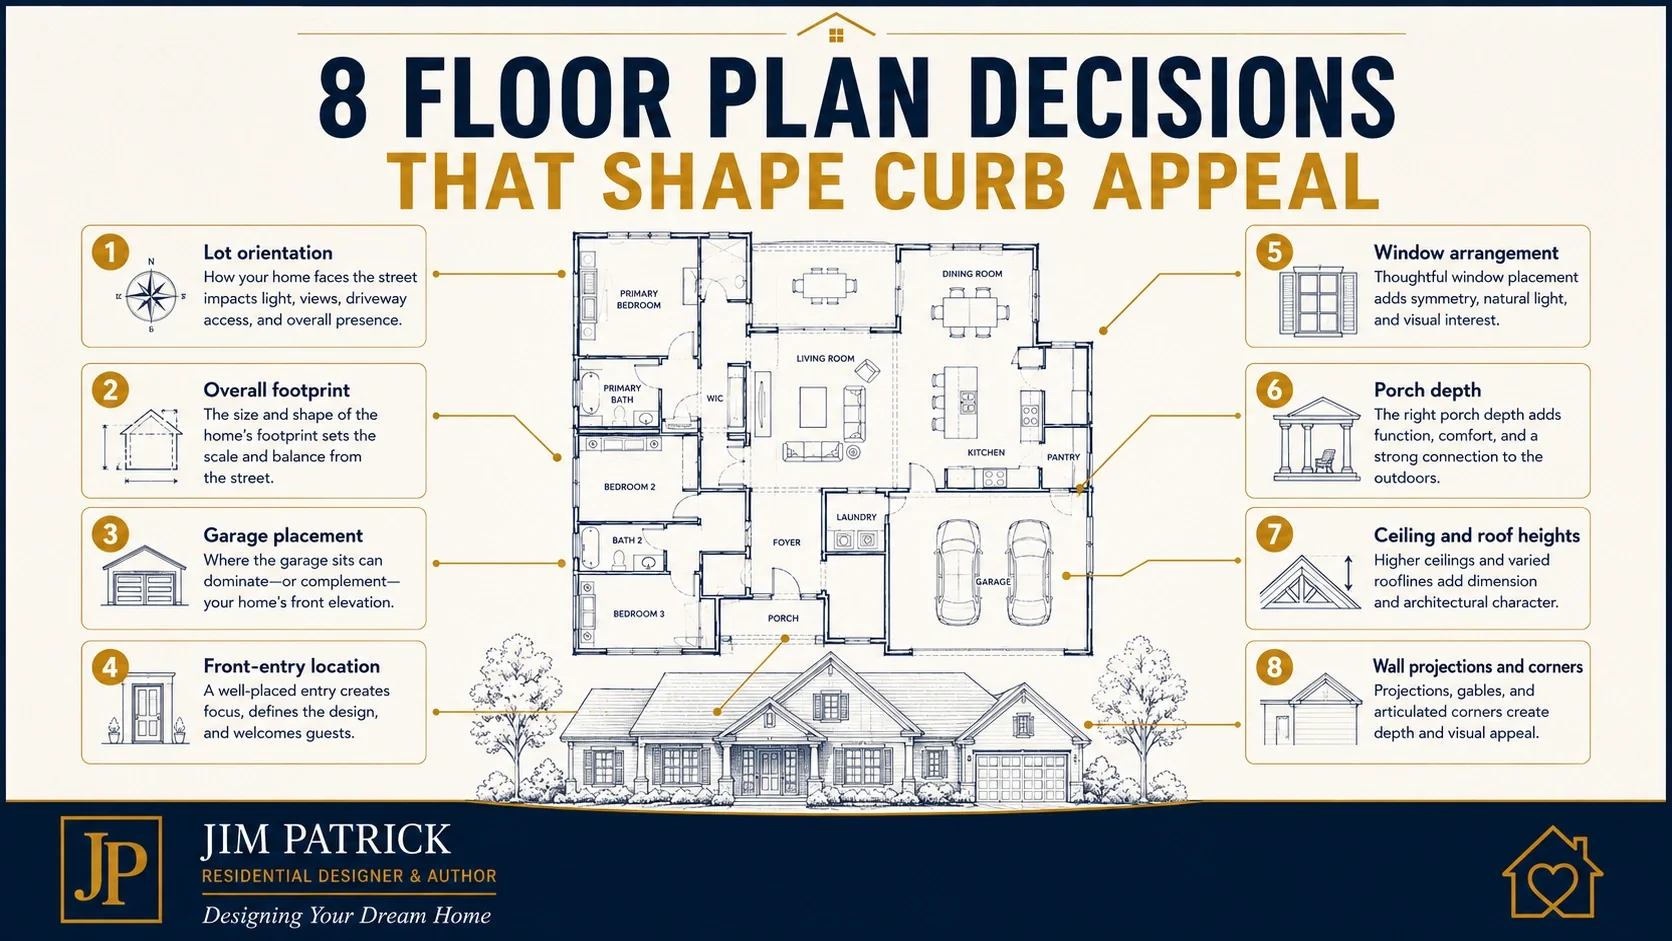
Designer’s Advice
If you were sitting across the desk from me, I would ask you to set the siding samples aside for a little while.I would print the floor plan, site plan, and all four exterior elevations.Then we would study the house in its simplest form.Where is the main body?Where is the garage?Where is the entry?Which part is tallest?Which part projects farthest?Where are the windows?What is creating each roofline?Does the porch belong where it is?Can we understand the house without relying on different colors and materials?Then we would compare the exterior with the rooms behind it.I would not move a window merely to make the front look perfect if that change damages the room.I would not ignore the exterior because the window works inside.We would keep working between the plan and elevation until both improve.That is the difference between decorating an exterior and designing a home.You should enjoy choosing the siding, stone, roofing, trim, and colors.Those decisions are part of the excitement.They should come after the house has a shape worth finishing. Step 1: Place the house on the property
Review the street, driveway, approach, slope, views, sun, neighboring homes, and outdoor spaces.Step 2: Identify the major building forms
Separate the main house, garage, porch, wings, projections, and upper-level areas.Step 3: Review the garage and entry together
Make sure the garage works without hiding or overpowering the entrance.Step 4: Review the exterior without materials
Use a simple line drawing or one-color model to evaluate shape, scale, proportions, openings, and rooflines.Step 5: Coordinate the windows
Review every window from the room and the elevation.
Step 6: Trace the roof back to the floor plan
Understand which rooms, ceiling heights, wall projections, and structural decisions create each roof form.
Step 7: Review all four elevations
Do not approve only the front.
Step 8: Simplify where complexity adds little value
Question unnecessary corners, gables, dormers, material changes, and roof intersections.
Step 9: Add materials with a purpose
Use siding, stone, brick, roofing, trim, and color to reinforce the design.
Step 10: Review the complete house again
A material change can alter the apparent proportions and should be reviewed from every important view.
Custom Home Curb Appeal Checklist
Before finalizing the floor plan and exterior, review these questions.
Site and approach
Does the home fit the lot naturally?Has the actual street approach been studied?Does the driveway support the entry rather than only the garage?Have slope, views, privacy, drainage, and landscaping space been considered?Are important side or rear elevations visible from public areas?
Overall shape
Is there a clear main building form?Are secondary forms smaller and subordinate?Does one portion appear too wide, tall, or heavy?Do wall projections serve a real purpose?Can any unnecessary corners be removed?Does the house look balanced in a simple one-color view?
Garage and entry
Is the front door easy to find?Does the garage project farther than necessary?Do garage doors occupy too much of the front view?Does the porch or entry have enough visual importance?Is the front walk clear and welcoming?Does the entry work from both the exterior and interior?
Windows and walls
Does every window support the room behind it?Have furniture, privacy, views, sunlight, and glare been considered?Are nearby window head heights coordinated?Do window groupings appear intentional?Are there large blank walls that need to be reconsidered?Are bathroom, stair, pantry, and closet windows integrated thoughtfully?
Roof and porch
Does every major roof form have a reason?Are ceiling-height changes creating unnecessary complexity?Are dormers serving real interior space?Are roof valleys and intersections being kept practical?Is the porch deep enough to use?Do columns, doors, windows, and roof supports align?Does the porch protect the entry without blocking too much daylight?
Materials and details
Are material changes occurring at logical wall or structural transitions?Is the design relying on too many materials?Does stone or brick appear supported rather than applied?Are trim details appropriate for the scale and style?Do siding, roofing, windows, and colors reinforce the major forms?Have maintenance, climate, exposure, installation, and budget been considered?
Complete review
Have the front, sides, and rear been reviewed together?Does the floor plan agree with the exterior elevations?Have structural and roof implications been discussed?Has the house been reviewed without landscaping hiding weak areas?Are materials strengthening the design rather than trying to repair it?Has the revised floor plan been reviewed again after exterior changes?
Key Takeaways
Curb appeal design begins with the floor plan.The plan determines the home’s shape, garage placement, entry, windows, porch, wall projections, ceiling heights, and much of the roof.Materials can strengthen good proportions.They cannot reliably correct poor ones.The floor plan and exterior elevations should be developed together.Windows must work from both sides of the wall.The garage should serve the family without overpowering the house.Porches, gables, dormers, and projections should have real purposes.A simpler, better-organized exterior often has more lasting character than a complicated collection of decorative features.The best curb appeal grows naturally out of a home that is well planned.Related Checklist Section
This topic connects directly to the Exterior, Structure, and Materials section of my free Dream Home Planning Checklist.That section helps you think through:Exterior priorities.Garage placement.Front entry.Window arrangements.Rooflines.Porches.Building shape.Materials.Maintenance.Structure.Lot orientation.Long-term appearance.
The checklist will not design the exterior for you.It will help you organize better questions before the floor plan and exterior decisions become difficult or expensive to change.Related Articles
Why Curb Appeal Starts Before You Choose a StyleHow to Review a Floor Plan Before BuildingThe Floor Plan Walk-Through Test Every Homeowner Should UseWhat Homeowners Should Understand Before Choosing Building MaterialsWhat Happens Between a House Plan and a Real Construction Project
Ready to Start Planning?
Before you commit to a floor plan, exterior style, garage arrangement, roofline, or material package, make sure the house is being designed as one connected project.Download my free Dream Home Planning Checklist and begin organizing the decisions that shape your family, budget, property, floor plan, exterior, materials, comfort systems, and future.Frequently Asked Questions About Curb Appeal Design
What is curb appeal design?
Curb appeal design is the process of creating an attractive, balanced, and welcoming exterior when a home is viewed from the street and other important approaches.It includes the home’s placement on the lot, overall shape, proportions, garage, entry, rooflines, porches, windows, materials, details, driveway, and landscaping.How does the floor plan affect curb appeal?
The floor plan determines the location and size of the rooms, garage, entry, stairs, closets, windows, porches, and wall projections.Those decisions create the exterior wall lengths, window arrangements, roof shapes, building forms, and proportions that people see from outside.Can siding improve curb appeal?
Yes. Siding can add color, texture, contrast, scale, and character.However, siding cannot reliably correct a poorly placed garage, hidden entry, awkward massing, random windows, or an unnecessarily complicated roofline.It should support the design rather than be expected to create it alone.What makes a front elevation look balanced?
A balanced front elevation usually has a clear hierarchy.The main part of the house should be understandable, the entry should be visible, the garage should not overwhelm the living areas, windows should appear intentionally placed, and rooflines should relate to the forms below them.Balance does not always require symmetry.It requires the major visual elements to feel intentional and appropriately scaled.Should windows be aligned for the exterior or placed for the rooms?
They should be coordinated for both.A window must provide appropriate light, views, privacy, ventilation, furniture space, and comfort inside. It should also relate to nearby openings, wall proportions, head heights, and the exterior composition.The solution is not to ignore one side.It is to keep adjusting the plan and elevations until both work.How does garage placement affect curb appeal?
Garage placement affects how much of the front elevation is occupied by garage doors, how visible the front entry becomes, how the driveway approaches the home, and how the garage roof relates to the main house.A garage can be prominent and still be well designed, but its size and location should be considered before the exterior materials are selected.Does a house need a complicated roof to have curb appeal?
No.A clear, well-proportioned roof can create stronger curb appeal than a collection of unrelated gables, dormers, valleys, and decorative peaks.Roof complexity should grow from useful interior space, structure, ceiling heights, and intentional building forms.When should the exterior design be developed?
The exterior should be developed while the floor plan is still flexible.The floor plan and exterior elevations should be reviewed together throughout the design process because changes to rooms, windows, wall projections, ceiling heights, garages, and porches can affect the exterior.